$669,168
Apartamento Donostia San Sebastián España
- 1 Hab.
- 2 Baños
- 937 Sqft
- Actualizado: Agosto 5
- 3
Sobre la propiedad
La descripción se tradujo automáticamente.
La descripción se muestra en el idioma original.
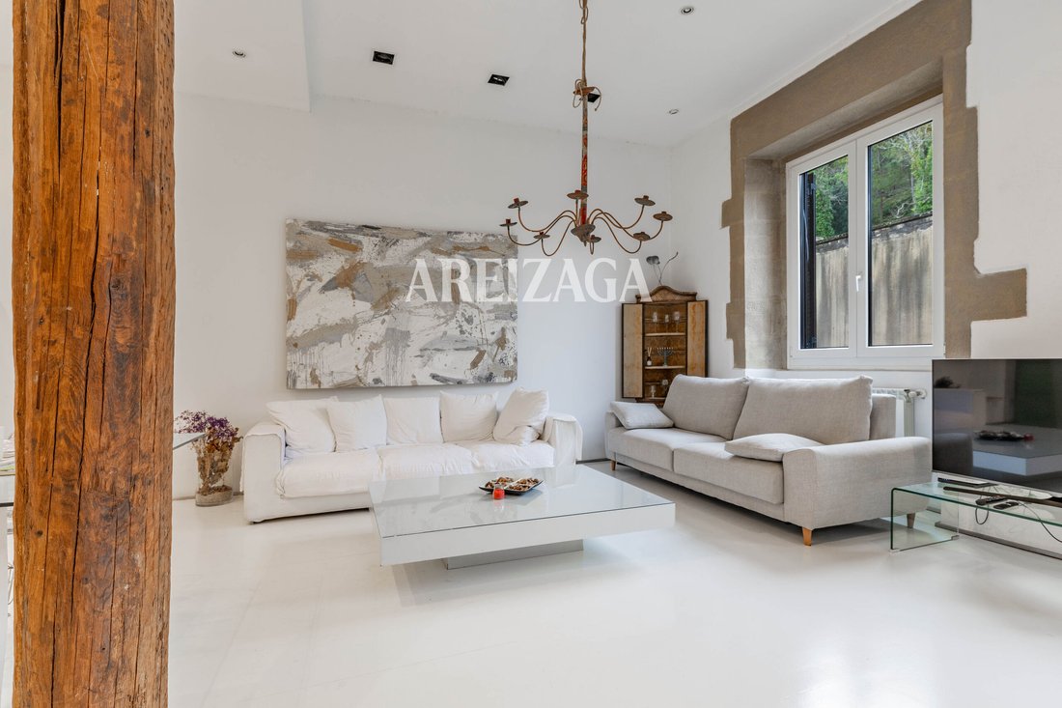
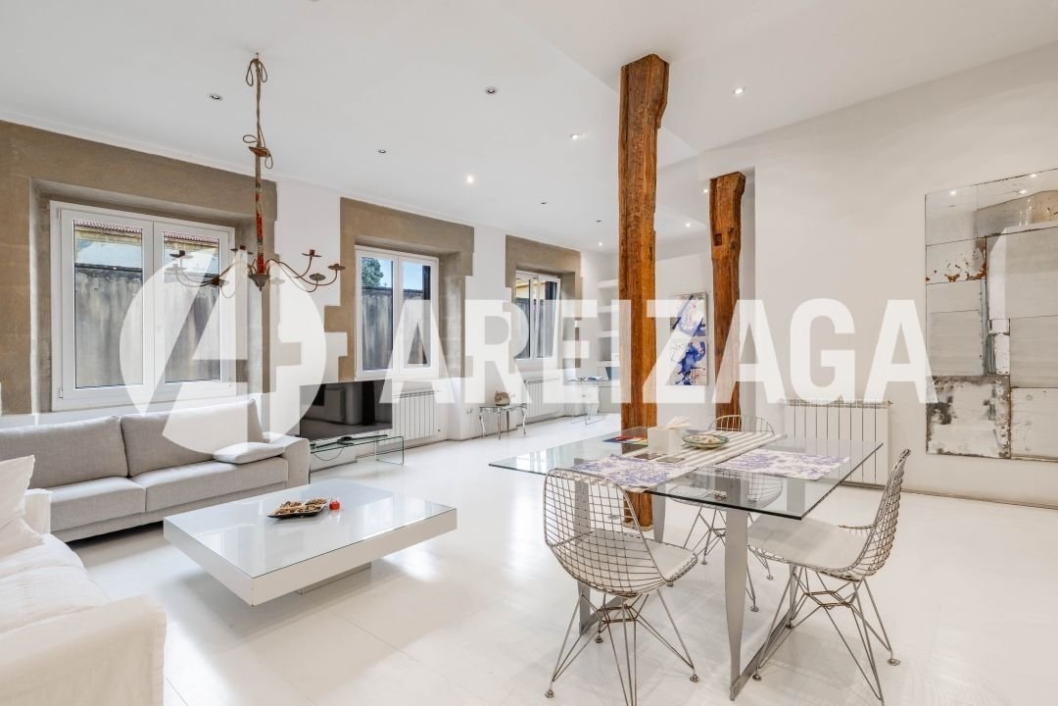
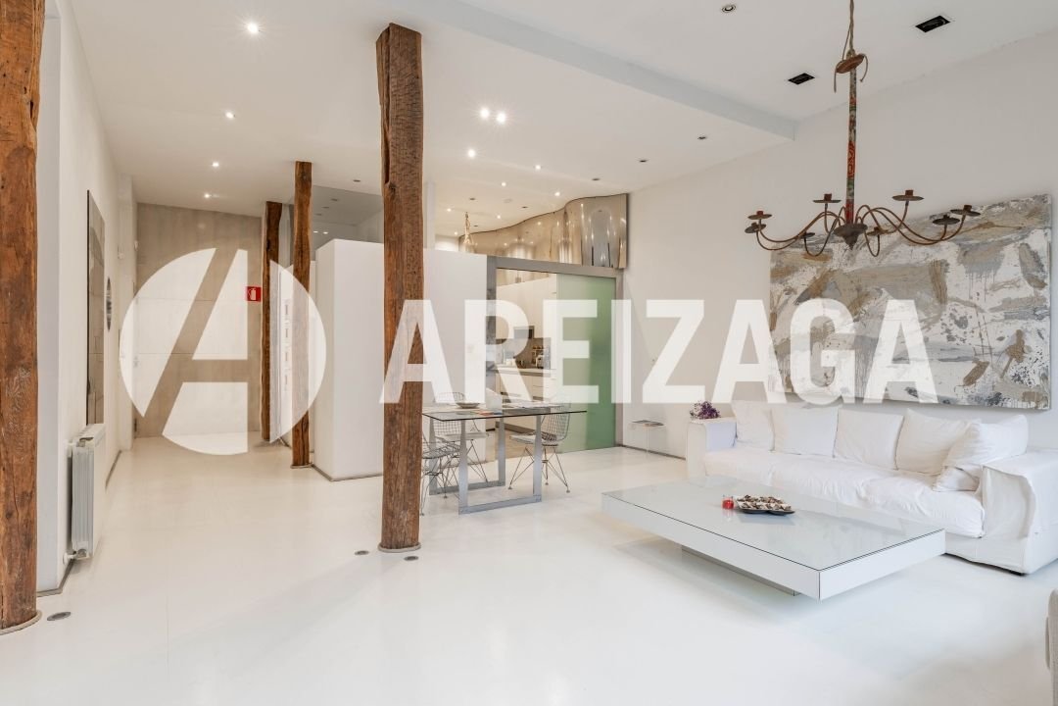
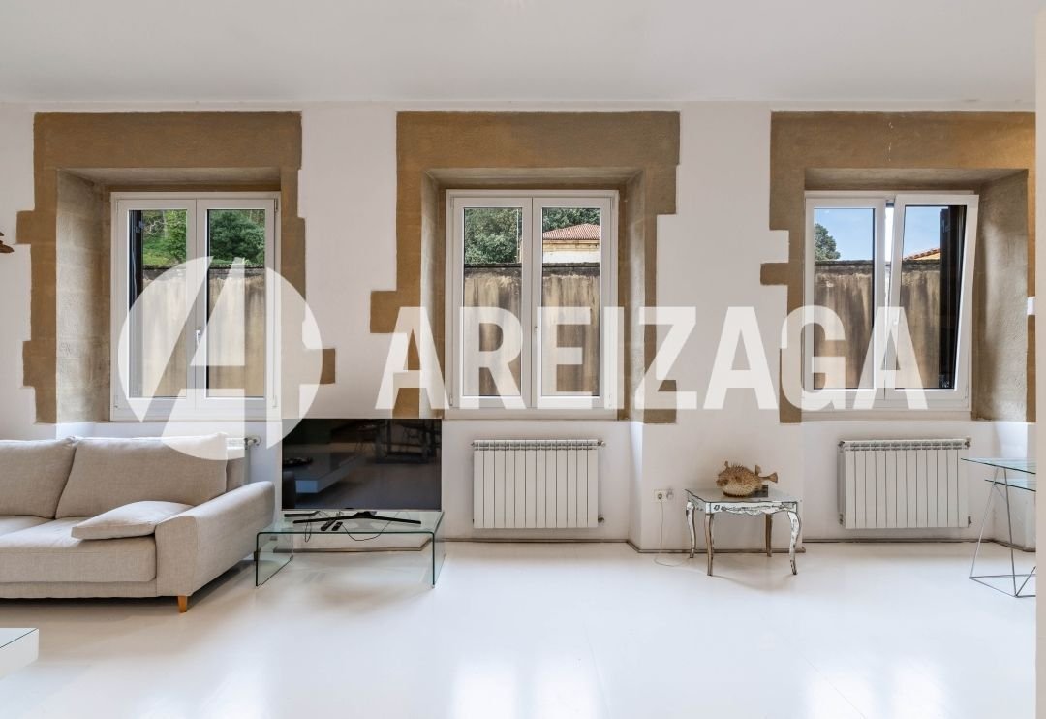
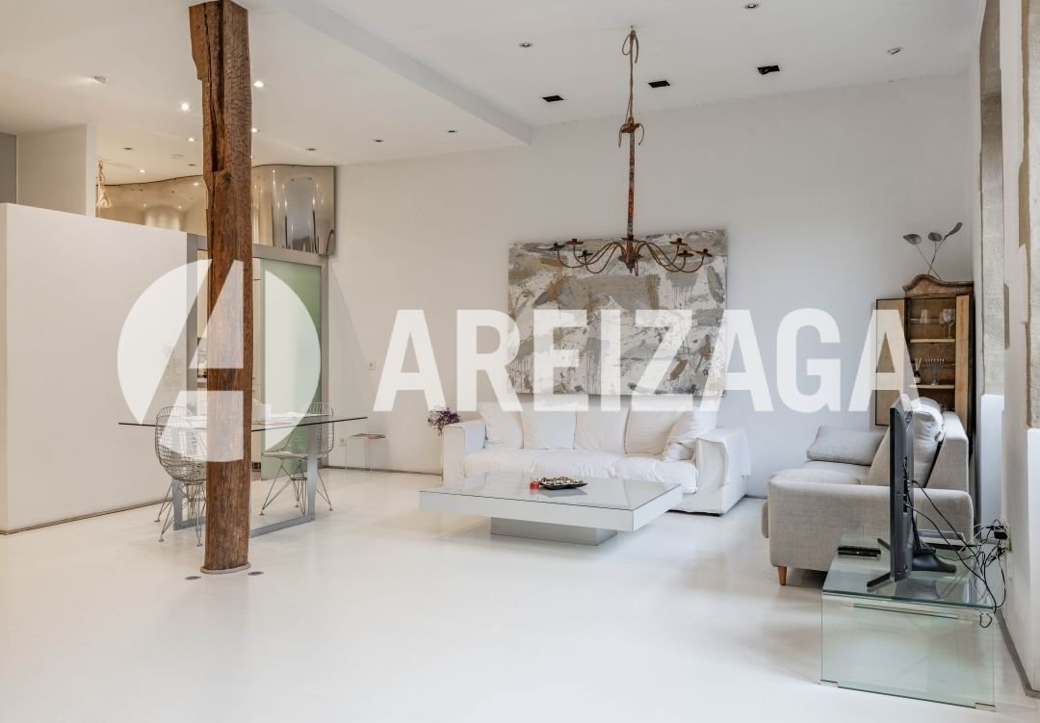
¡Algo verdaderamente único! Una casa con un diseño realmente especial. Ubicado en el tercer piso, sus 87 m² útiles tienen 3 grandes aperturas/paneles acristalados que aportan abundante luz natural. En este diseño original, tras una renovación completa, ningún tabique llega al techo. El espacio tiene dos «cubos» o estructuras cerradas: la primera, en la entrada, alberga la cocina y el aseo; la segu
Something truly unique! A home with a genuinely special design.
Set on the third floor, its 87 m² usable has 3 large openings/glazed panels that bring in abundant natural light.
In this original design, following a complete renovation, no partition wall reaches the ceiling.
The space has two closed ’cubes’ or structures: the first, at the entrance, houses the kitchen and toilet; the se
Set on the third floor, its 87 m² usable has 3 large openings/glazed panels that bring in abundant natural light.
In this original design, following a complete renovation, no partition wall reaches the ceiling.
The space has two closed ’cubes’ or structures: the first, at the entrance, houses the kitchen and toilet; the se
¡Algo verdaderamente único! Una casa con un diseño realmente especial. Ubicado en el tercer piso, sus 87 m² útiles tienen 3 grandes aperturas/paneles acristalados que aportan abundante luz natural. En este diseño original, tras una renovación completa, ningún tabique llega al techo. El espacio tiene dos «cubos» o estructuras cerradas: la primera, en la entrada, alberga la cocina y el aseo; la segunda contiene el dormitorio, con vestidor y baño. También tenemos un proyecto preparado para crear hasta 3 dormitorios, si lo preferimos. El edificio es histórico: sobrevivió al incendio del 31 de agosto de 1813. Naturalmente, ha sido reformado varias veces desde entonces y es uno de los mejores edificios del casco antiguo. Tras la ITE (inspección del edificio), la fachada y el techo se han renovado recientemente, y el hall de entrada tiene un espacioso ascensor a nivel del suelo. Se trata de una propiedad realmente inusual en el mercado de San Sebastián: un diseño de planta abierta tipo loft dentro de un edificio histórico de la Parte Vieja, en el que los volúmenes independientes sustituyen a los tabiques convencionales para crear un llamativo espacio habitable tipo galería. Para los compradores que prefieren un diseño más convencional, la opción de convertir la casa en hasta 3 dormitorios independientes ya está diseñada y lista para implementarse. Sobrevivir al gran incendio de 1813, uno de los acontecimientos decisivos de la historia de San Sebastián, confiere a este edificio un auténtico sentido patrimonial que rara vez se encuentra ni siquiera en el propio casco antiguo. Una excelente opción para los compradores que buscan una vivienda verdaderamente única en su tipo, que combine el diseño contemporáneo con el carácter y la historia de una de las calles más emblemáticas de la ciudad. Las tres grandes aberturas acristaladas inundan el espacio tipo loft con luz durante todo el día, una cualidad poco común en los edificios tradicionalmente más estrechos del casco antiguo, y que combina a la perfección con los volúmenes en forma de cubo independientes que se encuentran en su interior. La fachada, el tejado y la entrada del edificio ya han sido renovados recientemente, por lo que se trata de una vivienda con un diseño vanguardista que no tiene que preocuparse por las próximas obras comunales. Una casa diferente a cualquier otra del vecindario.
Something truly unique! A home with a genuinely special design.
Set on the third floor, its 87 m² usable has 3 large openings/glazed panels that bring in abundant natural light.
In this original design, following a complete renovation, no partition wall reaches the ceiling.
The space has two closed ’cubes’ or structures: the first, at the entrance, houses the kitchen and toilet; the second contains the bedroom, with a dressing room and bathroom.
We also have a project prepared to create up to 3 bedrooms, if preferred.
The building is historic — it survived the fire of 31 August 1813.
It has, naturally, been refurbished several times since, and is one of the finest buildings in the Old Town. Following the ITE (building inspection), the façade and roof have recently been renewed, and the entrance hall has a spacious ground-level lift.
This is a genuinely unusual property on the San Sebastián market: an open-plan loft-style design within a historic Parte Vieja building, where free-standing volumes replace conventional partition walls to create a striking, gallery-like living space.
For buyers who prefer a more conventional layout, the option to convert the home into up to 3 separate bedrooms is already designed and ready to implement.
Surviving the great fire of 1813, one of the defining events in San Sebastián’s history, gives this building a genuine sense of heritage rarely found even within the Old Town itself.
An outstanding choice for buyers seeking a truly one-of-a-kind home, combining contemporary design with the character and history of one of the city’s most emblematic streets.
The three large glazed openings flood the loft-like space with light throughout the day, a rare quality in the Old Town’s traditionally narrower buildings, and one that plays beautifully off the free-standing ”cube” volumes within.
With the building’s façade, roof and entrance already recently renewed, this is a design-forward home without any of the usual concerns over upcoming communal works.
A home unlike any other in the neighbourhood.
Set on the third floor, its 87 m² usable has 3 large openings/glazed panels that bring in abundant natural light.
In this original design, following a complete renovation, no partition wall reaches the ceiling.
The space has two closed ’cubes’ or structures: the first, at the entrance, houses the kitchen and toilet; the second contains the bedroom, with a dressing room and bathroom.
We also have a project prepared to create up to 3 bedrooms, if preferred.
The building is historic — it survived the fire of 31 August 1813.
It has, naturally, been refurbished several times since, and is one of the finest buildings in the Old Town. Following the ITE (building inspection), the façade and roof have recently been renewed, and the entrance hall has a spacious ground-level lift.
This is a genuinely unusual property on the San Sebastián market: an open-plan loft-style design within a historic Parte Vieja building, where free-standing volumes replace conventional partition walls to create a striking, gallery-like living space.
For buyers who prefer a more conventional layout, the option to convert the home into up to 3 separate bedrooms is already designed and ready to implement.
Surviving the great fire of 1813, one of the defining events in San Sebastián’s history, gives this building a genuine sense of heritage rarely found even within the Old Town itself.
An outstanding choice for buyers seeking a truly one-of-a-kind home, combining contemporary design with the character and history of one of the city’s most emblematic streets.
The three large glazed openings flood the loft-like space with light throughout the day, a rare quality in the Old Town’s traditionally narrower buildings, and one that plays beautifully off the free-standing ”cube” volumes within.
With the building’s façade, roof and entrance already recently renewed, this is a design-forward home without any of the usual concerns over upcoming communal works.
A home unlike any other in the neighbourhood.
-
Tipo de propiedad
Apartamento
-
Pisos
2
-
Precio/pie²
$714
-
Emisiones
E
-
Consumo
E
Explorar la zona
Calle 31 de Agosto, Parte Vieja, Donostia - San Sebastián, 20003, Spain
Ver en Google Maps
Precio por sqft
Bajo
Alto

Se unió hace 4 años
Usted ha preguntado por esta propiedad
El agente se comunicará con usted pronto por
Publicado por
20
Anuncios
2023
Se unió
Reserva una visita con Iñigo Areizaga Agorreta
Elija una fecha y si prefiere una visita virtual o presencial con el agente.
Fecha preferida
Tipo de tour

Areizaga
C/ Fuenterrabia 11, 1º, 20005, Donostia - San Sebastián, Gipuzkoa, Spain
Ver perfil de la agencia
Última actualización
Agosto 5
Primera publicación
Noviembre 17, 2025
Referencia del anuncio
37491
Propiedades similares cercanas
Nuevos anuncios en Centro







Explorar más viviendas en venta
Centro, San Sebastián, España tipos de propiedad
- Apartamentos en venta en Centro, San Sebastián, España
- Casas en venta en Centro, San Sebastián, España
- Villas en venta en Centro, San Sebastián, España
- Chalets en venta en Centro, San Sebastián, España
- Penthouses en venta en Centro, San Sebastián, España
- Chateaus en venta en Centro, San Sebastián, España
Centro, San Sebastián, España búsquedas populares
- Propiedades Vista Panorámica en Centro, San Sebastián, España
- Propiedades Vista al Mar en Centro, San Sebastián, España
- Propiedades con Terraza en Centro, San Sebastián, España
- Propiedades con Bar en Centro, San Sebastián, España
- Propiedades con Sala de juegos en Centro, San Sebastián, España
- Propiedades con Oficina en Centro, San Sebastián, España
- Propiedades Vista al Río en Centro, San Sebastián, España
- Propiedades con Ascensor en Centro, San Sebastián, España
- Propiedades Vista de la ciudad en Centro, San Sebastián, España
- Propiedades Vista a la Montaña en Centro, San Sebastián, España
- Propiedades con Jardín en Centro, San Sebastián, España
- Propiedades con Cocina exterior en Centro, San Sebastián, España
- Propiedades Duplex en Centro, San Sebastián, España
- Propiedades Frente al mar en Centro, San Sebastián, España
- Propiedades Privacidad en Centro, San Sebastián, España
- Propiedades Frente al Agua en Centro, San Sebastián, España
- Propiedades Propiedad de Inversión en Centro, San Sebastián, España
- Propiedades Moderno en Centro, San Sebastián, España
- Propiedades Ecuestre en Centro, San Sebastián, España
- Propiedades Obras nuevas en Centro, San Sebastián, España
- Propiedades con Gimnasio en Centro, San Sebastián, España
- Propiedades con Sauna en Centro, San Sebastián, España
- Propiedades con Sauna en Centro, San Sebastián, España
- Propiedades con Biblioteca en Centro, San Sebastián, España
- Propiedades con Aire Acondicionado en Centro, San Sebastián, España
- Propiedades Frente al Mar en Centro, San Sebastián, España
- Propiedades con Bodega en Centro, San Sebastián, España
- Propiedades con Jacuzzi en Centro, San Sebastián, España
- Propiedades con Chimenea en Centro, San Sebastián, España
- Propiedades con Piscina en Centro, San Sebastián, España
- Propiedades con Garaje en Centro, San Sebastián, España
- Propiedades con Balcón en Centro, San Sebastián, España
- Propiedades con Helipuerto en Centro, San Sebastián, España
- Propiedades Frente al mar en Centro, San Sebastián, España
- Propiedades Mansión en Centro, San Sebastián, España
- Propiedades con Cocina abierta en Centro, San Sebastián, España
- Propiedades Renovado en Centro, San Sebastián, España
- Propiedades con Cine en Centro, San Sebastián, España
- Propiedades Frente a la Playa en Centro, San Sebastián, España
- Propiedades Vista al Agua en Centro, San Sebastián, España
- Propiedades Vista al Mar en Centro, San Sebastián, España
Guías e historias relacionadas
La confianza de los mejores brokers del mundo
Los agentes tras las propiedades más excepcionales del mundo publican en JamesEdition.
- Anuncios de Sotheby's, Christie's, BARNES y Engel & Völkers
- Cada anuncio se revisa antes de publicarse
- Conecte directamente con agentes verificados
Al continuar, acepta nuestros Términos y la Política de Privacidad.