$721,032
Casa De 4 Dormitorios Con Piscina
- 4 Hab.
- 2 Baños
- 1,658 Sqft
- 6,986 Sqft lot
- Actualizado: Marzo 27
Sobre la propiedad
La descripción se tradujo automáticamente.
La descripción se muestra en el idioma original.
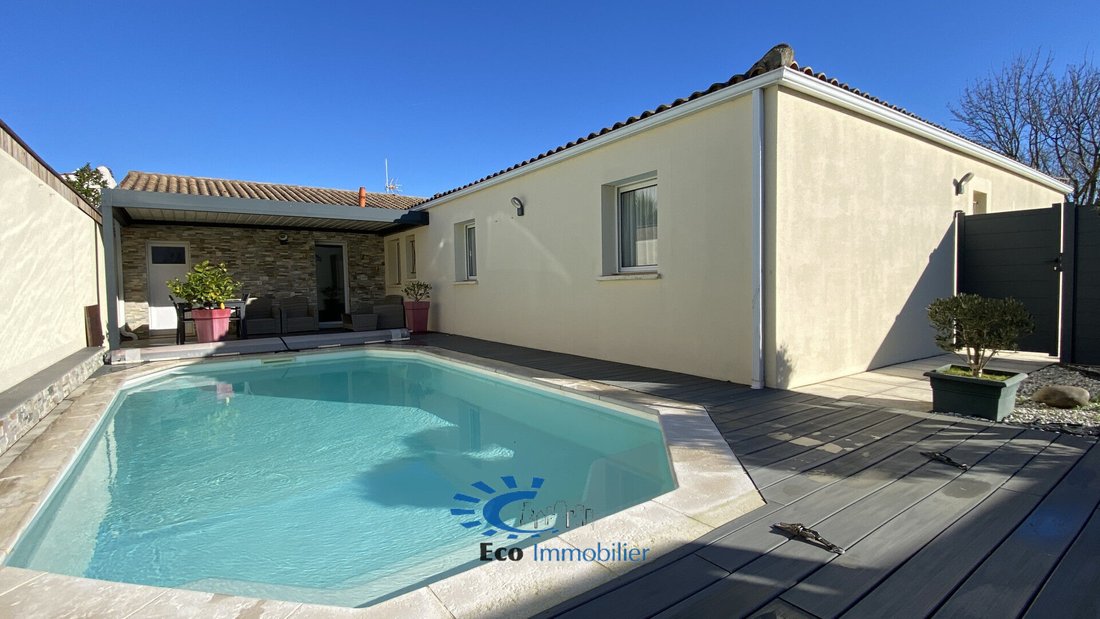
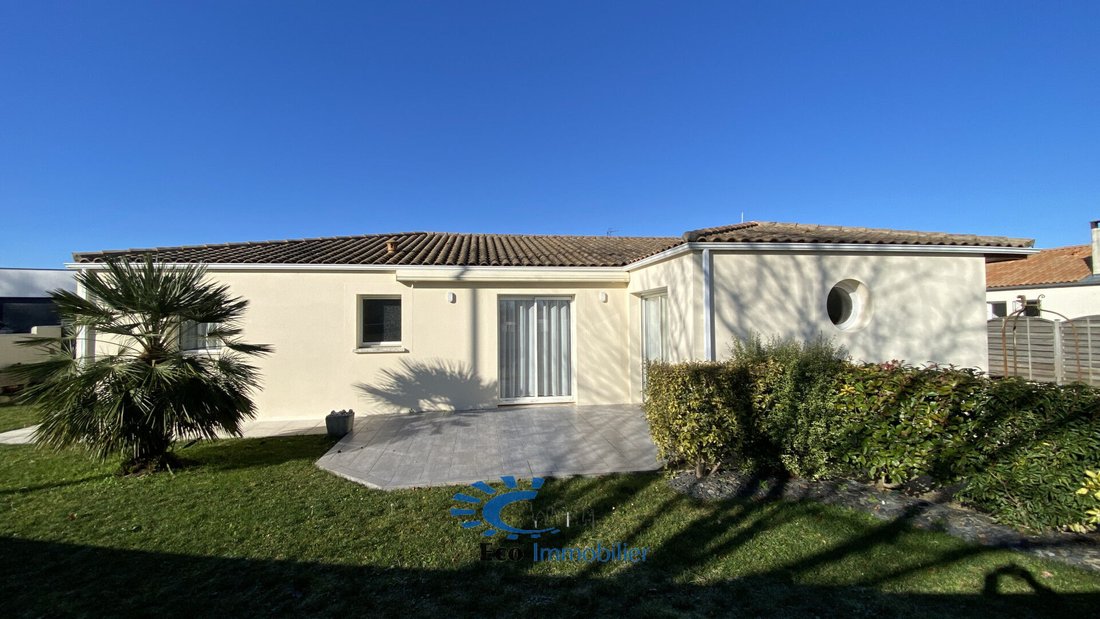
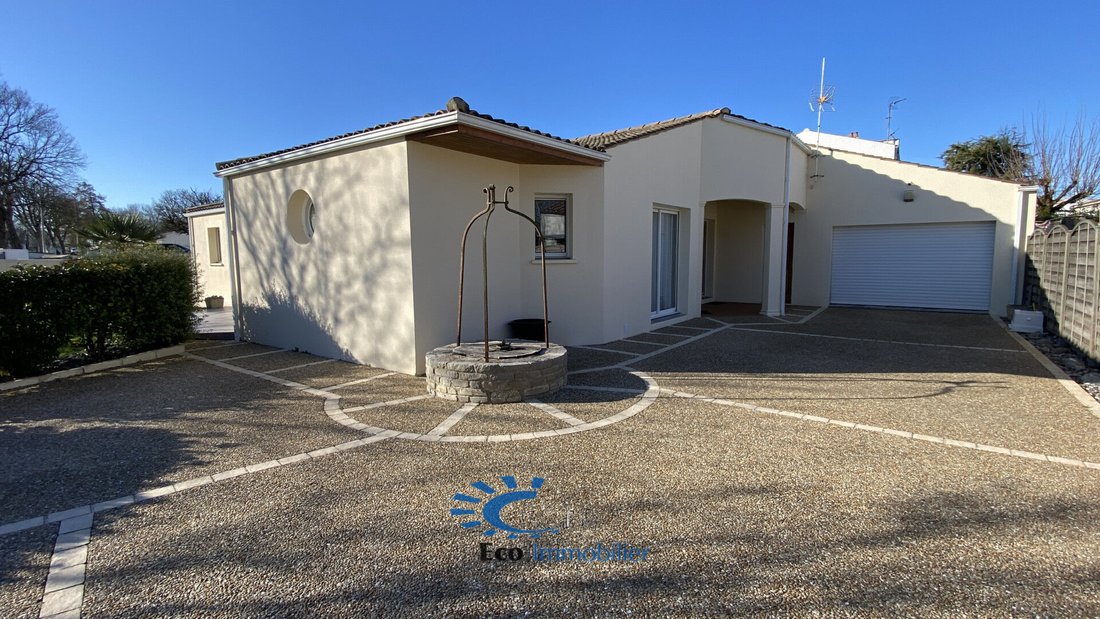
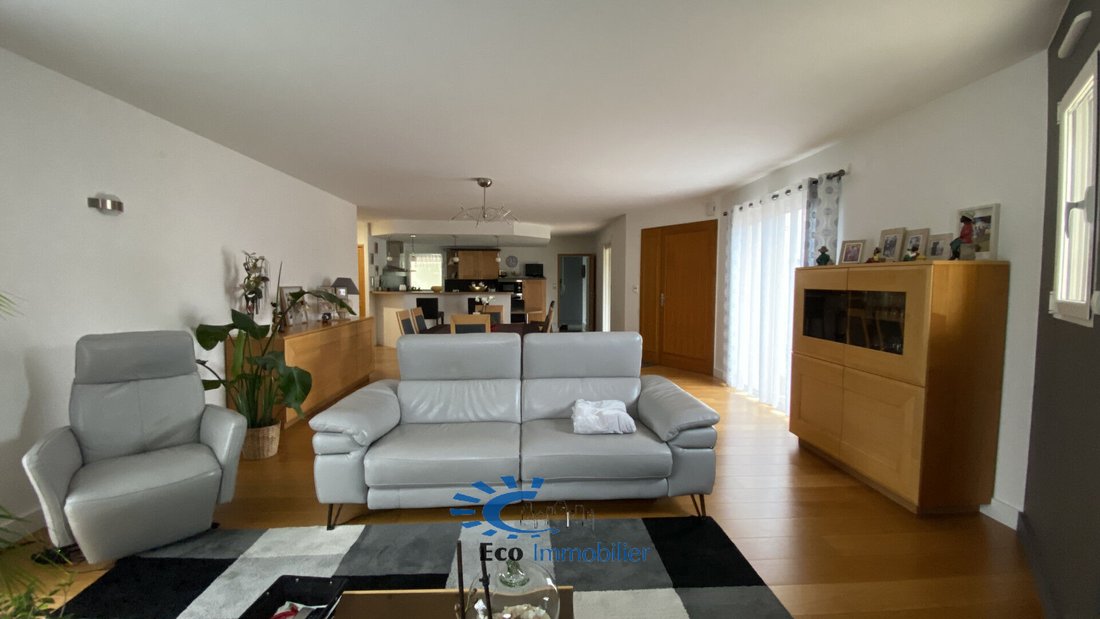
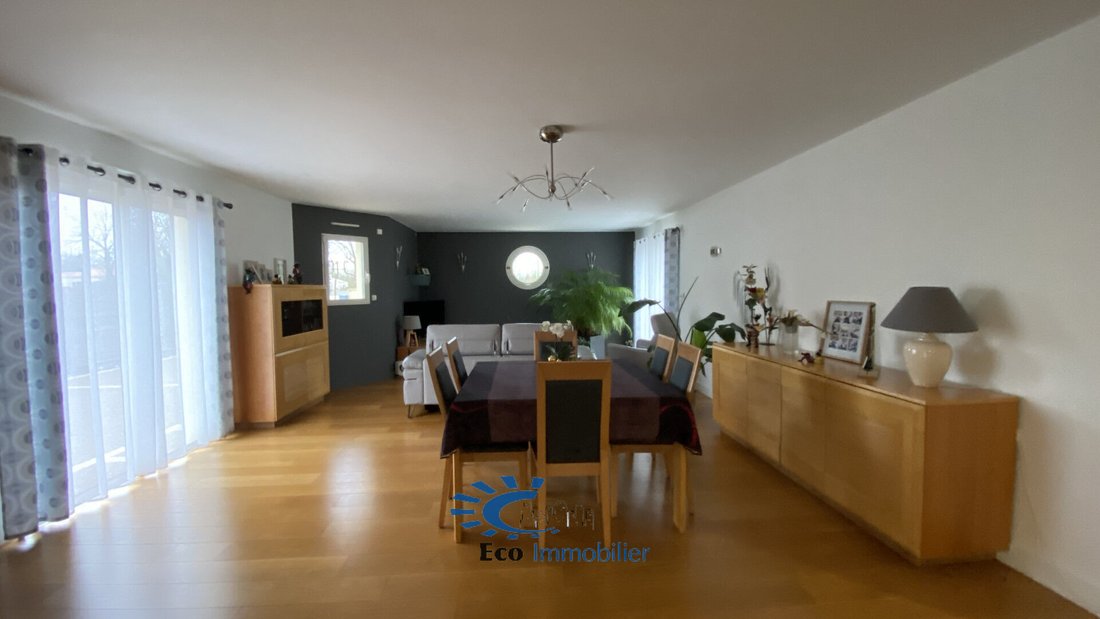
Maison d’habitation de plain pied 154 m² habitable avec 4 chambres + 1 bureau, piscine et grand garage 2 voitures.Cette maison se compose d’un salon séjour de 58 m² avec cuisine ouverte aménagée et équipée, arrière cuisine donnant accès au double garage avec galtas et 1 cave.4 chambres dont 1 suite parentale avec salle de bains (baignognost ire, douche à l’italienne et wc). 1 salle d’eau, wc et 1
Single-story house with 154 m² of living space featuring 4 bedrooms plus 1 office, a swimming pool, and a large 2-car garage.
The house includes:
- A 58 m² living room with an open, fitted, and equipped kitchen
- A utility room providing access to the double garage with storage and a cellar
Plot size: 649 m².
Bedrooms:
- 4 bedrooms, including a master suite w
The house includes:
- A 58 m² living room with an open, fitted, and equipped kitchen
- A utility room providing access to the double garage with storage and a cellar
Plot size: 649 m².
Bedrooms:
- 4 bedrooms, including a master suite w
Maison d’habitation de plain pied 154 m² habitable avec 4 chambres + 1 bureau, piscine et grand garage 2 voitures.Cette maison se compose d’un salon séjour de 58 m² avec cuisine ouverte aménagée et équipée, arrière cuisine donnant accès au double garage avec galtas et 1 cave.4 chambres dont 1 suite parentale avec salle de bains (baignognost ire, douche à l’italienne et wc). 1 salle d’eau, wc et 1 bureau. Piscina con seguridad, pérgola bioclimática, gran terraza, aspiración centralizada, volets roulants électriques avec centralisation.Proche tous commerces et écoles à pied.Date de réalisation du diagnostic énergétique: 18/12/2024.Montant estimé des dépenses énergétiques annuelles d’énergie pour un usage standard: entre 1420€ y 1920€ par an. Prix moyens des énergies indexés sur l’année 2021 (abonnements compris). «Les informations sur les risques liés à ce bien est exposé sont disponibles sur le site Géorisques: [información oculta]»
655 000€ HAI don’t 3,97
% de honorarios con IVA incluido a cargo del comprador. Precio fuera de honorarios: 630 000€.
PÓNGASE EN CONTACTO CON ERIC COURATIER, AGENTE COMERCIAL, TELÉFONO: [información oculta]
ECO IMMOBILIER - CHASSEUR IMMOBILIER
IMMOBILIER LA ROCHELLE CDA PÉRIGNY
La información sobre los riesgos a los que está expuesta esta propiedad está disponible en el sitio web de Géorisques: https://www.georisques.gouv.fr/
655 000€ HAI don’t 3,97
% de honorarios con IVA incluido a cargo del comprador. Precio fuera de honorarios: 630 000€.
PÓNGASE EN CONTACTO CON ERIC COURATIER, AGENTE COMERCIAL, TELÉFONO: [información oculta]
ECO IMMOBILIER - CHASSEUR IMMOBILIER
IMMOBILIER LA ROCHELLE CDA PÉRIGNY
La información sobre los riesgos a los que está expuesta esta propiedad está disponible en el sitio web de Géorisques: https://www.georisques.gouv.fr/
Single-story house with 154 m² of living space featuring 4 bedrooms plus 1 office, a swimming pool, and a large 2-car garage.
The house includes:
- A 58 m² living room with an open, fitted, and equipped kitchen
- A utility room providing access to the double garage with storage and a cellar
Plot size: 649 m².
Bedrooms:
- 4 bedrooms, including a master suite with a bathroom (bathtub, Italian shower, and toilet)
- 1 shower room
- 1 separate toilet
Additional features:
- Security system
- Bioclimatic pergola
- Large terrace
- Central vacuum system
- Electric roller shutters
Located close to all shops and schools.
Energy diagnosis date: 18/12/2024.
Estimated annual energy costs for standard use: between €1,420 and €1,920 per year.
Average energy prices indexed to 2021 (including subscriptions).
Information on risks related to this property is available on the Géorisques website.
Price: €635,000 including agency fees (3.25% VAT included, payable by the buyer).
Price excluding fees: €615,000.
Contact Eric Couratier, Commercial Agent, Tel: [hidden information]
ECO IMMOBILIER - PROPERTY HUNTER
IMMOBILIER LA ROCHELLE CDA PERIGNY
La información sobre los riesgos a los que está expuesta esta propiedad está disponible en el sitio web de Géorisques: https://www.georisques.gouv.fr/
The house includes:
- A 58 m² living room with an open, fitted, and equipped kitchen
- A utility room providing access to the double garage with storage and a cellar
Plot size: 649 m².
Bedrooms:
- 4 bedrooms, including a master suite with a bathroom (bathtub, Italian shower, and toilet)
- 1 shower room
- 1 separate toilet
Additional features:
- Security system
- Bioclimatic pergola
- Large terrace
- Central vacuum system
- Electric roller shutters
Located close to all shops and schools.
Energy diagnosis date: 18/12/2024.
Estimated annual energy costs for standard use: between €1,420 and €1,920 per year.
Average energy prices indexed to 2021 (including subscriptions).
Information on risks related to this property is available on the Géorisques website.
Price: €635,000 including agency fees (3.25% VAT included, payable by the buyer).
Price excluding fees: €615,000.
Contact Eric Couratier, Commercial Agent, Tel: [hidden information]
ECO IMMOBILIER - PROPERTY HUNTER
IMMOBILIER LA ROCHELLE CDA PERIGNY
La información sobre los riesgos a los que está expuesta esta propiedad está disponible en el sitio web de Géorisques: https://www.georisques.gouv.fr/
-
Tipo de propiedad
Casa
-
Año de construcción
2003
-
Precio/pie²
$434
-
Emisiones
C
-
Consumo
C
Características
- Jardín
- Piscina
- Terraza
- Garaje
- Fogata
- Pérgola
- Oficina
- Bar
Explorar la zona
Dompierre sur Mer, 17139, France
Ver en Google Maps
Precio por sqft
Bajo
Alto
Se unió hace 3 años
Usted ha preguntado por esta propiedad
El agente se comunicará con usted pronto por
Publicado por
32
Anuncios
2023
Se unió
Reserva una visita con the agent
Elija una fecha y si prefiere una visita virtual o presencial con el agente.
Fecha preferida
Tipo de tour
Última actualización
Marzo 27
Primera publicación
Enero 10, 2025
Referencia del anuncio
4416
La confianza de los mejores brokers del mundo
Los agentes tras las propiedades más excepcionales del mundo publican en JamesEdition.
- Anuncios de Sotheby's, Christie's, BARNES y Engel & Völkers
- Cada anuncio se revisa antes de publicarse
- Conecte directamente con agentes verificados
Al continuar, acepta nuestros Términos y la Política de Privacidad.