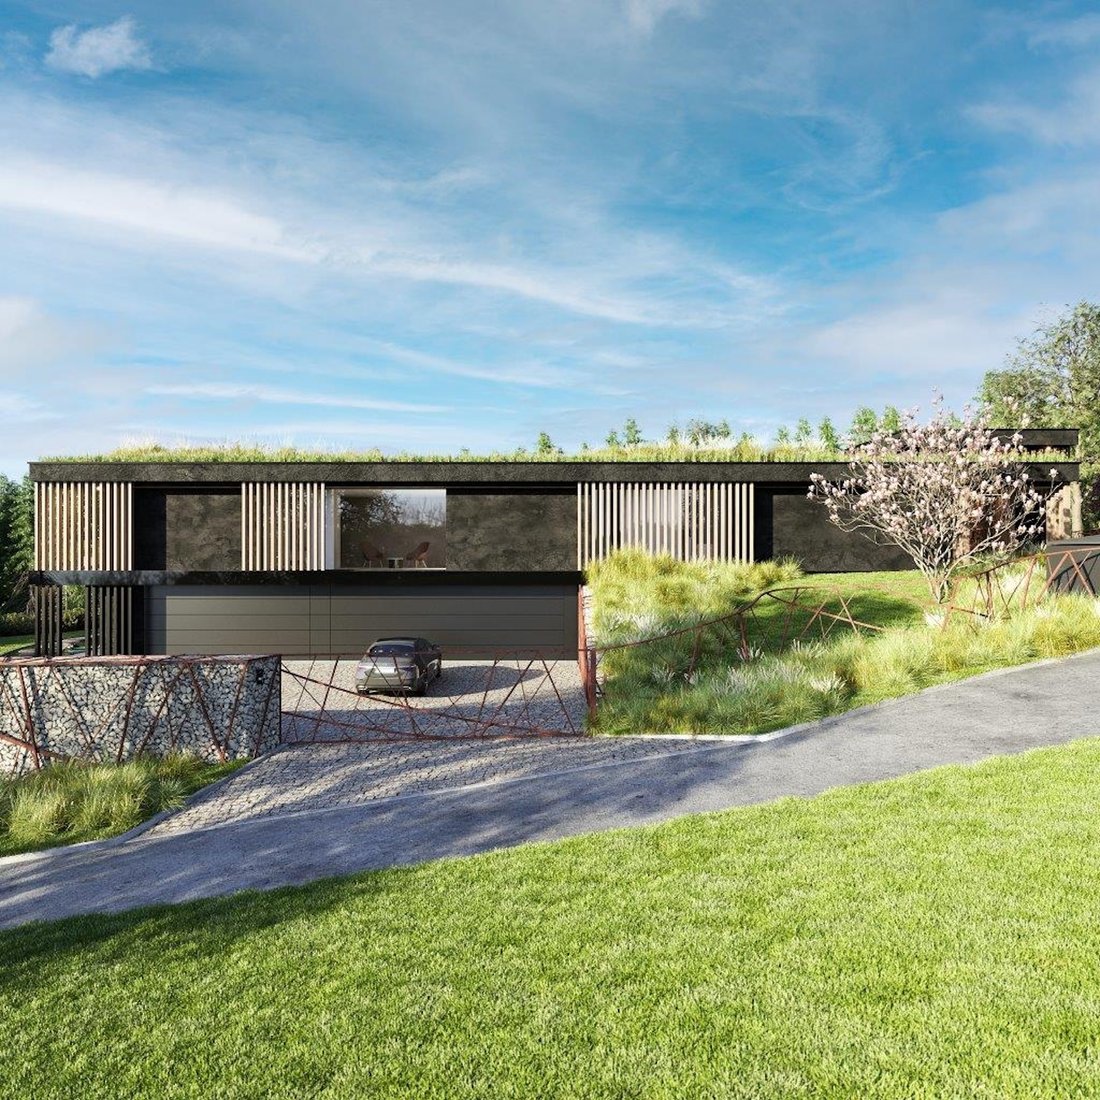
Vila Garden House, Prague East, Dolní Lomnice Id: 1091
- 3 Hab.
- 2 Baños
- 6,997 Sqft
- 19
Sobre la propiedad
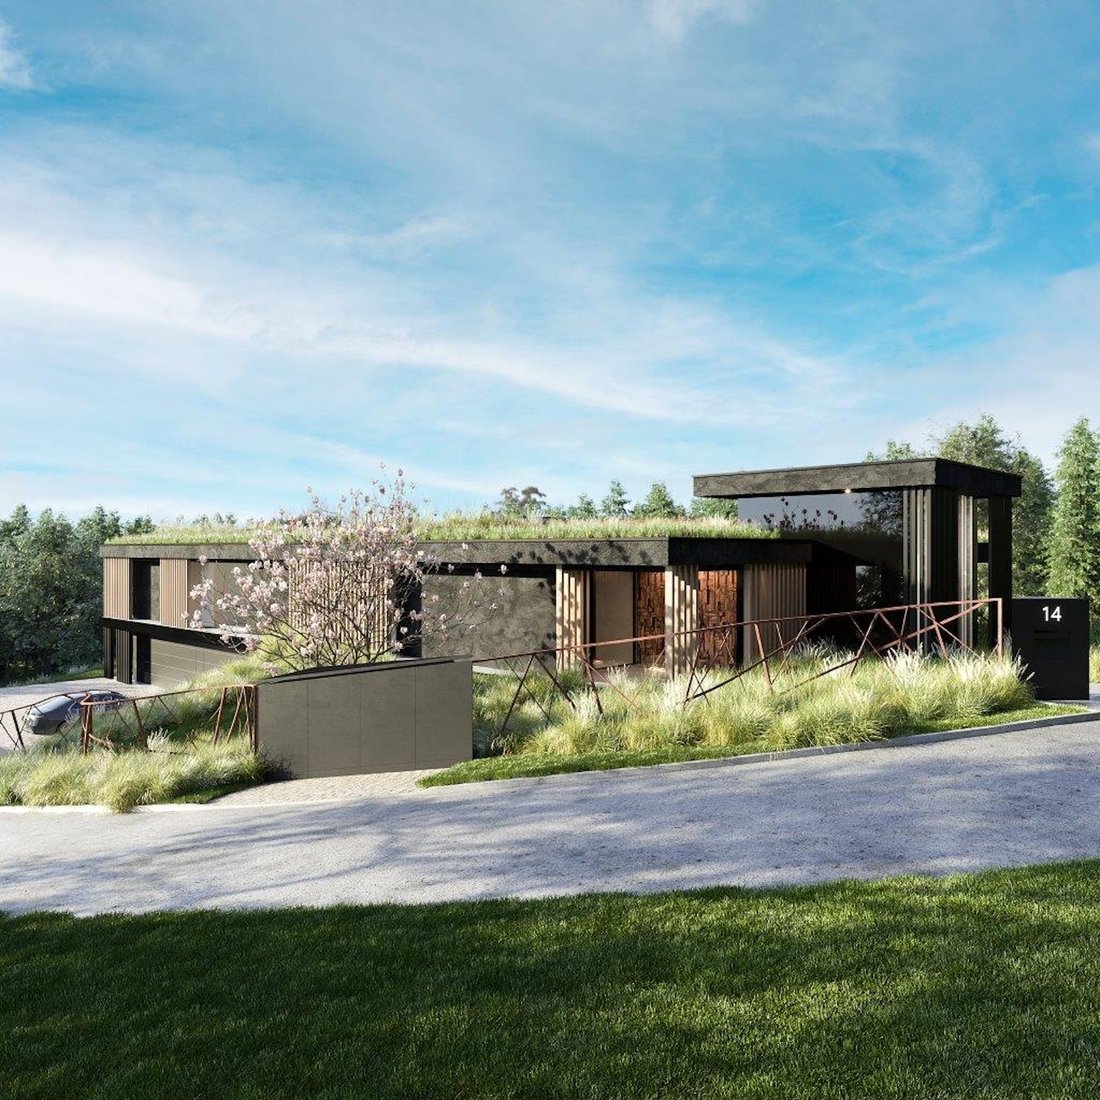
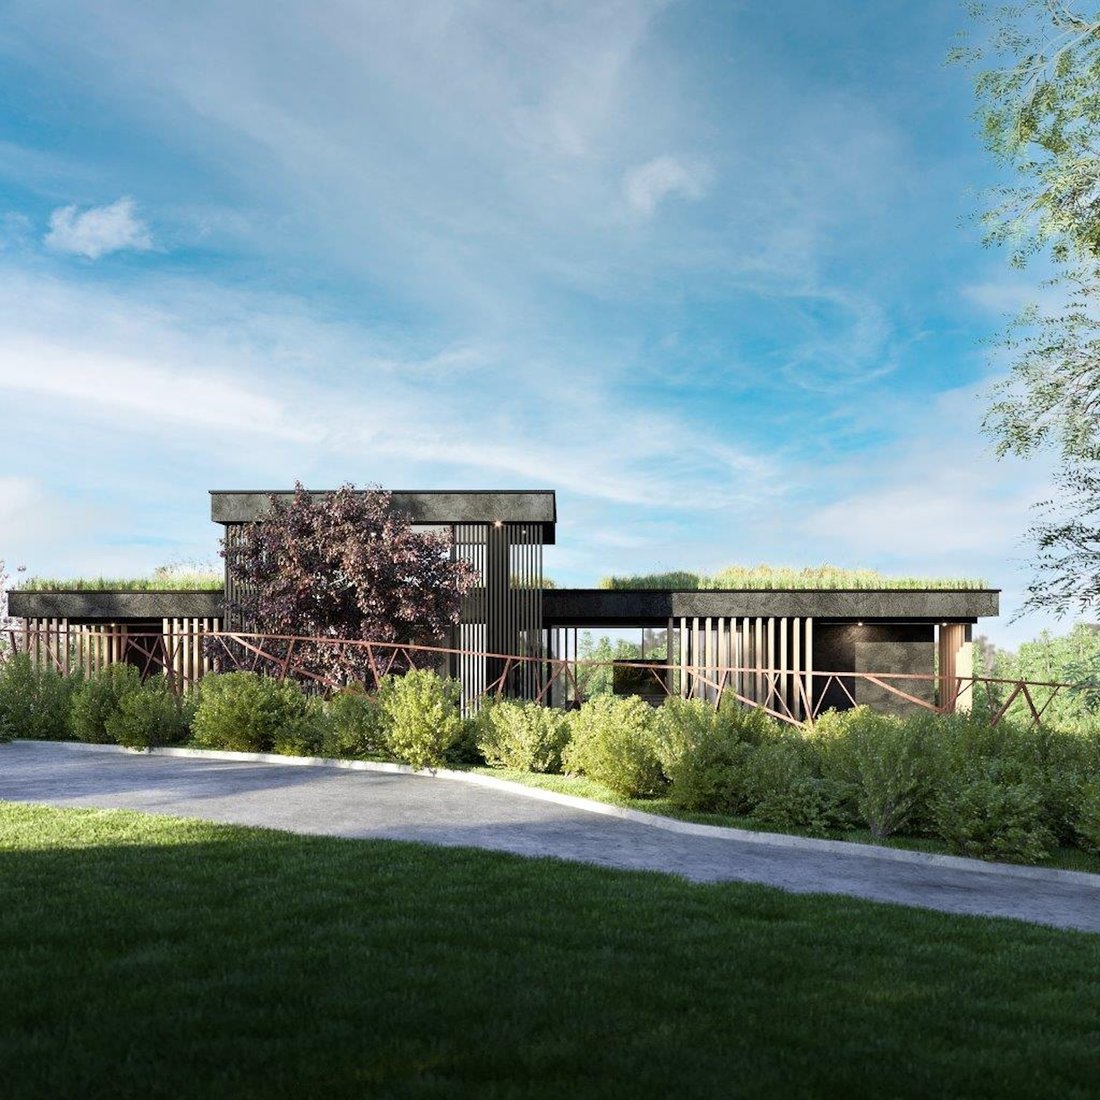
Sotheby’s International Realty Czech Republic presenta la residencia Dolní Lomnice Garden House, situada en una ubicación tranquila y discreta en Dolní Lomnice, que ofrece un ambiente residencial, privacidad y vegetación en las inmediaciones. La propiedad se extiende sobre una parcela de 4.200 metros cuadrados, ofrece una superficie útil de 650 metros cuadrados, terrazas de 45 metros cuadrados
Sotheby’s International Realty Czech Republic presents the Dolní Lomnice Garden House residence, situated in a quiet and discreet location in Dolní Lomnice, which offers a residential atmosphere, privacy and greenery in the immediate vicinity. The property is spread over a plot of 4,200 sqm, offers a usable area of 650 sqm, terraces of 45 sqm and a separate garden house of 40 sqm, providing g
Sotheby’s International Realty Czech Republic presenta la residencia Dolní Lomnice Garden House, situada en una ubicación tranquila y discreta en Dolní Lomnice, que ofrece un ambiente residencial, privacidad y vegetación en las inmediaciones. La propiedad se extiende sobre una parcela de 4.200 metros cuadrados, ofrece una superficie útil de 650 metros cuadrados, terrazas de 45 metros cuadrados y una casa de jardín independiente de 40 metros cuadrados, lo que proporciona un espacio generoso para una vida familiar cómoda y un uso representativo. La finalización prevista de la residencia (Shell&core) es de 24 meses
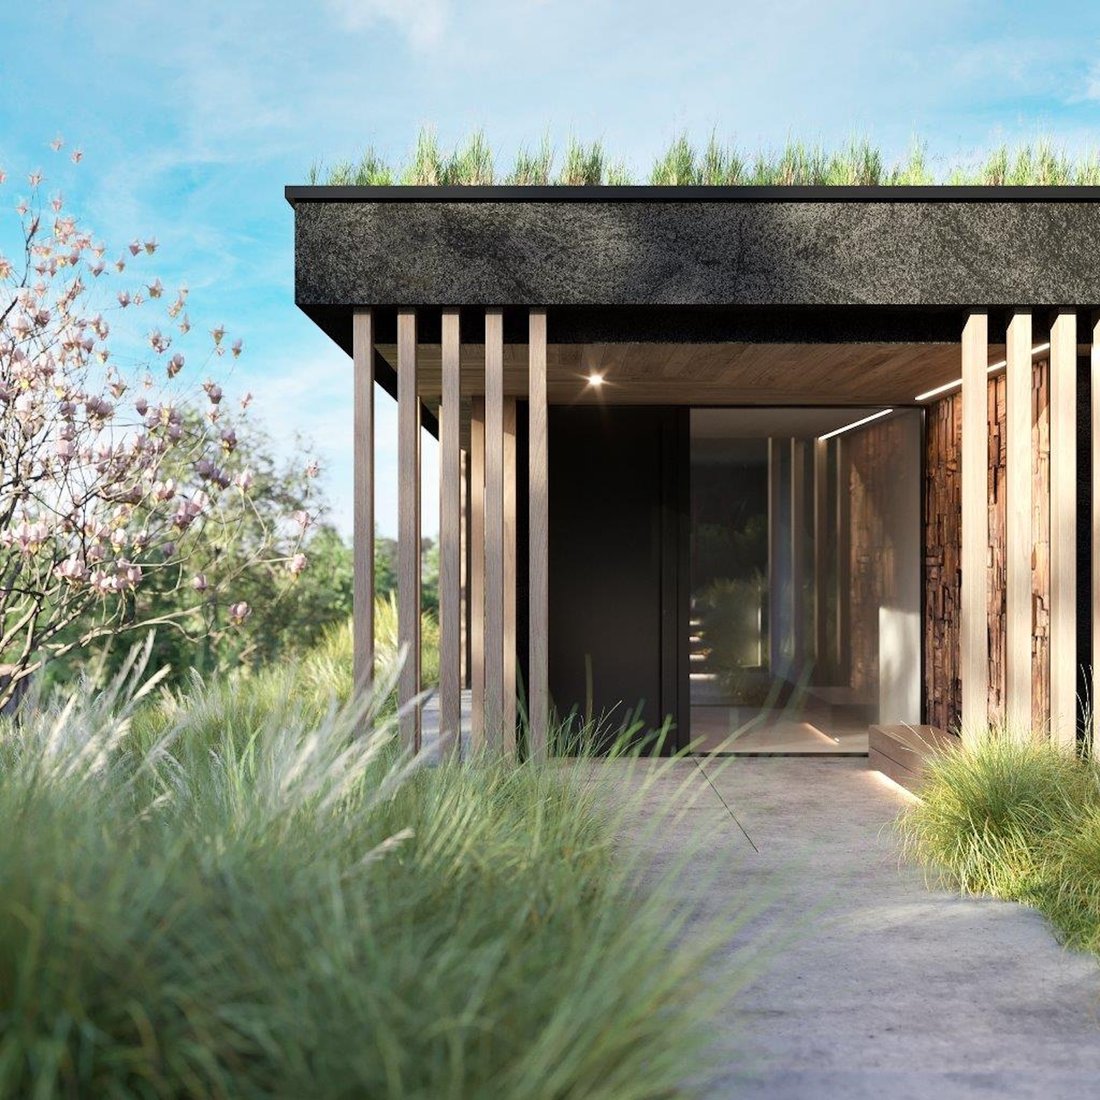
.La villa está diseñada para proporcionar comodidad durante todo el día, mucha luz natural y contacto visual natural con el jardín. La solución arquitectónica hace hincapié en una entrada representativa y una sala de estar de diseño generoso que conecta de forma natural las funciones individuales de la casa. La sala de estar principal se compone de un diseño abierto que incluye una cocina con isla, una despensa integrada, un comedor y una sala de estar con acceso directo a las terrazas. La parte privada de la casa ofrece un dormitorio principal con su propio vestidor y baños, así como habitaciones para niños y un estudio.
El sótano amplía la comodidad de la residencia con un gimnasio en casa, lavandería, sala de planchado, tocador e instalaciones técnicas completas. Los diseños lógicos y las soluciones operativas bien pensadas aprovechan al máximo el potencial de toda la casa. La propiedad incluye un garaje cerrado con capacidad para hasta cinco coches.
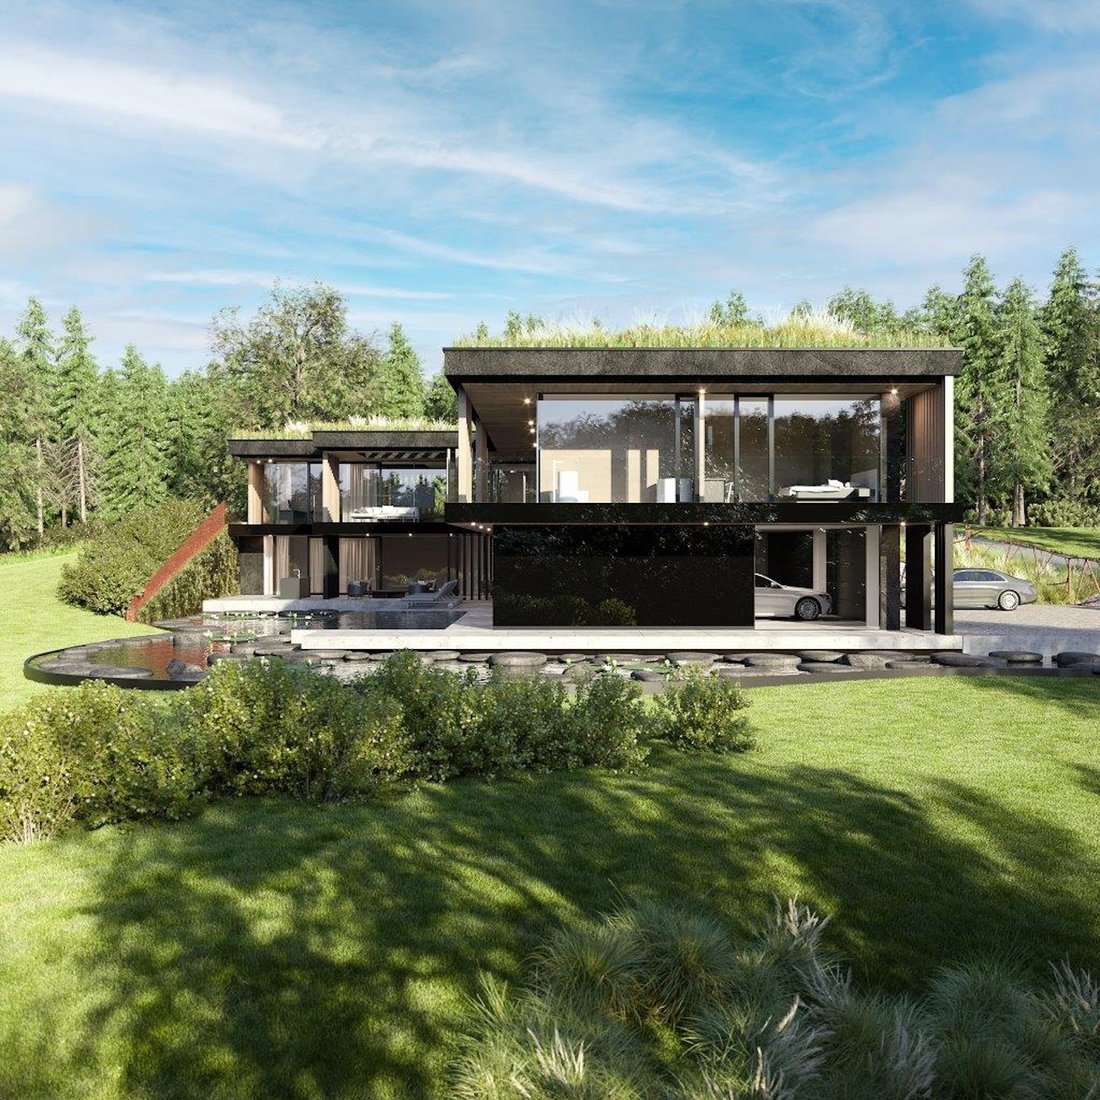
El exterior de la residencia se complementa con una piscina de diseño con un borde desbordante, cuyas líneas limpias crean el efecto de una superficie de agua infinita y siguen con elegancia la arquitectura de la casa. La piscina está conectada armoniosamente con el estanque, la vegetación y las terrazas circundantes, que en conjunto crean un ambiente excepcional para la relajación nocturna y
las reuniones sociales.Sotheby’s International Realty Czech Republic presents the Dolní Lomnice Garden House residence, situated in a quiet and discreet location in Dolní Lomnice, which offers a residential atmosphere, privacy and greenery in the immediate vicinity. The property is spread over a plot of 4,200 sqm, offers a usable area of 650 sqm, terraces of 45 sqm and a separate garden house of 40 sqm, providing generous space for comfortable family living and representative use. The expected completion of the residence (Shell&core) is within 24 months.
The villa is set up to provide all-day comfort, plenty of daylight and natural visual contact with the garden. The architectural solution emphasizes a representative entrance and a generously designed living area that naturally connects the individual functions of the house. The main living space is made up of an open layout including a kitchen with an island, an integrated pantry, a dining area and a living area with direct access to the terraces. The private part of the house offers a master bedroom with its own dressing room and bathrooms, as well as children’s rooms and a study.
The basement floor extends the comfort of the residence with a home gym, laundry, ironing room, boudoir and complete technical facilities. Logical layouts and thoughtful operational solutions make the most of the potential of the entire house. The property includes a closed garage with a capacity for up to five cars.
The exterior of the residence is complemented by a designer swimming pool with an overflow edge, whose clean lines create the effect of an endless water surface and elegantly follow the architecture of the house. The pool is harmoniously connected to the surrounding pond, greenery and terraces, which together create an exceptional atmosphere for evening relaxation and social gatherings.
-
Tipo de propiedad
Casa
Características
- Terraza
- Garaje
- Jardín
- Piscina
- Cocina abierta
- Gimnasio
- Lavadero
- Isla de cocina
- Sótano
Lote
- Privacidad
Interior
- Isla de cocina
- Lavadero
- Cocina abierta
- Sótano
- Gimnasio
Outdoor
- Terraza
- Piscina
- Garaje
- Jardín
Explorar la zona
El agente se comunicará con usted pronto por
Publicado por
Reserva una visita con Marek Třeček
Elija una fecha y si prefiere una visita virtual o presencial con el agente.

Propiedades similares cercanas
Nuevos anuncios en Praga




Explorar más viviendas en venta
Praga, Chequia tipos de propiedad
Praga, Chequia búsquedas populares
- Propiedades con Jardín en Praga, Chequia
- Propiedades con Piscina en Praga, Chequia
- Propiedades Duplex en Praga, Chequia
- Propiedades Moderno en Praga, Chequia
- Propiedades con Gimnasio en Praga, Chequia
- Propiedades Obras nuevas en Praga, Chequia
- Propiedades Propiedad de Inversión en Praga, Chequia
- Propiedades con Bodega en Praga, Chequia
- Propiedades Vista a la Montaña en Praga, Chequia
- Propiedades Frente al Agua en Praga, Chequia
- Propiedades con Cancha de Tenis en Praga, Chequia
- Propiedades Comunidad Cerrada en Praga, Chequia
- Propiedades con Piscina cubierta en Praga, Chequia
- Propiedades con Viñedo / Bodega en Praga, Chequia
Guías e historias relacionadas
La confianza de los mejores brokers del mundo
Los agentes tras las propiedades más excepcionales del mundo publican en JamesEdition.
- Anuncios de Sotheby's, Christie's, BARNES y Engel & Völkers
- Cada anuncio se revisa antes de publicarse
- Conecte directamente con agentes verificados
Al continuar, acepta nuestros Términos y la Política de Privacidad.