$631,646
Traditional Périgord Stone House With Independent Guest House, Pool And 1.25 Hectares Doissat
- 5 Hab.
- 1 Baños
- 1,895 Sqft
- 130 Sqft lot
- Actualizado: Septiembre 13
Sobre la propiedad
La descripción se tradujo automáticamente.
La descripción se muestra en el idioma original.
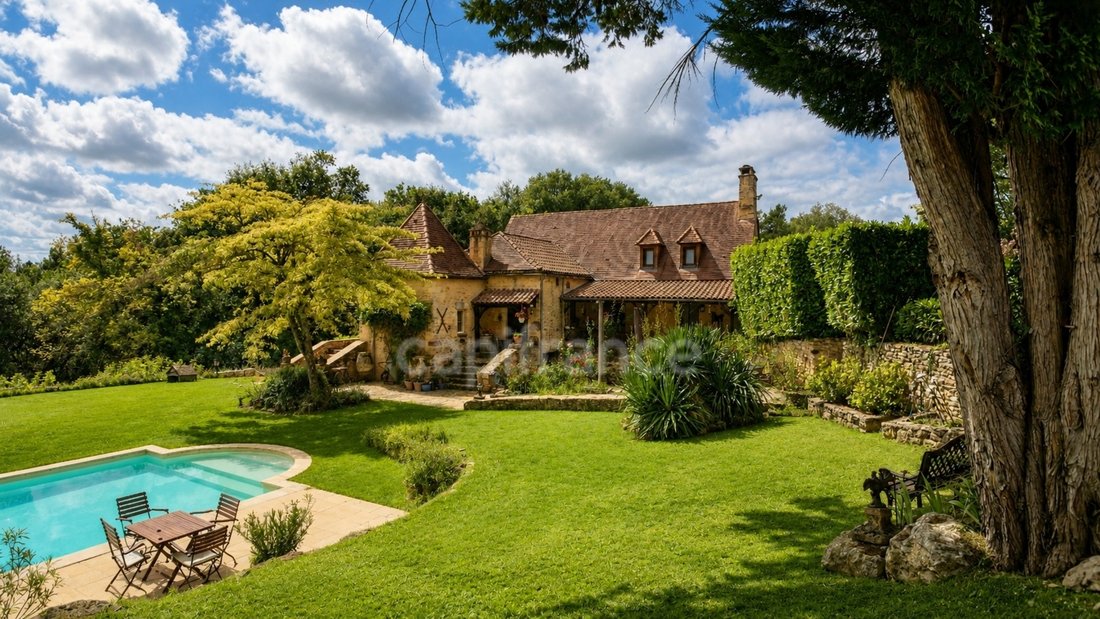
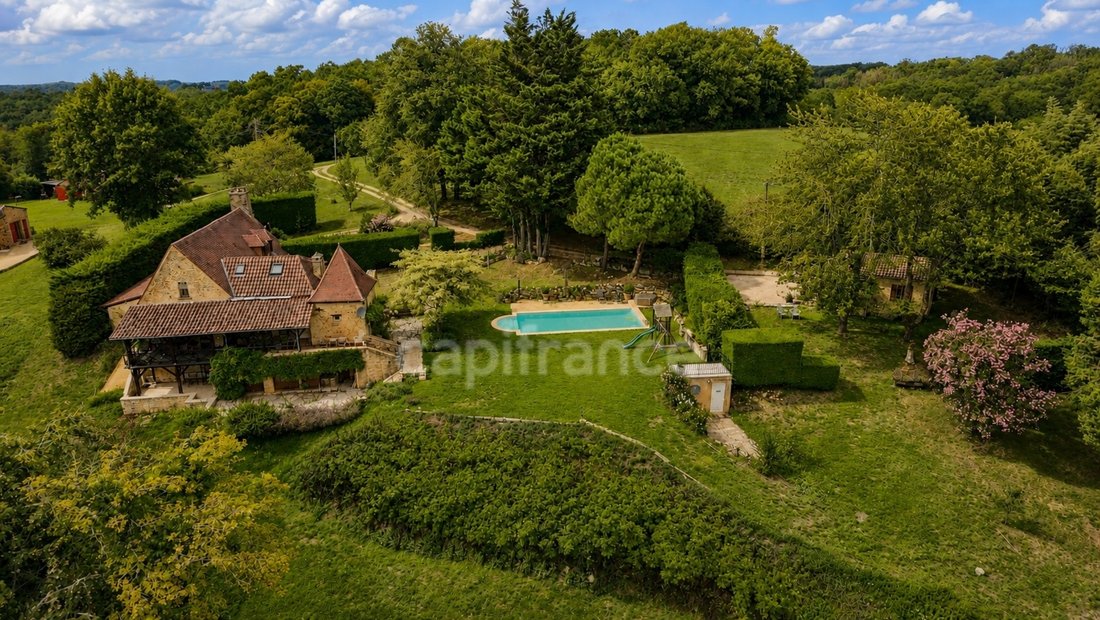
Set in the peaceful countryside of the Périgord Noir, this character stone property in Doissat comprises two independent houses totalling approximately 214 sqm, set within 12,506 sqm (just over 3 acres) of land with a 10 × 5 m swimming pool.
The main house is a traditional Périgord stone property with origins dating back to the 18th century and is arranged over three levels. It offers fou
The main house is a traditional Périgord stone property with origins dating back to the 18th century and is arranged over three levels. It offers fou
Set in the peaceful countryside of the Périgord Noir, this character stone property in Doissat comprises two independent houses totalling approximately 214 sqm, set within 12,506 sqm (just over 3 acres) of land with a 10 × 5 m swimming pool.
The main house is a traditional Périgord stone property with origins dating back to the 18th century and is arranged over three levels. It offers four bedrooms and four bath/shower rooms, generous living areas and an independently accessed garden level. A separate house of approximately 40 sqm, currently used as a gîte, stands just a short distance from the main house.
A character home designed for everyday living and entertaining
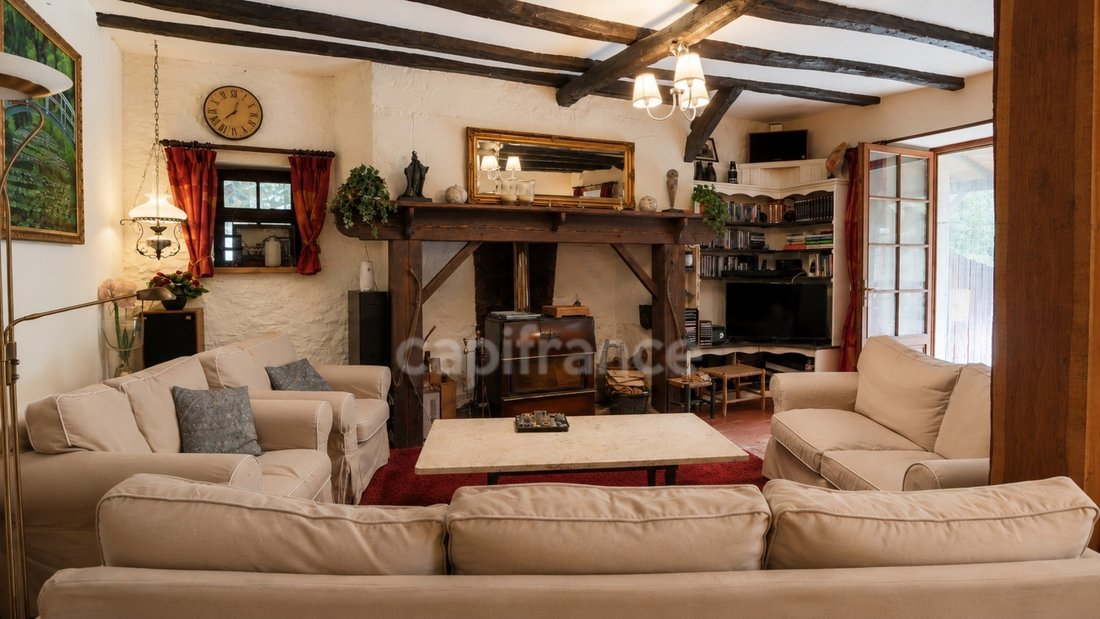
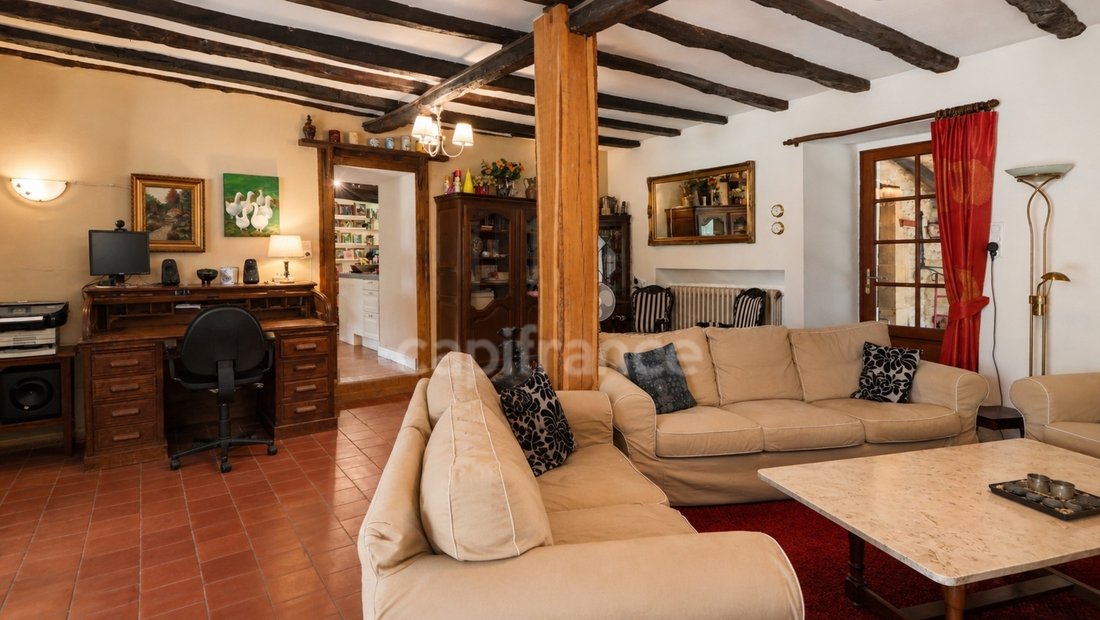
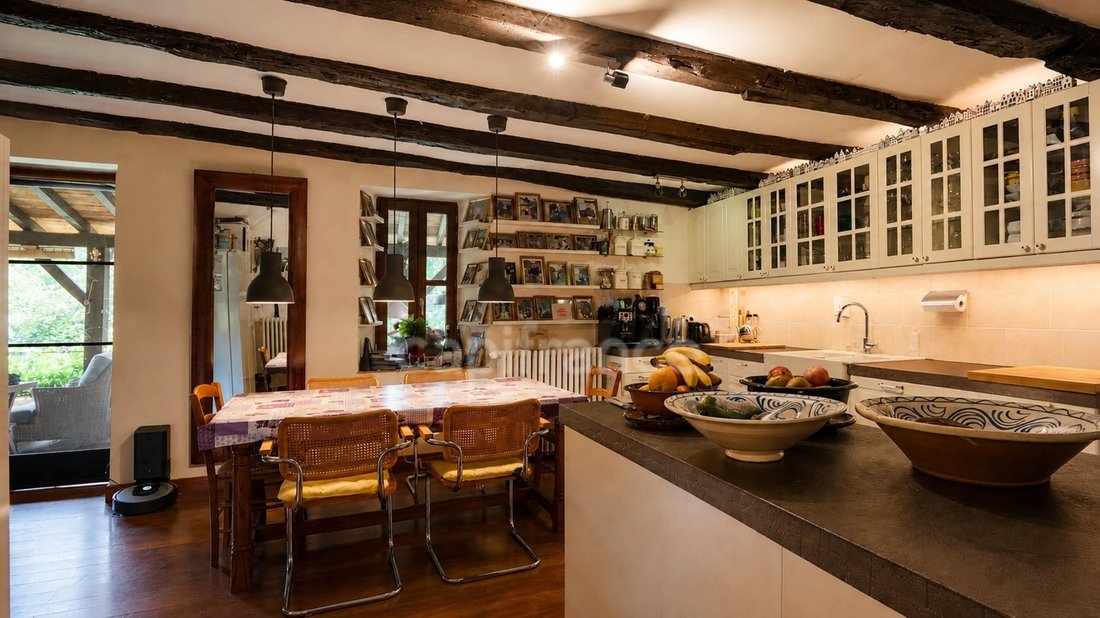
The ground floor features a spacious living room with a wood-burning stove and a fully equipped open-plan kitchen with adjoining dining area.
Also on this level is the main bedroom with its own bathroom and WC, allowing the principal day-to-day areas of the house to be enjoyed on one floor.
The house has excellent access to its outdoor spaces, with two covered terraces facing south and east respectively – ideal for choosing between sun and shade throughout the day. A third covered area on the northern side can be used as a carport or additional outdoor seating area.
Upstairs are three further bedrooms and two shower rooms.
The property has oil-fired central heating, supplemented by two wood-burning stoves on the ground floor. The bedrooms beneath the eaves also have air conditioning.
An independently accessed garden level
The lower floor opens directly onto the garden through a fully exposed façade with large windows and doors, giving this level a very different feel from a conventional basement.
It currently includes a games room and shower room, together with a wine cellar and technical room.
Already fitted out and benefiting from its own outside access, the games room and shower room provide useful additional space for family or guests. The layout could also lend itself to an additional bedroom or, subject to any necessary works and permissions, a more self-contained guest area.
An adjoining utility room/workshop, also accessed externally, houses part of the property’s water and technical installations.
A completely separate second house
A short distance from the main house is a separate house of approximately 40 sqm, currently used as a gîte.
It includes a living area with open-plan kitchen, one bedroom, a shower room and a veranda. An additional extension provides further flexible space, including the possibility of extra sleeping accommodation.
The separation between the two houses is particularly well suited to welcoming family and friends while maintaining privacy. It also offers the possibility of continuing the seasonal holiday-rental activity previously operated from the property.
Pool, covered terraces and over 3 acres of land
The property sits within 12,506 sqm – approximately 3.1 acres – of grounds, including gardens around the houses, meadow and areas of woodland.
The 10 × 5 m swimming pool forms the focal point of the outdoor space, while the various covered terraces provide several places for outdoor dining and relaxing at different times of the day.
A rainwater collection tank with a capacity of approximately 7,000 litres is also installed.
With two genuinely independent houses, four bedrooms in the main property, additional fitted space at garden level, a swimming pool and over three acres of land, this is a versatile property equally suited to use as a family home with independent guest accommodation, a main residence combined with a gîte, or simply a character countryside property with plenty of room for visiting family and friends.
DPE: D – GES: C
Les honoraires sont à la charge du vendeur.
Les informations sur les risques auxquels ce bien est exposé sont disponibles sur le site Géorisques : www. georisques. gouv. fr.
Réseau Immobilier CAPIFRANCE - Votre agent commercial (RSAC N°943 451 153 - Greffe de BERGERAC) Alexandre EVRARD Entrepreneur Individuel *** - Réf.967293
La información sobre los riesgos a los que está expuesta esta propiedad está disponible en el sitio web de Géorisques: https://www.georisques.gouv.fr/
The main house is a traditional Périgord stone property with origins dating back to the 18th century and is arranged over three levels. It offers four bedrooms and four bath/shower rooms, generous living areas and an independently accessed garden level. A separate house of approximately 40 sqm, currently used as a gîte, stands just a short distance from the main house.
A character home designed for everyday living and entertaining
The ground floor features a spacious living room with a wood-burning stove and a fully equipped open-plan kitchen with adjoining dining area.
Also on this level is the main bedroom with its own bathroom and WC, allowing the principal day-to-day areas of the house to be enjoyed on one floor.
The house has excellent access to its outdoor spaces, with two covered terraces facing south and east respectively – ideal for choosing between sun and shade throughout the day. A third covered area on the northern side can be used as a carport or additional outdoor seating area.
Upstairs are three further bedrooms and two shower rooms.
The property has oil-fired central heating, supplemented by two wood-burning stoves on the ground floor. The bedrooms beneath the eaves also have air conditioning.
An independently accessed garden level
The lower floor opens directly onto the garden through a fully exposed façade with large windows and doors, giving this level a very different feel from a conventional basement.
It currently includes a games room and shower room, together with a wine cellar and technical room.
Already fitted out and benefiting from its own outside access, the games room and shower room provide useful additional space for family or guests. The layout could also lend itself to an additional bedroom or, subject to any necessary works and permissions, a more self-contained guest area.
An adjoining utility room/workshop, also accessed externally, houses part of the property’s water and technical installations.
A completely separate second house
A short distance from the main house is a separate house of approximately 40 sqm, currently used as a gîte.
It includes a living area with open-plan kitchen, one bedroom, a shower room and a veranda. An additional extension provides further flexible space, including the possibility of extra sleeping accommodation.
The separation between the two houses is particularly well suited to welcoming family and friends while maintaining privacy. It also offers the possibility of continuing the seasonal holiday-rental activity previously operated from the property.
Pool, covered terraces and over 3 acres of land
The property sits within 12,506 sqm – approximately 3.1 acres – of grounds, including gardens around the houses, meadow and areas of woodland.
The 10 × 5 m swimming pool forms the focal point of the outdoor space, while the various covered terraces provide several places for outdoor dining and relaxing at different times of the day.
A rainwater collection tank with a capacity of approximately 7,000 litres is also installed.
With two genuinely independent houses, four bedrooms in the main property, additional fitted space at garden level, a swimming pool and over three acres of land, this is a versatile property equally suited to use as a family home with independent guest accommodation, a main residence combined with a gîte, or simply a character countryside property with plenty of room for visiting family and friends.
DPE: D – GES: C
Les honoraires sont à la charge du vendeur.
Les informations sur les risques auxquels ce bien est exposé sont disponibles sur le site Géorisques : www. georisques. gouv. fr.
Réseau Immobilier CAPIFRANCE - Votre agent commercial (RSAC N°943 451 153 - Greffe de BERGERAC) Alexandre EVRARD Entrepreneur Individuel *** - Réf.967293
La información sobre los riesgos a los que está expuesta esta propiedad está disponible en el sitio web de Géorisques: https://www.georisques.gouv.fr/
-
Tipo de propiedad
Casa de Campo
-
Año de construcción
1789
-
Precio/pie²
$333
-
Emisiones
C
-
Consumo
D
Características
- Jardín
- Piscina
- Terraza
- Bodega
- Sótano
- Estufa de gas
- Privacidad
- Aire Acondicionado
Explorar la zona
240, chemin de Lortal le Bois, Doissat, Nueva Aquitania, Francia
Ver en Google Maps
Precio por sqft
Bajo
Alto
Se unió hace 7 años
Usted ha preguntado por esta propiedad
El agente se comunicará con usted pronto por
Publicado por
1265
Anuncios
2019
Se unió
Reserva una visita con the agent
Elija una fecha y si prefiere una visita virtual o presencial con el agente.
Fecha preferida
Tipo de tour
Última actualización
Septiembre 13
Primera publicación
Sep 2
Referencia del anuncio
340935169964
La confianza de los mejores brokers del mundo
Los agentes tras las propiedades más excepcionales del mundo publican en JamesEdition.
- Anuncios de Sotheby's, Christie's, BARNES y Engel & Völkers
- Cada anuncio se revisa antes de publicarse
- Conecte directamente con agentes verificados
Al continuar, acepta nuestros Términos y la Política de Privacidad.