


$1,451,712
Historic Estate With Villa, Outbuildings And 6,445 M² Of Land In North Bohemia
- 5 Hab.
- 6 Baños
- 12,099 Sqft
- 1.6 Ac lot
- Actualizado: Junio 2
-
130
Vistas de los últimos 30 días
- 10
Sobre la propiedad
La descripción se tradujo automáticamente.
La descripción se muestra en el idioma original.
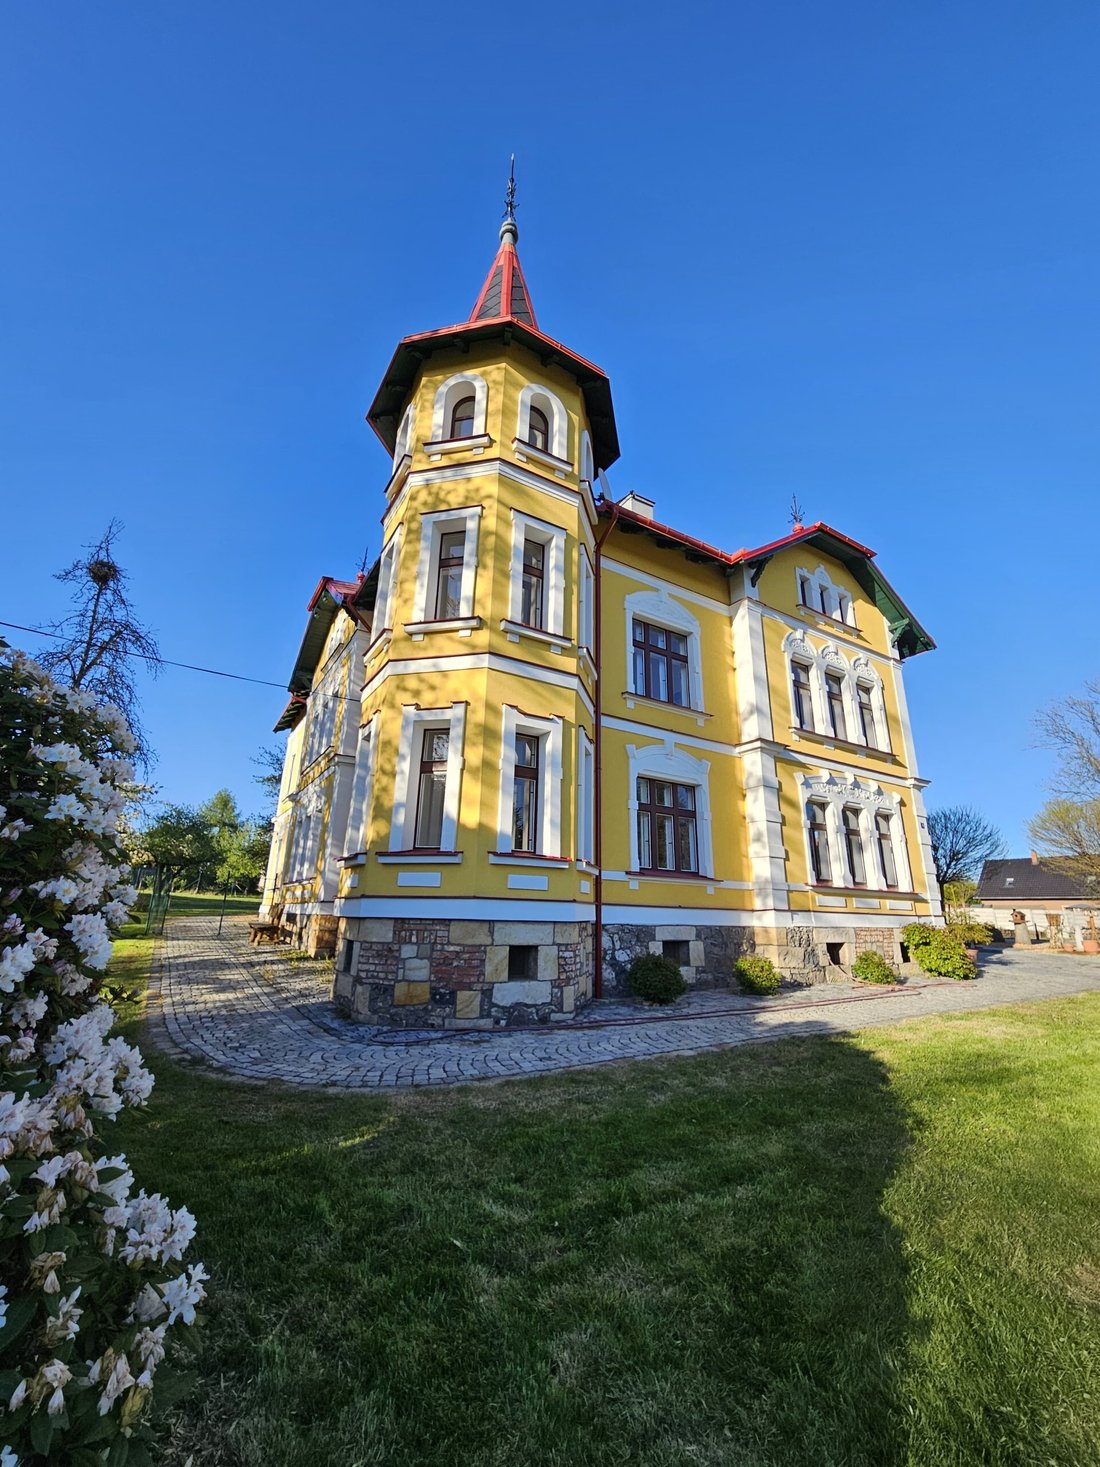
Situada en el paisaje abierto de Bohemia del Norte, esta excepcional propiedad histórica ofrece una rara combinación de privacidad, carácter arquitectónico y versatilidad a largo plazo. La finca comprende una villa principal cuidadosamente renovada, importantes edificios anexos de dos plantas y un terreno contiguo de 6.445 m², que en conjunto forman un complejo rural privado y altamente adaptable.
Set in the open landscape of North Bohemia, this exceptional historic property offers a rare combination of privacy, architectural character and long-term versatility. The estate comprises a sensitively renovated main villa, substantial two-storey outbuildings and a contiguous landholding of 6,445 m², together forming a private and highly adaptable country compound.
Originally dating back
Originally dating back
Situada en el paisaje abierto de Bohemia del Norte, esta excepcional propiedad histórica ofrece una rara combinación de privacidad, carácter arquitectónico y versatilidad a largo plazo. La finca comprende una villa principal cuidadosamente renovada, importantes edificios anexos de dos plantas y un terreno contiguo de 6.445 m², que en conjunto forman un complejo rural privado y altamente adaptable.
La propiedad, que originalmente data de 1902, ha sido objeto de una amplia reconstrucción en los últimos años respetando su arquitectura original y su identidad histórica. Hoy en día, se presenta como una residencia distintiva con el ambiente de una finca privada en lugar de una casa familiar estándar.
La villa principal está actualmente organizada en cuatro secciones residenciales utilizables por separado distribuidas en tres niveles sobre el suelo. Este diseño crea una amplia gama de usos posibles: una residencia familiar multigeneracional, un retiro privado en el campo, un concepto híbrido de vivir y hospedar o un proyecto hotelero boutique de menor escala.
La estructura interna del edificio principal ofrece una profundidad y flexibilidad considerables. La planta baja ofrece aproximadamente 130 m² de bodega e instalaciones técnicas. La planta baja incluye la unidad residencial principal con una disposición abierta de sala de estar y cocina, mientras que los niveles superiores ofrecen más alojamiento residencial independiente. La planta superior se conecta a una habitación grande adicional y a las áreas del ático, lo que crea más posibilidades de adaptación futura de acuerdo con la visión del comprador.
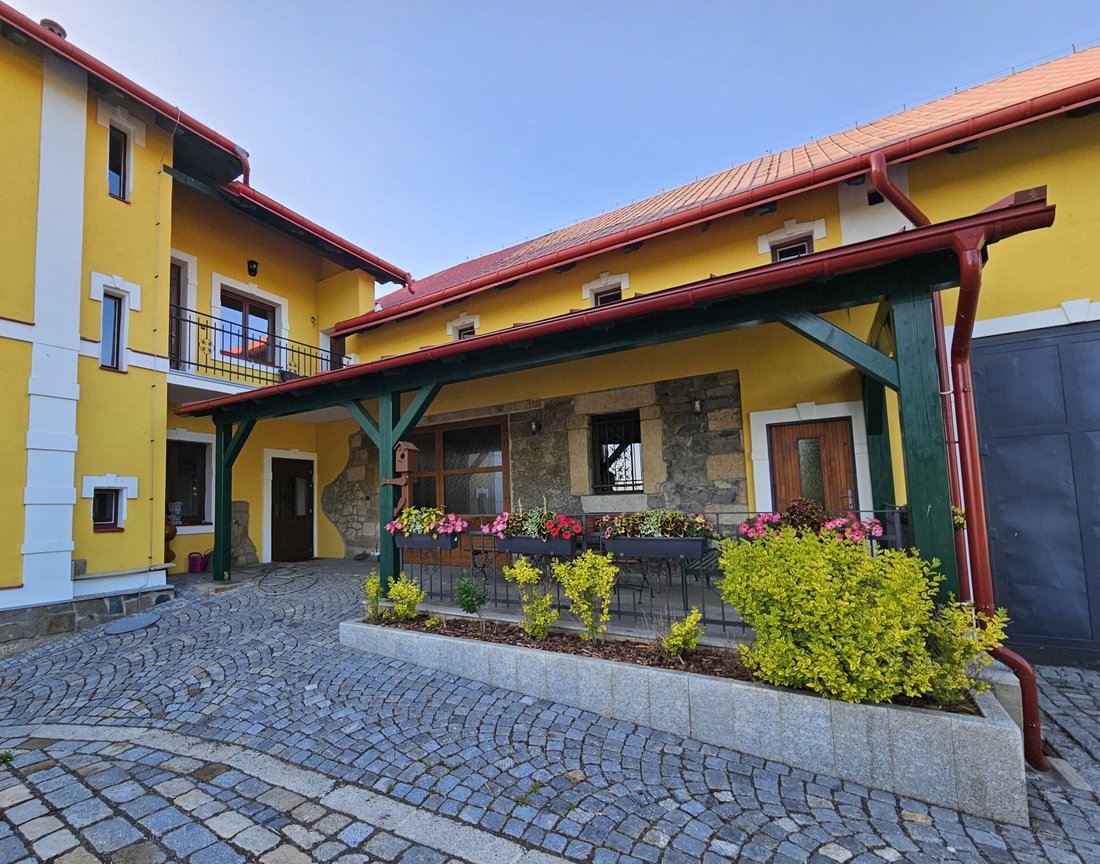
Más allá de la villa principal, la finca incluye amplias dependencias de dos plantas con una superficie total de aproximadamente 467 m². Estos edificios auxiliares amplían significativamente la funcionalidad de la propiedad y pueden servir como espacio de garaje, taller o almacenamiento, áreas de ocio, espacios de apoyo a los huéspedes o usos complementarios futuros, siempre que el comprador lo planifique y apruebe al respecto.
El entorno es uno de los activos más fuertes de la propiedad. La finca disfruta de una sensación de aislamiento y privacidad, a la vez que se encuentra cerca de Děčín y de la región más amplia de Bohemia del Norte. El paisaje circundante se suma al atractivo para los compradores que buscan una propiedad familiar, un refugio en el campo o una propiedad con carácter con potencial de reposicionamiento.
La propiedad cuenta con un pozo perforado privado y un sistema privado de tratamiento de aguas residuales. La calefacción es proporcionada actualmente por una caldera de combustible sólido, con conexión a Internet y electricidad disponible. El certificado de eficiencia energética tiene una calificación C.
Esta es una propiedad para compradores que no buscan una casa convencional, sino una residencia con presencia, historia y múltiples niveles de potencial, ya sea como una finca familiar privada, un concepto de retiro organizado o una inversión de estilo de vida a largo plazo en uno de los paisajes más distintivos de la República Checa.
La propiedad, que originalmente data de 1902, ha sido objeto de una amplia reconstrucción en los últimos años respetando su arquitectura original y su identidad histórica. Hoy en día, se presenta como una residencia distintiva con el ambiente de una finca privada en lugar de una casa familiar estándar.
La villa principal está actualmente organizada en cuatro secciones residenciales utilizables por separado distribuidas en tres niveles sobre el suelo. Este diseño crea una amplia gama de usos posibles: una residencia familiar multigeneracional, un retiro privado en el campo, un concepto híbrido de vivir y hospedar o un proyecto hotelero boutique de menor escala.
La estructura interna del edificio principal ofrece una profundidad y flexibilidad considerables. La planta baja ofrece aproximadamente 130 m² de bodega e instalaciones técnicas. La planta baja incluye la unidad residencial principal con una disposición abierta de sala de estar y cocina, mientras que los niveles superiores ofrecen más alojamiento residencial independiente. La planta superior se conecta a una habitación grande adicional y a las áreas del ático, lo que crea más posibilidades de adaptación futura de acuerdo con la visión del comprador.
Más allá de la villa principal, la finca incluye amplias dependencias de dos plantas con una superficie total de aproximadamente 467 m². Estos edificios auxiliares amplían significativamente la funcionalidad de la propiedad y pueden servir como espacio de garaje, taller o almacenamiento, áreas de ocio, espacios de apoyo a los huéspedes o usos complementarios futuros, siempre que el comprador lo planifique y apruebe al respecto.
El entorno es uno de los activos más fuertes de la propiedad. La finca disfruta de una sensación de aislamiento y privacidad, a la vez que se encuentra cerca de Děčín y de la región más amplia de Bohemia del Norte. El paisaje circundante se suma al atractivo para los compradores que buscan una propiedad familiar, un refugio en el campo o una propiedad con carácter con potencial de reposicionamiento.
La propiedad cuenta con un pozo perforado privado y un sistema privado de tratamiento de aguas residuales. La calefacción es proporcionada actualmente por una caldera de combustible sólido, con conexión a Internet y electricidad disponible. El certificado de eficiencia energética tiene una calificación C.
Esta es una propiedad para compradores que no buscan una casa convencional, sino una residencia con presencia, historia y múltiples niveles de potencial, ya sea como una finca familiar privada, un concepto de retiro organizado o una inversión de estilo de vida a largo plazo en uno de los paisajes más distintivos de la República Checa.
Set in the open landscape of North Bohemia, this exceptional historic property offers a rare combination of privacy, architectural character and long-term versatility. The estate comprises a sensitively renovated main villa, substantial two-storey outbuildings and a contiguous landholding of 6,445 m², together forming a private and highly adaptable country compound.
Originally dating back to 1902, the property has undergone extensive reconstruction in recent years with respect for its original architecture and historic identity. Today, it presents itself as a distinctive residence with the atmosphere of a private estate rather than a standard family house.
The main villa is currently arranged into four separately usable residential sections distributed across three above-ground levels. This layout creates a wide range of possible uses: a multigenerational family residence, a private country retreat, a hybrid live-and-host concept, or a boutique hospitality project of smaller scale.
The internal structure of the main building offers considerable depth and flexibility. The lower ground floor provides approximately 130 m² of cellar and technical facilities. The ground floor includes the principal residential unit with an open living and kitchen arrangement, while the upper levels provide further independent residential accommodation. The top floor connects to an additional large room and attic areas, creating further scope for future adaptation according to the buyer’s vision.
Beyond the main villa, the estate includes extensive two-storey outbuildings with a total floor area of approximately 467 m². These ancillary buildings significantly broaden the functionality of the property and may serve as garage space, workshop or storage facilities, leisure areas, guest support spaces, or future complementary uses subject to the purchaser’s plans and relevant approvals.
The setting is one of the property’s strongest assets. The estate enjoys a sense of enclosure and privacy, while remaining within good reach of Děčín and the wider North Bohemian region. The surrounding landscape adds to the appeal for buyers seeking a family estate, a countryside retreat, or a character property with repositioning potential.
The property is supplied by a private drilled well and private wastewater treatment system. Heating is currently provided by a solid-fuel boiler, with internet and electricity connection available. The energy performance certificate is rated C.
This is a property for buyers who are not looking for a conventional house, but for a residence with presence, history and multiple layers of potential — whether as a private family estate, a hosted retreat concept, or a long-term lifestyle investment in one of the most distinctive landscapes of the Czech Republic.
Originally dating back to 1902, the property has undergone extensive reconstruction in recent years with respect for its original architecture and historic identity. Today, it presents itself as a distinctive residence with the atmosphere of a private estate rather than a standard family house.
The main villa is currently arranged into four separately usable residential sections distributed across three above-ground levels. This layout creates a wide range of possible uses: a multigenerational family residence, a private country retreat, a hybrid live-and-host concept, or a boutique hospitality project of smaller scale.
The internal structure of the main building offers considerable depth and flexibility. The lower ground floor provides approximately 130 m² of cellar and technical facilities. The ground floor includes the principal residential unit with an open living and kitchen arrangement, while the upper levels provide further independent residential accommodation. The top floor connects to an additional large room and attic areas, creating further scope for future adaptation according to the buyer’s vision.
Beyond the main villa, the estate includes extensive two-storey outbuildings with a total floor area of approximately 467 m². These ancillary buildings significantly broaden the functionality of the property and may serve as garage space, workshop or storage facilities, leisure areas, guest support spaces, or future complementary uses subject to the purchaser’s plans and relevant approvals.
The setting is one of the property’s strongest assets. The estate enjoys a sense of enclosure and privacy, while remaining within good reach of Děčín and the wider North Bohemian region. The surrounding landscape adds to the appeal for buyers seeking a family estate, a countryside retreat, or a character property with repositioning potential.
The property is supplied by a private drilled well and private wastewater treatment system. Heating is currently provided by a solid-fuel boiler, with internet and electricity connection available. The energy performance certificate is rated C.
This is a property for buyers who are not looking for a conventional house, but for a residence with presence, history and multiple layers of potential — whether as a private family estate, a hosted retreat concept, or a long-term lifestyle investment in one of the most distinctive landscapes of the Czech Republic.
-
Tipo de propiedad
Villa
-
Pisos
3
-
Año de construcción
1902
-
Precio/pie²
$119
-
Consumo
C
Características
- Jardín
- Terraza
- Garaje
- Cocina abierta
- Pérgola
- Renovado
- Sótano
- Puerta
- Privacidad
Explorar la zona
Dobrná 19, 407 41 Dobrná, Czechia, Región de Ústí nad Labem, Chequia
Ver en Google Maps
Precio por sqft
Bajo
Alto
Usted ha preguntado por esta propiedad
El agente se comunicará con usted pronto por
Publicado por
1
Anuncios
2026
Se unió
Reserva una visita con Andrea Tomášková
Elija una fecha y si prefiere una visita virtual o presencial con el agente.
Fecha preferida
Tipo de tour
We are a real estate agency operating exclusively on the Czech market, providing professional brokerage services ac
We are a real estate agency operating exclusively on the Czech market, providing professional brokerage services across a broad range of property types, including apartments, family houses, land, and investment opportunities. Our objective is to provide both sellers and buyers with a personal, fair, and transparent approach throughout every stage of the transaction.
We offer comprehensive real estate services in one place. We arrange the preparation of the property for sale, define the sales strategy, ensure professional presentation, communicate with prospective buyers, organize viewings, negotiate transaction terms, and oversee the safe completion of the entire process. Our services also include the arrangement of legal support, contractual documentation, and attorney escrow services.
We place strong emphasis on the security of the transaction. We focus on the proper structuring of contractual relationships, the protection of both parties, and the transparent transfer of ownership and funds. This provides sellers and buyers with confidence that each step of the transaction is handled professionally, carefully, and with due regard to legal certainty.
We also have experience with the sale of properties within insolvency proceedings, which enables us to coordinate legally and procedurally more complex transactions effectively. This experience allows us to anticipate potential risks, communicate with multiple involved parties, and guide the transaction towards a smooth and efficient completion.
We are committed to personal service, reliability, and open communication. We approach every transaction individually and strive to make the entire process simple, secure, and free of unnecessary complications for both the seller and the buyer.
Our ambition is to be a trusted partner our clients can rely on — from the first contact to the successful handover of the property.
We offer comprehensive real estate services in one place. We arrange the preparation of the property for sale, define the sales strategy, ensure professional presentation, communicate with prospective buyers, organize viewings, negotiate transaction terms, and oversee the safe completion of the entire process. Our services also include the arrangement of legal support, contractual documentation, and attorney escrow services.
We place strong emphasis on the security of the transaction. We focus on the proper structuring of contractual relationships, the protection of both parties, and the transparent transfer of ownership and funds. This provides sellers and buyers with confidence that each step of the transaction is handled professionally, carefully, and with due regard to legal certainty.
We also have experience with the sale of properties within insolvency proceedings, which enables us to coordinate legally and procedurally more complex transactions effectively. This experience allows us to anticipate potential risks, communicate with multiple involved parties, and guide the transaction towards a smooth and efficient completion.
We are committed to personal service, reliability, and open communication. We approach every transaction individually and strive to make the entire process simple, secure, and free of unnecessary complications for both the seller and the buyer.
Our ambition is to be a trusted partner our clients can rely on — from the first contact to the successful handover of the property.
Última actualización
Junio 2
Primera publicación
Jun 2
La confianza de los mejores brokers del mundo
Los agentes tras las propiedades más excepcionales del mundo publican en JamesEdition.
- Anuncios de Sotheby's, Christie's, BARNES y Engel & Völkers
- Cada anuncio se revisa antes de publicarse
- Conecte directamente con agentes verificados
Al continuar, acepta nuestros Términos y la Política de Privacidad.