

$1,101,839
Isla Krk Espaciosa Casa Con Vistas Panorámicas
- 5 Hab.
- 4 Baños
- 2,864 Sqft
- 5,921 Sqft lot
- Actualizado: Agosto 13
- 1
Sobre la propiedad
La descripción se tradujo automáticamente.
La descripción se muestra en el idioma original.
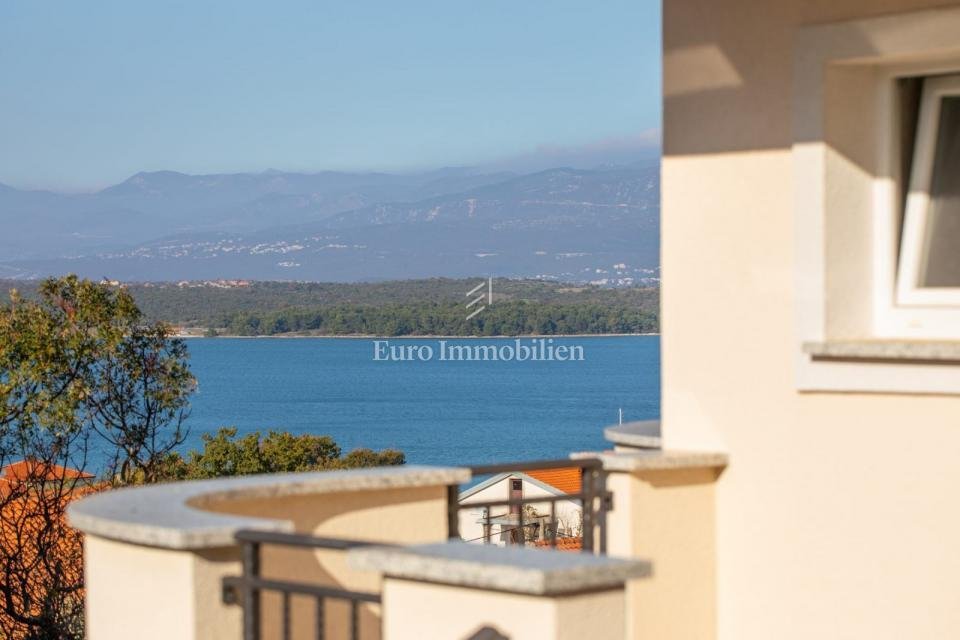
En la isla de Krk, en la ciudad de Klimno, hay una casa unifamiliar en una zona tranquila en un callejón sin salida, a solo unos minutos a pie (200 m) del mar y la playa. La casa está ubicada en una parcela de 676 m² y ofrece vistas panorámicas de la bahía de Soline, Crikvenica y Rijeka.
La superficie neta total de la casa es de 266 m² y está dividida en dos unidades residenciales y un es
La superficie neta total de la casa es de 266 m² y está dividida en dos unidades residenciales y un es
On the island of Krk, in the town of Klimno, there is a family house in a quiet location in a dead-end street, just a few minutes’ walk (200 m) from the sea and the beach. The house is located on a 676 m² plot and offers panoramic views of the Soline Bay, Crikvenica and Rijeka.
The total net area of the house is 266 m², and it is divided into two residential units and an additional stud
The total net area of the house is 266 m², and it is divided into two residential units and an additional stud
En la isla de Krk, en la ciudad de Klimno, hay una casa unifamiliar en una zona tranquila en un callejón sin salida, a solo unos minutos a pie (200 m) del mar y la playa. La casa está ubicada en una parcela de 676 m² y ofrece vistas panorámicas de la bahía de Soline, Crikvenica y Rijeka.
La superficie neta total de la casa es de 266 m² y está dividida en dos unidades residenciales y un estudio adicional en la planta baja.
La unidad residencial más grande (159 m²) se extiende sobre dos plantas:
Primera planta: sala de estar abierta con cocina y comedor que dan a una terraza con vistas al mar, despensa, aseo y estudio con entrada exterior. También hay un área exterior amueblada con una pequeña terraza entre olivos y dos plazas de aparcamiento.
Segundo piso: tres dormitorios: el principal tiene su propio baño, vestidor y balcón con vista al mar, mientras que los otros dos comparten un baño. También hay una sala de lavandería que se puede convertir en una habitación. El acceso al ático es posible a través de una escalera plegable.
La unidad residencial más pequeña (47 m²) se encuentra en la parte trasera de la casa y consta de una sala de estar con cocina, baño y dormitorio. El exterior incluye una terraza con vista al mar, un patio y una plaza de aparcamiento.
El apartamento tipo estudio (42 m²) en la planta baja delantera contiene una habitación más grande y un baño. Al lado hay una sala de calderas de 5 m².
La casa está equipada con calefacción por suelo radiante (excepto en el estudio), una bomba de calor Daikin, un depósito de agua caliente y un sistema de aire acondicionado multisplit. Todas las instalaciones de agua, electricidad, calefacción solar y una planta de energía fotovoltaica se llevan a cabo en la sala de calderas del sótano.
El patio está decorado en estilo mediterráneo con numerosas plantas autóctonas: olivos de más de 100 años, lavanda, romero, siempreviva y adelfas. Las superficies están pavimentadas con losas y en parte con piedra de Kanfanar, y las paredes están revestidas de piedra natural. Las vallas internas y externas están hechas de hierro forjado en color antracita.
Delante de la casa hay un espacio para una piscina de aproximadamente 7x4 m, desde donde hay una vista del mar, la única parte del jardín que aún está sin terminar.
Una propiedad excepcional en un lugar precioso.
CÓDIGO DE IDENTIFICACIÓN: 6814
La superficie neta total de la casa es de 266 m² y está dividida en dos unidades residenciales y un estudio adicional en la planta baja.
La unidad residencial más grande (159 m²) se extiende sobre dos plantas:
Primera planta: sala de estar abierta con cocina y comedor que dan a una terraza con vistas al mar, despensa, aseo y estudio con entrada exterior. También hay un área exterior amueblada con una pequeña terraza entre olivos y dos plazas de aparcamiento.
Segundo piso: tres dormitorios: el principal tiene su propio baño, vestidor y balcón con vista al mar, mientras que los otros dos comparten un baño. También hay una sala de lavandería que se puede convertir en una habitación. El acceso al ático es posible a través de una escalera plegable.
La unidad residencial más pequeña (47 m²) se encuentra en la parte trasera de la casa y consta de una sala de estar con cocina, baño y dormitorio. El exterior incluye una terraza con vista al mar, un patio y una plaza de aparcamiento.
El apartamento tipo estudio (42 m²) en la planta baja delantera contiene una habitación más grande y un baño. Al lado hay una sala de calderas de 5 m².
La casa está equipada con calefacción por suelo radiante (excepto en el estudio), una bomba de calor Daikin, un depósito de agua caliente y un sistema de aire acondicionado multisplit. Todas las instalaciones de agua, electricidad, calefacción solar y una planta de energía fotovoltaica se llevan a cabo en la sala de calderas del sótano.
El patio está decorado en estilo mediterráneo con numerosas plantas autóctonas: olivos de más de 100 años, lavanda, romero, siempreviva y adelfas. Las superficies están pavimentadas con losas y en parte con piedra de Kanfanar, y las paredes están revestidas de piedra natural. Las vallas internas y externas están hechas de hierro forjado en color antracita.
Delante de la casa hay un espacio para una piscina de aproximadamente 7x4 m, desde donde hay una vista del mar, la única parte del jardín que aún está sin terminar.
Una propiedad excepcional en un lugar precioso.
CÓDIGO DE IDENTIFICACIÓN: 6814
On the island of Krk, in the town of Klimno, there is a family house in a quiet location in a dead-end street, just a few minutes’ walk (200 m) from the sea and the beach. The house is located on a 676 m² plot and offers panoramic views of the Soline Bay, Crikvenica and Rijeka.
The total net area of the house is 266 m², and it is divided into two residential units and an additional studio apartment on the ground floor.
The larger residential unit (159 m²) extends over two floors:
First floor: open living room with kitchen and dining room that open onto a terrace with a sea view, pantry, toilet and study with an external entrance. There is also a furnished outdoor area with a small terrace among olive trees and two parking spaces.
Second floor: three bedrooms - the main one has its own bathroom, dressing room and balcony with a sea view, while the other two share a bathroom. There is also a laundry room that can be converted into a room. Access to the attic is possible via a folding ladder.
The smaller residential unit (47 m²) is located at the back of the house and consists of a living room with kitchen, bathroom and bedroom. The exterior includes a terrace with a view of the sea, a courtyard and a parking space.
The studio apartment (42 m²) on the front ground floor contains one larger room and a bathroom. Next to it is a 5 m² boiler room.
The house is equipped with underfloor heating (except in the studio), a Daikin heat pump, a hot water tank and a multi-split air conditioning system. All installations for water, electricity, solar heating and a photovoltaic power plant are carried out to the boiler room in the basement.
The courtyard is decorated in a Mediterranean style with numerous indigenous plants - olive trees over 100 years old, lavender, rosemary, immortelle and oleanders. The surfaces are paved with flagstone and partly with Kanfanar stone, and the walls are covered with natural stone. The internal and external fences are made of wrought iron in anthracite color.
In front of the house there is a space for a swimming pool measuring approximately 7x4 m, from which there is a view of the sea - the only part of the garden that is still unfinished.
An exceptional property in a beautiful location.
The brokerage fee is calculated in accordance with the General Terms and Conditions.
ID CODE: 6814
The total net area of the house is 266 m², and it is divided into two residential units and an additional studio apartment on the ground floor.
The larger residential unit (159 m²) extends over two floors:
First floor: open living room with kitchen and dining room that open onto a terrace with a sea view, pantry, toilet and study with an external entrance. There is also a furnished outdoor area with a small terrace among olive trees and two parking spaces.
Second floor: three bedrooms - the main one has its own bathroom, dressing room and balcony with a sea view, while the other two share a bathroom. There is also a laundry room that can be converted into a room. Access to the attic is possible via a folding ladder.
The smaller residential unit (47 m²) is located at the back of the house and consists of a living room with kitchen, bathroom and bedroom. The exterior includes a terrace with a view of the sea, a courtyard and a parking space.
The studio apartment (42 m²) on the front ground floor contains one larger room and a bathroom. Next to it is a 5 m² boiler room.
The house is equipped with underfloor heating (except in the studio), a Daikin heat pump, a hot water tank and a multi-split air conditioning system. All installations for water, electricity, solar heating and a photovoltaic power plant are carried out to the boiler room in the basement.
The courtyard is decorated in a Mediterranean style with numerous indigenous plants - olive trees over 100 years old, lavender, rosemary, immortelle and oleanders. The surfaces are paved with flagstone and partly with Kanfanar stone, and the walls are covered with natural stone. The internal and external fences are made of wrought iron in anthracite color.
In front of the house there is a space for a swimming pool measuring approximately 7x4 m, from which there is a view of the sea - the only part of the garden that is still unfinished.
An exceptional property in a beautiful location.
The brokerage fee is calculated in accordance with the General Terms and Conditions.
ID CODE: 6814
-
Tipo de propiedad
Casa
-
Año de construcción
2017
-
Precio/pie²
$384
Características
- Jardín
- Piscina
- Terraza
- Vista al Agua
- Vista al Mar
- Vista a la Montaña
- Plano de planta 2D
- Vista Panorámica
- Sótano
Explorar la zona
Klimno, Primorje-Gorski, Croacia
Ver en Google Maps
Precio por sqft
Bajo
Alto
Se unió hace 3 años
Usted ha preguntado por esta propiedad
El agente se comunicará con usted pronto por
Publicado por
573
Anuncios
2024
Se unió
Reserva una visita con the agent
Elija una fecha y si prefiere una visita virtual o presencial con el agente.
Fecha preferida
Tipo de tour
Última actualización
Agosto 13
Primera publicación
Mayo 7, 2025
Referencia del anuncio
591298
La confianza de los mejores brokers del mundo
Los agentes tras las propiedades más excepcionales del mundo publican en JamesEdition.
- Anuncios de Sotheby's, Christie's, BARNES y Engel & Völkers
- Cada anuncio se revisa antes de publicarse
- Conecte directamente con agentes verificados
Al continuar, acepta nuestros Términos y la Política de Privacidad.