$1,975,000
3 Bedrooms Single Family Detached
- 3 Hab.
- 5 Baños
- 23,614 Sqft lot
- Actualizado: Septiembre 23
- MLS#1037977
Sobre la propiedad
La descripción se tradujo automáticamente.
La descripción se muestra en el idioma original.
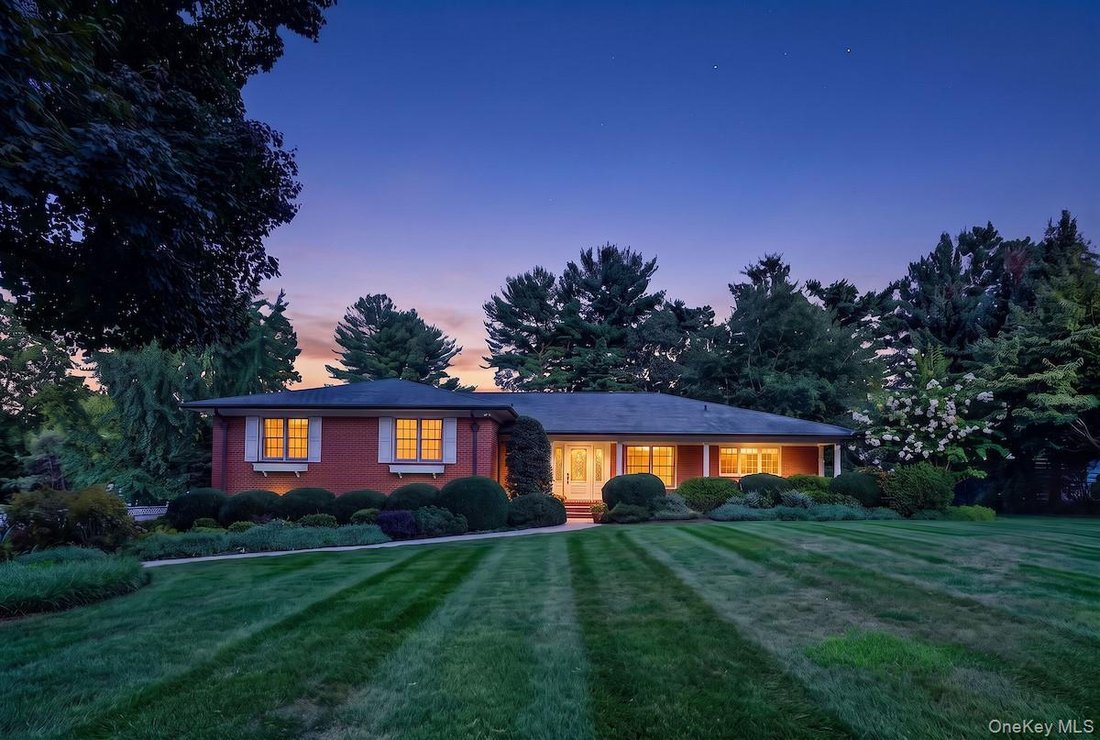
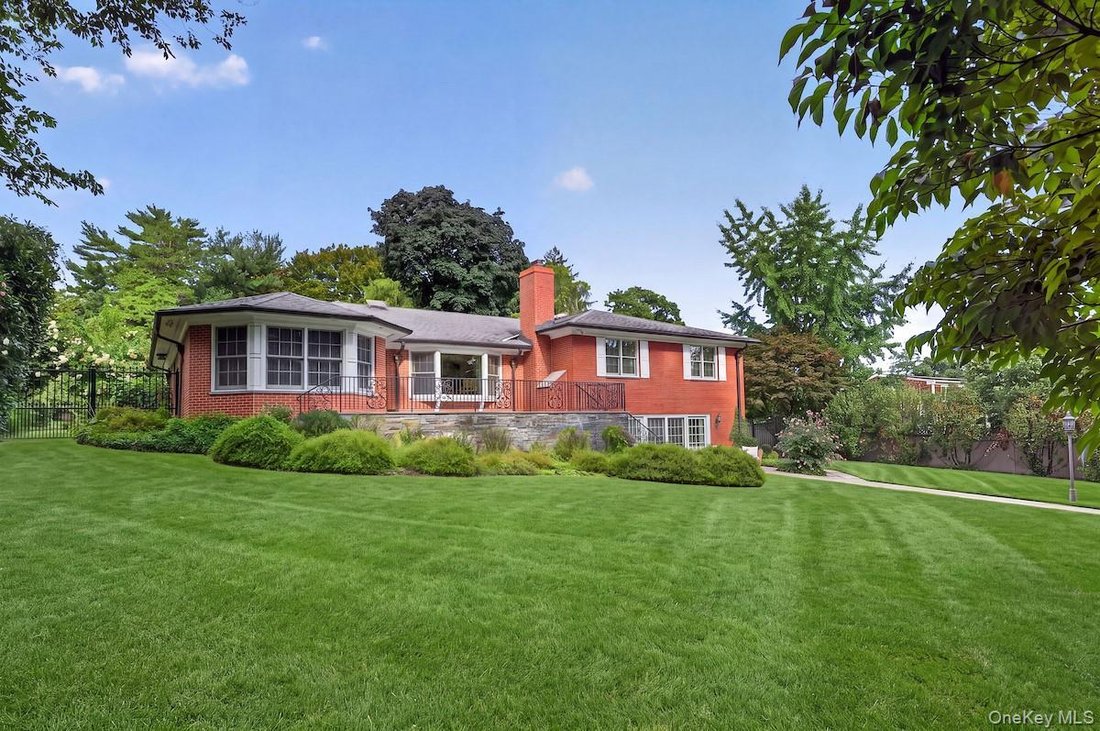
At the summit of sought-after Riverview Manor in Dobbs Ferry, up the hill from the prominent Masters School, sits this handsome 3,525-square-foot brick home on a picturesque half-acre property. Gut-renovated and expanded in 2003 by a leading local architect, this jewel-box home has a subdued exterior that conceals luxury within. In 2018, a sturdy brick four-car garage/studio with powder room was a
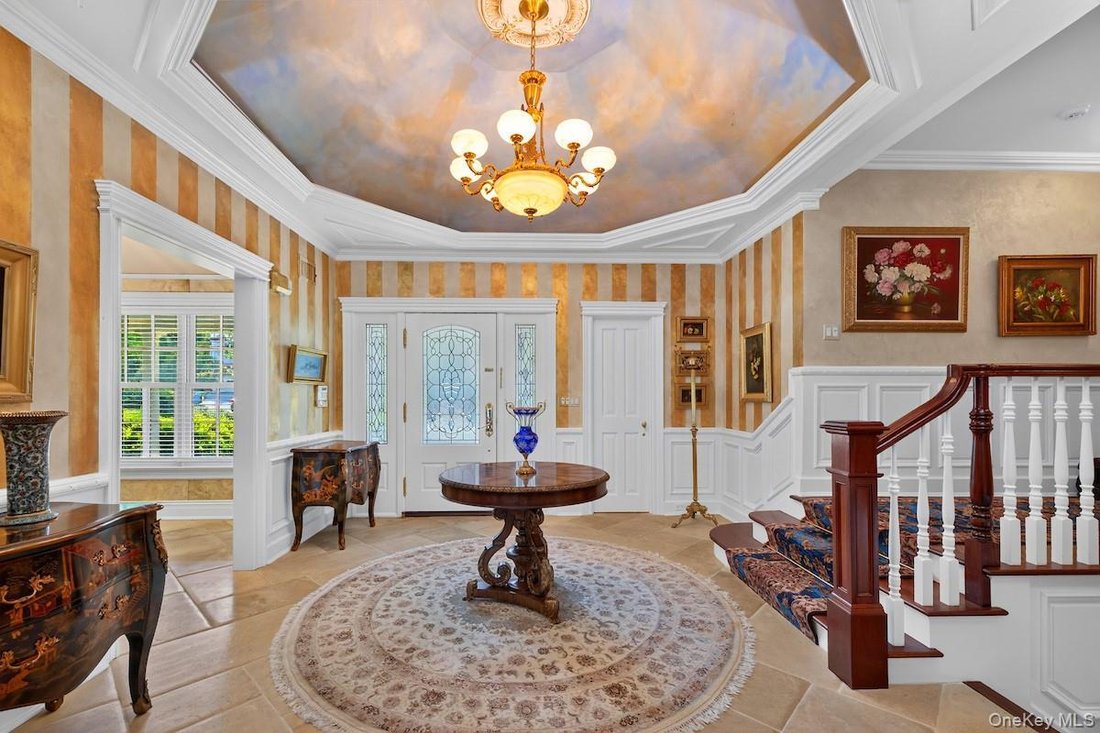
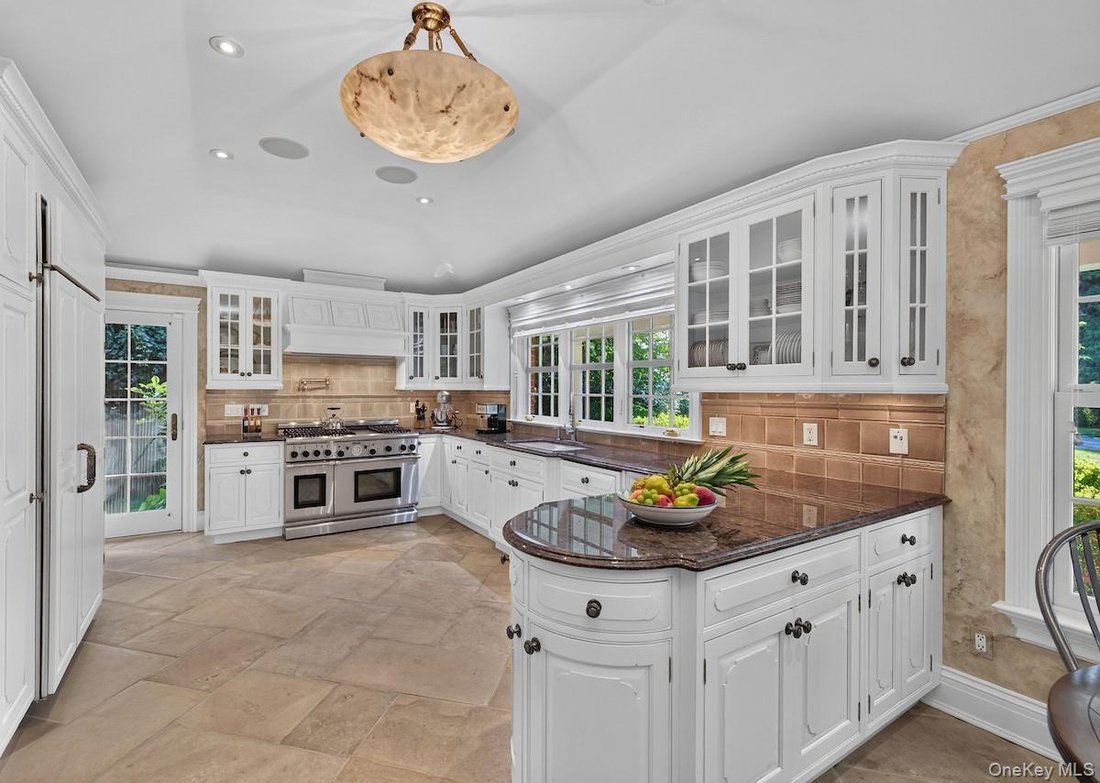
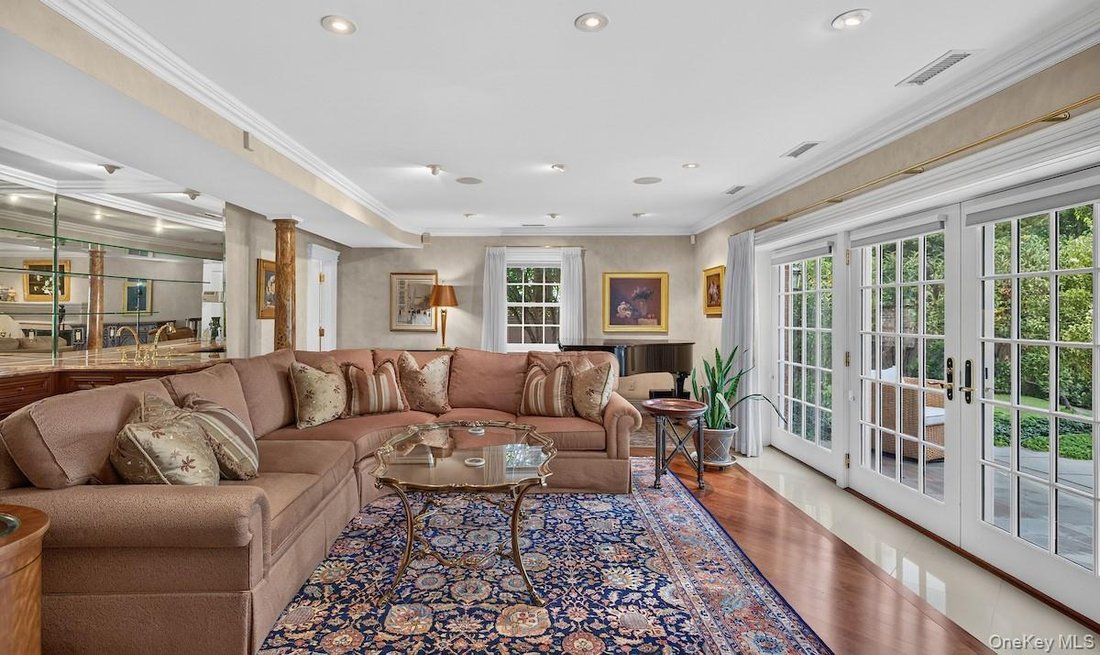
At the summit of sought-after Riverview Manor in Dobbs Ferry, up the hill from the prominent Masters School, sits this handsome 3,525-square-foot brick home on a picturesque half-acre property. Gut-renovated and expanded in 2003 by a leading local architect, this jewel-box home has a subdued exterior that conceals luxury within. In 2018, a sturdy brick four-car garage/studio with powder room was added, offering an additional 970 square feet of versatile space and a soaring 15-foot ceiling. The home is distinguished by its graceful floor plan, high ceilings, abundant natural light, elegant trim, custom finishes, and diagonally laid oak floors. A stunning foyer features a hand-painted 12-foot-high octagonal dome ceiling, gilded walls, and limestone floors. Stately columns open to an extraordinary living room with tray ceiling and huge bay window seat overlooking a raised stone patio and verdant yard. An exquisite formal dining room, added in 2006, ends in its own bay and opens easily to the terrace for outdoor entertaining. Savor a glamorous eat-in kitchen, where top-ofthe-line appliances, radiant limestone floor, 9-foot-6-inch tray ceiling, and granite counters make this room a pleasure. Glide two steps up to the bedroom level including a luxurious primary bedroom suite with uplit tray ceiling, double closets, makeup niche, and adjoining bath with Venetian plaster walls shimmering in sunlight. Two additional spacious bedrooms enjoy tranquil views of backyard blooms. Retreat a few steps down to an expansive family room offering a marble bar, African rosewood floor, limestone fireplace, full bath, and wide French doors opening to a stone patio. In addition to the rear-yard garage/studio-ideal for a potential home office or accessory apartment-the lower level includes an attached two-car garage with abundant storage. This distinctive home feels like an oasis, yet the Masters School, Croton Aqueduct, village shopping, and Metro-North station are all just steps away. This distinctive home is a must-see for those who crave a unique and wondrous living environment.
-
Tipo de propiedad
Casa
-
Año de construcción
1957
Características
- Vista al Río
- Vista al Agua
- Terraza
- Jardín
- Chimenea
- Garaje
- Puerta
- Renovado
- Aire Acondicionado
Características
Lote
- Vista al Agua
- Vista al Río
- Renovado
Interior
- Techo alto
- Oficina
- Chimenea
- Aire Acondicionado
- Bar
- Sótano
- Encimeras de piedra
Outdoor
- Terraza
- Garaje
- Puerta
- Jardín
Explorar la zona
169 Clinton Avenue, Dobbs Ferry, NY 10522, Nueva York, Estados Unidos
Ver en Google Maps
Precio por sqft
Bajo
Alto
Se unió hace 6 años
Usted ha preguntado por esta propiedad
El agente se comunicará con usted pronto por
Publicado por
2
Anuncios
2021
Se unió
Reserva una visita con William Ford-Sussman
Elija una fecha y si prefiere una visita virtual o presencial con el agente.
Fecha preferida
Tipo de tour

Coldwell Banker Realty - Dobbs Ferry
75 Main St, 10522, Dobbs Ferry, New York, United States
Ver perfil de la agencia
Última actualización
Septiembre 23
Primera publicación
Septiembre 23
Referencia del anuncio
6pgvgh
Propiedades similares cercanas
Nuevos anuncios en Dobbs Ferry



Explorar más viviendas en venta
Dobbs Ferry, NY, Estados Unidos búsquedas populares
Guías e historias relacionadas
La confianza de los mejores brokers del mundo
Los agentes tras las propiedades más excepcionales del mundo publican en JamesEdition.
- Anuncios de Sotheby's, Christie's, BARNES y Engel & Völkers
- Cada anuncio se revisa antes de publicarse
- Conecte directamente con agentes verificados
Al continuar, acepta nuestros Términos y la Política de Privacidad.
brokerages we
partnered with
partnered with