$2,320,086
Fenjavägen 5
- 6 Hab.
- 3 Baños
- 2,627 Sqft
- 24,844 Sqft lot
- Actualizado: Ayer
Sobre la propiedad
La descripción se tradujo automáticamente.
La descripción se muestra en el idioma original.
The property Menja 6 at Fenjavägen 5 could become your new dream home. A thoroughly solid, super pleasant, and tasteful villa originally built in 1949 that has been both renovated and extended over the years. It is a home beyond the ordinary where the comfort factor is very high and the fine tasteful material choices are evident. The layout is excellent and practical, and with its large social are
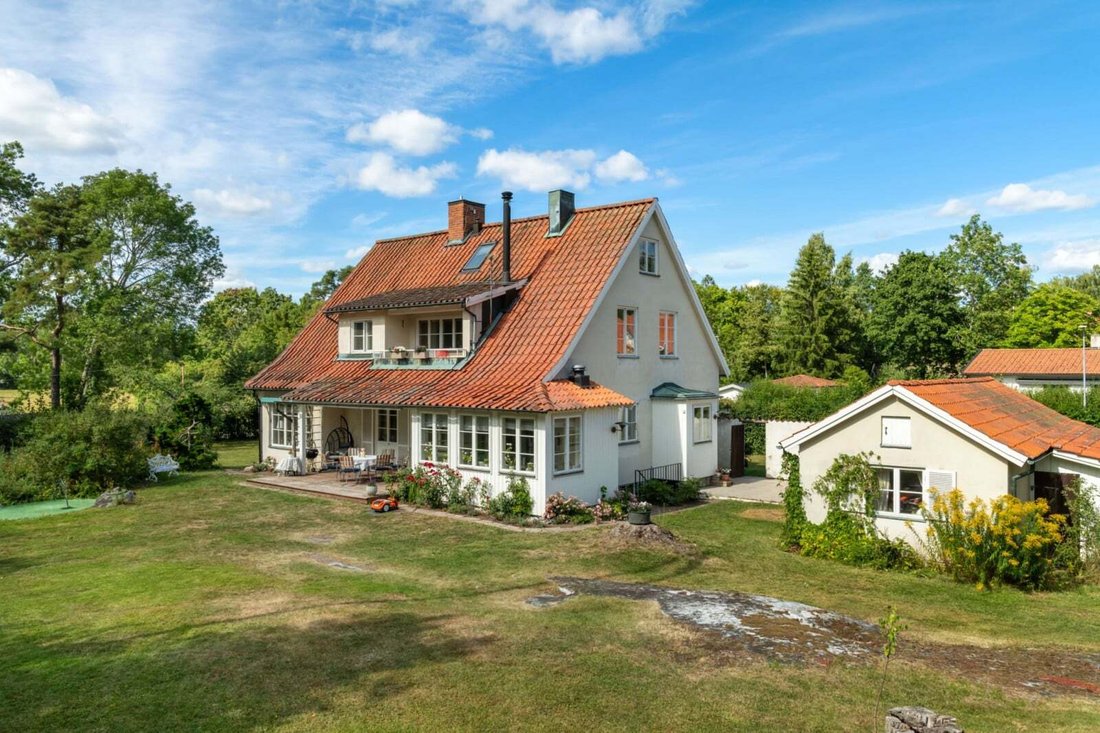
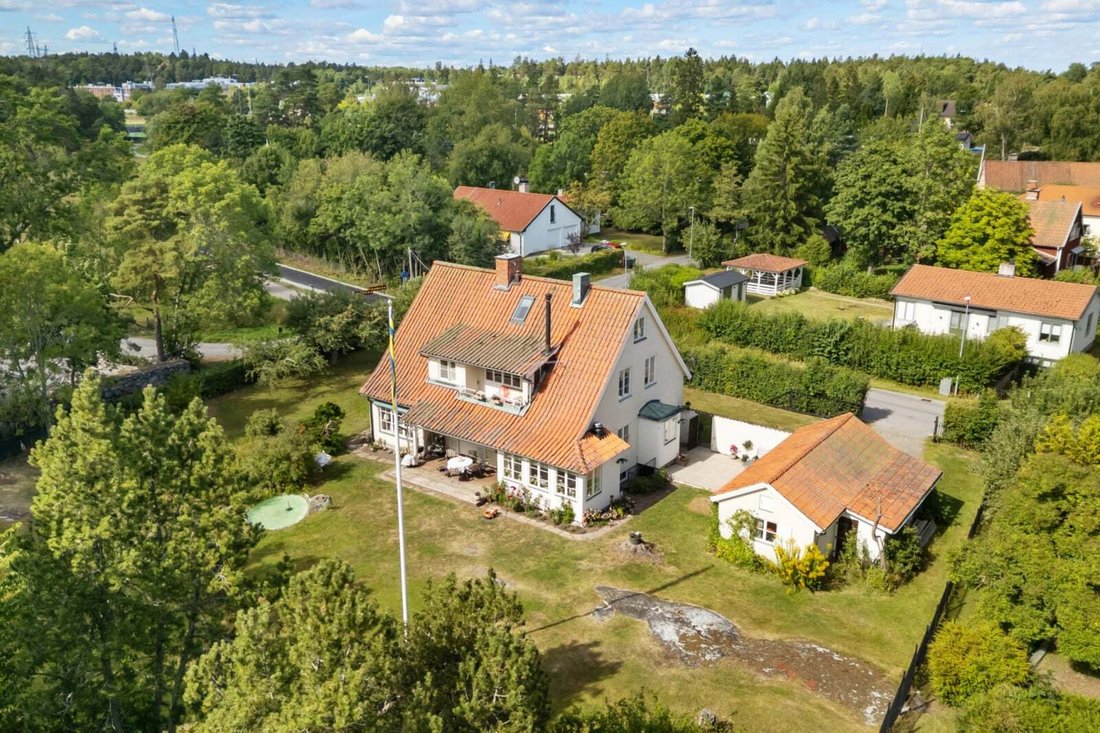
The property Menja 6 at Fenjavägen 5 could become your new dream home. A thoroughly solid, super pleasant, and tasteful villa originally built in 1949 that has been both renovated and extended over the years. It is a home beyond the ordinary where the comfort factor is very high and the fine tasteful material choices are evident. The layout is excellent and practical, and with its large social areas both indoors and outdoors, the house is perfect for those who love to gather family and friends for large dinners and celebrations. Up to 6 bedrooms make it suitable for even large families with children.
Beautiful living rooms and kitchen with fireplaces and access to both terrace and garden. The kitchen is of high standard with expensive material choices and thoughtful design that meets high demands for both aesthetics and functionality, 3 bathrooms, geothermal heating, garage, and generously furnished attic.
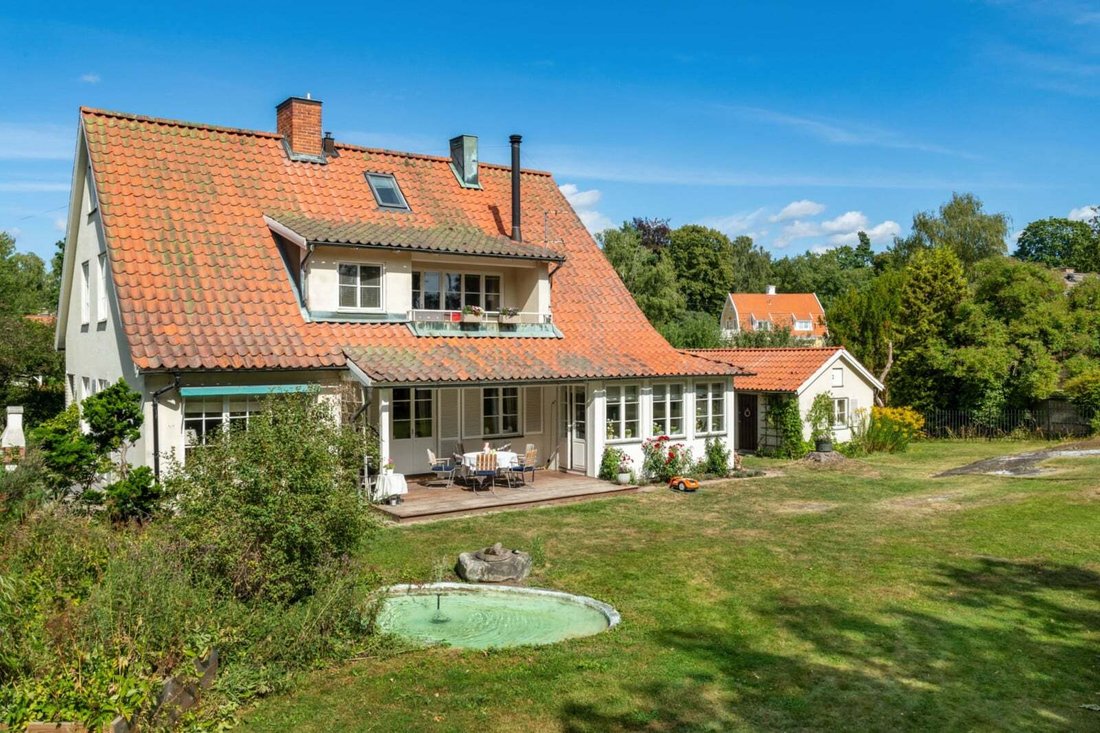
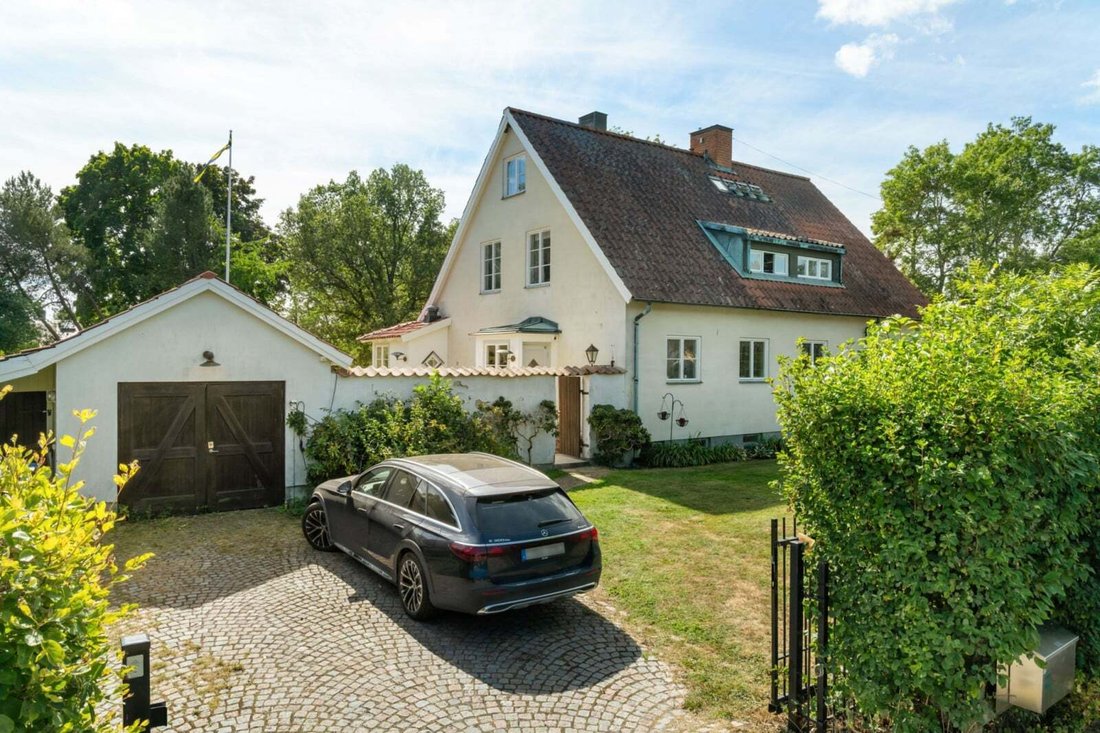
A secluded plot of 2,308 sqm invites you to dine outdoors on the paved terrace next to the kitchen at the back of the house. Garage/storage and parking spaces are available by the road. Here you live within walking distance to schools, preschools, and public transport.
A house that surprises and is genuinely spacious (the classic ”larger than you think”).
The property has been inspected, measured, and energy declared prior to sale. See separate documents.
Inside a gate, paving leads up to the house where we reach both the main entrance and the service entrance to the house.
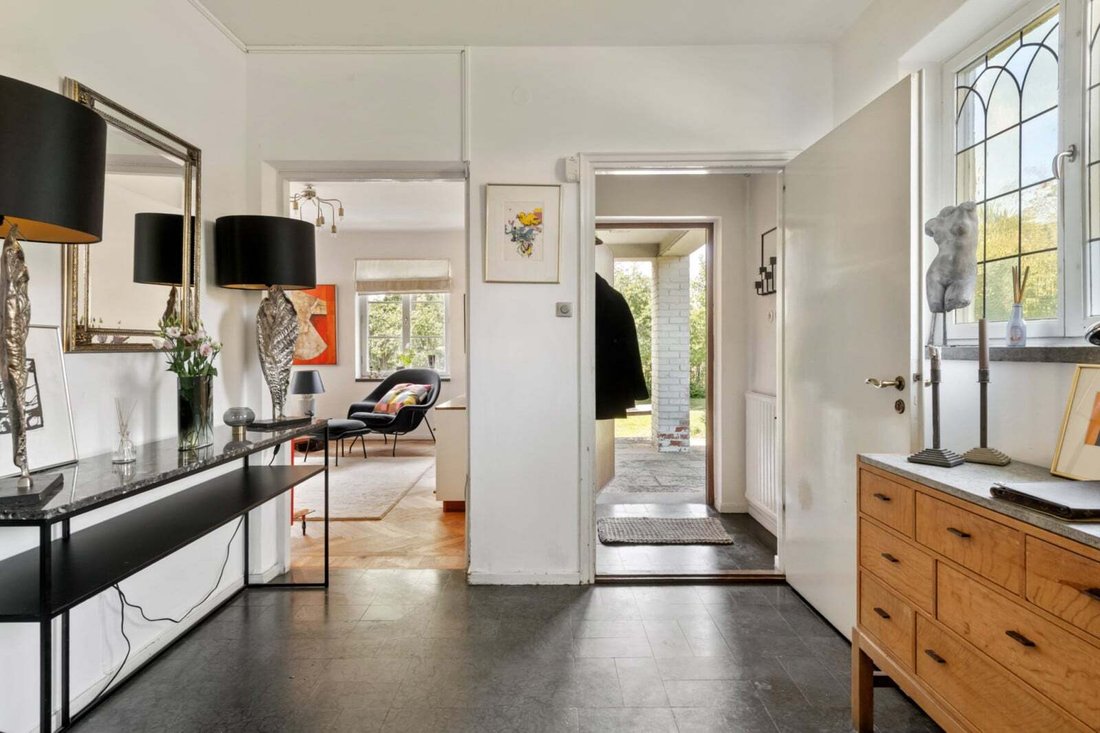
Vestibule and large entrance hall with beautiful limestone flooring.
Large living room with fireplace, bay window, and access to the garden/grill area. Dining room accessible from the hall, living room, and kitchen. Dining room and living room have beautiful herringbone parquet flooring.
Large lovely kitchen with all appliances and a dining area that accommodates the large family. Fireplace next to the kitchen’s generous dining area. Access from the dining area to the south-facing terrace/loggia with infrared heating. The kitchen was newly built in 2022.
The kitchen has its own practical service entrance that is close to the property’s garage and storage.
Between the garage and the house is a cozy and completely secluded outdoor area. A bit reminiscent of a ”Skåne farm.”
Next to the kitchen is a smaller room suitable as an office.
Adjacent to the hall, there is finally on this level a nice fully tiled shower room/wc remodeled and renovated in 2016.
A beautiful curved staircase in oak leads up to the upper floor.
Spacious and furnishable hall that opens up towards the house’s southern side. Balcony facing the plot’s beautiful southern side.
4 good bedrooms and a small ”office space.”
Fully tiled bathroom with both bathtub, shower corner, wc, and sink.
Large walk-in closet next to the bathroom (perhaps in the future part of a large bathroom?).
Attic level that was furnished in 2000 for living. Divided into a social area and a bedroom area. There is also a shower room/wc and a small kitchenette and a walk-in closet.
Windows in both the house’s gables and skylights contribute to a bright impression.
In the basement, you will find the house’s technical room with geothermal heat pump and hot water tank. A spacious laundry room, another service entrance, storage, a separate wc, as well as a shower room and sauna.
Consistently beautiful parquet floors in several rooms and a pleasant ceiling height typical for the year of construction. Many beautiful original details preserved during renovation. Underfloor heating in bathrooms on all levels.
The house is in good condition, both internally and externally – a home to enjoy with hopefully many happy years ahead!
The current owner has owned the property since 2002.
Beautiful living rooms and kitchen with fireplaces and access to both terrace and garden. The kitchen is of high standard with expensive material choices and thoughtful design that meets high demands for both aesthetics and functionality, 3 bathrooms, geothermal heating, garage, and generously furnished attic.
A secluded plot of 2,308 sqm invites you to dine outdoors on the paved terrace next to the kitchen at the back of the house. Garage/storage and parking spaces are available by the road. Here you live within walking distance to schools, preschools, and public transport.
A house that surprises and is genuinely spacious (the classic ”larger than you think”).
The property has been inspected, measured, and energy declared prior to sale. See separate documents.
Inside a gate, paving leads up to the house where we reach both the main entrance and the service entrance to the house.
Vestibule and large entrance hall with beautiful limestone flooring.
Large living room with fireplace, bay window, and access to the garden/grill area. Dining room accessible from the hall, living room, and kitchen. Dining room and living room have beautiful herringbone parquet flooring.
Large lovely kitchen with all appliances and a dining area that accommodates the large family. Fireplace next to the kitchen’s generous dining area. Access from the dining area to the south-facing terrace/loggia with infrared heating. The kitchen was newly built in 2022.
The kitchen has its own practical service entrance that is close to the property’s garage and storage.
Between the garage and the house is a cozy and completely secluded outdoor area. A bit reminiscent of a ”Skåne farm.”
Next to the kitchen is a smaller room suitable as an office.
Adjacent to the hall, there is finally on this level a nice fully tiled shower room/wc remodeled and renovated in 2016.
A beautiful curved staircase in oak leads up to the upper floor.
Spacious and furnishable hall that opens up towards the house’s southern side. Balcony facing the plot’s beautiful southern side.
4 good bedrooms and a small ”office space.”
Fully tiled bathroom with both bathtub, shower corner, wc, and sink.
Large walk-in closet next to the bathroom (perhaps in the future part of a large bathroom?).
Attic level that was furnished in 2000 for living. Divided into a social area and a bedroom area. There is also a shower room/wc and a small kitchenette and a walk-in closet.
Windows in both the house’s gables and skylights contribute to a bright impression.
In the basement, you will find the house’s technical room with geothermal heat pump and hot water tank. A spacious laundry room, another service entrance, storage, a separate wc, as well as a shower room and sauna.
Consistently beautiful parquet floors in several rooms and a pleasant ceiling height typical for the year of construction. Many beautiful original details preserved during renovation. Underfloor heating in bathrooms on all levels.
The house is in good condition, both internally and externally – a home to enjoy with hopefully many happy years ahead!
The current owner has owned the property since 2002.
-
Tipo de propiedad
Casa
-
Año de construcción
1949
-
Precio/pie²
$883
Características
- Jardín
- Terraza
- Chimenea
- Garaje
- Sauna
- Jacuzzi
- Vestidor
- Oficina
- Aparcamiento
Explorar la zona
Fenjavägen 5, Djursholm, Provincia de Gävleborg, Suecia
Ver en Google Maps
Precio por sqft
Bajo
Alto
Se unió hace 1 mes
Usted ha preguntado por esta propiedad
El agente se comunicará con usted pronto por
Publicado por
4
Anuncios
2026
Se unió
Reserva una visita con the agent
Elija una fecha y si prefiere una visita virtual o presencial con el agente.
Fecha preferida
Tipo de tour
Última actualización
Ayer
Primera publicación
Noviembre 10
Referencia del anuncio
-
Propiedades similares cercanas
Nuevos anuncios en Djursholm

Explorar más viviendas en venta
Djursholm, Suecia tipos de propiedad
Djursholm, Suecia búsquedas populares
Guías e historias relacionadas
La confianza de los mejores brokers del mundo
Los agentes tras las propiedades más excepcionales del mundo publican en JamesEdition.
- Anuncios de Sotheby's, Christie's, BARNES y Engel & Völkers
- Cada anuncio se revisa antes de publicarse
- Conecte directamente con agentes verificados
Al continuar, acepta nuestros Términos y la Política de Privacidad.