$3,133,571
Precio reducido en $223,826 el Sep 29, 2026
Djurasevici Villa Estate
- 6 Hab.
- 6 Baños
- 6,007 Sqft
- 9
Sobre la propiedad
La descripción se tradujo automáticamente.
La descripción se muestra en el idioma original.
Villas area: 558 m2 (432 m2 + 126 m2 terraces and pergola-covered areas)
Land area: 5,643 m2
Bedrooms: 6
Bathrooms: 6 + toilet
Swimming pool: 24 m x 5 m
Sauna
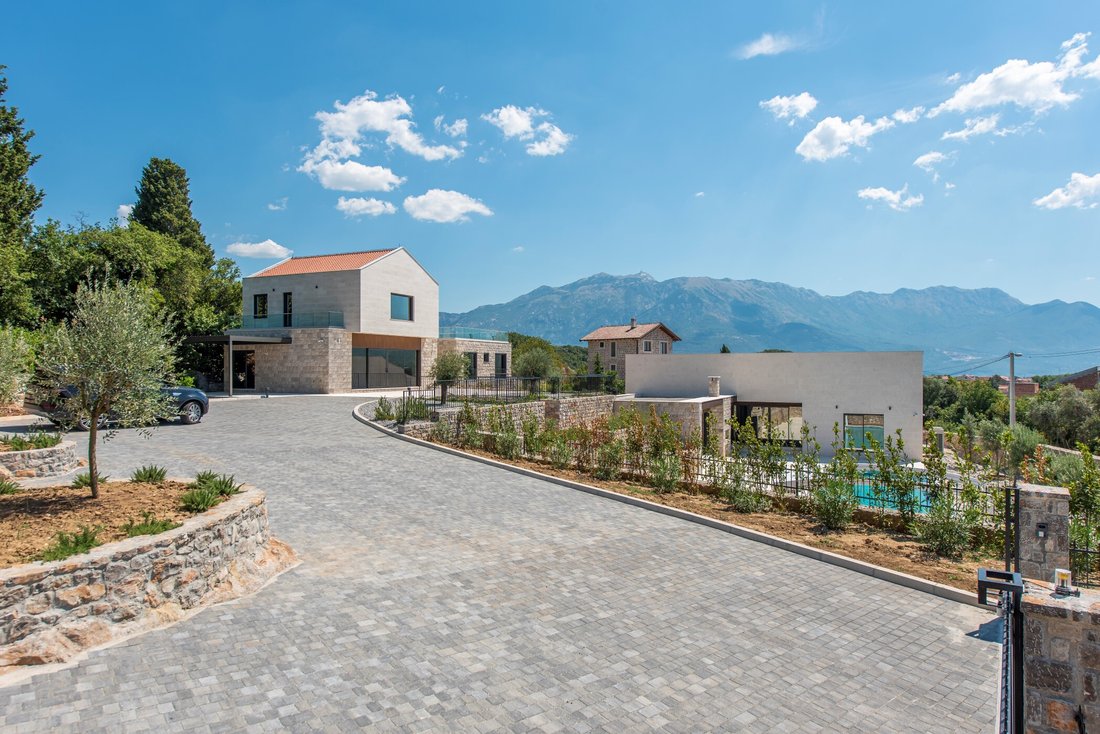
Exceptional contemporary villa estate, touched by traditional Montenegrin architecture, in the heart of Lustica peninsula, Djurasevici village, Tivat.
Set in 5,643 m2 of secluded
Land area: 5,643 m2
Bedrooms: 6
Bathrooms: 6 + toilet
Swimming pool: 24 m x 5 m
Sauna
Exceptional contemporary villa estate, touched by traditional Montenegrin architecture, in the heart of Lustica peninsula, Djurasevici village, Tivat.
Set in 5,643 m2 of secluded
Villas area: 558 m2 (432 m2 + 126 m2 terraces and pergola-covered areas)
Land area: 5,643 m2
Bedrooms: 6
Bathrooms: 6 + toilet
Swimming pool: 24 m x 5 m
Sauna
Exceptional contemporary villa estate, touched by traditional Montenegrin architecture, in the heart of Lustica peninsula, Djurasevici village, Tivat.
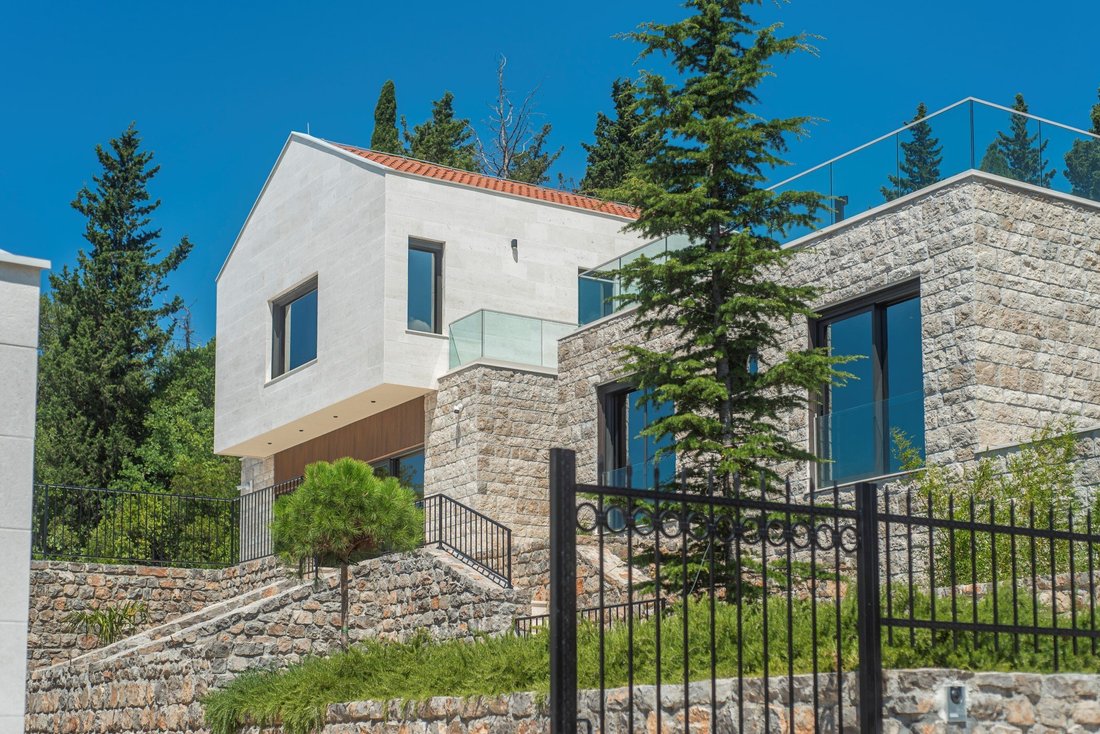
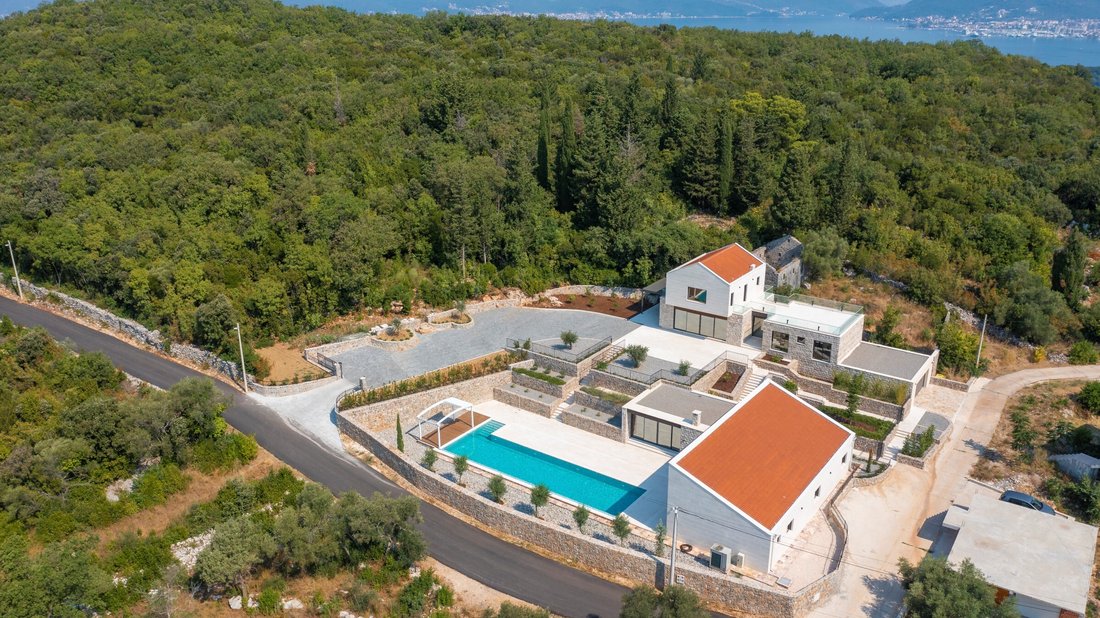
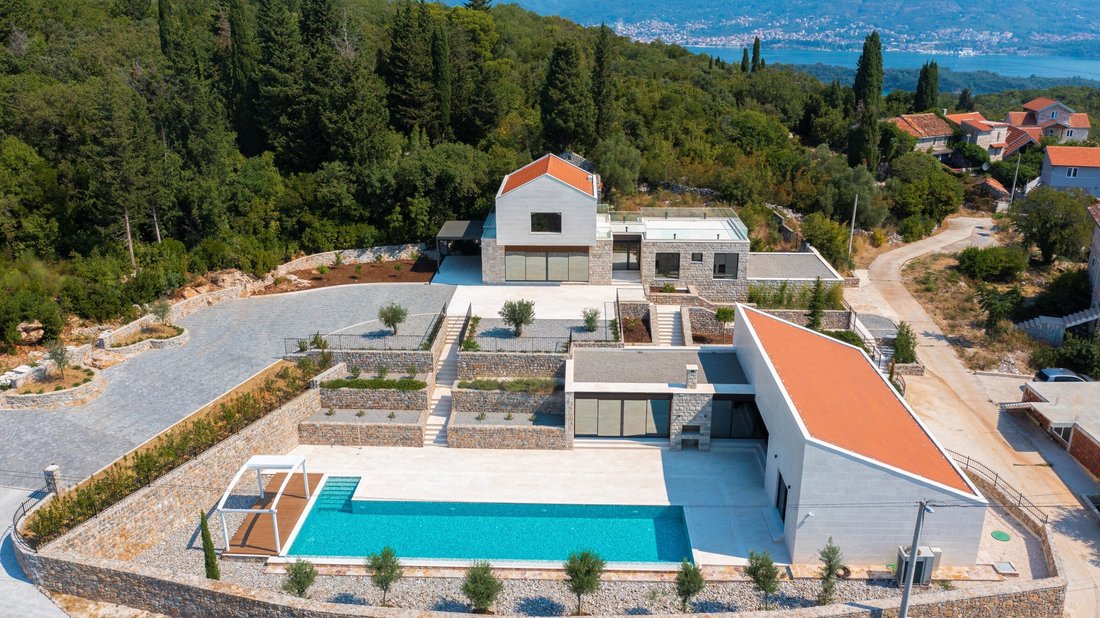
Set in 5,643 m2 of secluded woodland and landscaped stone terraces, the estate comprises two independent villas of 558 m2 in total.
The estate is approached via a securely gated entrance into a sweeping driveway and parking area. At the rear of the property alongside the double garage entrance, there is additional off-street parking with two gated, video entry pedestrian access points.
Layout of the villas
The upper/main house:
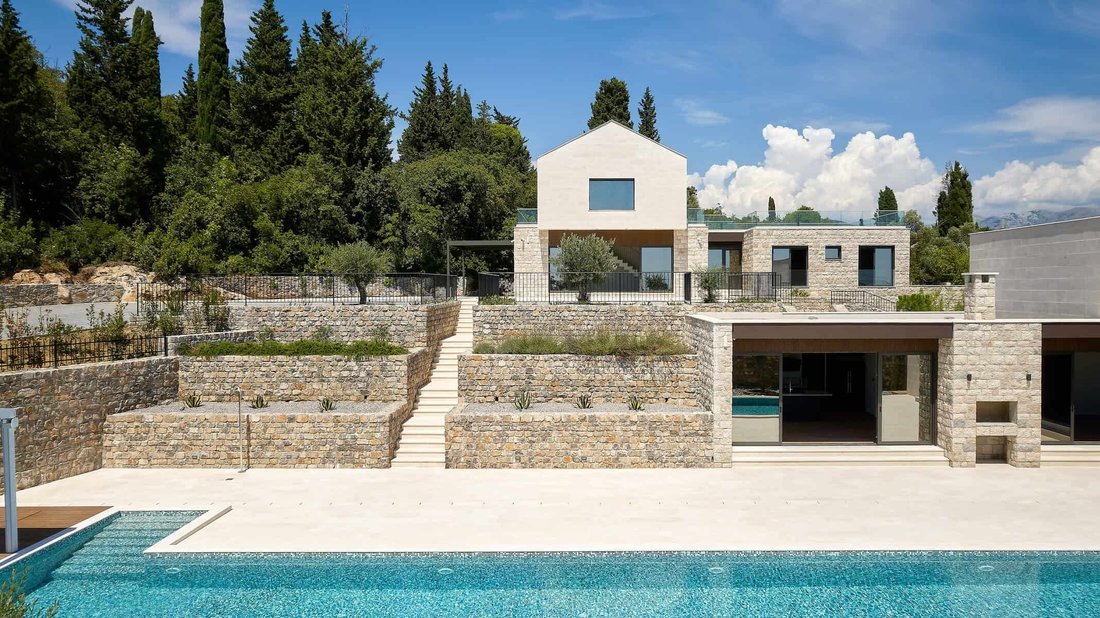
The ground floor comprises a spacious high-ceiling living area with floor-to-ceiling openings, a separate, fully equipped kitchen opening onto the pergola-covered terrace and a citrus orchard, two double bedrooms with bathrooms, and an internal staircase leading to a large utility/technical/storage room and a double garage to the rear of the property.
The first floor entirely forms the master bedroom with en suite bathroom and additional room intended for a study, dressing room, or a bedroom. The master bedroom exits to the large glass-balustraded, limestone-paved roof terrace with panoramic views of the sea and mountains. Another, smaller terrace is on the right, providing views of the estate’s woodland.
The lower/pool house:
The pool house comprises an open-plan living room with a dining area and fully equipped kitchen and floor-to-ceiling windows overlooking the pool, three en suite bedrooms, a sauna, a flexi room intended for a gym, yoga space or a TV room, and a guest toilet.
The saltwater swimming pool measuring 24m x 5 m, framed with olive trees, with a barbecue area, and a sun deck covered with a retractable pergola is set in front of the pool house.
Key specification:
- Two eco-sustainable Daiken air source heat pumps provide the AC and underfloor heating/cooling.
- Fibre optic cable connectivity provides high-speed internet with wide WiFi coverage.
- Double garage, large storage, utility, and technical rooms (housing centrally controlled CCTV and Video Intercom, Security & Fire Alarms).
- Securely gated entrance road and parking.
- Luxuriously specified finishing, with bathrooms by Ceramica Catalano and Royo, ceramics by Ceramica Vogue, flooring by Porcelanosa, and lighting by Flos, Vibia, Luce, Bright, and C4.
- Effe Sky Sauna, two Nolte kitchens with Bosch appliances, Alumil bioclimatic (remote controlled) pergola.
- Saltwater swimming pool with Appiani mosaics and an outside Bossini shower.
The estate is perfectly positioned in the close vicinity of Tivat airport (10 km), Porto Montenegro marina (12 km) and Lustica Bay Resort (4 km), as well as the untouched Montenegrin nature and wild beaches.
Land area: 5,643 m2
Bedrooms: 6
Bathrooms: 6 + toilet
Swimming pool: 24 m x 5 m
Sauna
Exceptional contemporary villa estate, touched by traditional Montenegrin architecture, in the heart of Lustica peninsula, Djurasevici village, Tivat.
Set in 5,643 m2 of secluded woodland and landscaped stone terraces, the estate comprises two independent villas of 558 m2 in total.
The estate is approached via a securely gated entrance into a sweeping driveway and parking area. At the rear of the property alongside the double garage entrance, there is additional off-street parking with two gated, video entry pedestrian access points.
Layout of the villas
The upper/main house:
The ground floor comprises a spacious high-ceiling living area with floor-to-ceiling openings, a separate, fully equipped kitchen opening onto the pergola-covered terrace and a citrus orchard, two double bedrooms with bathrooms, and an internal staircase leading to a large utility/technical/storage room and a double garage to the rear of the property.
The first floor entirely forms the master bedroom with en suite bathroom and additional room intended for a study, dressing room, or a bedroom. The master bedroom exits to the large glass-balustraded, limestone-paved roof terrace with panoramic views of the sea and mountains. Another, smaller terrace is on the right, providing views of the estate’s woodland.
The lower/pool house:
The pool house comprises an open-plan living room with a dining area and fully equipped kitchen and floor-to-ceiling windows overlooking the pool, three en suite bedrooms, a sauna, a flexi room intended for a gym, yoga space or a TV room, and a guest toilet.
The saltwater swimming pool measuring 24m x 5 m, framed with olive trees, with a barbecue area, and a sun deck covered with a retractable pergola is set in front of the pool house.
Key specification:
- Two eco-sustainable Daiken air source heat pumps provide the AC and underfloor heating/cooling.
- Fibre optic cable connectivity provides high-speed internet with wide WiFi coverage.
- Double garage, large storage, utility, and technical rooms (housing centrally controlled CCTV and Video Intercom, Security & Fire Alarms).
- Securely gated entrance road and parking.
- Luxuriously specified finishing, with bathrooms by Ceramica Catalano and Royo, ceramics by Ceramica Vogue, flooring by Porcelanosa, and lighting by Flos, Vibia, Luce, Bright, and C4.
- Effe Sky Sauna, two Nolte kitchens with Bosch appliances, Alumil bioclimatic (remote controlled) pergola.
- Saltwater swimming pool with Appiani mosaics and an outside Bossini shower.
The estate is perfectly positioned in the close vicinity of Tivat airport (10 km), Porto Montenegro marina (12 km) and Lustica Bay Resort (4 km), as well as the untouched Montenegrin nature and wild beaches.
-
Tipo de propiedad
Villa
-
Precio/pie²
$521
Características
- Vista al Agua
- Terraza
- Vista a la Montaña
- Piscina
- Comunidad Cerrada
- Moderno
- Sauna
- Gimnasio
- Jardín
Características
Lote
- Comunidad Cerrada
- Vista Panorámica
- Vista a la Montaña
- Vista al Agua
- Privacidad
- Moderno
Interior
Outdoor
- Terraza
- Balcón
- Aparcamiento
- Piscina
- Garaje
- Puerta
- Pérgola
- Jardín
Explorar la zona
Djurasevici, Tivat, Đuraševići, Municipio de Tivat, Montenegro
Ver en Google Maps
Precio por sqft
Bajo
Alto

Se unió hace 7 años
Usted ha preguntado por esta propiedad
El agente se comunicará con usted pronto por
Publicado por
104
Anuncios
2020
Se unió
Reserva una visita con Niko Lakovic
Elija una fecha y si prefiere una visita virtual o presencial con el agente.
Fecha preferida
Tipo de tour

Montenegro Sotheby's International Realty
Regent Pool Club Baia Porto Montenegro, Porto Montenegro, 85320, Tivat, Tivat, Montenegro
Ver perfil de la agencia
Montenegro Sothebys Realty is a partnership between Mr. Hunter Milborne, industry veteran with more than a 100.000
Montenegro Sothebys Realty is a partnership between Mr. Hunter Milborne, industry veteran with more than a 100.000 units sold worth more than a $ 25 billion, coined as ”Dean of Condos” by Canadian Business magazine, consisting part of Gulf Sothebys Realty and local partner of Montenegro Sothebys Realty, Mr. Niko Lakovic, experienced real estate broker, founder of Luxury Homes LLC and reputable web page [hidden information], who brings with his dedicated team a wealth of 15 years experience and knowledge of local and regional markets, key investors and developers.
Última actualización
Septiembre 29
Primera publicación
Octubre 10, 2025
Enlace del anuncio
Referencia del anuncio
31690
Propiedades similares cercanas
Nuevos anuncios en Đuraševići





Explorar más viviendas en venta
Đuraševići, Montenegro tipos de propiedad
Đuraševići, Montenegro búsquedas populares
- Propiedades con Jacuzzi en Đuraševići, Montenegro
- Propiedades con Chimenea en Đuraševići, Montenegro
- Propiedades con Playa privada en Đuraševići, Montenegro
- Propiedades Comunidad Cerrada en Đuraševići, Montenegro
- Propiedades Frente al mar en Đuraševići, Montenegro
- Propiedades Renovado en Đuraševići, Montenegro
- Propiedades con Cocina exterior en Đuraševići, Montenegro
- Propiedades con Sauna en Đuraševići, Montenegro
- Propiedades con Oficina en Đuraševići, Montenegro
- Propiedades Frente a la Playa en Đuraševići, Montenegro
- Propiedades Frente al Mar en Đuraševići, Montenegro
- Propiedades con Piscina cubierta en Đuraševići, Montenegro
Guías e historias relacionadas
La confianza de los mejores brokers del mundo
Los agentes tras las propiedades más excepcionales del mundo publican en JamesEdition.
- Anuncios de Sotheby's, Christie's, BARNES y Engel & Völkers
- Cada anuncio se revisa antes de publicarse
- Conecte directamente con agentes verificados
Al continuar, acepta nuestros Términos y la Política de Privacidad.