$559,349
Divonne Les Bains Mitoyenne 2 Côtés
- 4 Hab.
- 1,350 Sqft
- 3,736 Sqft lot
- Actualizado: Agosto 12
- 1
Sobre la propiedad
La descripción se tradujo automáticamente.
La descripción se muestra en el idioma original.
VILLAGE HOUSE T6 – 141 M² FLOOR AREA – GARDEN – TERRACE – DOUBLE CARPORT – DIVONNE-LES-BAINS 01220 Welcome to L’agence immo, your trusted real estate partner. A virtual tour is available via the following link: [hidden information] Mélanie GUEYFFIER, real estate expert in the Pays de Gex area and surroundings, presents this terraced village house located in Divonne-les-Bains, close to the town cen
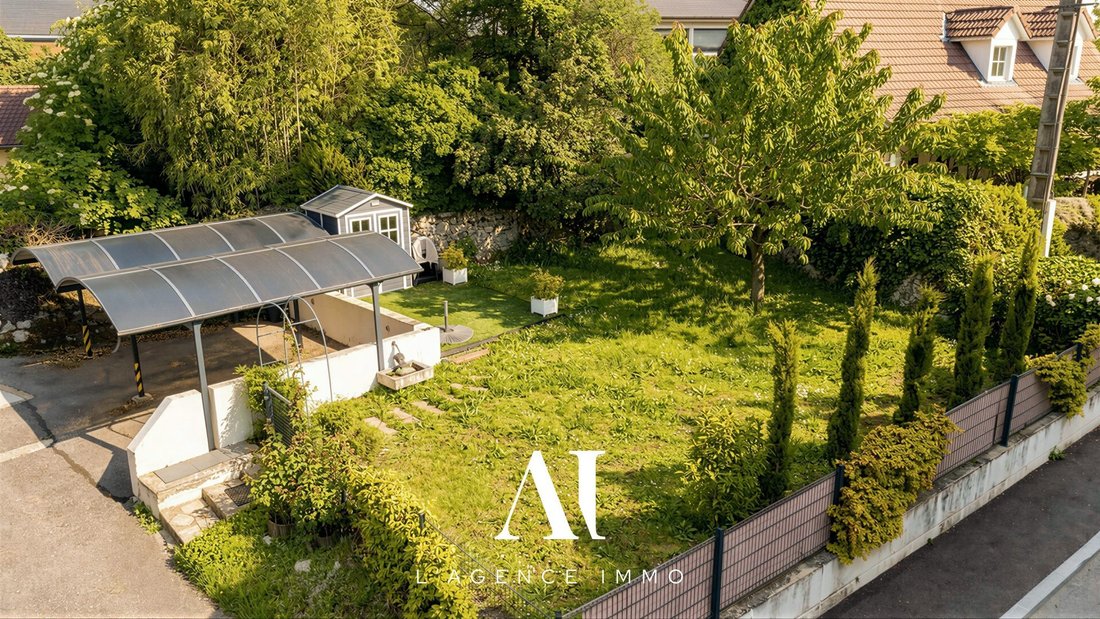
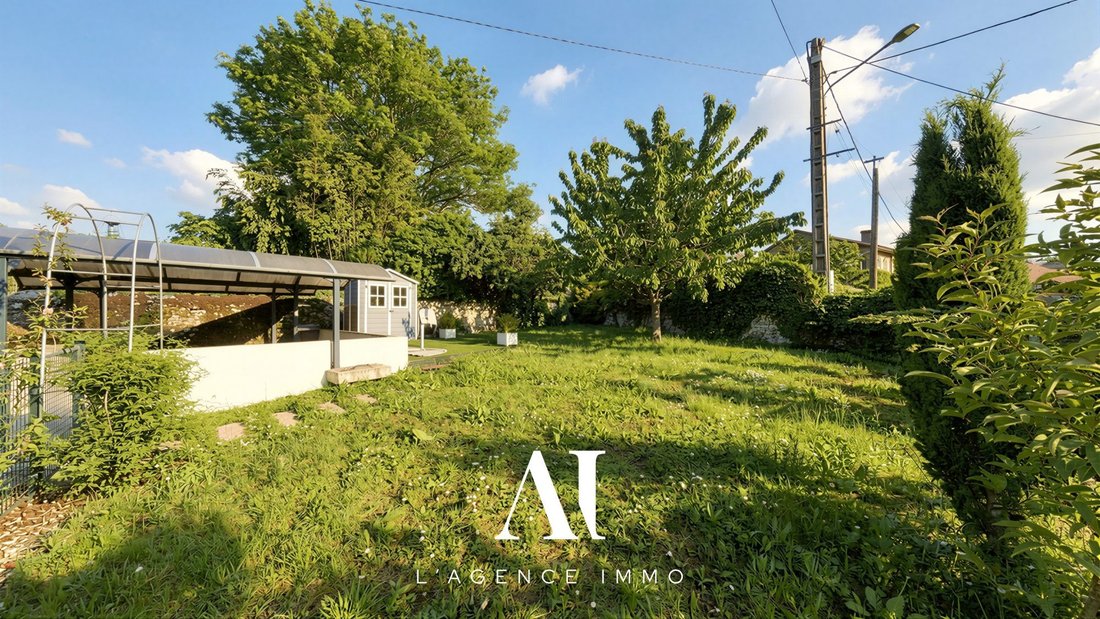
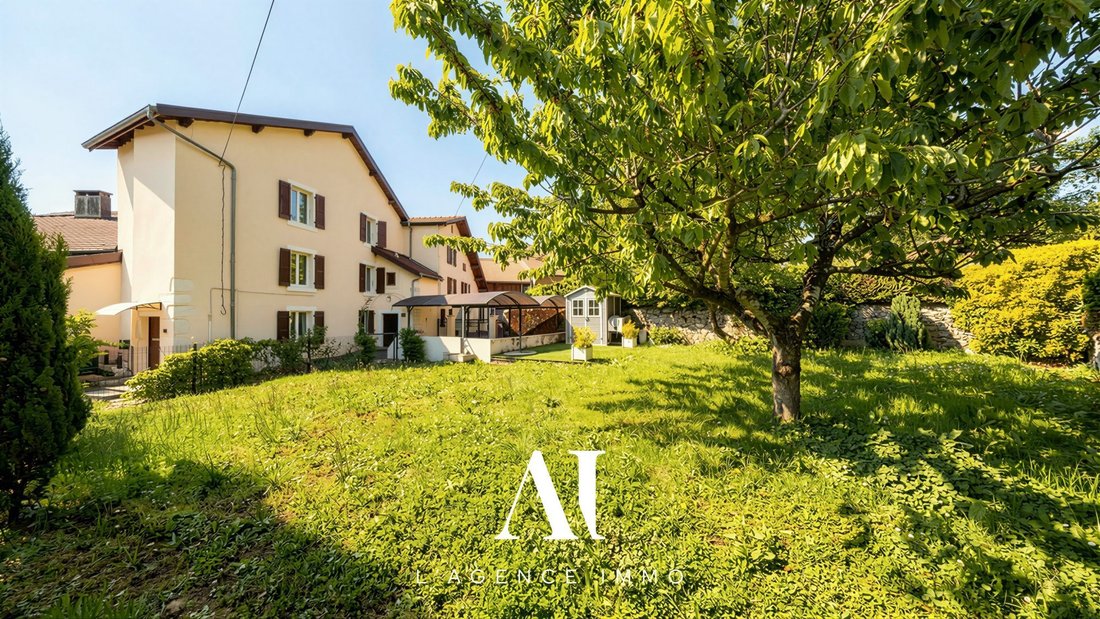
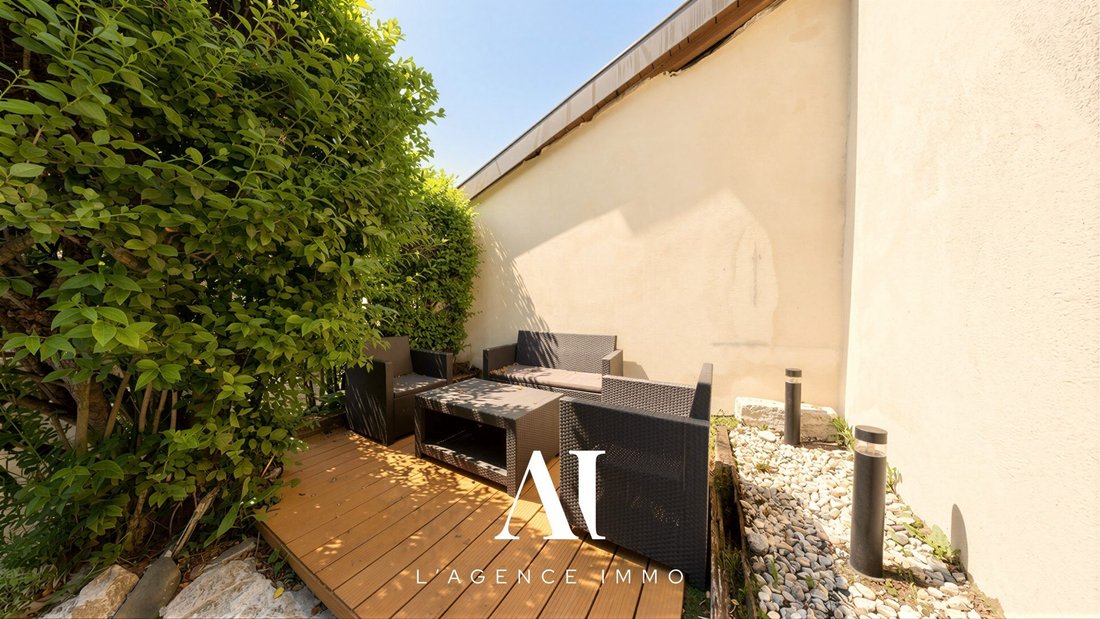
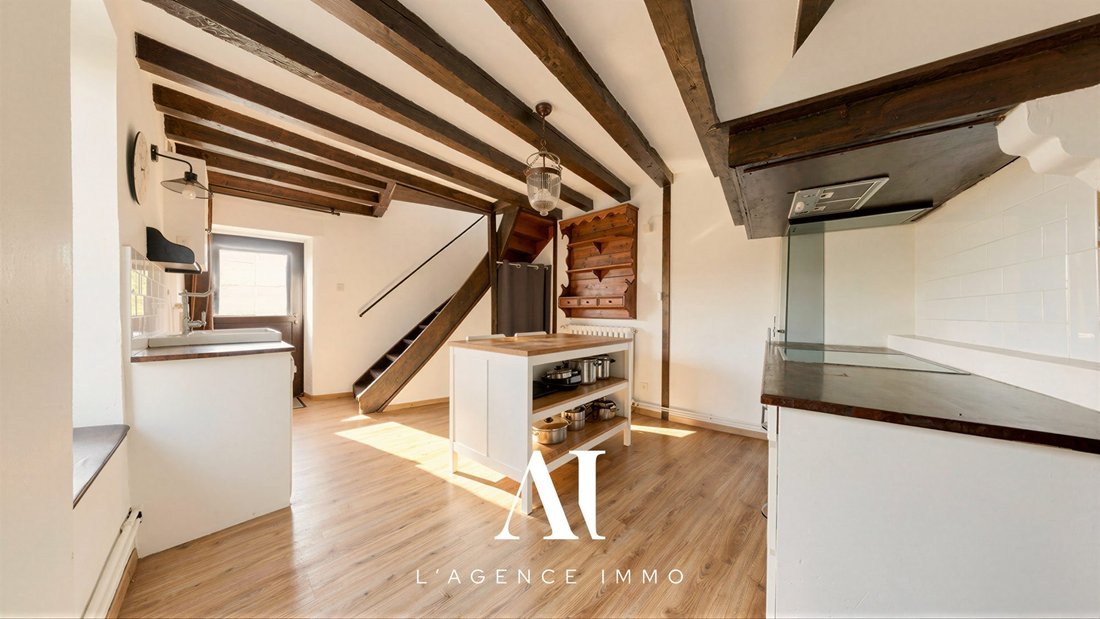
VILLAGE HOUSE T6 – 141 M² FLOOR AREA – GARDEN – TERRACE – DOUBLE CARPORT – DIVONNE-LES-BAINS 01220 Welcome to L’agence immo, your trusted real estate partner. A virtual tour is available via the following link: [hidden information] Mélanie GUEYFFIER, real estate expert in the Pays de Gex area and surroundings, presents this terraced village house located in Divonne-les-Bains, close to the town center, the Swiss border, and amenities. Offering 141 m² of floor area including 125.40 m² of living space, this house was renovated in 2019 and includes: - A fitted and equipped kitchen - A dining room - A living room - Four bedrooms, including a master suite with dressing room and shower room - Three shower rooms with toilets - A laundry room - A terrace - A garden - A cellar - A double carport with two parking spaces equipped with electric outlets Interior layout: The house is spread over several levels with a functional and pleasant layout. Upon entering, the fitted and equipped kitchen opens onto a separate dining room, creating a convivial daily living space. A shower room with toilet and a laundry room complete this first level. On the first floor, the living room offers a comfortable and bright living area. This level also includes a master suite with dressing room and shower room with toilet, providing an independent and pleasant sleeping area. The second floor serves two additional bedrooms and a shower room with toilet. The attic, converted in 2019, features a large additional room that can be used as a fourth bedroom, office, playroom, or relaxation area according to needs. Exterior layout: The house benefits from a pleasant 15 m² terrace, perfect for enjoying sunny days in a calm and pleasant environment. It also has a sunny private garden, offering an additional outdoor space ideal for relaxation. The exterior improvements made in 2019 also include the installation of a fence, a garden shed, and a double carport. Two private parking spaces with electric outlets complete the outdoor features. Features and equipment: The house underwent a complete interior renovation in 2019, including the shower rooms, flooring, painting, and attic conversion. Heating is provided by a gas condensing boiler installed in 2015, supplying radiators with room-by-room regulation via thermostatic valves. An electric wall heater also complements the top floor. Hot water production is ensured by the gas condensing boiler with an integrated semi-storage system. The property has PVC double-glazed windows and partial insulation of walls and roof. The converted attic is also insulated. Location and amenities: Located in Divonne-les-Bains, this house enjoys a sought-after location very close to the town center, shops, schools, and all amenities. Divonne-les-Bains lake is just minutes away, as is the Swiss border. Geneva and CERN are quickly accessible, offering an ideal living environment for cross-border workers seeking a pleasant setting near Swiss employment hubs. Additional information: Energy Performance Certificate (DPE): D (183 kWhEP/m².year) Greenhouse Gas Emissions (GES): D (39 kg CO₂/m².year) Estimated annual energy costs for standard use: between €1,546 and €2,092 (reference year 2021). For more information on potential risks, visit the site [hidden information]. Don’t wait to discover this house located in Divonne-les-Bains. Contact us now to arrange a visit. L’agence immo, more than an agency, an experience. Fees payable by the seller. Energy class D, Climate class D Average estimated annual energy costs for standard use, based on 2021 energy prices: between €1,546.00 and €2,092.00. Information on risks to which this property is exposed is available on the Géorisques website: [hidden information].
La información sobre los riesgos a los que está expuesta esta propiedad está disponible en el sitio web de Géorisques: https://www.georisques.gouv.fr/
La información sobre los riesgos a los que está expuesta esta propiedad está disponible en el sitio web de Géorisques: https://www.georisques.gouv.fr/
-
Tipo de propiedad
Casa
-
Año de construcción
1753
-
Precio/pie²
$414
-
Consumo
D
Características
- Jardín
- Terraza
- Chimenea
- Vista a la Montaña
- Espacio de vida al aire libre
- Isla de cocina
- Bar
- Aparcamiento
Explorar la zona
Divonne-les-Bains, Auvernia-Ródano-Alpes, Francia
Ver en Google Maps
Precio por sqft
Bajo
Alto
Se unió hace 3 años
Usted ha preguntado por esta propiedad
El agente se comunicará con usted pronto por
Publicado por
39
Anuncios
2023
Se unió
Reserva una visita con the agent
Elija una fecha y si prefiere una visita virtual o presencial con el agente.
Fecha preferida
Tipo de tour
Última actualización
Agosto 12
Primera publicación
Mayo 24
Referencia del anuncio
VM1046-SGP01
Propiedades similares cercanas
Nuevos anuncios en Divonne-les-Bains

Explorar más viviendas en venta
Divonne-les-Bains, Auvernia-Ródano-Alpes, Francia tipos de propiedad
- Apartamentos en venta en Divonne-les-Bains, Auvernia-Ródano-Alpes, Francia
- Casas en venta en Divonne-les-Bains, Auvernia-Ródano-Alpes, Francia
- Villas en venta en Divonne-les-Bains, Auvernia-Ródano-Alpes, Francia
- Terreno en venta en Divonne-les-Bains, Auvernia-Ródano-Alpes, Francia
- Casas adosadas en venta en Divonne-les-Bains, Auvernia-Ródano-Alpes, Francia
Divonne-les-Bains, Auvernia-Ródano-Alpes, Francia búsquedas populares
- Propiedades Vista de la ciudad en Divonne-les-Bains, Auvernia-Ródano-Alpes, Francia
- Propiedades con Jardín en Divonne-les-Bains, Auvernia-Ródano-Alpes, Francia
- Propiedades con Cocina exterior en Divonne-les-Bains, Auvernia-Ródano-Alpes, Francia
- Propiedades Vista al Campo de Golf en Divonne-les-Bains, Auvernia-Ródano-Alpes, Francia
- Propiedades Comunidad Cerrada en Divonne-les-Bains, Auvernia-Ródano-Alpes, Francia
- Propiedades con Piscina cubierta en Divonne-les-Bains, Auvernia-Ródano-Alpes, Francia
Guías e historias relacionadas
La confianza de los mejores brokers del mundo
Los agentes tras las propiedades más excepcionales del mundo publican en JamesEdition.
- Anuncios de Sotheby's, Christie's, BARNES y Engel & Völkers
- Cada anuncio se revisa antes de publicarse
- Conecte directamente con agentes verificados
Al continuar, acepta nuestros Términos y la Política de Privacidad.