$610,000
Exclusive 3 Level Ph In Piantini
- 3 Hab.
- 3,649 Sqft
- Actualizado: Octubre 16
Sobre la propiedad
La descripción se tradujo automáticamente.
La descripción se muestra en el idioma original.
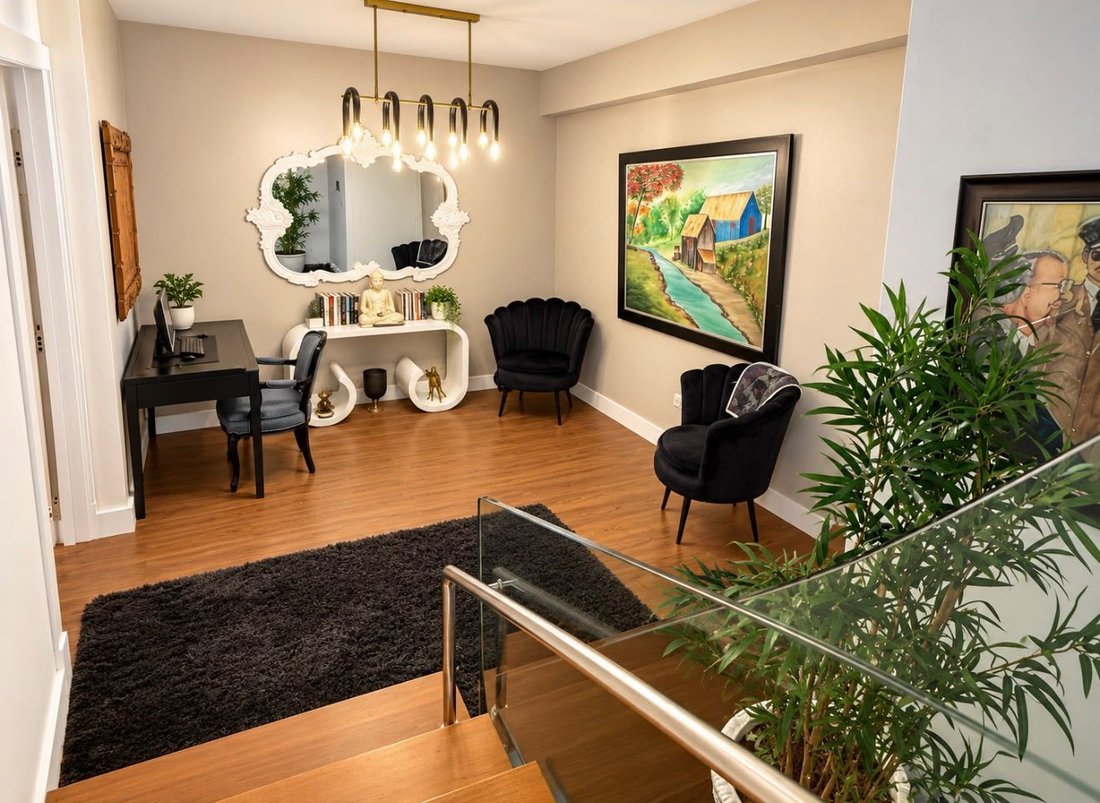
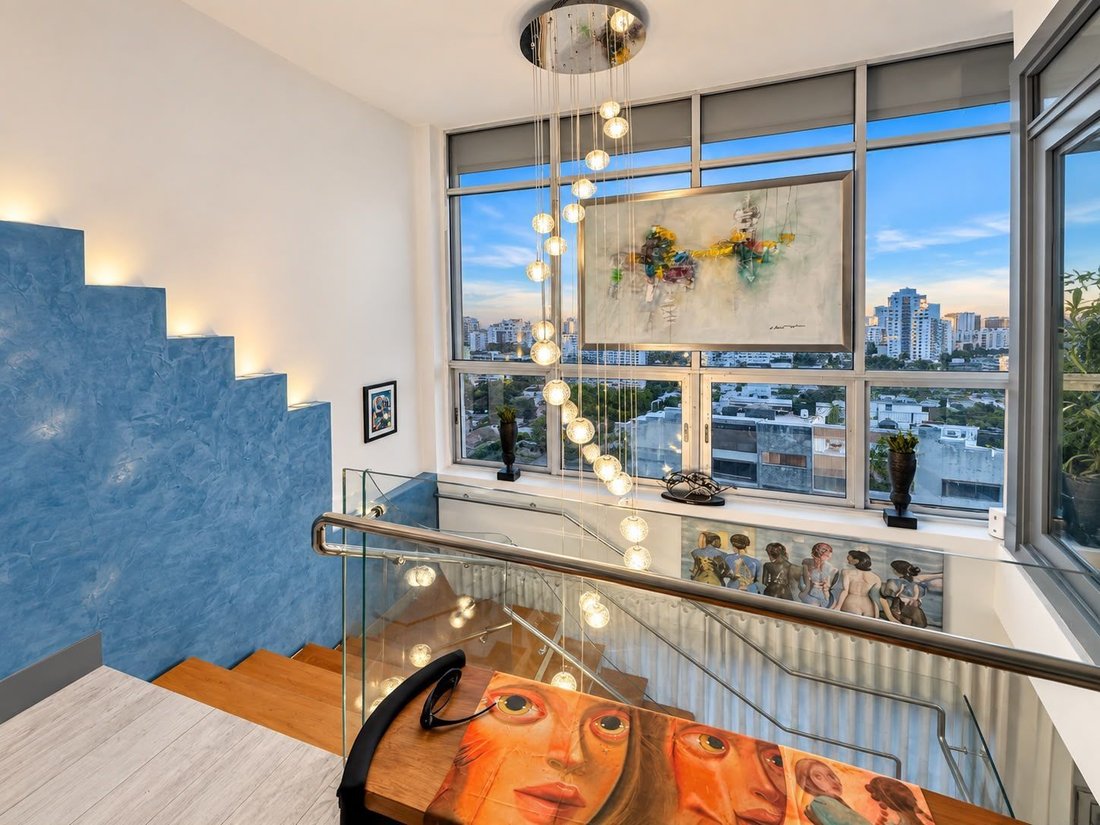
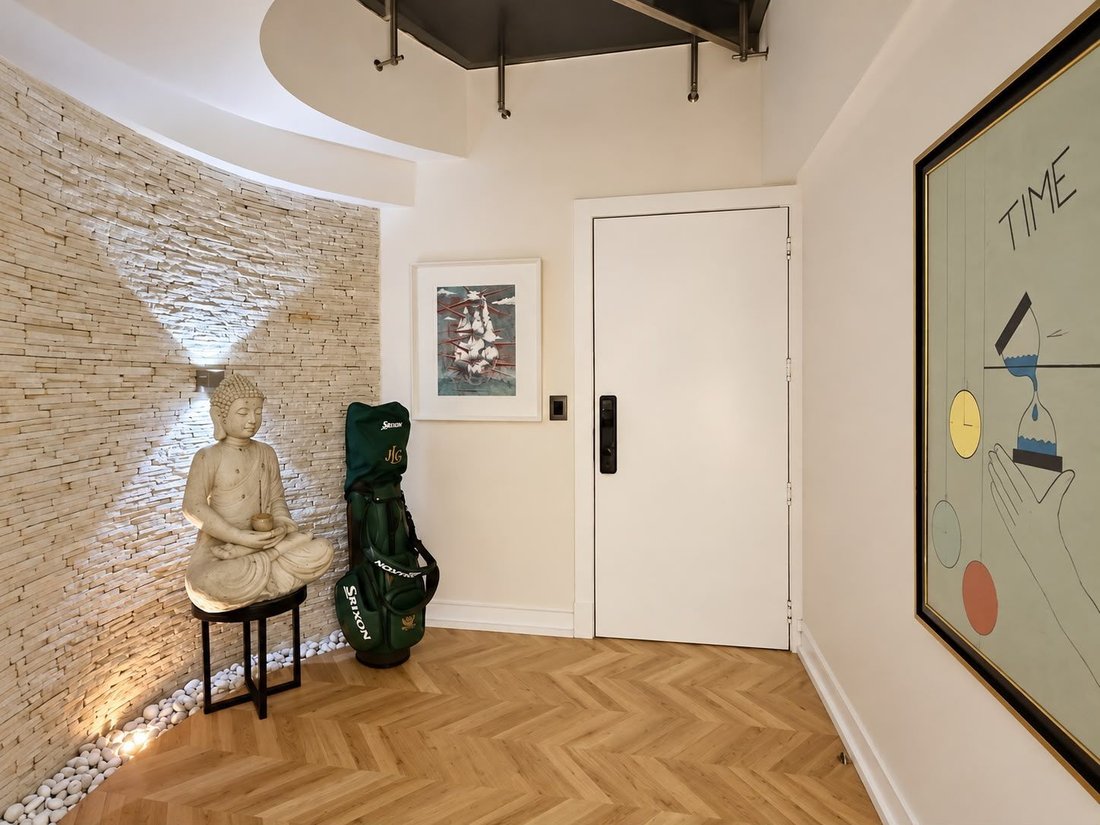
This exceptional triplex penthouse offers a distinctive residential experience in Piantini, one of Santo Domingo’s most prestigious neighborhoods. Spanning 339 m² across floors 8, 9, and 10, the residence combines sophisticated design, generous living spaces, and exceptional private amenities.
The property features three bedrooms, spacious living and dining areas, and a contemporary kitch
The property features three bedrooms, spacious living and dining areas, and a contemporary kitch
This exceptional triplex penthouse offers a distinctive residential experience in Piantini, one of Santo Domingo’s most prestigious neighborhoods. Spanning 339 m² across floors 8, 9, and 10, the residence combines sophisticated design, generous living spaces, and exceptional private amenities.
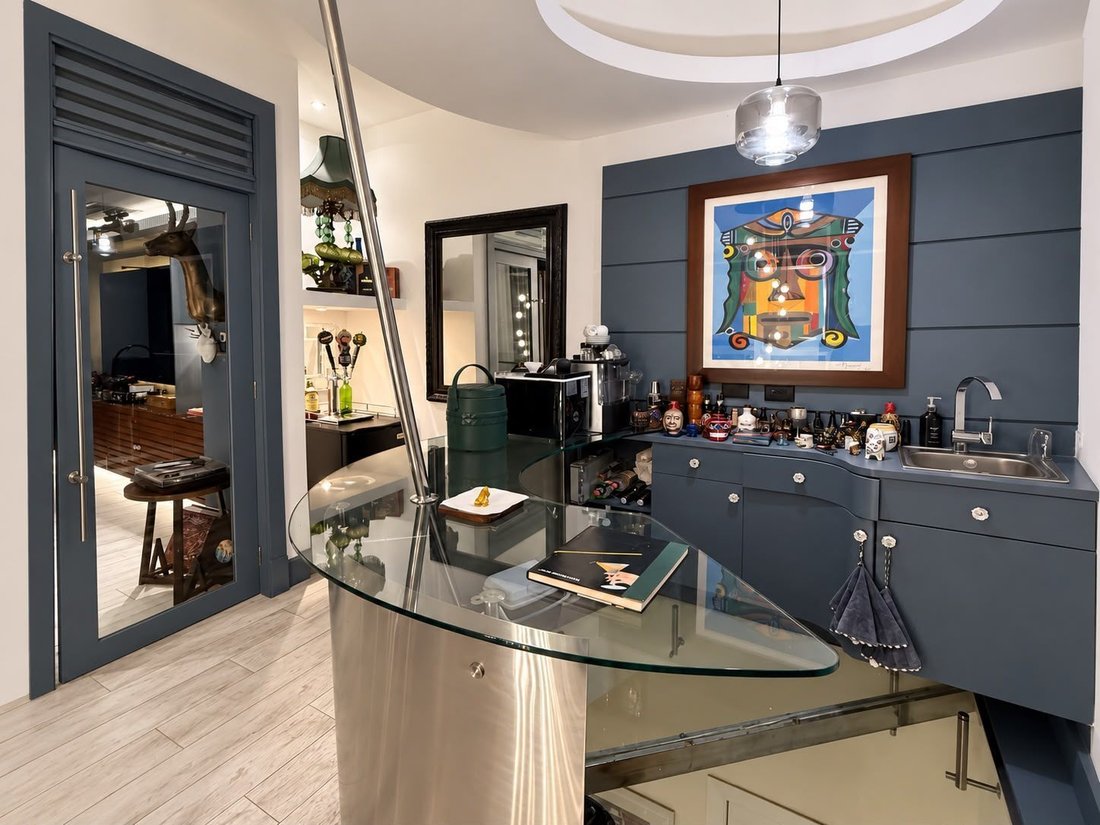
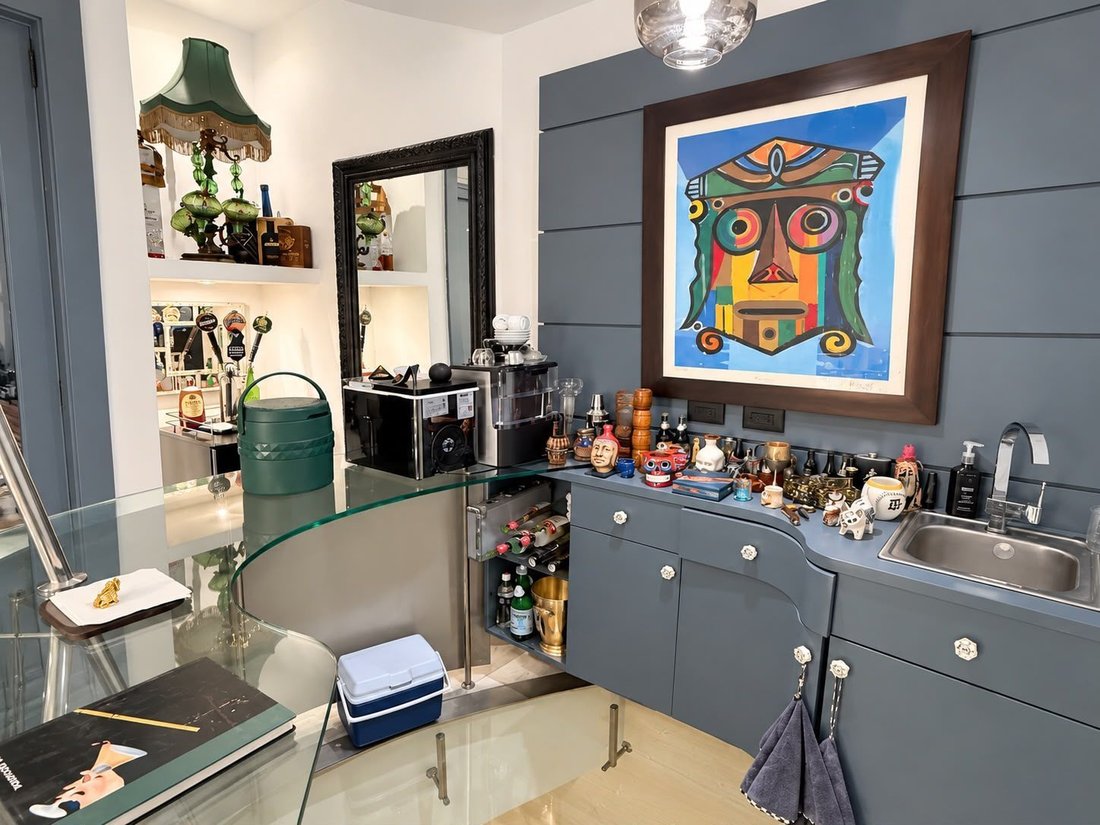
The property features three bedrooms, spacious living and dining areas, and a contemporary kitchen with an island and breakfast bar. A dedicated wine cellar adds a refined touch, while the private gym and multipurpose area provide additional comfort and versatility.
One of the residence’s most distinctive features is its private terrace with a jacuzzi and panoramic city views, creating an ideal setting for relaxation and entertaining.
Additional features include:
3 bedrooms
4 bathrooms
339 m² distributed across three levels
Private terrace with jacuzzi and panoramic city views
Kitchen with island and breakfast bar
Wine cellar
Private gym and multipurpose area
2 parking spaces
Private storage locker
Multi-Lock security doors
Shutters and screens on all windows
Asking Price: US$610,000
Fully Furnished: US$680,000
An exceptional opportunity for buyers seeking privacy, distinctive design, and a spacious urban residence in the heart of Piantini.
-
Tipo de propiedad
Casa
-
Año de construcción
2010
-
Precio/pie²
$167
Características
- Terraza
- Piscina
- Vestidor
- Gimnasio
- Bodega
- Jacuzzi
- Vista Panorámica
- Pérgola
- Vista de la ciudad
Características
Lote
- Vista Panorámica
- Vista de la ciudad
- Privacidad
Interior
- Aire Acondicionado
- Isla de cocina
- Jacuzzi
- Bar
- Bodega
- Encimeras de piedra
- Vestidor
- Gimnasio
Outdoor
- Terraza
- Aparcamiento
- Piscina
- Pérgola
Explorar la zona
Pablo Casals, Santo Domingo, Distrito Nacional, República Dominicana
Ver en Google Maps
Precio por sqft
Bajo
Alto
Se unió hace 5 meses
Usted ha preguntado por esta propiedad
El agente se comunicará con usted pronto por
Publicado por
11
Anuncios
2026
Se unió
Reserva una visita con Jose Sanlley
Elija una fecha y si prefiere una visita virtual o presencial con el agente.
Fecha preferida
Tipo de tour

Engel & Völkers Santo Domingo
10108, Piantini, Santo Domingo, Dominican Republic
Ver perfil de la agencia
Última actualización
Octubre 16
Primera publicación
Octubre 16
Licencia del agente
Referencia del anuncio
AM-5537486
Propiedades similares cercanas
Nuevos anuncios en Piantini



Explorar más viviendas en venta
Piantini, República Dominicana tipos de propiedad
Piantini, República Dominicana búsquedas populares
- Propiedades con Piscina en Piantini, República Dominicana
- Propiedades con Aire Acondicionado en Piantini, República Dominicana
- Propiedades Privacidad en Piantini, República Dominicana
- Propiedades con Ascensor en Piantini, República Dominicana
- Propiedades con Balcón en Piantini, República Dominicana
- Propiedades Vista de la ciudad en Piantini, República Dominicana
- Propiedades Propiedad de Inversión en Piantini, República Dominicana
- Propiedades con Oficina en Piantini, República Dominicana
- Propiedades con Garaje en Piantini, República Dominicana
- Propiedades con Cocina abierta en Piantini, República Dominicana
- Propiedades Moderno en Piantini, República Dominicana
- Propiedades con Cancha de Tenis en Piantini, República Dominicana
- Propiedades con Bodega en Piantini, República Dominicana
- Propiedades Obras nuevas en Piantini, República Dominicana
- Propiedades Gran Altitud en Piantini, República Dominicana
- Propiedades con Piscina cubierta en Piantini, República Dominicana
- Propiedades con Sala de juegos en Piantini, República Dominicana
Guías e historias relacionadas
La confianza de los mejores brokers del mundo
Los agentes tras las propiedades más excepcionales del mundo publican en JamesEdition.
- Anuncios de Sotheby's, Christie's, BARNES y Engel & Völkers
- Cada anuncio se revisa antes de publicarse
- Conecte directamente con agentes verificados
Al continuar, acepta nuestros Términos y la Política de Privacidad.