
$764,900
Single Family Detached Dighton
- 2 Hab.
- 2 Baños
- 1,757 Sqft
- 17,860 Sqft lot
- Actualizado: Octubre 23
- MLS#73569211
Sobre la propiedad
La descripción se tradujo automáticamente.
La descripción se muestra en el idioma original.
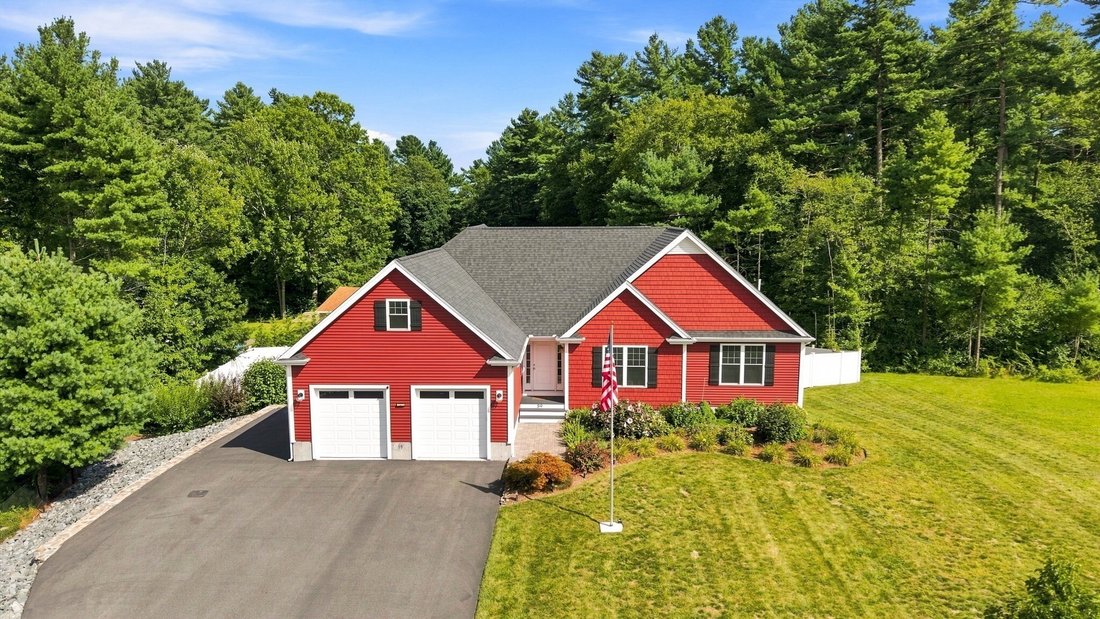
This immaculate, move-in-ready Ranch offers 1,762 square feet of single-level living—plus expansive, untapped lower-level square footage ripe for finishing. Completed in 2020, this home is situated on a landscaped 0.41-acre lot with a fully fenced backyard, park-like grounds, gutter guards, and perennial shrub beds blooming throughout the seasons, located in Dighton’s sought-after Stoney Ridge Est
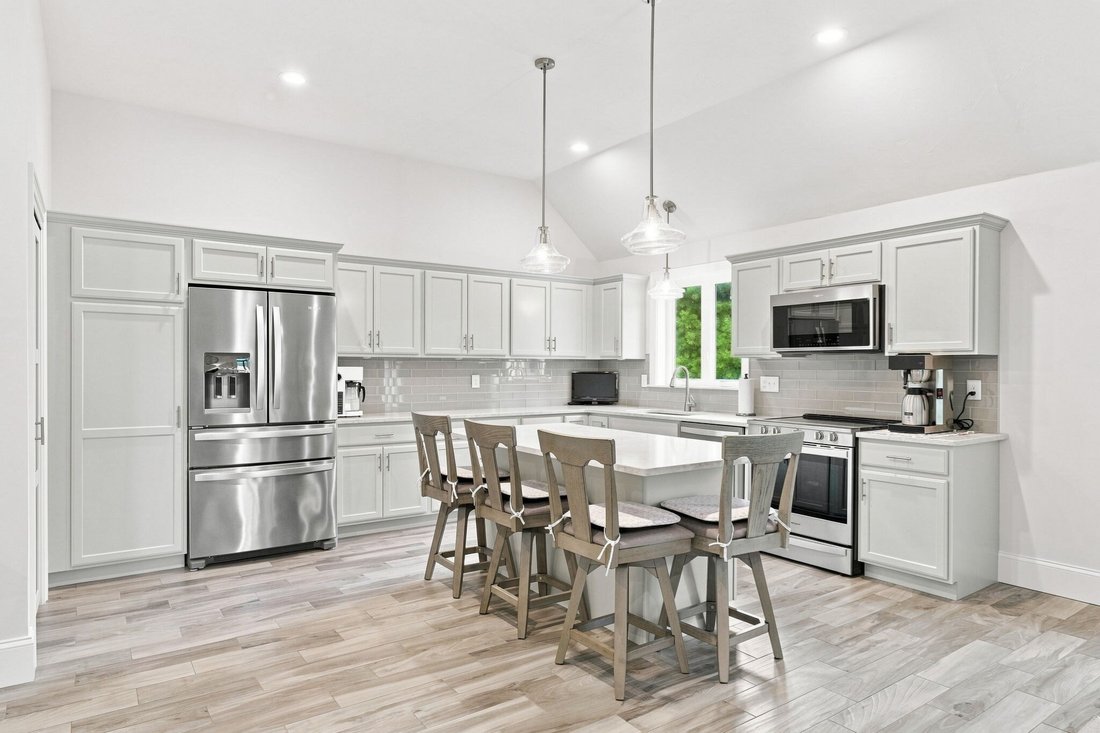
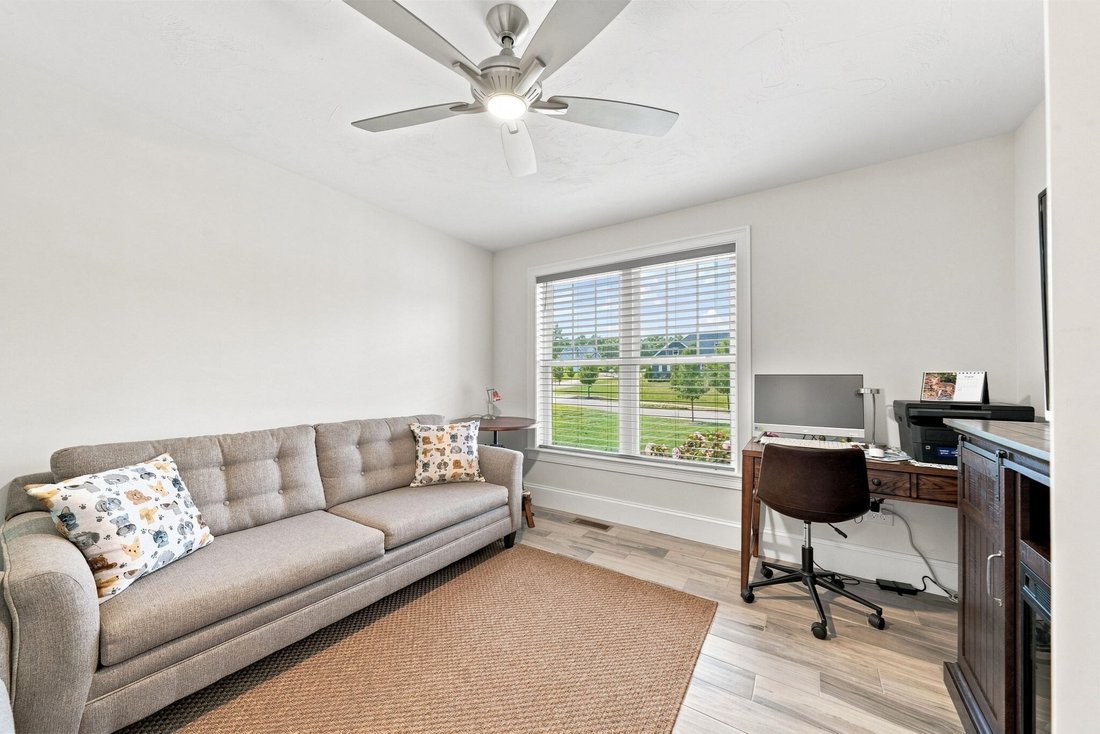
This immaculate, move-in-ready Ranch offers 1,762 square feet of single-level living—plus expansive, untapped lower-level square footage ripe for finishing. Completed in 2020, this home is situated on a landscaped 0.41-acre lot with a fully fenced backyard, park-like grounds, gutter guards, and perennial shrub beds blooming throughout the seasons, located in Dighton’s sought-after Stoney Ridge Estates subdivision. The property features a customized 2-bedroom floor plan adapted from its original 3-bedroom design—offering an extra room on the main level perfect for a home office or den—maximizing main-floor living area while keeping options open for lower-level expansion. Durable plank tile flooring flows continuously throughout the open layout. The kitchen features quartz countertops, stainless steel appliances, recessed lighting, and a dining area that opens directly into a bright sunroom for extra living space. The main level also includes an inviting living room centered around a gas fireplace, a main bedroom suite with a full private bath and walk-in closet, a second bedroom, a full guest bath, main-level laundry, and a central vacuum system. High-value mechanical and exterior additions include a whole-house Cummins generator, central A/C, natural gas heat, Title 5-certified septic, and an expanded paved driveway with extra parking capacity. Downstairs, the massive walk-out basement features high ceilings and a full glass sliding door, offering an effortless canvas to add a lower-level suite, guest bedroom, home office, or recreational room. Convenient access to Routes 24, 44, and I-195 ensures an easy commute to Providence and Boston.
-
Tipo de propiedad
Casa
-
Año de construcción
2019
-
Precio/pie²
$435
Características
- Chimenea
- Jardín
- Vestidor
- Oficina
- Lavadero
- Techo alto
- Aparcamiento
- Aire Acondicionado
- Sótano
Explorar la zona
59 Waterford Cir, Dighton, MA 02715, Massachusetts, Estados Unidos
Ver en Google Maps
Precio por sqft
Bajo
Alto
Se unió hace 3 meses
Usted ha preguntado por esta propiedad
El agente se comunicará con usted pronto por
Publicado por
5
Anuncios
2026
Se unió
Reserva una visita con Philip Rebello
Elija una fecha y si prefiere una visita virtual o presencial con el agente.
Fecha preferida
Tipo de tour

South Watuppa
275 Martine Street, Unit 109, 02724, Fall River, United States
Ver perfil de la agencia
Última actualización
Octubre 23
Primera publicación
Agosto 28
Referencia del anuncio
2152679451092786
Estado del anuncio
Price changed
Propiedades similares cercanas
Nuevos anuncios en Dighton






Explorar más viviendas en venta
Dighton, MA, Estados Unidos tipos de propiedad
Dighton, MA, Estados Unidos búsquedas populares
- Propiedades Privacidad en Dighton, MA, Estados Unidos
- Propiedades con Garaje en Dighton, MA, Estados Unidos
- Propiedades con Aire Acondicionado en Dighton, MA, Estados Unidos
- Propiedades Vista al Agua en Dighton, MA, Estados Unidos
- Propiedades con Piscina en Dighton, MA, Estados Unidos
- Propiedades con Bar en Dighton, MA, Estados Unidos
- Propiedades Vista Panorámica en Dighton, MA, Estados Unidos
- Propiedades con Balcón en Dighton, MA, Estados Unidos
- Propiedades Obras nuevas en Dighton, MA, Estados Unidos
- Propiedades con Terraza en Dighton, MA, Estados Unidos
- Propiedades Frente al Agua en Dighton, MA, Estados Unidos
- Propiedades Moderno en Dighton, MA, Estados Unidos
- Propiedades con Jacuzzi en Dighton, MA, Estados Unidos
- Propiedades con Cocina abierta en Dighton, MA, Estados Unidos
- Propiedades con Oficina en Dighton, MA, Estados Unidos
Guías e historias relacionadas
La confianza de los mejores brokers del mundo
Los agentes tras las propiedades más excepcionales del mundo publican en JamesEdition.
- Anuncios de Sotheby's, Christie's, BARNES y Engel & Völkers
- Cada anuncio se revisa antes de publicarse
- Conecte directamente con agentes verificados
Al continuar, acepta nuestros Términos y la Política de Privacidad.
brokerages we
partnered with
partnered with