$1,571,490
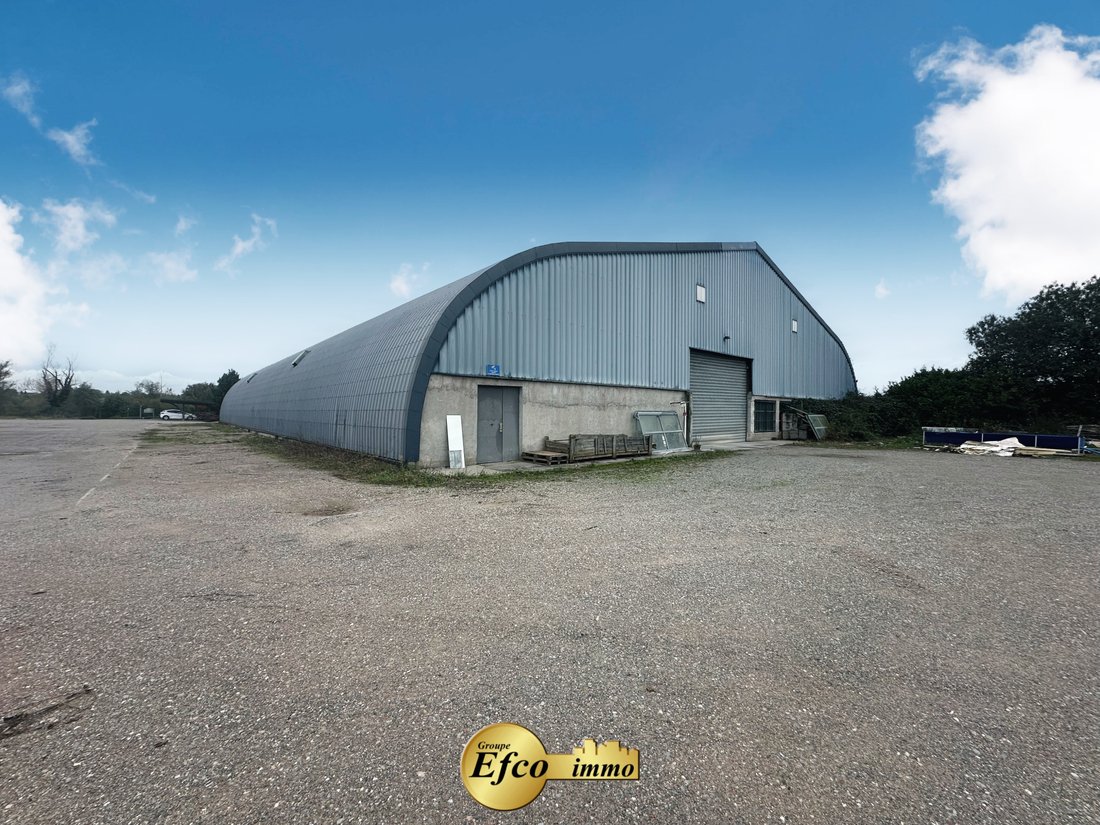
Real Estate Complex 240m² Main House And 2200m² Warehouse On 9500 M² In Dietwiller.
- 3 Hab.
- 1 Baños
- 2.35 Ac lot
- Actualizado: Junio 18
Sobre la propiedad
La descripción se tradujo automáticamente.
La descripción se muestra en el idioma original.
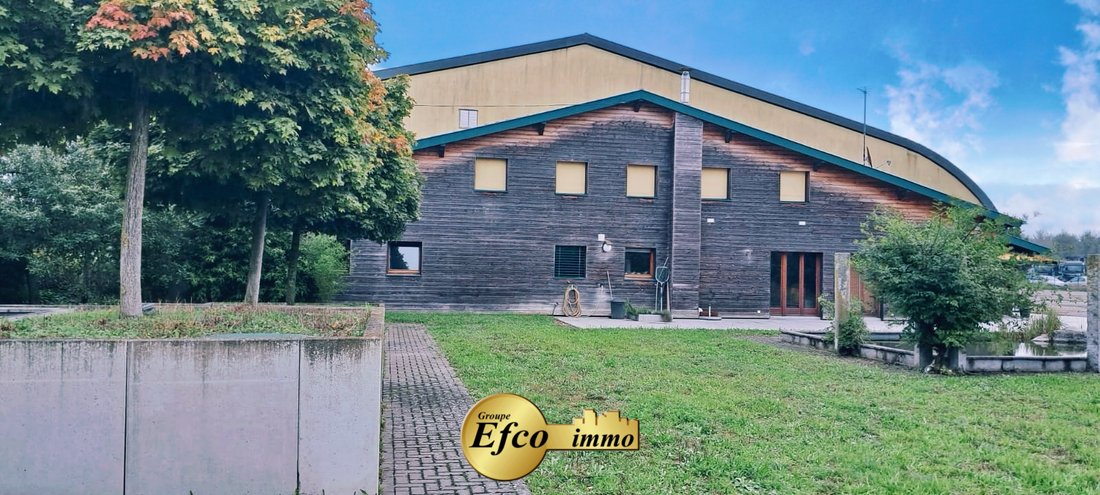
Dietwiller. Unique real estate complex on 9500 m² featuring a 240 m² residential house and a 2200 m² warehouse. Located just 10 minutes from the airport with easy access to the highway for Switzerland and Germany, this home is designed with a nature-friendly and ecological spirit, featuring insulated wooden facades and equipped with external blinds for the ground floor and electric shutters on the
Dietwiller. Unique real estate complex on 9500 m² featuring a 240 m² residential house and a 2200 m² warehouse. Located just 10 minutes from the airport with easy access to the highway for Switzerland and Germany, this home is designed with a nature-friendly and ecological spirit, featuring insulated wooden facades and equipped with external blinds for the ground floor and electric shutters on the upper floor.
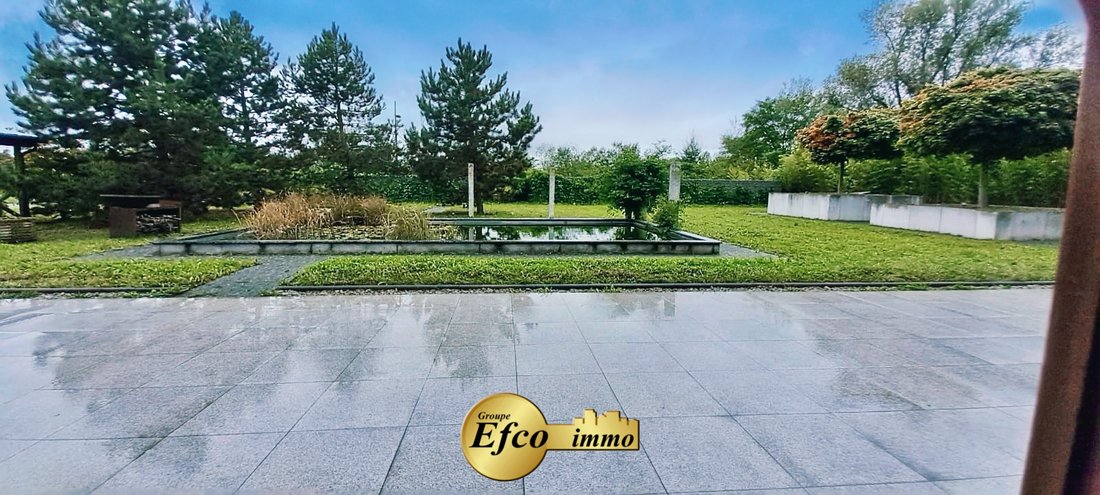
The entrance veranda (12m²) opens into a spacious living/dining room (82m²) and an open-plan kitchen with two large French doors leading to the expansive granite terrace overlooking the landscaped garden and a biotope. A hallway leads to a laundry room (16m²), a storage room, a large bathroom, and a beautiful bedroom of nearly 18m². A wine cellar completes this level.
Upstairs, a very large bright room (61m²) serves as a bedroom/office space, as well as a master suite comprising a bedroom (20m²), a bathroom with a corner bathtub, shower, and double sink unit. The toilets are separate.
All windows are double-glazed, with underfloor heating, and the living room features a beautiful wood stove, along with exposed beams that add character.
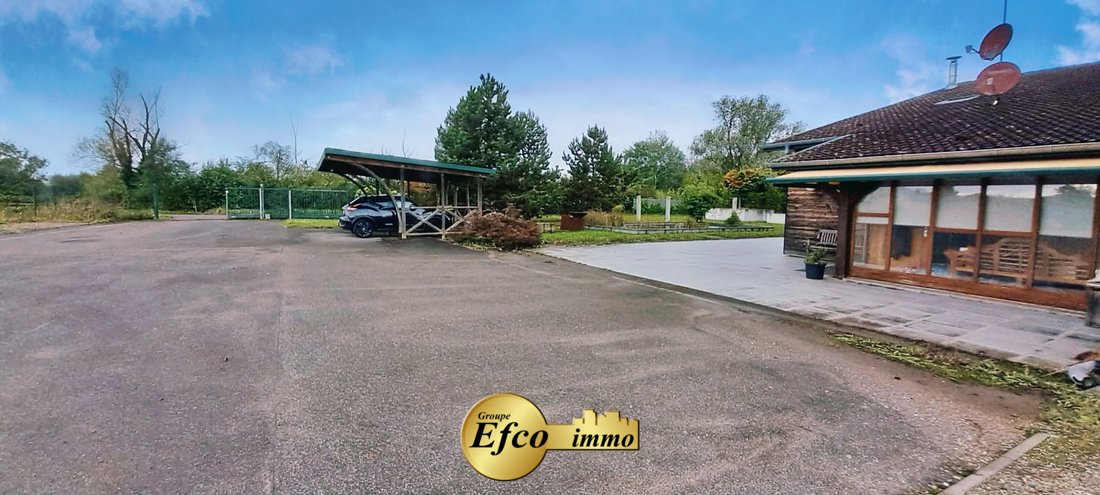
This property includes a carport for two cars with electricity.
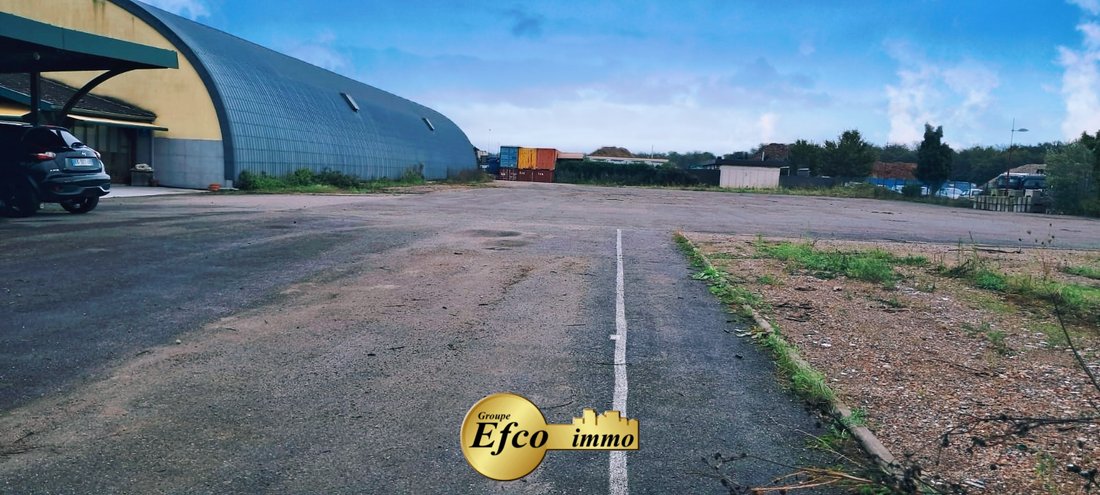
The 2200m² warehouse is attached to the house with direct access. It is ideally suited for storage and benefits from a rear access door for heavy vehicles and large machinery. Built with high-quality laminated wood structure, it ensures great physical and temporal resistance. The entire complex is equipped with two independent security systems and is fully fenced. Spaces available immediately.
Additional photos, a video, and plans will be available later.
The Efco Immo agency will be pleased to answer your questions and arrange a visit to this property. For that, please contact us at [hidden information].
La información sobre los riesgos a los que está expuesta esta propiedad está disponible en el sitio web de Géorisques: https://www.georisques.gouv.fr/
The entrance veranda (12m²) opens into a spacious living/dining room (82m²) and an open-plan kitchen with two large French doors leading to the expansive granite terrace overlooking the landscaped garden and a biotope. A hallway leads to a laundry room (16m²), a storage room, a large bathroom, and a beautiful bedroom of nearly 18m². A wine cellar completes this level.
Upstairs, a very large bright room (61m²) serves as a bedroom/office space, as well as a master suite comprising a bedroom (20m²), a bathroom with a corner bathtub, shower, and double sink unit. The toilets are separate.
All windows are double-glazed, with underfloor heating, and the living room features a beautiful wood stove, along with exposed beams that add character.
This property includes a carport for two cars with electricity.
The 2200m² warehouse is attached to the house with direct access. It is ideally suited for storage and benefits from a rear access door for heavy vehicles and large machinery. Built with high-quality laminated wood structure, it ensures great physical and temporal resistance. The entire complex is equipped with two independent security systems and is fully fenced. Spaces available immediately.
Additional photos, a video, and plans will be available later.
The Efco Immo agency will be pleased to answer your questions and arrange a visit to this property. For that, please contact us at [hidden information].
La información sobre los riesgos a los que está expuesta esta propiedad está disponible en el sitio web de Géorisques: https://www.georisques.gouv.fr/
-
Tipo de propiedad
Casa
Características
Explorar la zona
Dietwiller, Gran Este, Francia
Ver en Google Maps
Precio por sqft
Bajo
Alto
Se unió hace 10 meses
Usted ha preguntado por esta propiedad
El agente se comunicará con usted pronto por
Publicado por
16
Anuncios
2025
Se unió
Reserva una visita con the agent
Elija una fecha y si prefiere una visita virtual o presencial con el agente.
Fecha preferida
Tipo de tour
Última actualización
Junio 18
Primera publicación
Oct 21, 2025
Referencia del anuncio
396
Toda la información sobre propiedades se muestra en base a los datos más precisos que tenemos en el momento de la publicación. Los detalles sobre cómo recopilamos y verificamos estos datos se encuentran en la sección 5 de nuestros Términos y Condiciones.
La confianza de los mejores brokers del mundo
Los agentes tras las propiedades más excepcionales del mundo publican en JamesEdition.
- Anuncios de Sotheby's, Christie's, BARNES y Engel & Völkers
- Cada anuncio se revisa antes de publicarse
- Conecte directamente con agentes verificados
Al continuar, acepta nuestros Términos y la Política de Privacidad.