$1,950,000
Single Family Residence In Dickson
- 3 Hab.
- 4 Baños
- 2,943 Sqft
- 12.0 Ac lot
- Actualizado: Julio 27
- Fuente: Realtracs MLS#3251363
Sobre la propiedad
La descripción se tradujo automáticamente.
La descripción se muestra en el idioma original.
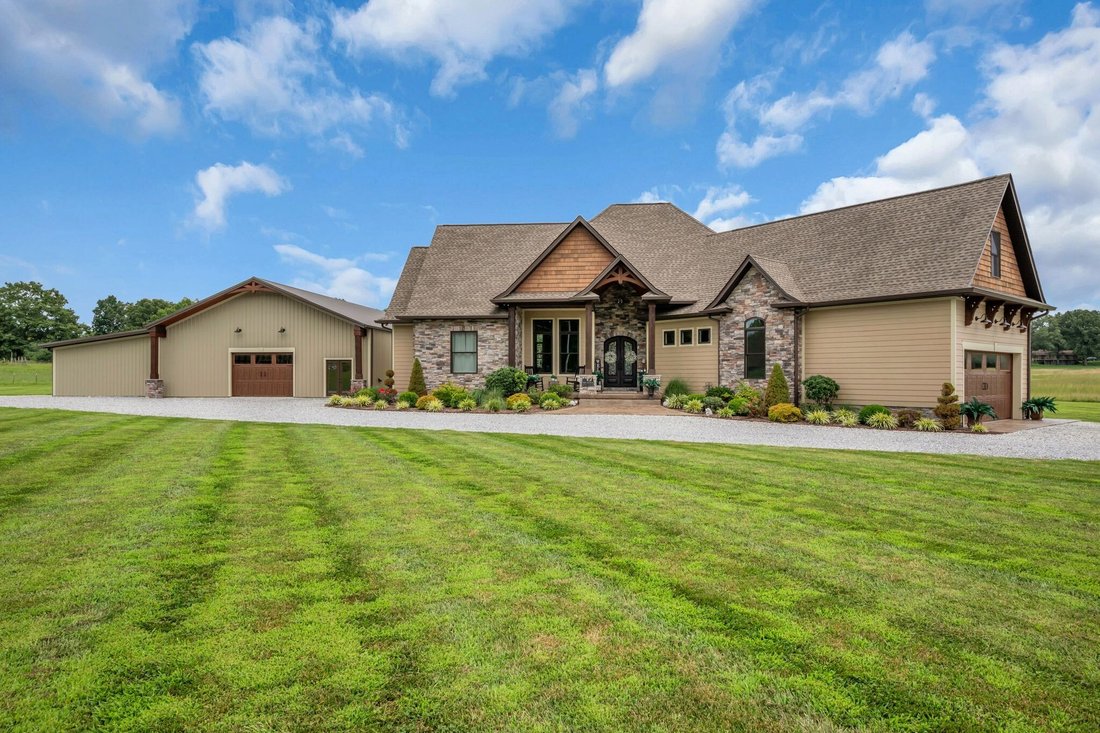
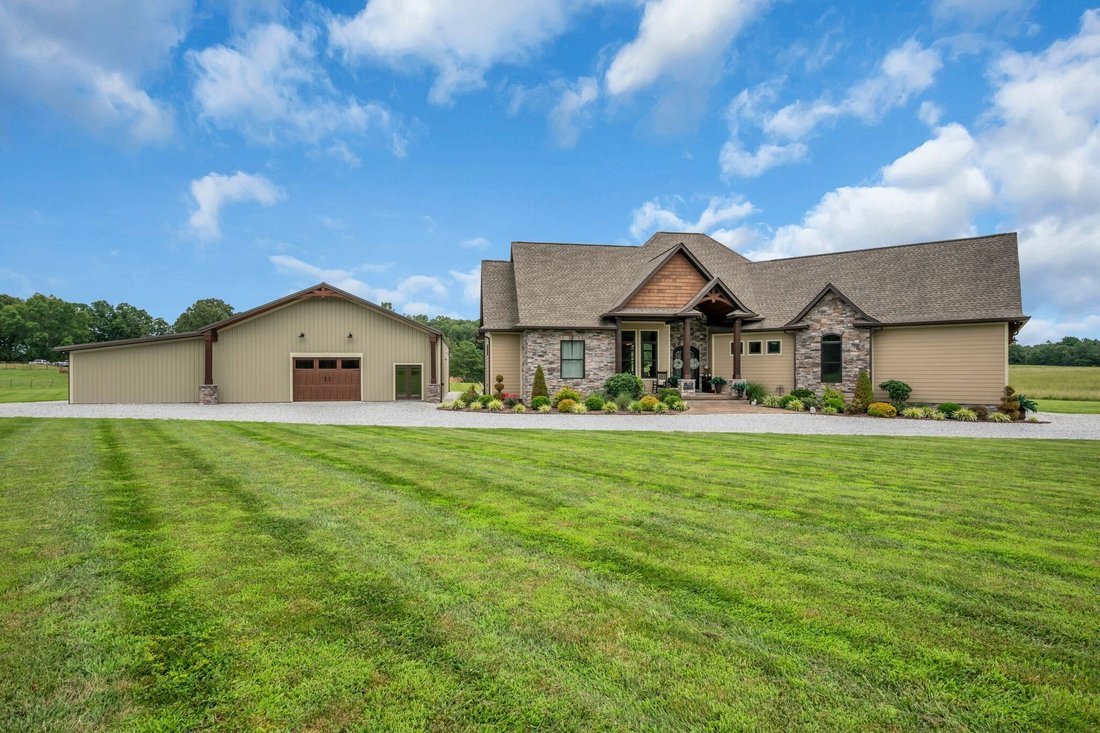
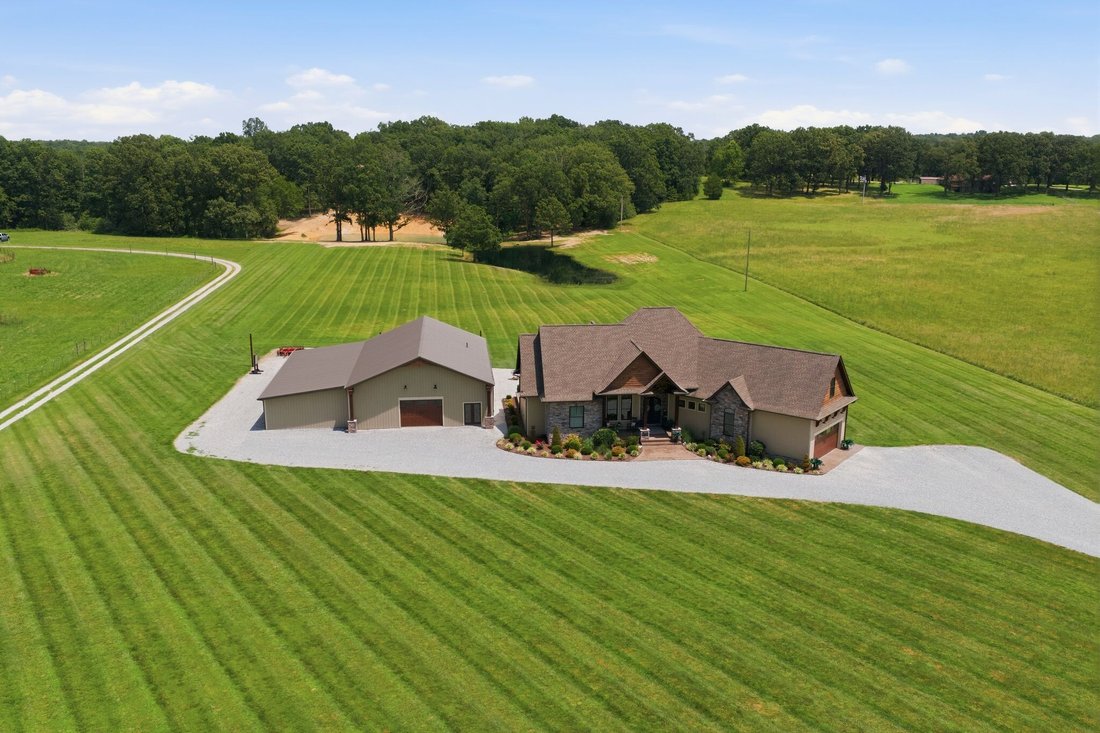
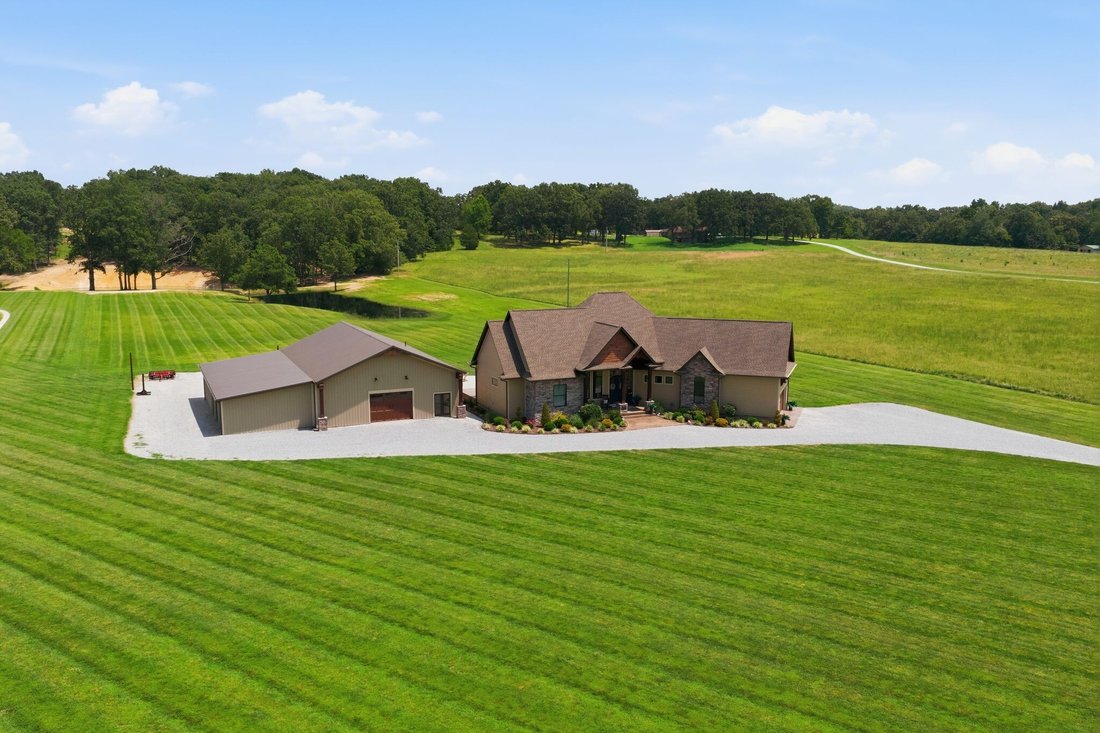
This home makes a statement! Located in the heart of Dickson, just minutes from downtown and only 3 miles from Walmart, this exceptional custom-built home offers the perfect combination of luxury, comfort, and convenience.
This 3-bedroom, 3.5-bath home features 2,954 square feet of thoughtfully designed living space with an open floor plan, soaring vaulted wood ceilings, exposed wood beams, an
This 3-bedroom, 3.5-bath home features 2,954 square feet of thoughtfully designed living space with an open floor plan, soaring vaulted wood ceilings, exposed wood beams, an
This home makes a statement! Located in the heart of Dickson, just minutes from downtown and only 3 miles from Walmart, this exceptional custom-built home offers the perfect combination of luxury, comfort, and convenience.
This 3-bedroom, 3.5-bath home features 2,954 square feet of thoughtfully designed living space with an open floor plan, soaring vaulted wood ceilings, exposed wood beams, and a stunning floor-to-ceiling stone gas fireplace that anchors the spacious living room. The chef’s kitchen is equipped with custom cabinetry, including a convenient pull-out mixer cabinet, stainless steel appliances, and a hammered copper farmhouse sink. A dedicated office provides the perfect work-from-home space.
The spacious primary suite is located on the main level and features a spa-like bath with a soaking tub, separate tiled shower, dual vanities, and his-and-her walk-in closets.
Upstairs, you’ll find a large bonus area with one room ideal for entertaining and an additional room that could easily serve as a fourth bedroom, home gym, hobby room, or flex space. Additional features include an encapsulated crawl space with a dehumidifier and a tankless water heater.
The outdoor living space is equally impressive, offering a covered patio with a beautiful wood ceiling, an additional open patio, and a custom built-in KitchenAid natural gas grill. Stamped concrete, elegant wrought iron entry doors, and immaculate professional landscaping complete the home’s exceptional curb appeal.
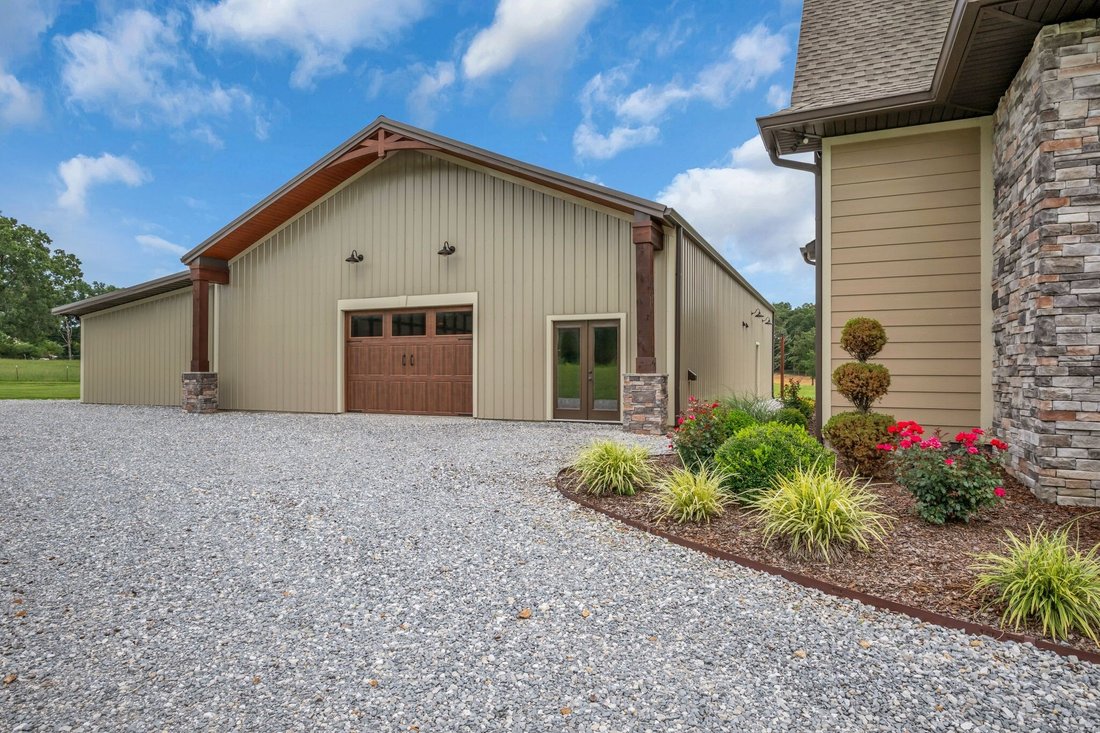
Complementing the home is an impressive 40’ x 60’ custom shop that showcases the same quality craftsmanship and attention to detail. The shop includes a full bathroom with a tiled shower, a walk-in closet with a laundry area, and an additional large finished room currently used as a workout room that could easily serve as a home office, guest suite, hobby room, or additional living space. A 24’ x 60’ lean-to provides ample covered space.
This 3-bedroom, 3.5-bath home features 2,954 square feet of thoughtfully designed living space with an open floor plan, soaring vaulted wood ceilings, exposed wood beams, and a stunning floor-to-ceiling stone gas fireplace that anchors the spacious living room. The chef’s kitchen is equipped with custom cabinetry, including a convenient pull-out mixer cabinet, stainless steel appliances, and a hammered copper farmhouse sink. A dedicated office provides the perfect work-from-home space.
The spacious primary suite is located on the main level and features a spa-like bath with a soaking tub, separate tiled shower, dual vanities, and his-and-her walk-in closets.
Upstairs, you’ll find a large bonus area with one room ideal for entertaining and an additional room that could easily serve as a fourth bedroom, home gym, hobby room, or flex space. Additional features include an encapsulated crawl space with a dehumidifier and a tankless water heater.
The outdoor living space is equally impressive, offering a covered patio with a beautiful wood ceiling, an additional open patio, and a custom built-in KitchenAid natural gas grill. Stamped concrete, elegant wrought iron entry doors, and immaculate professional landscaping complete the home’s exceptional curb appeal.
Complementing the home is an impressive 40’ x 60’ custom shop that showcases the same quality craftsmanship and attention to detail. The shop includes a full bathroom with a tiled shower, a walk-in closet with a laundry area, and an additional large finished room currently used as a workout room that could easily serve as a home office, guest suite, hobby room, or additional living space. A 24’ x 60’ lean-to provides ample covered space.
-
Tipo de propiedad
Casa
-
Pisos
2
-
Año de construcción
2019
-
Precio/pie²
$662
Características
- Garaje
- Vestidor
- Chimenea
- Cocina abierta
- Cocina exterior
- Espacio de vida al aire libre
- Estufa de gas
- Lavadora Secadora
- Oficina
Características
Interior
- Techo alto
- Oficina
- Chimenea
- Isla de cocina
- Estufa de gas
- Lavadora Secadora
- Cocina abierta
- Vestidor
Outdoor
- Garaje
- Cocina exterior
- Espacio de vida al aire libre
Explorar la zona
1261 Highway 48 S, Dickson, Tennessee, Estados Unidos
Ver en Google Maps
Precio por sqft
Bajo
Alto
Se unió hace 10 meses
Usted ha preguntado por esta propiedad
El agente se comunicará con usted pronto por
Publicado por
2
Anuncios
2025
Se unió
Reserva una visita con the agent
Elija una fecha y si prefiere una visita virtual o presencial con el agente.
Fecha preferida
Tipo de tour
Última actualización
Julio 27
Primera publicación
Julio 27
Referencia del anuncio
3251363
Estado del anuncio
Based on information submitted to the MLS GRID as of 2026. All data is obtained from various sources and may not have been verified by broker or MLS GRID. Supplied Open House Information is subject to change without notice. All information should be independently reviewed and verified for accuracy. Properties may or may not be listed by the office/agent presenting the information.
Propiedades similares cercanas
Nuevos anuncios en Dickson

Explorar más viviendas en venta
Dickson, TN, Estados Unidos tipos de propiedad
Dickson, TN, Estados Unidos búsquedas populares
- Propiedades con Jardín en Dickson, TN, Estados Unidos
- Propiedades Privacidad en Dickson, TN, Estados Unidos
- Propiedades con Oficina en Dickson, TN, Estados Unidos
- Propiedades con Piscina en Dickson, TN, Estados Unidos
- Propiedades con Bar en Dickson, TN, Estados Unidos
- Propiedades con Cocina abierta en Dickson, TN, Estados Unidos
- Propiedades con Terraza en Dickson, TN, Estados Unidos
- Propiedades Renovado en Dickson, TN, Estados Unidos
- Propiedades Vista al Agua en Dickson, TN, Estados Unidos
- Propiedades Obras nuevas en Dickson, TN, Estados Unidos
- Propiedades con Jacuzzi en Dickson, TN, Estados Unidos
- Propiedades Comunidad Cerrada en Dickson, TN, Estados Unidos
- Propiedades Ecuestre en Dickson, TN, Estados Unidos
- Propiedades Propiedad de Inversión en Dickson, TN, Estados Unidos
- Propiedades con Gimnasio en Dickson, TN, Estados Unidos
- Propiedades con Cine en Dickson, TN, Estados Unidos
- Propiedades con Balcón en Dickson, TN, Estados Unidos
- Propiedades Moderno en Dickson, TN, Estados Unidos
- Propiedades Vista al Río en Dickson, TN, Estados Unidos
- Propiedades con Biblioteca en Dickson, TN, Estados Unidos
- Propiedades Frente al Agua en Dickson, TN, Estados Unidos
Guías e historias relacionadas
La confianza de los mejores brokers del mundo
Los agentes tras las propiedades más excepcionales del mundo publican en JamesEdition.
- Anuncios de Sotheby's, Christie's, BARNES y Engel & Völkers
- Cada anuncio se revisa antes de publicarse
- Conecte directamente con agentes verificados
Al continuar, acepta nuestros Términos y la Política de Privacidad.
brokerages we
partnered with
partnered with