7 Bedroom Detached House For Sale In Devon
- 7 Hab.
- 5 Baños
- Actualizado: Hoy
Sobre la propiedad
LOOKING FOR A CHANGE OF LIFESTYLE?, THIS COULD BE THE PERFECT PROPERTY FOR YOU HAVING GREAT INCOME POTENTIAL - CURRENTLY A GREAT BUSINESS THAT CONTINUES TO GROW AND 20 PERCENT UP FROM LAST YEAR!
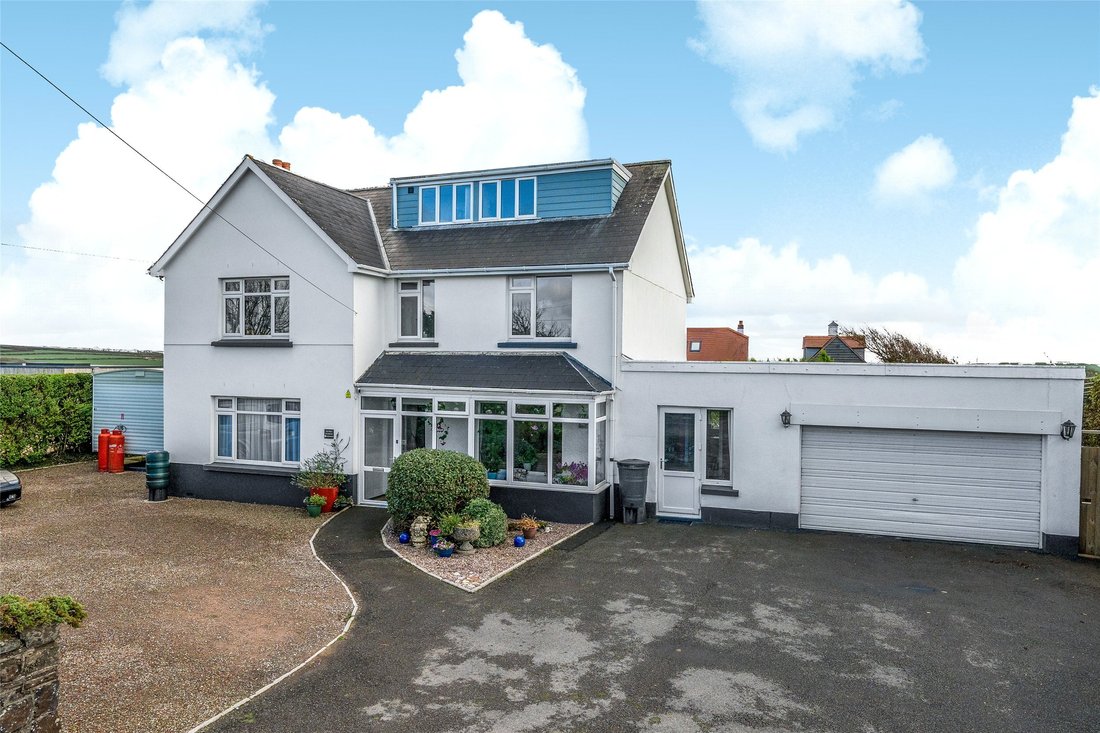
High Ways House is a substantial and much-improved detached residence, set in a delightful semi-rural location between the coastal town of Ilfracombe and the ever-popular seaside resort of Woolac
LOOKING FOR A CHANGE OF LIFESTYLE?, THIS COULD BE THE PERFECT PROPERTY FOR YOU HAVING GREAT INCOME POTENTIAL - CURRENTLY A GREAT BUSINESS THAT CONTINUES TO GROW AND 20 PERCENT UP FROM LAST YEAR!
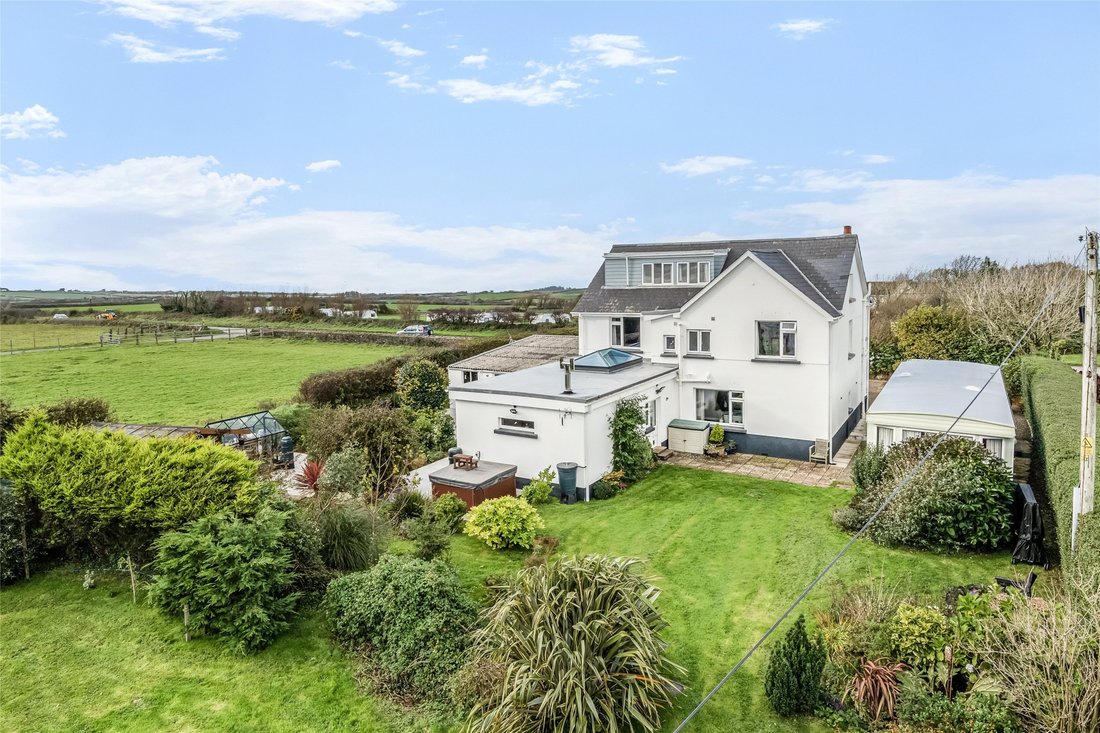
High Ways House is a substantial and much-improved detached residence, set in a delightful semi-rural location between the coastal town of Ilfracombe and the ever-popular seaside resort of Woolacombe, renowned for its award-winning golden sand beaches and superb surfing. The property occupies a large, level, and sunny plot surrounded by beautifully maintained gardens, and enjoys panoramic views in every direction—across open countryside towards the rugged North Devon coastline, the distant Hangman Hills, and Bideford Bay.
The nearest town, Ilfracombe, lies approximately two miles away, while Woolacombe is around three miles distant. The regional centre of Barnstaple, some 14 miles away, offers a wide range of amenities, a historic pannier market, major retail outlets, a rail link, and direct access to the A361 North Devon Link Road, connecting to the M5 at Junction 27. The wider area provides an abundance of natural beauty and leisure opportunities, from the dramatic coastal scenery and golden beaches of Woolacombe, Croyde, and Saunton, to the wild moorlands of Exmoor National Park and the scenic Tarka Trail, ideal for cycling and walking.
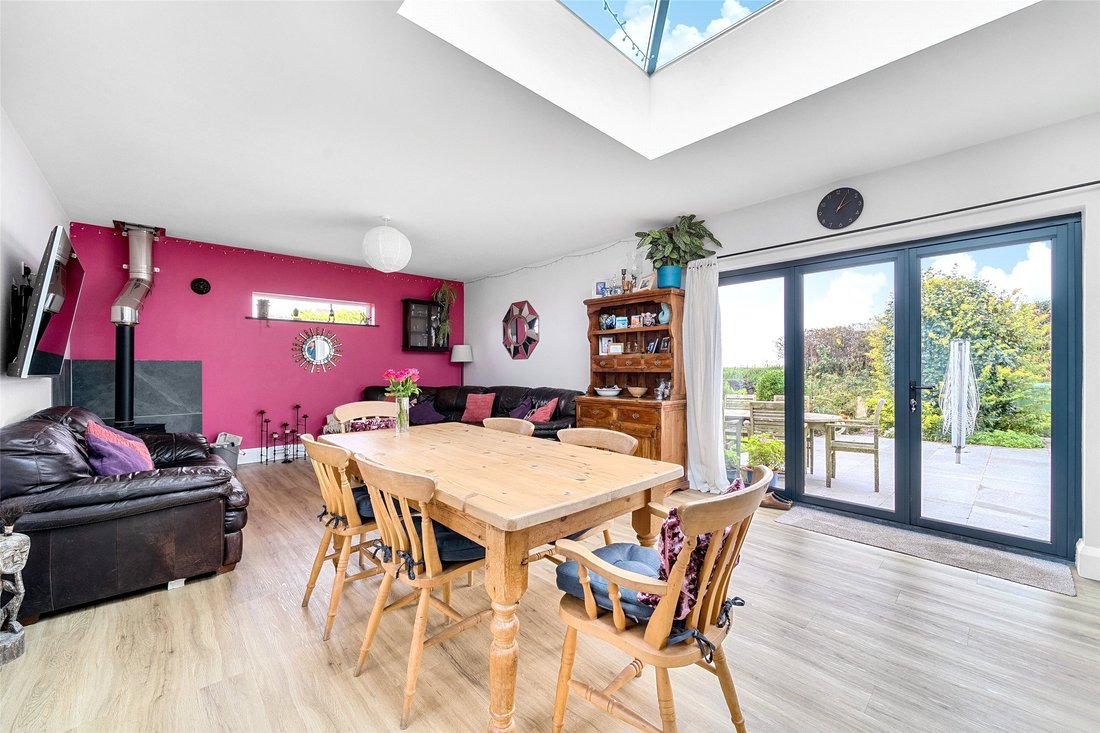
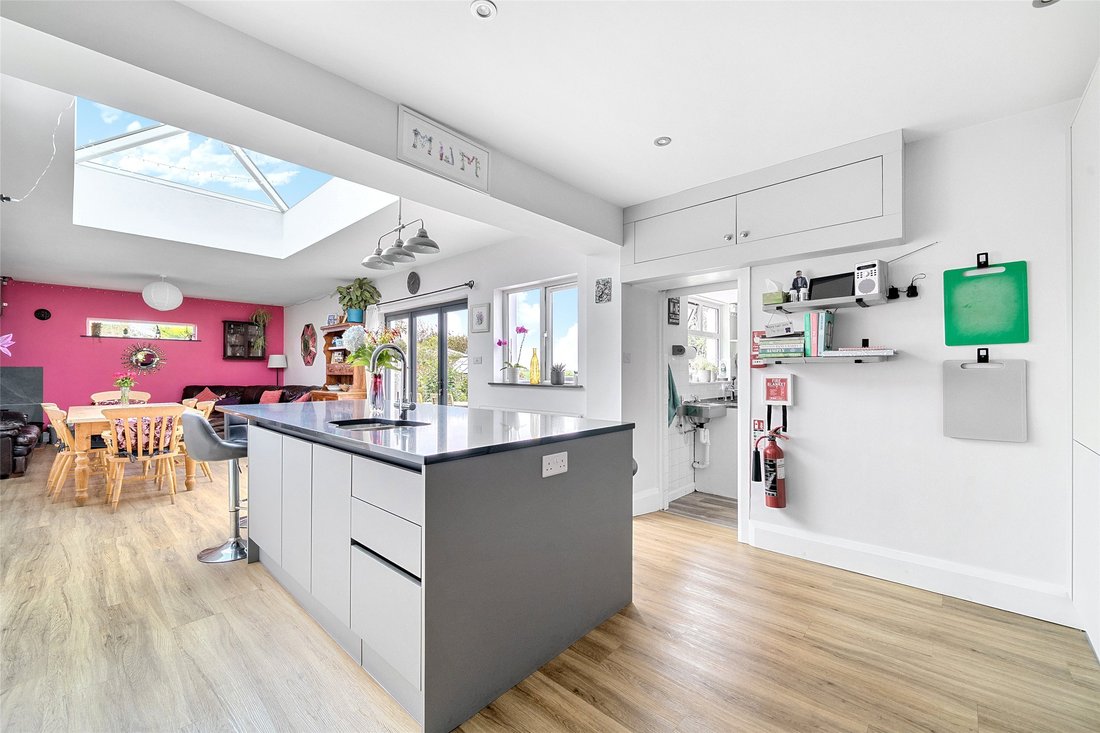
The current vendors have made significant and sympathetic improvements to the property, including a rear extension which has created a superb social hub — a large, light-filled open-plan kitchen, dining, and living area. This impressive space features a central island unit, quartz worktops, and a range of high-quality base and eye-level units with soft-close doors, integrated appliances, and an instant hot water tap. The area easily accommodates a large dining table as well as substantial living room furniture, complemented by a wood-burning stove, roof light, and direct access to the rear garden, making it ideal for modern family living and entertaining.
As part of the refurbishment, the property has been re-plumbed and re-wired, with USB sockets added to most power points. Several windows and radiators have been replaced, and there is a new gas-fired boiler with hot water cylinder. Externally, the house has been re-rendered, and a new soakaway associated with the septic tank has been installed. The property also features eight water butts, reflecting thoughtful and sustainable attention to detail.
Currently run as a successful guest house, High Ways House offers seven letting bedrooms in addition to the private owner’s accommodation, providing excellent versatility and potential for a range of uses. The accommodation is arranged over three floors and benefits from gas central heating and uPVC double glazing throughout.
A welcoming sun porch opens into the spacious entrance hallway, where stairs rise to the first floor and a convenient guest cloakroom/WC sits beneath. At the front, there is a double bedroom overlooking the front garden which features an ensuite wet room. Across the hall, a substantial 24-foot dining room includes a discreet foldaway bar.
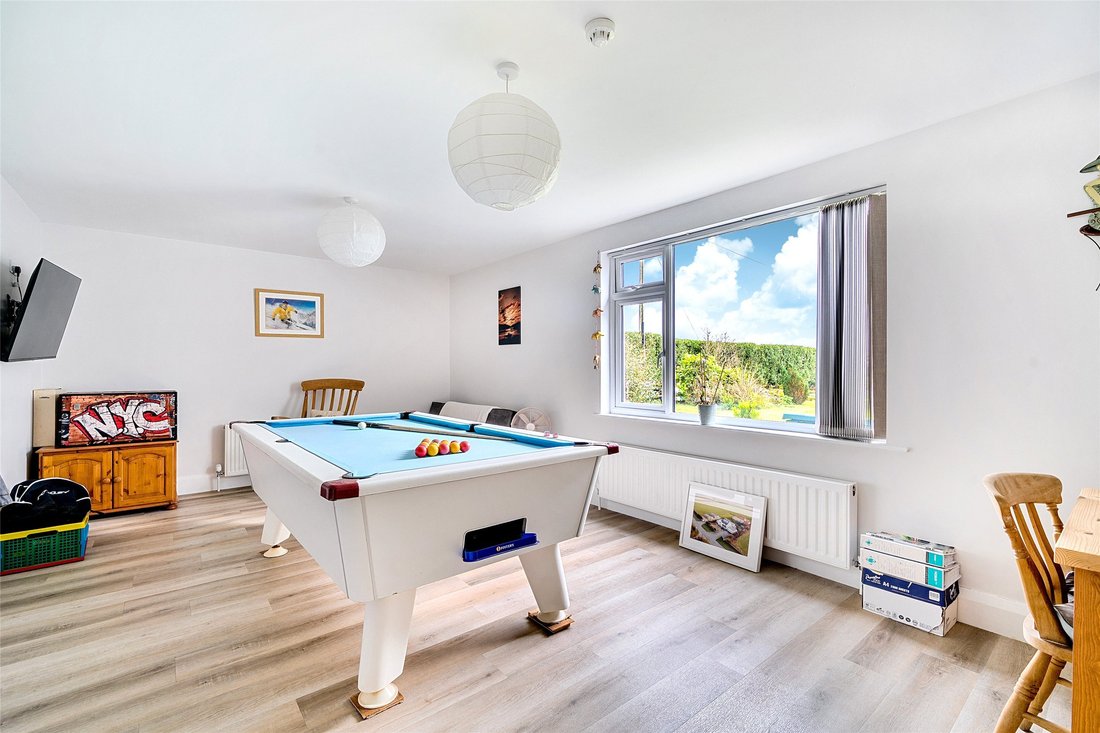
To the rear, beyond the open-plan extension, a utility room offers further fitted storage, plumbing for laundry appliances, and a larder cupboard. A side passageway provides access to the garden and a ground floor cloakroom/WC, and leads through to the large double garage/workshop, complete with power, lighting, and an up-and-over door. The main living room is currently being utlized as a games room. and enjoys pleasant views over the rear garden. This is a large and light filled room, that provides ample space for sizeable furniture.
On the first floor there are five generously sized bedrooms, four of which are used as guest letting rooms. Bedroom 1, at the rear, serves as part of the owners’ private accommodation and has an en suite. Bedrooms 2 and 3 also benefit from en suite facilities, while Bedrooms 4 and 5 interconnect to form a family suite, served by a separate shower room across the landing. The front-facing rooms enjoy stunning views over open countryside towards the coastline, while those at the rear overlook fields stretching towards Bideford Bay.
The second floor has been thoughtfully reconfigured to create a versatile suite comprising two rooms — ideal as either two bedrooms or a lounge and bedroom — along with a modern re-fitted shower room. Both rooms enjoy outstanding panoramic views across the surrounding landscape.
Outside, a private driveway leads from the main road to a generous parking and turning area with space for several vehicles, and to the attached garage.
A gated side access provides space for a caravan or boat. The rear garden is a particularly attractive feature—level, private, and primarily laid to lawn. A wide patio terrace spans the rear of the property, offering a sunny and sheltered seating area. The garden also includes an ornamental pond with waterfall, mature shrubs and trees, colourful flower beds, and a small vegetable plot. Beyond, there is a summer house with electricity, wood store and a green house.
Spacious, versatile, and finished to an exceptional standard, Highways House represents a rare opportunity to acquire a beautifully updated family home with income potential in one of North Devon’s most sought-after coastal settings. Whether enjoyed as a private residence, a guest house, or a lifestyle business, the property combines charm, comfort, and modern convenience with breathtaking views and a truly idyllic location. An early internal inspection is highly recommended to fully appreciate the size, quality, and attention to detail on offer.
-
Tipo de propiedad
Casa
Características
- Jardín
- Terraza
- Garaje
- Jacuzzi
- Sala de juegos
- Frente al mar
- Lavadora Secadora
- Vista Panorámica
- Estufa de gas
Lote
Interior
- Aire Acondicionado
- Isla de cocina
- Estufa de gas
- Jacuzzi
- Lavadora Secadora
- Bar
- Lavadero
- Sala de juegos
- Encimeras de piedra
Outdoor
- Terraza
- Aparcamiento
- Garaje
- Jardín
Explorar la zona
El agente se comunicará con usted pronto por
Publicado por
Reserva una visita con the agent
Elija una fecha y si prefiere una visita virtual o presencial con el agente.

Propiedades similares cercanas
Nuevos anuncios en West Down
Explorar más viviendas en venta
West Down, Inglaterra tipos de propiedad
West Down, Inglaterra búsquedas populares
- Propiedades Vista Panorámica en West Down, Inglaterra
- Propiedades con Bar en West Down, Inglaterra
- Propiedades con Sala de juegos en West Down, Inglaterra
- Propiedades Frente al mar en West Down, Inglaterra
- Propiedades Privacidad en West Down, Inglaterra
- Propiedades con Aire Acondicionado en West Down, Inglaterra
- Propiedades con Jacuzzi en West Down, Inglaterra
- Propiedades con Balcón en West Down, Inglaterra
West Down, Inglaterra Barrios
Guías e historias relacionadas
La confianza de los mejores brokers del mundo
Los agentes tras las propiedades más excepcionales del mundo publican en JamesEdition.
- Anuncios de Sotheby's, Christie's, BARNES y Engel & Völkers
- Cada anuncio se revisa antes de publicarse
- Conecte directamente con agentes verificados
Al continuar, acepta nuestros Términos y la Política de Privacidad.