4 Bedroom Detached House For Sale In Devon
- 4 Hab.
- 3 Baños
- 8.42 Ac lot
- Actualizado: Septiembre 8
- 1
Sobre la propiedad
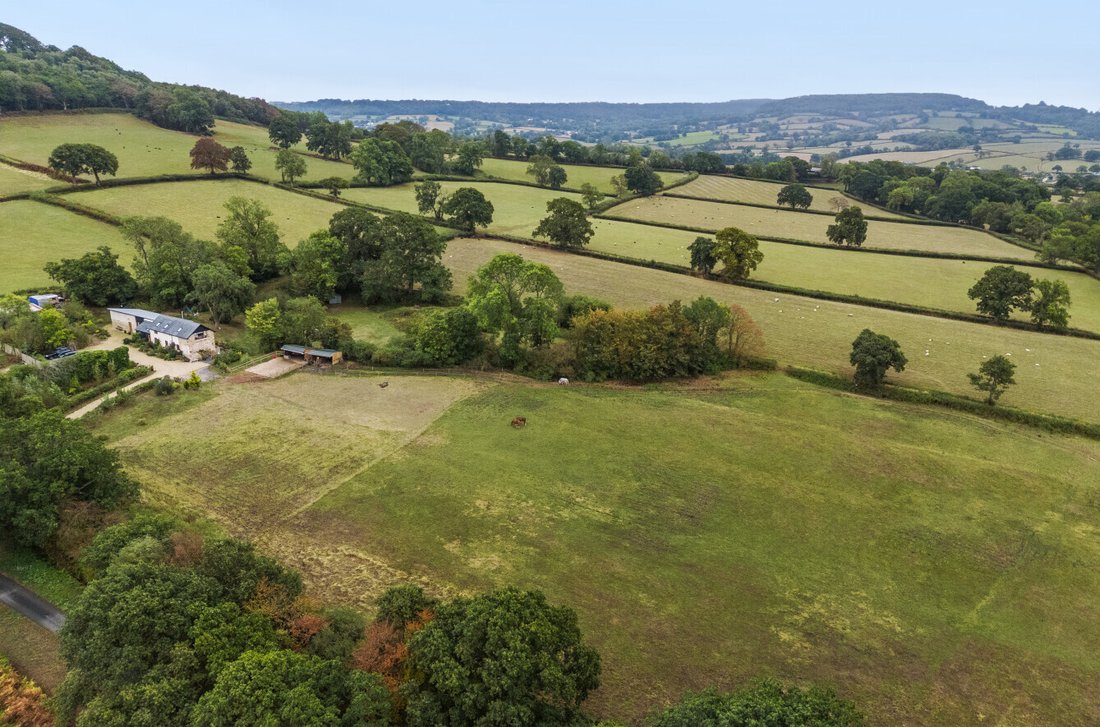
A beautifully and thoughtfully converted barn, created by the current owners within the last five years to provide an impressive and highly individual country home. Occupying a wonderful rural setting with stunning far-reaching views, the property is surrounded by approximately 8.4 acres of its own land yet lies within just one mile of the highly regarded village of Culmstock.
Bear Cottag
A beautifully and thoughtfully converted barn, created by the current owners within the last five years to provide an impressive and highly individual country home. Occupying a wonderful rural setting with stunning far-reaching views, the property is surrounded by approximately 8.4 acres of its own land yet lies within just one mile of the highly regarded village of Culmstock.
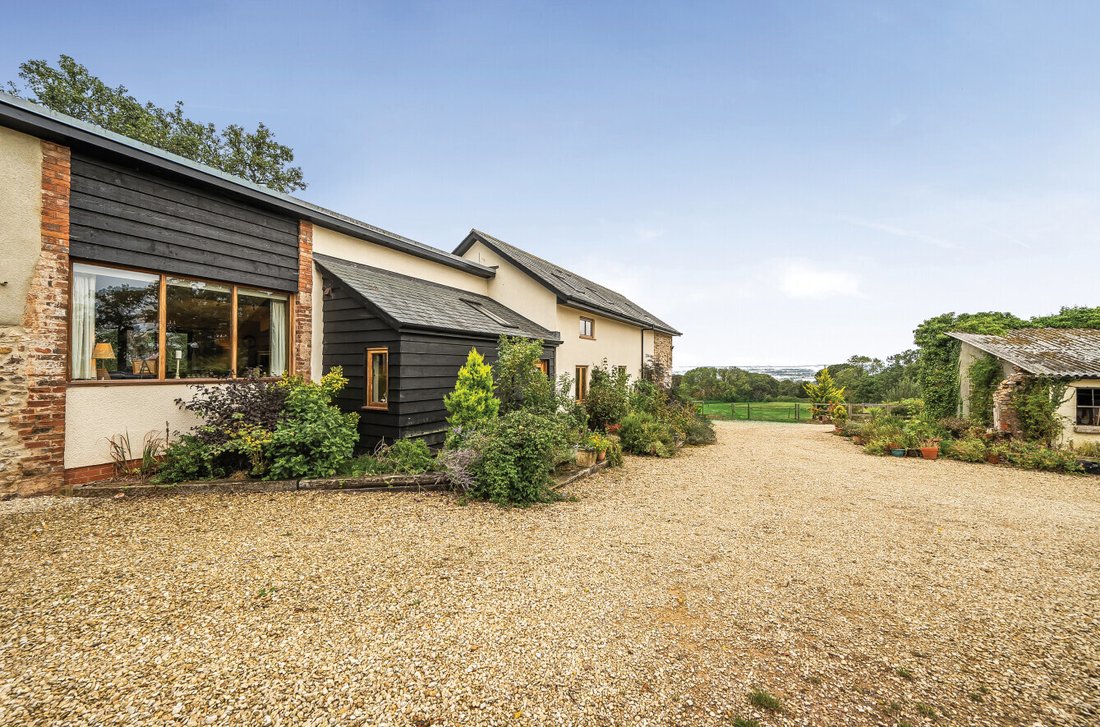
Bear Cottage is an individually designed country home, conceived by the current owners and constructed by respected local builders Pring & Sons. The architecture successfully blends traditional rural character with a contemporary approach to space, light and modern-day living, resulting in a home that feels both distinctive and highly practical.
The existing accommodation provides three to four bedrooms, while the property also benefits from planning permission for a substantial additional extension. This offers exciting flexibility for a future owner, with the potential to create a self-contained two-bedroom annexe for multi-generational living, guests or dependent relatives, or alternatively to incorporate the space into the main house to provide further generous living and bedroom accommodation.
Private gardens and abundance of wildlife and range of outbuildings all add to the lifestyle appeal of this beautiful home.
SELLERS INSIGHT
When people visit and stay the night, they tell us that they have never slept so well. That makes us happy. It is so quiet and peaceful here; we feel tucked away and yet we are so close to the M5.
It is on the 1836 Tithe Map and was the original farmhouse before it became used as a barn. It has lovely thick walls and generates calm.
Our grandchildren play in the spaciousness, and the flow of the rooms simply absorbs everyone. I am sure all that enjoyment has been soaked into its’ fabric. It is warm and cosy and basically, we have an old character house with thick walls but with all the mod cons. It is so easy to live in.
The garden is very ‘Swallows and Amazons’ and a great place to explore if you are 5 or 50.
Add to that far reaching views and it is a fabulous place. We have loved living here.
This house takes care of you
STEP INSIDE
The accommodation has been carefully considered to provide exceptional flexibility, making the property equally suited to couples, families or those seeking multi-generational living. This versatility is further enhanced by the benefit of granted planning permission, which offers an exciting opportunity to expand the existing accommodation either as part of one substantial family home or to create a self-contained annexe, providing independent space for relatives, guests or alternative uses, subject to any necessary consents.
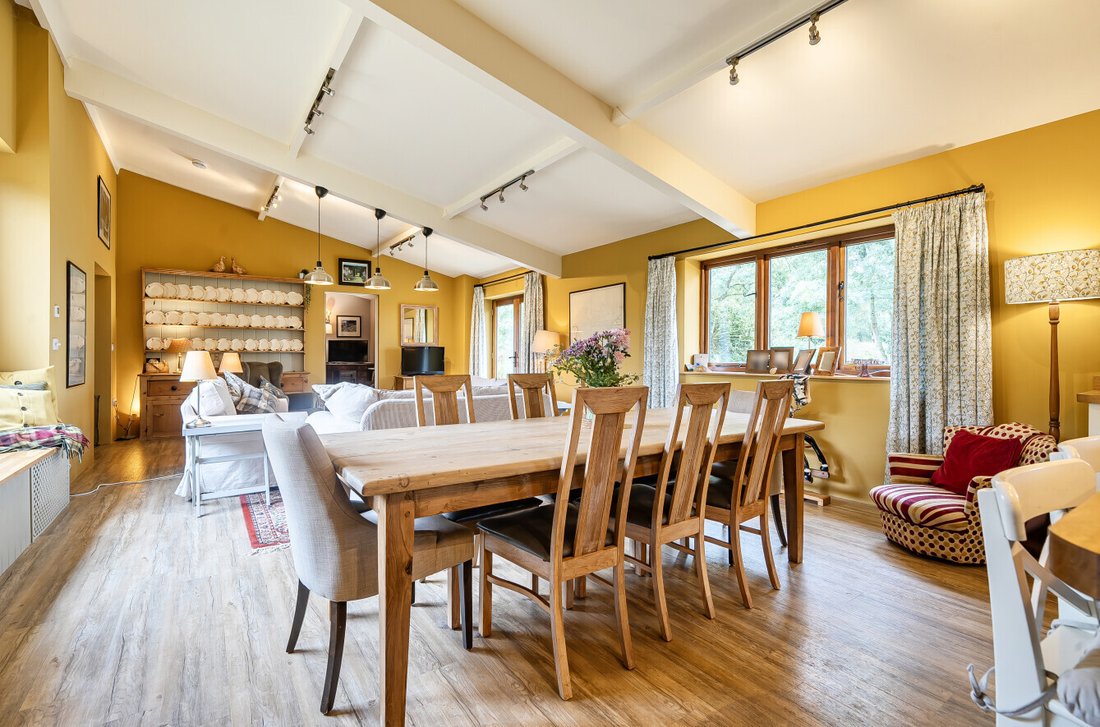
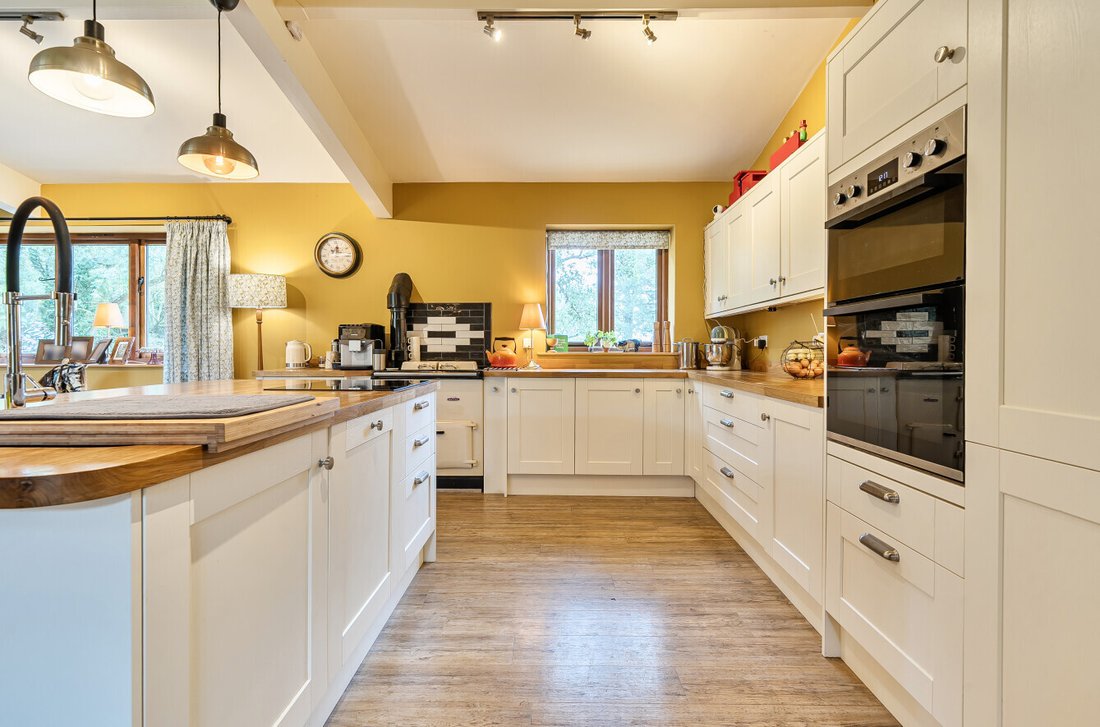
The heartbeat of Bear Cottage is undoubtedly the impressive open-plan kitchen, dining and family room, an exceptional living space designed for both everyday life and entertaining. Windows and doors to both the front and rear draw in an abundance of natural light and create an easy connection with the surrounding gardens and countryside.
The beautifully fitted kitchen is centred around a substantial island incorporating an induction hob and sink, complemented by two integrated ovens and an oil-fired Rayburn, which adds a welcome touch of traditional country character to the otherwise contemporary setting.
The accommodation flows naturally through to a charming library/snug, which could equally serve as a fourth bedroom. Overlooking the rear gardens, it features bespoke hand-built shelving repurposed from some of the original barn timbers. The room provides a wonderfully quiet retreat in which to read, relax or simply escape the main living areas.
Thoughtful design details are evident throughout. Within the hallway, a cleverly concealed study cupboard can be opened to reveal a surprisingly efficient workspace, allowing home working to be accommodated without compromising the clean lines of the interior. A dedicated utility and boot room, with stable door opening onto the rear garden, provides an invaluable and practical addition for country living.
A generous walk-in room, currently arranged as a dressing room, offers further flexibility and could readily be used as a study or additional workspace if required. Tucked away at one end of the house, the principal bedroom forms a particularly appealing private suite. Double doors open directly onto the garden, bringing the outside in, while an en-suite shower room completes this peaceful and well-considered retreat. On the first floor, a particularly generous double bedroom rivals the principal suite below, enjoying stunning far-reaching views across the property’s own land towards the rolling Devon countryside beyond.
An adjoining walk-in room, currently used as a dressing room, offers further versatility and could potentially be adapted to create an en-suite shower room, subject to any necessary consents.
Also on this floor is a beautifully appointed family bathroom, complete with a separate shower enclosure, together with a further well-proportioned double bedroom, creating comfortable and flexible accommodation for family and guests
STEP OUTSIDE
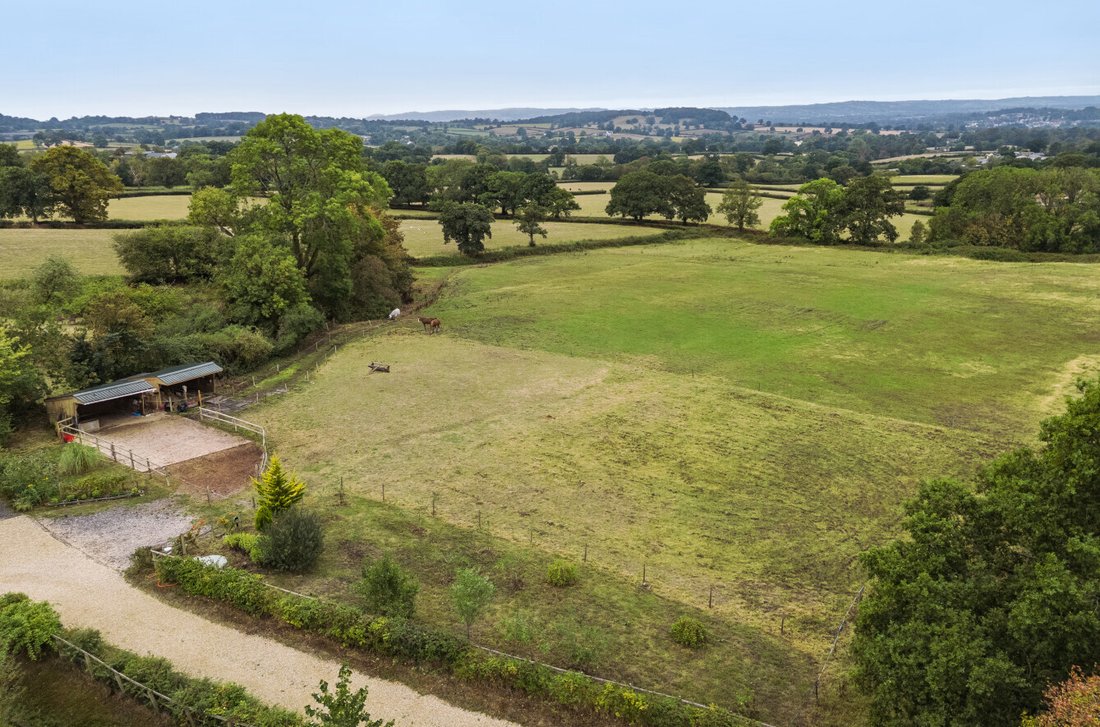
A private driveway provides an attractive approach to the property, immediately giving a sense of the space and rural setting on offer. To one side lies a substantial enclosed paddock of approximately 6.5 acres, gently sloping, productive and bordered by established hedging. With direct access from the property and two field shelters positioned close to the house, the land is particularly well suited to those with equestrian or smallholding interests.
Adjacent to the main parking area is a stable block comprising two generously proportioned stables, conveniently positioned for everyday use. Beyond, a further yard provides additional parking and access to a large versatile timber outbuilding, offering excellent storage and considerable scope for a range of uses, whether connected with horses, hobbies, machinery or general country living.
The gardens form an equally important part of the setting, sweeping predominantly around the rear of the house and enjoying an wonderfully open outlook across the surrounding countryside. Their gently undulating nature, together with mature trees, established shrubs and a small orchard, creates a series of attractive and informal spaces to enjoy throughout the day.
With areas for entertaining, exploring and simply enjoying the peace of the surroundings, the grounds provide a wonderful environment for families, keen gardeners and wildlife alike, perfectly complementing the property’s appealing rural lifestyle.
Notes
Within the stable outbuilding, a dividing wall is to be erected by the neighbouring owner, creating two distinct and separately defined outbuildings.
Utilities and Services
Mains electricity and water. Private drainage. Oil fired central heating with underfloor heating on the ground floor and radiators on the first floor)
We encourage you to check before viewing a property the potential broadband speeds and mobile signal coverage. You can do so by visiting [hidden information]
Directions
Using [hidden information]
///[hidden information]
-
Tipo de propiedad
Casa
Características
- Jardín
- Terraza
- Vista al Agua
- Vestidor
- Ecuestre
- Biblioteca
- Cocina abierta
- Plano de planta 2D
- Vista Panorámica
Lote
Interior
- Techo alto
- Oficina
- Isla de cocina
- Estufa de gas
- Bar
- Cocina abierta
- Biblioteca
- Vestidor
Outdoor
Explorar la zona
El agente se comunicará con usted pronto por
Publicado por
Reserva una visita con the agent
Elija una fecha y si prefiere una visita virtual o presencial con el agente.

Propiedades similares cercanas
Nuevos anuncios en Uffculme

Explorar más viviendas en venta
Uffculme, Inglaterra tipos de propiedad
Uffculme, Inglaterra búsquedas populares
- Propiedades Vista Panorámica en Uffculme, Inglaterra
- Propiedades Vista al Lago en Uffculme, Inglaterra
- Propiedades con Terraza en Uffculme, Inglaterra
- Propiedades con Bar en Uffculme, Inglaterra
- Propiedades con Sala de juegos en Uffculme, Inglaterra
- Propiedades con Oficina en Uffculme, Inglaterra
- Propiedades con Jardín en Uffculme, Inglaterra
- Propiedades Privacidad en Uffculme, Inglaterra
- Propiedades Moderno en Uffculme, Inglaterra
- Propiedades Ecuestre en Uffculme, Inglaterra
- Propiedades Obras nuevas en Uffculme, Inglaterra
- Propiedades con Gimnasio en Uffculme, Inglaterra
- Propiedades con Sauna en Uffculme, Inglaterra
- Propiedades con Biblioteca en Uffculme, Inglaterra
- Propiedades con Bodega en Uffculme, Inglaterra
- Propiedades con Jacuzzi en Uffculme, Inglaterra
- Propiedades con Chimenea en Uffculme, Inglaterra
- Propiedades con Piscina en Uffculme, Inglaterra
- Propiedades con Garaje en Uffculme, Inglaterra
- Propiedades con Balcón en Uffculme, Inglaterra
- Propiedades con Cancha de Tenis en Uffculme, Inglaterra
- Propiedades con Cocina abierta en Uffculme, Inglaterra
- Propiedades Vista al Agua en Uffculme, Inglaterra
Uffculme, Inglaterra Barrios
Guías e historias relacionadas
La confianza de los mejores brokers del mundo
Los agentes tras las propiedades más excepcionales del mundo publican en JamesEdition.
- Anuncios de Sotheby's, Christie's, BARNES y Engel & Völkers
- Cada anuncio se revisa antes de publicarse
- Conecte directamente con agentes verificados
Al continuar, acepta nuestros Términos y la Política de Privacidad.