$1,120,821

Casa Independiente De 3 Dormitorios En Venta En Devon

  • 3 Hab.
  • 3 Baños
  • 2.0 Ac lot
  • Actualizado: Julio 14
  • 8
    Vistas de los últimos 30 días
  • 5

Sobre la propiedad

La descripción se tradujo automáticamente.
La descripción se muestra en el idioma original.
Nuestro cliente ha puesto mucho cuidado y atención a los detalles en la construcción de esta casa y es fácil de ver a medida que avanza. Al cruzar las dos puertas de cinco barras en la cabecera del camino, el entorno y el campo se abren por delante y por los lados. Justo al otro lado de las puertas hay un amplio espacio para un barco, una caja de caballos o una autocaravana, mientras que el camino

So much care and attention to detail has gone into the building of this home by our client and it is plain to see as you go around.

Coming through the pair of fivebar gates at the head of the drive the setting and countryside opens up in front and to the side. Just through the gates is ample room for a boat/horsebox/motorhome whilst the driveway slopes gently off to the side having ample

Nuestro cliente ha puesto mucho cuidado y atención a los detalles en la construcción de esta casa y es fácil de ver a medida que avanza. Al cruzar las dos puertas de cinco barras en la cabecera del camino, el entorno y el campo se abren por delante y por los lados. Justo al otro lado de las puertas hay un amplio espacio para un barco, una caja de caballos o una autocaravana, mientras que el camino de entrada se inclina suavemente hacia un lado, con un amplio espacio para varios vehículos y bordeado por un lado por un muro de contención para dormir detrás del cual el vendedor ha colocado un cable para permitir la iluminación, una conexión de cargador para vehículos eléctricos y, para aquellos que deseen instalar, portones eléctricos. El cedro rojo occidental vertical recubre la mitad superior del Sun Rise Barn, que tradicionalmente está construido bajo un perfil de metal techo con productos de agua de lluvia galvanizados y elevaciones inferiores revestidas con piedra de granito en contraste que continúe rodeando la terraza y pasando por debajo del camino de entrada, el área de giro y estacionamiento. Un camino de pizarra lo guía hasta la puerta principal compuesta de estilo continental y, al entrar por ella, al hall de recepción, tendrá una idea real de lo que es esta casa. Lo primero que se nota es el gran ventanal a través del cual se ve el campo y la cantidad de luz natural que atraviesa baña el rellano de luz natural. Una de las muchas características de diseño de la propiedad incluye una balaustrada de vidrio y cromo pulido que continúa bajando las escaleras. El tamaño del dormitorio principal sería un mérito para muchas salas de estar y, al tener doble aspecto, disfruta de un maravilloso panorama rural, especialmente en el lado este, a través de la gran ventana. La ubicación de las ventanas y puertas dentro de la habitación permite disponer de una amplia gama de armarios en dos ubicaciones y encima de una hay un punto de cableado para la iluminación interna. El baño privado tiene paredes de color microcemento, muy utilizadas en el continente, y el resultado es un toque muy limpio y moderno, ya que no hay azulejos que limpiar. El contraste de los grifos negros mate, los cabezales de ducha, el toallero eléctrico, el inodoro con cisterna de color blanco brillante con respaldo a la pared y el tocador de encimera independiente con lavabo y espejo LED iluminado aumentan la sensación de lujo y tranquilidad. Al otro lado del rellano hay otros dos dormitorios dobles, también con cableado para la iluminación del armario, y uno de ellos, de unos 17 pies de largo, también permite trabajar desde casa. Estas dos habitaciones tienen acceso al baño familiar, siendo la pieza central una bañera independiente de color blanco brillante con grifos montados en el suelo y un hueco para la pantalla empotrado en la pared. El tema del microcemento coloreado en las paredes y el suelo, junto con los accesorios de baño negros, se refleja en el baño privado. Al bajar las escaleras hasta la acogedora cocina/comedor/sala familiar de planta abierta, te sorprende la cantidad de luz que entra por las puertas triples y la gran ventana detrás de la zona de la cocina. La cocina ha sido diseñada con el mínimo de caminar entre los electrodomésticos y maximizando el aspecto social, con una gran encimera de cuarzo con un comedor tipo bistró en un lado. Todas las unidades tienen un cierre suave con armarios, cajones, bandeja para cubiertos integrada, despensa con cuatro cajones extraíbles profundos, etc. Detrás de la isla central, fuera de la vista, hay un botellero y un enfriador independiente para vinos y botellas. Los electrodomésticos incluyen una placa de inducción con extractor de aire integrado, horno con microondas separado, lavavajillas de 12 piezas y nevera tipo despensa con congelador separado. Sin embargo, el resto de la habitación ha sido diseñada por los nuevos propietarios, con espacio suficiente para una gran mesa de estilo refectorio y sillones, todo ello sobre un suelo de pizarra con calefacción por suelo radiante que continúa hasta la sala de estar. Al final hay un gran cuarto de servicio con lo que solo puede describirse en una parte como la sala de máquinas de la casa, con un tanque de agua caliente presurizada casi del suelo al techo, un vaso de expansión, el punto de conexión interior para los paneles fotovoltaicos, las válvulas de calefacción por suelo radiante y en la pared exterior se encuentra la bomba de calor LG Air Source. El resto de la habitación ofrece suficiente espacio de almacenamiento para ropa y calzado para exteriores y en el lado opuesto hay un bloque de roble con espacio para una lavadora y secadora y una puerta que da al exterior. Completando el alojamiento en esta parte de la planta baja hay un gran cuarto de ducha/aseo que sigue el mismo estilo y equipamiento que el baño privado y familiar. La sala de estar es una encantadora habitación de doble aspecto con hueco para un televisor de 65 pulgadas, un moderno y delgado mando a distancia, chimenea con efecto de llama y una pantalla empotrada a cada lado. Las puertas plegables invitan a salir a la amplia terraza y patio, que es un lugar ideal para entretenerse y comer al aire libre. Jardines y terrenos son un lienzo en blanco para que cualquier comprador entrante pueda crear lo que desee. Justo al lado del granero, hay una impresionante terraza y patio de pizarra de ancho completo que ofrece un lugar encantador para sentarse y disfrutar de las maravillas de la naturaleza que lo rodea mientras disfruta de las vistas del valle y del campo más allá. Ahí es una gran extensión de césped llano, a la que fácilmente se podría llegar a una piscina con su consentimiento, que corre a su lado y está flanqueado por un banco de césped de Devon, más allá del cual el suelo desciende hasta el fondo del valle, donde se encuentran los dos estanques y el bosque. Hay una extensa pendiente que conduce al descenso y esto sería un lugar maravilloso para crear un huerto. En general, los terrenos se extienden a unos 2.5 acres y proporcionan un maravilloso telón de fondo natural para esta casa especial. UBICADA EN LA LADERA DE UN VALLE CON VISTA A LA ONDULANTE CAMPIÑA DE Devon y, SIN EMBARGO, A SOLO UNOS KILÓMETROS TIERRA ADENTRO DE LA POPULAR COSTA NORTE DE DEVON, famosa por sus PLAYAS DE SURF y su SENDERO DE LA COSTA SUROESTE, ESTA CASA DE BAJO CONSUMO OFRECE AISLAMIENTO Y TRANQUILIDAD y UNA VIDA ELEGANTE con acres, estanques y bosques.

So much care and attention to detail has gone into the building of this home by our client and it is plain to see as you go around.

Coming through the pair of fivebar gates at the head of the drive the setting and countryside opens up in front and to the side. Just through the gates is ample room for a boat/horsebox/motorhome whilst the driveway slopes gently off to the side having ample room for multiple vehicle and bordered on one side by a sleeper retaining wall behind which the vendor has laid cable to allow for lighting, an EV charger connection and for those who may wish to install, electric gates.

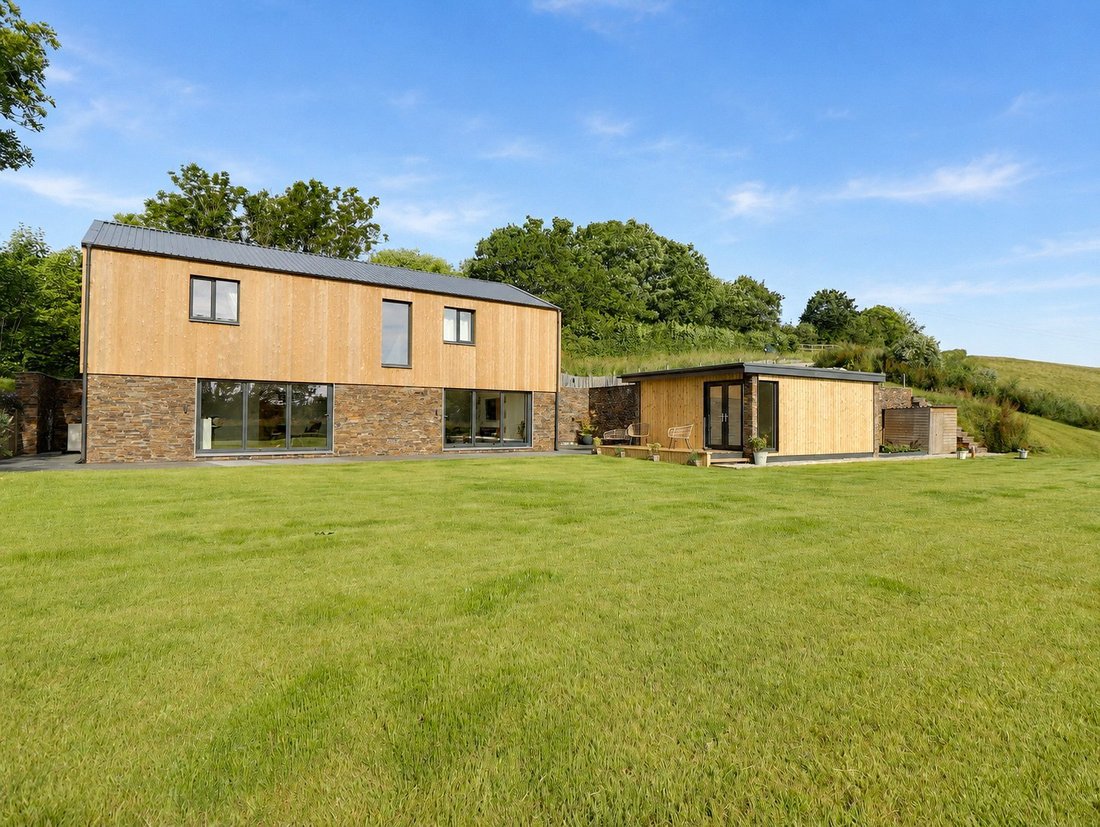
Vertical Western Red Cedar clads the upper half of Sun Rise Barn, which is traditionally built under a metal profiledroof with galvanised rainwater goods, and contrasting granite stone faced lower elevations which continue around the terrace and beneath the driveway turning and parking area.

A slate path guides you to the continental styled composite front door and coming in through it into the reception hall you get a real sense of what this home is about. The firstthing you notice is the large picture window through which you see the country side and the amount of natural light through it bathes the landing in natural light. One of the many design features in the property include a glass and polished chrome balustrading which continues down the stairs.

The size of the main bedroom would be a credit to many a sitting room and being double aspect enjoys a wonderful rural outlook especially on the eastern side through the large window. The positioning of the windows and doors within the room allow for an extensive range of wardrobes in two locations and above one there is a cabling point for internal lighting. The en suite has micro cement coloured walls as used heavily on the Continent and the result gives a very clean and modern twist as there are no tiles to be cleaned down. The contrast of the matt black taps, shower heads, heated towel rail, the gloss white back to wall cistern WC, freestanding counter top vanity with basin and illuminated LED mirror add to the luxury and calming feel. Across the landing are two further double bedrooms, again with cabling for wardrobe illumination, and one of these, being some 17’ in length, allows for it being a work from home room as well. These two bedrooms have use of the family bathroom the centre piece being a gloss white freestanding bath with floormounted taps and display recess inset into the wall. The theme of coloured micro cement on the walls and flooralong with black bathroom fittingsis carried though from the en suite.

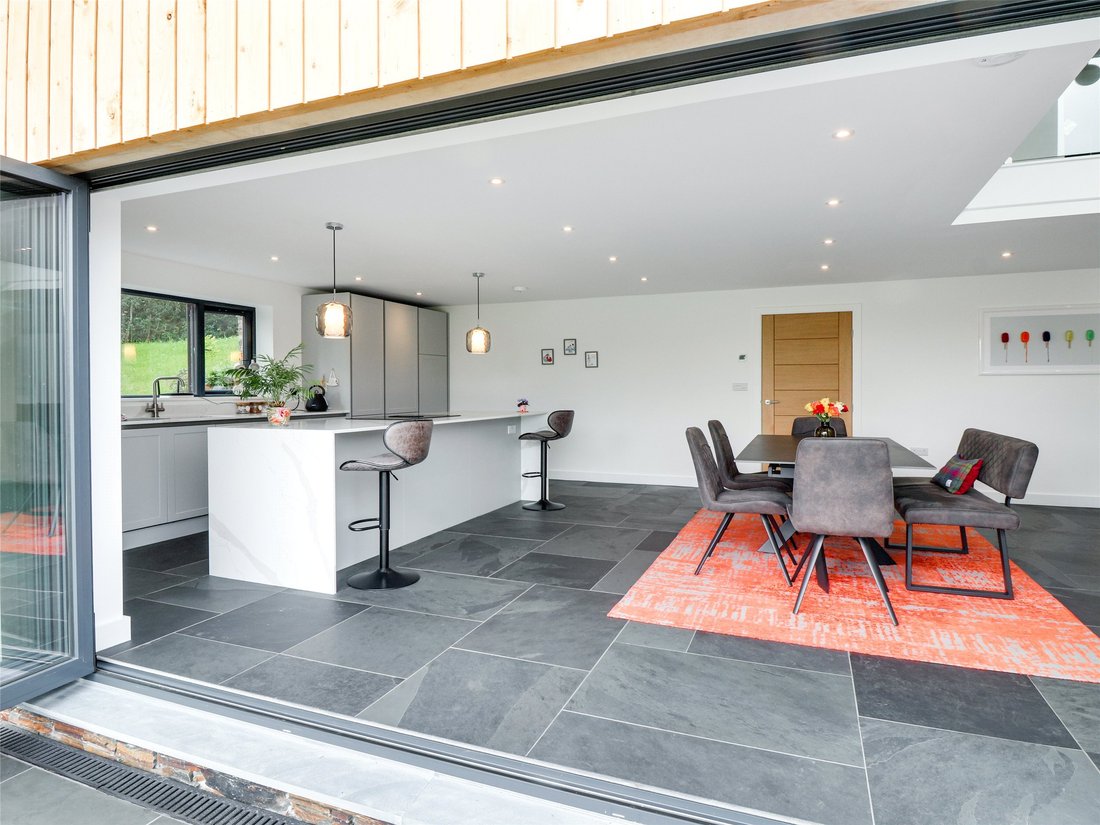
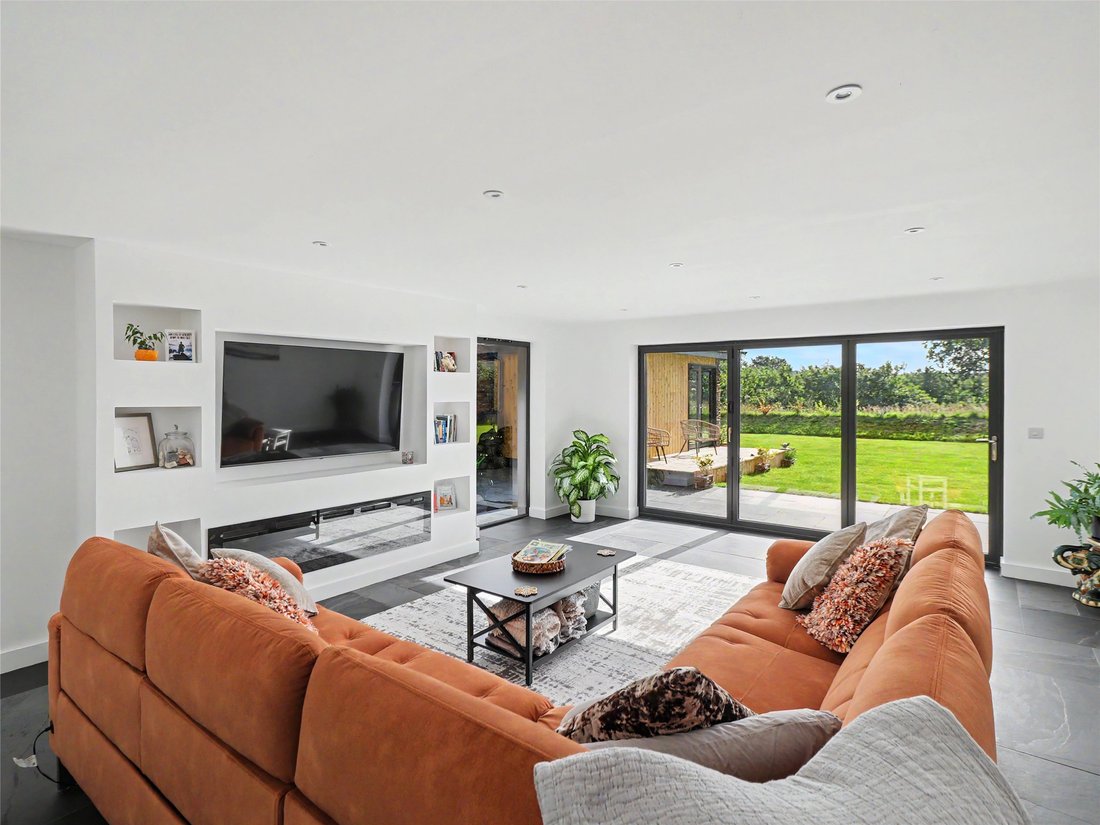
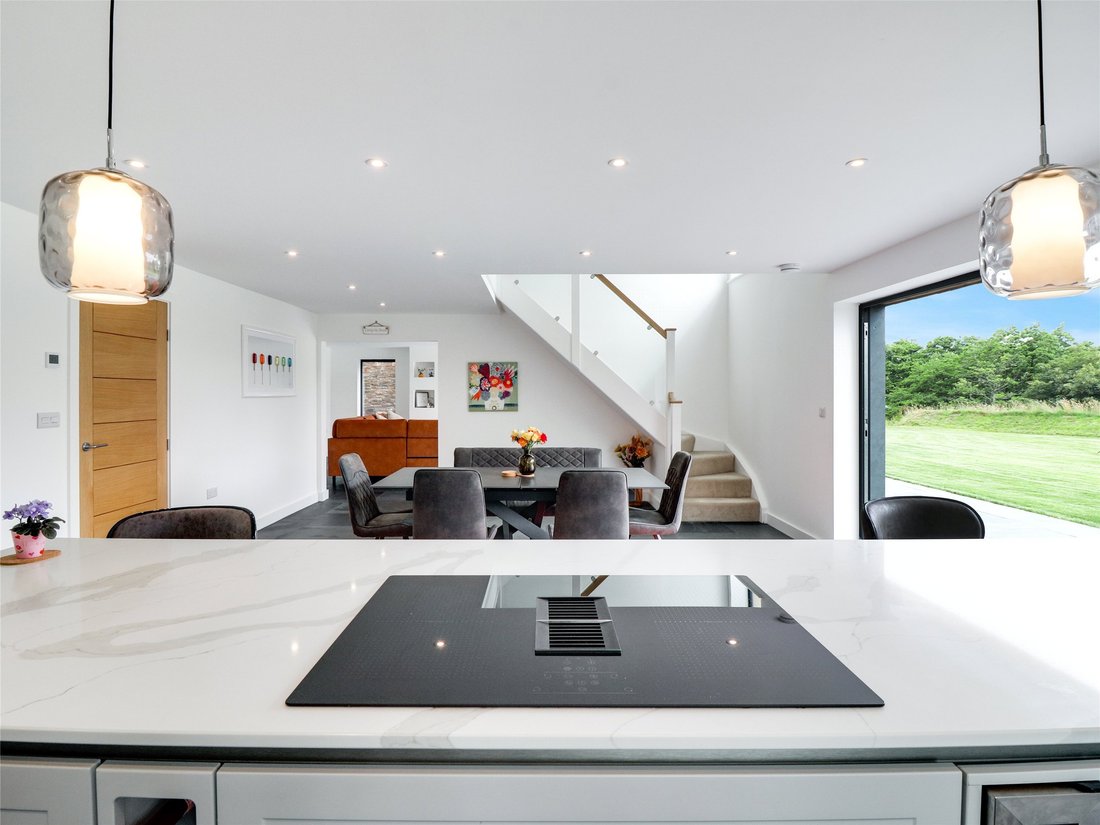
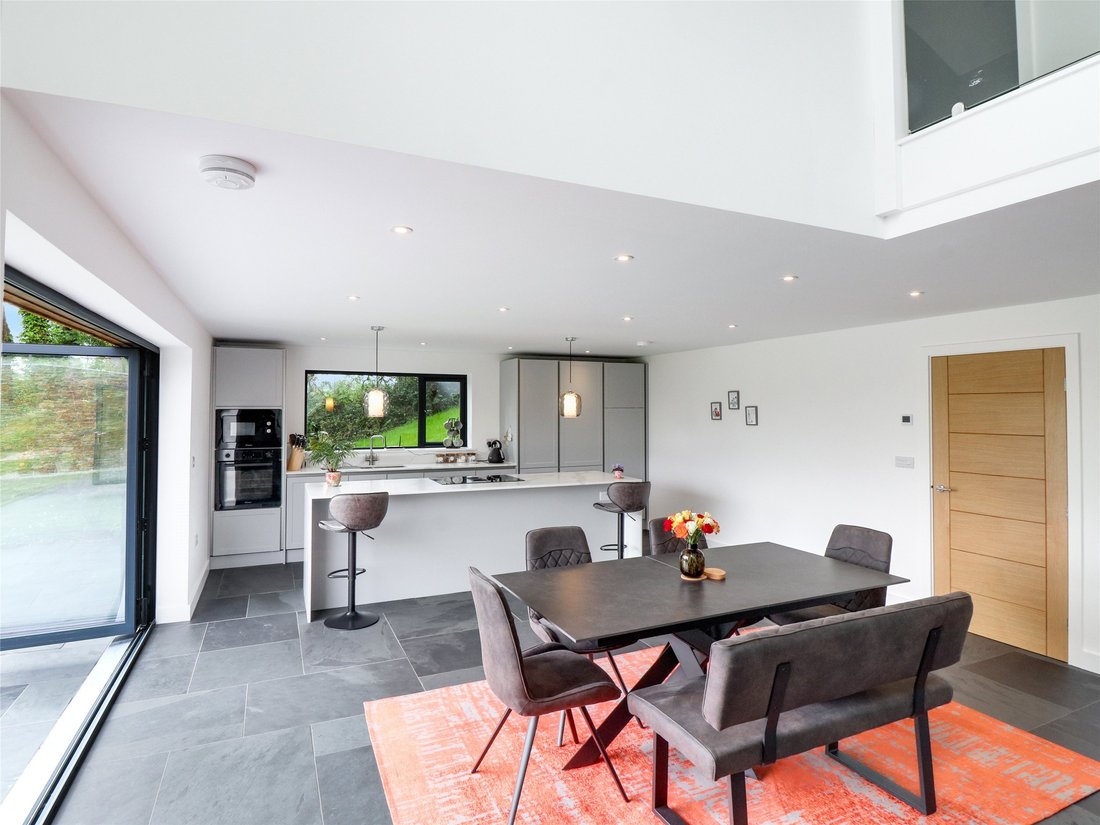
Taking the stairs down to the welcoming open plan kitchen/dining /family room you are struck by the amount of light coming in through the trifold doors and the large window behind the kitchen area. The kitchen has been designed with the minimum of walking between appliances and maximising the social aspect having a large quartz work top with bistro dining on one side. All the units are soft close with cupboards, pan drawers, integral cutlery tray, larder unit with four deep pull out drawers and so on. Out of sight behind the central island is a bottle rack and separate wine/bottle cooler. Appliances include an Inset is an induction hob with integral down draught extractor, oven with separate microwave, 12 piece dish washer and larder fridge with separate freezer. The rest of the room is however the new owners wishes to set it out having plenty of room for a large refectory style table and easy chairs, all sat upon an underfloorheated slate floorwhich continues into the sitting room. Leading off is a large utility room with what can only be described in one part as the engine room of the house, having an almost floorto ceiling pressurised hot water tank, expansion vessel, the inward connection point for the PV panels, the underfloorheating valves and on the outside wall is found the LG Air Source Heat pump. The rest of the room allows for plenty of storage for outdoor clothing and footwear and on the opposite side is an oak block top with space for a washing machine and tumble dryer and a door takes you to the outside. Finishing off the accommodation in this part of the down stairs is a large shower/ cloakroom following the same style and fitmentas the en suite and family bathroom. The sitting room is a lovely double aspect room with recess for a 65” television with contemporary slimline remote control flameeffect fireunder and display recess to either side. The trifold doors invite you out onto the full width terrace and patio which is an ideal spot for some al fresco entertaining and dining.

Gardens and Grounds

These are a blank canvas for any incoming purchaser to create what they so wish. Immediately adjoining the barn there is an extensive full width impressive slate terrace and patio which provides a lovely spot to just sit and enjoy the wonders of nature around whilst taking on the views across the valley to the countryside beyond. There is a large expanse of level lawn, which would easily take a swimming pool subject to consent, running alongside and this is flankedby a Devon turf bank, beyond which the ground slopes down to the valley floorwhere the two ponds and woodland are found. There is an extensive slope leading back to the drive down and this would make a wonderful spot for an orchard to be created.

Of recent times the vendor has added a very useful insulated garden room which could provide a myriad of uses. The room is ‘L’ shaped with an electric radiator and windows that overlook the lawn and double doors open onto a deck running along one side which has exterior downlighting in the overhang. Mains water is connected and internally there is a mains smoke alarm whilst at the rear is a cloakroom with w.c., wash hand basin, and electric shower all connected to the sewerage treatment plant.

Overall the grounds extend to about 2.5 acres and provide a wonderful natural back drop to this special home.

  • Tipo de propiedad

    Casa

Características

Características

Lote

Interior

Outdoor

Explorar la zona

Huntshaw, Torrington, Inglaterra Ver en Google Maps
Precio por sqft
Bajo
Alto

Ver 1 anuncios más en en Huntshaw

Fine & Country Torrington

Se unió hace 3 años
Su mensaje
Usted ha preguntado por esta propiedad

El agente se comunicará con usted pronto por

Publicado por

Fine & Country Torrington
United Kingdom
Ver perfil de la agencia
6
Anuncios
2023
Se unió

Reserva una visita con the agent

Elija una fecha y si prefiere una visita virtual o presencial con el agente.

In-person tour
Fecha preferida
Tipo de tour
Fine & Country Torrington
17 High Street, EX38 8HN, Torrington, United Kingdom
Ver perfil de la agencia
Última actualización
Julio 14
Primera publicación
Jul 22, 2025
Referencia del anuncio
ls_4292345
Llamada

Iniciar llamada telefónica con:

Hola, llamo por la propiedad con referencia ls_4292345, que encontré en JamesEdition.

Después de la llamada, proporcionaremos tus contactos al agente para una comunicación fácil.