20 Bedroom Detached House For Sale In Devon
- 20 Hab.
- 12 Baños
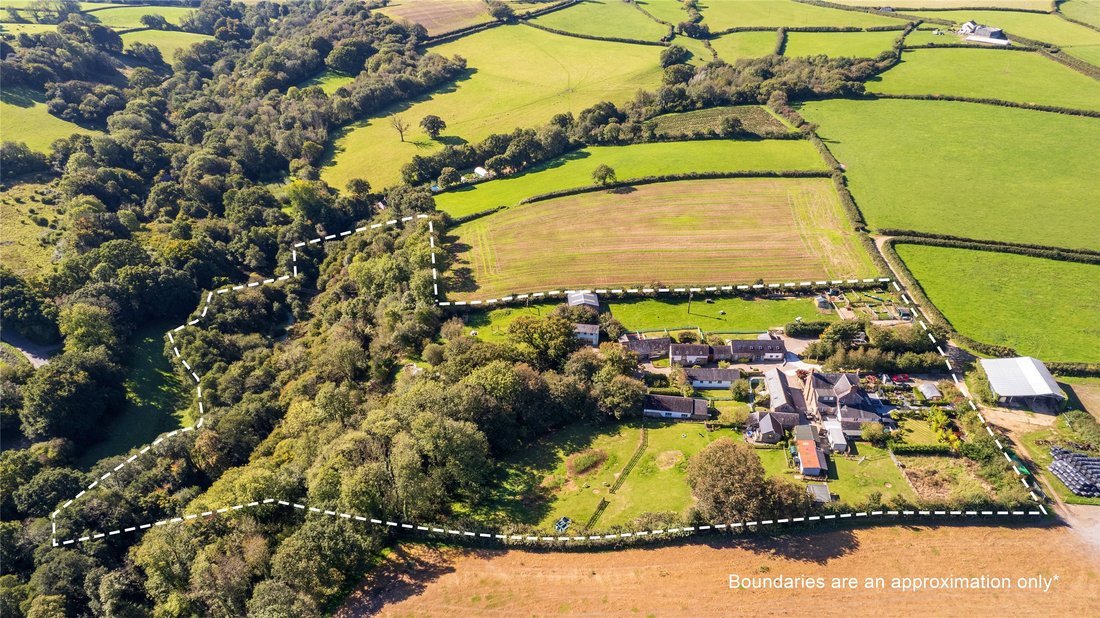
- 8.0 Ac lot
- Actualizado: Junio 18
- 4
Sobre la propiedad
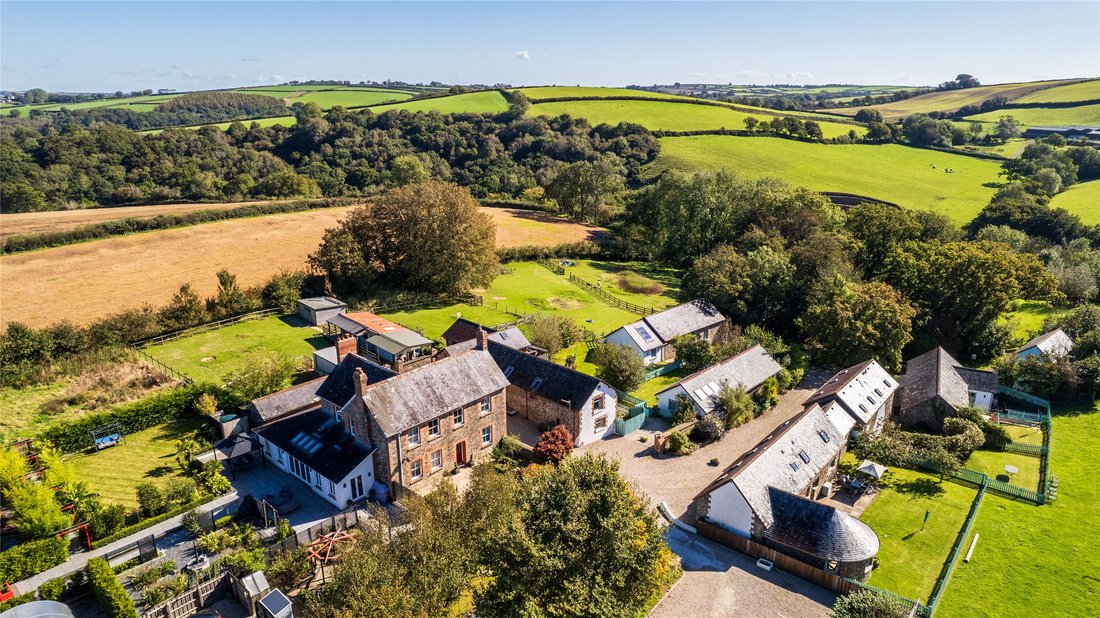
Coming up the driveway with silver birch lining either side really is only a small taster of what lies beyond. The handsome farmhouse sits back on the left above the drive, before it turns off to the ample parking for the cottages.
Farmhouse
Approached across an enclosed paved courtyard and coming in through the front door, one is immediately struck by the contemporary feel that ha
Coming up the driveway with silver birch lining either side really is only a small taster of what lies beyond. The handsome farmhouse sits back on the left above the drive, before it turns off to the ample parking for the cottages.
Farmhouse
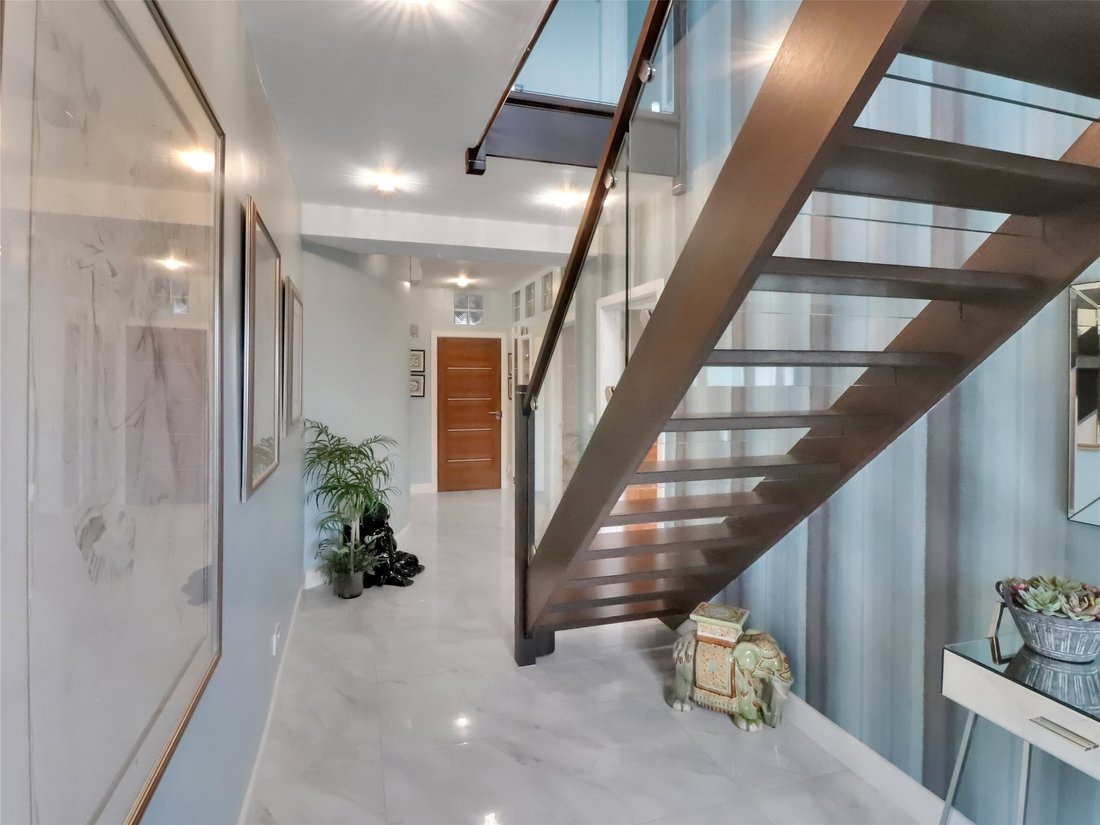
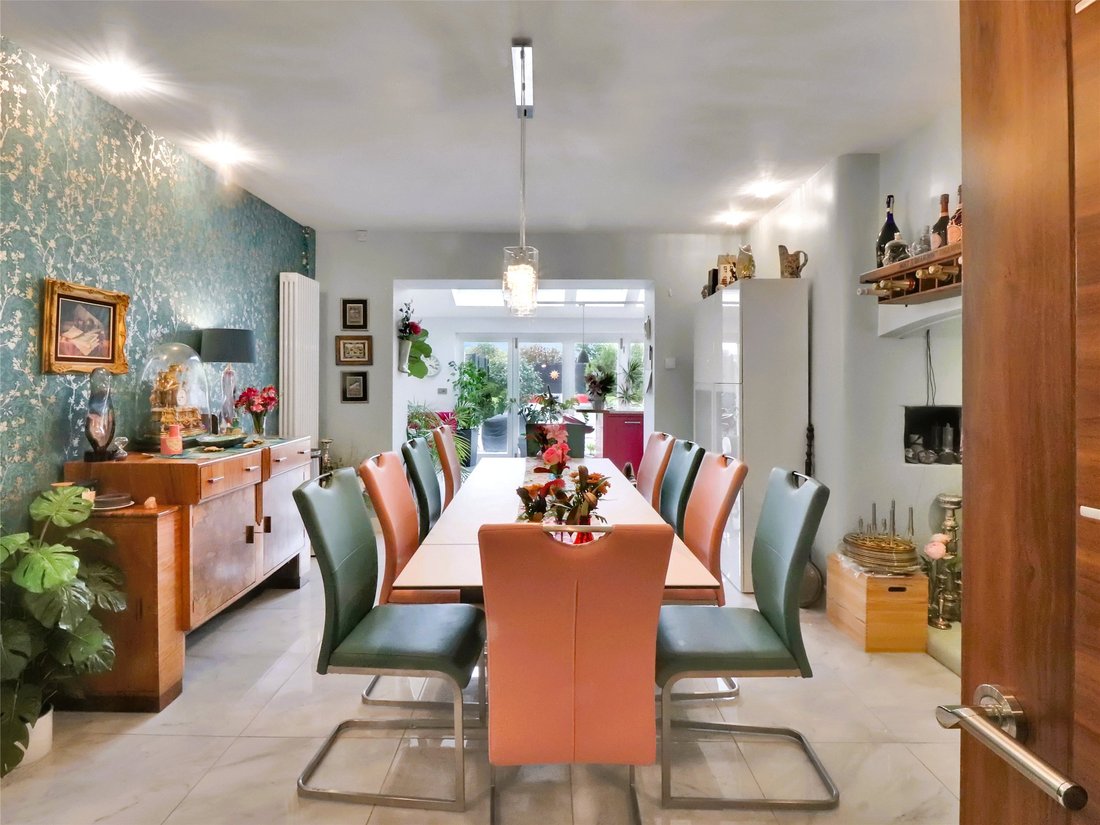
Approached across an enclosed paved courtyard and coming in through the front door, one is immediately struck by the contemporary feel that has been created inside. A fine reception hall guides you in, with Walnut doors featuring aluminium horizontal inserts, a Porcelain tiled floor that extends through other parts of the ground floor complimented by hard wood stairs, having glass side panels and risers, leading to the first floor. The sitting room with its log burner is a delightful south westerly facing room having a log burner sat upon a stone hearth with fireplace surround. Continuing down the hall is a double aspect office. The splendid south westerly facing drawing room has a fireplace with inset Clearview stove and adjacent luminated display cupboards with glass fronts as a focal point. Having two large sash windows, this is a wonderful room to be in at any time of day but especially mid afternoon through to the early evening as the sun pours in.
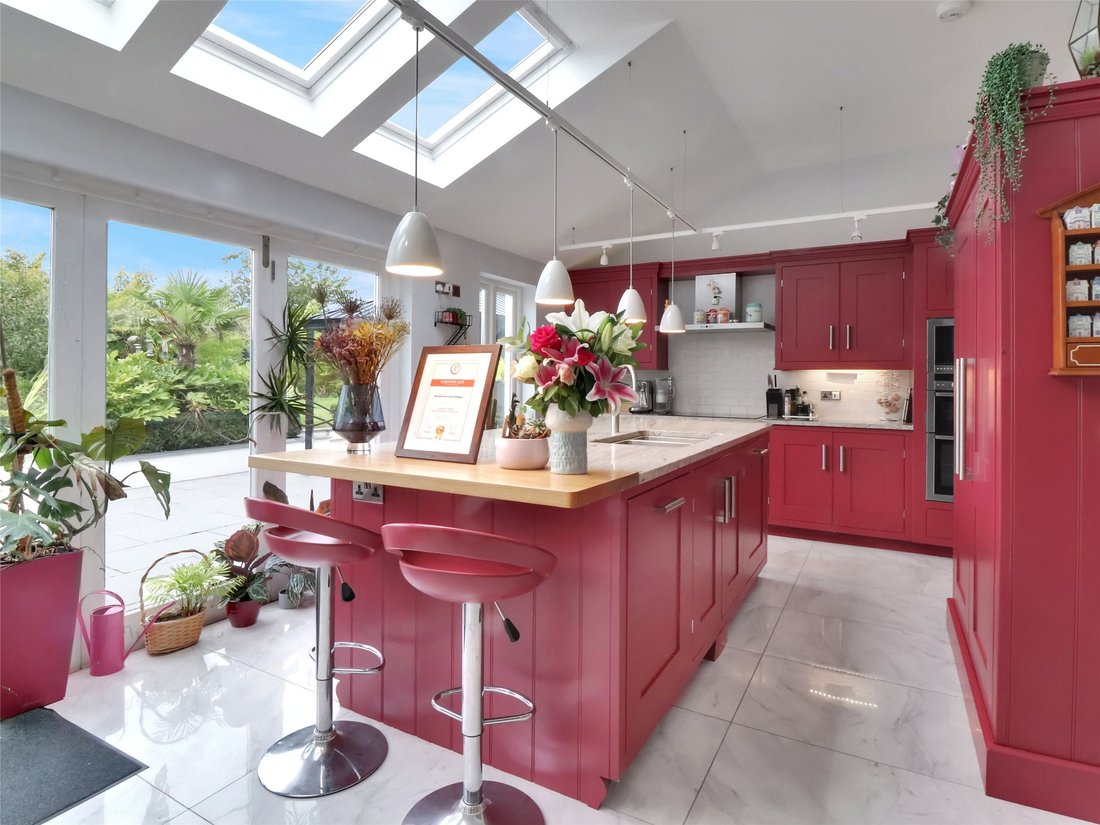
They say the heart of a home is the kitchen and this is the theme expressed by our clients by creating a wonderful ‘T’ shaped entertaining environment, combining a double aspect 30’ kitchen/family opening into an 18’ dining room, allowing refectory table dining for 10. The kitchen offers an extensive range of burgundy wall, floor and drawer units with concealed lighting, all balanced with granite work surfacing and a substantial island unit. The kitchen design is based around someone who enjoys cooking offering an induction hob with extractor and light above, oven, grill, microwave, tall fridge and separate tall freezer, dishwasher and waste disposal/recycling drawer. Two pairs of bifold doors open up into the garden thus creating even more entertaining space during the warmer months. Leading off is a generous size utility room with ample storage and appliance space, with doors leading off into a small study on one side which overlooks the garden and a useful boot room with external door to the courtyard outside. Rounding off the accommodation on the ground floor is a stylish cloakroom. Upstairs is a fusion of contemporary with traditional farmhouse panel doors to the rooms with brass knobs whilst the decoration is finished in a modern style. The whole right side of the first floor is taken up with a substantial main bedroom, dressing room and large en suite having a wooden floor, double ended spa bath, separate shower, wash hand basin and WC with hidden cistern. There are two further double bedrooms, a single room currently used as a second dressing room and a family bathroom with bath, shower, wash hand basin and WC.
Gardens
Large areas of terracing run adjacent to the house and provide ample room for al fresco entertaining with the wonderful gardens as a back drop. As a garden designer, our client has put much thought into the layout, the positioning and planting throughout the formal gardens with several places to sit and relax throughout. There are several areas all zoned differently, with lawns for playing on, to vegetable patches, to Japanese water garden with bridge, to a Mediterranean hot garden. Outside the kitchen across from the terrace is a long Rill water feature taking the eye into the distance.
Strategically placed is a selection of steel and wooden structures giving further form and shape to the environment. Planting includes, box, banana, ferns, acer, bamboo, black bamboo, button lavender, lavender, lily Crocosmia and Photinia to mention but a few.
Parking
The house has its own separate parking beside the formal gardens.
Primrose Cottage
This is held under a section 106 agreement as an Annexe and currently falls outside the holiday accommodation. It is an ideal relative cottage, as demonstrated in the current living arrangements, and offers a sitting room overlooking its own garden with doors out into it, a kitchen/breakfast room with plenty of units, hob, oven and microwave, along with a double bedroom and en suite. Planning was passed in 2019 to enlarge the accommodation to create a larger shower room, a walk in wardrobe, larger living area with sun room, separate kitchen/breakfast room and utility room.
Stables and Paddocks
These are found adjacent to the farmhouse and Primrose Cottage. The paddocks all interlink on this side of the grounds with the main paddock being on the South Westerly side adjacent to some of the cottages and cottages parking area.
The Holiday Cottages
Over recent years these have all undergone extensive refurbishment, upgrading, and have been refurnished which has paid off dividends, with several Visit England rating awards including the Prestige 5 Star Gold, winning the South West of England Prestige award for holiday accommodation 2024/2025 and being rated 5.0 on Trip advisor.
All of the cottages have their own welcoming and homely feel, private gardens of varying sizes with six of them sleeping 4 plus a cot, with a further one sleeping 6 plus a cot.
Facilities in the cottages include
Combi boilers for heating and water TV with Freeview and DVD player
Radio and CD player Washer/dryer
Fridge and full size freezer Electric oven and hob
Or fridge/freezer Dishwasher
Microwave Bread making machine
Nespresso coffee machine Milk frother
Iron and ironing board Hairdryer
Baby and toddler equipment WIFI
Children are well catered for within the complex.
A two storey Indoor Play Barn offers a soft play area for babies, toddlers and children up to 3 years. Downstairs is set up for imaginative play with a shop to serve pizzas or ice-creams, dressing up costumes, and more. There’s plenty of comfortable sofas for parents to sit and relax while the children play. The Indoor Play Barn also houses toilet & hand washing facilities which are accessible from either inside or outside.
Within the Tractor Play Barn are a good selection of ride on tractors and cars, ideal for those odd rainy days. Have your friends over for tea in the playhouse or get messy in the sand and water play tables. There’s also a fort, arts and crafts, and more.
The Den provides older children with table football, a pool table and toys.
The enclosed Outdoor Play Area has a varied selection of swings, slides, climbing frames, picnic tables and for the musical amongst us percussion chimes!
Before heading into the woodland walks down to the stream and pond is a fire pit and circular rotunda which is an ideal spot to while away the hours.
Please refer to the brochure for the holiday cottages floor plans.
Outbuildings
Adjacent to the farm is a prefabricated building that acts as storage and laundry facility for all the bed linen, towels etc.
Parking
Each of the cottages has a space in the communal parking area.
Services
Mains water, electricity and private sewage treatment plant. Heating via oil. Within the on site plant room is a filtration system for a private water supply currently not in use.
Agents Note
The lane off the main road is owned by Homelea Farm and the complex has rights of access.
Summary
Birchill Farm represents a unique blend of elegant country living and thriving holiday enterprise. Whether as a private residence with guest accommodation, a multi-generational estate, or an award-winning hospitality business, it offers exceptional lifestyle and investment opportunities in one of the UK’s most sought-after rural regions.
-
Tipo de propiedad
Casa
Características
- Jardín
- Piscina
- Terraza
- Chimenea
- Ecuestre
- Fogata
- Patio de recreo
- Moderno
- Propiedad de Inversión
Explorar la zona
El agente se comunicará con usted pronto por
Publicado por
Reserva una visita con the agent
Elija una fecha y si prefiere una visita virtual o presencial con el agente.

Propiedades similares cercanas
Nuevos anuncios en Langtree
Explorar más viviendas en venta
Langtree, Inglaterra búsquedas populares
- Propiedades Vista al Lago en Langtree, Inglaterra
- Propiedades con Terraza en Langtree, Inglaterra
- Propiedades con Bar en Langtree, Inglaterra
- Propiedades con Sala de juegos en Langtree, Inglaterra
- Propiedades con Oficina en Langtree, Inglaterra
- Propiedades Privacidad en Langtree, Inglaterra
- Propiedades Propiedad de Inversión en Langtree, Inglaterra
- Propiedades Moderno en Langtree, Inglaterra
- Propiedades con Gimnasio en Langtree, Inglaterra
- Propiedades con Piscina en Langtree, Inglaterra
- Propiedades Frente al Lago en Langtree, Inglaterra
Langtree, Inglaterra Barrios
- Casas en venta en Bibbear, Langtree, Inglaterra
- Casas en venta en Downmoor, Langtree, Inglaterra
- Casas en venta en Hollamoor, Langtree, Inglaterra
- Casas en venta en Stibbs Cross, Langtree, Inglaterra
- Casas en venta en Stretchacott, Langtree, Inglaterra
- Casas en venta en Suddon, Langtree, Inglaterra
- Casas en venta en Willeswell, Langtree, Inglaterra
- Casas en venta en Withecott, Langtree, Inglaterra
- Casas en venta en Gran Torrington, Langtree, Inglaterra
- Casas en venta en Berry Cross
- Casas en venta en Langtree Week
- Casas en venta en Stibb Cross
Guías e historias relacionadas
La confianza de los mejores brokers del mundo
Los agentes tras las propiedades más excepcionales del mundo publican en JamesEdition.
- Anuncios de Sotheby's, Christie's, BARNES y Engel & Völkers
- Cada anuncio se revisa antes de publicarse
- Conecte directamente con agentes verificados
Al continuar, acepta nuestros Términos y la Política de Privacidad.