

Chalet/Casa Adosada Dessel Bélgica
- 4 Hab.
- 1 Baños
- 7,535 Sqft
- 33,799 Sqft lot
- Actualizado: Julio 10
-
11
Vistas de los últimos 30 días
- 7
Sobre la propiedad
Rez-de-Chaussee:
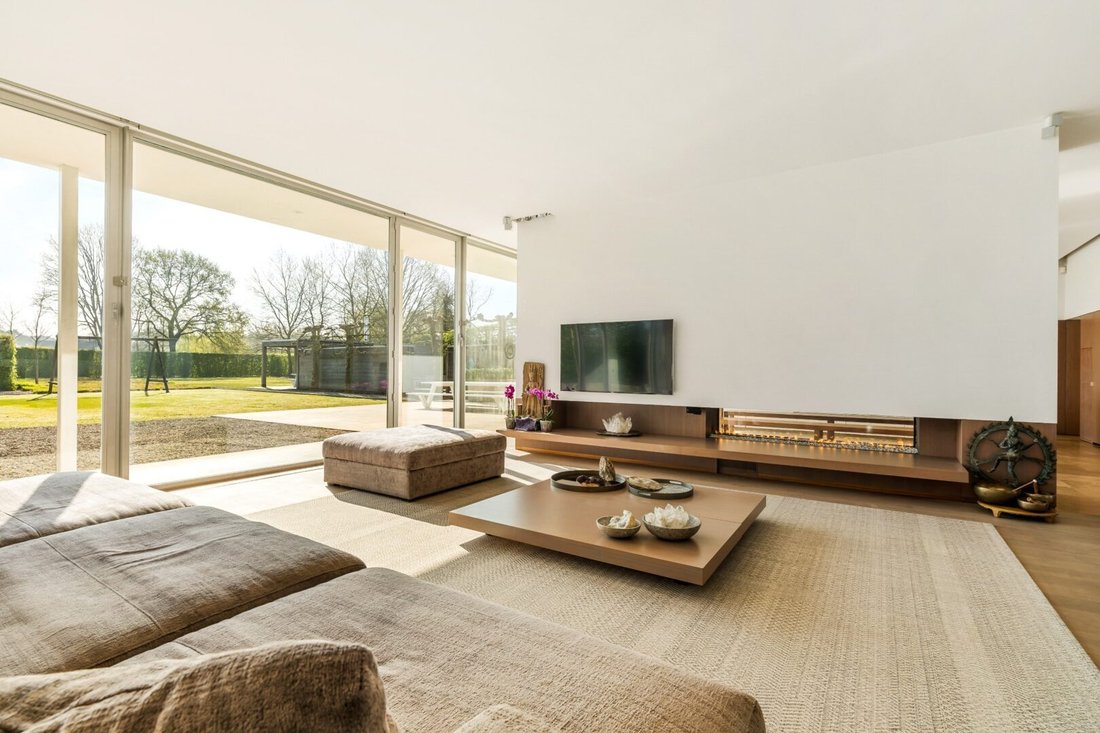
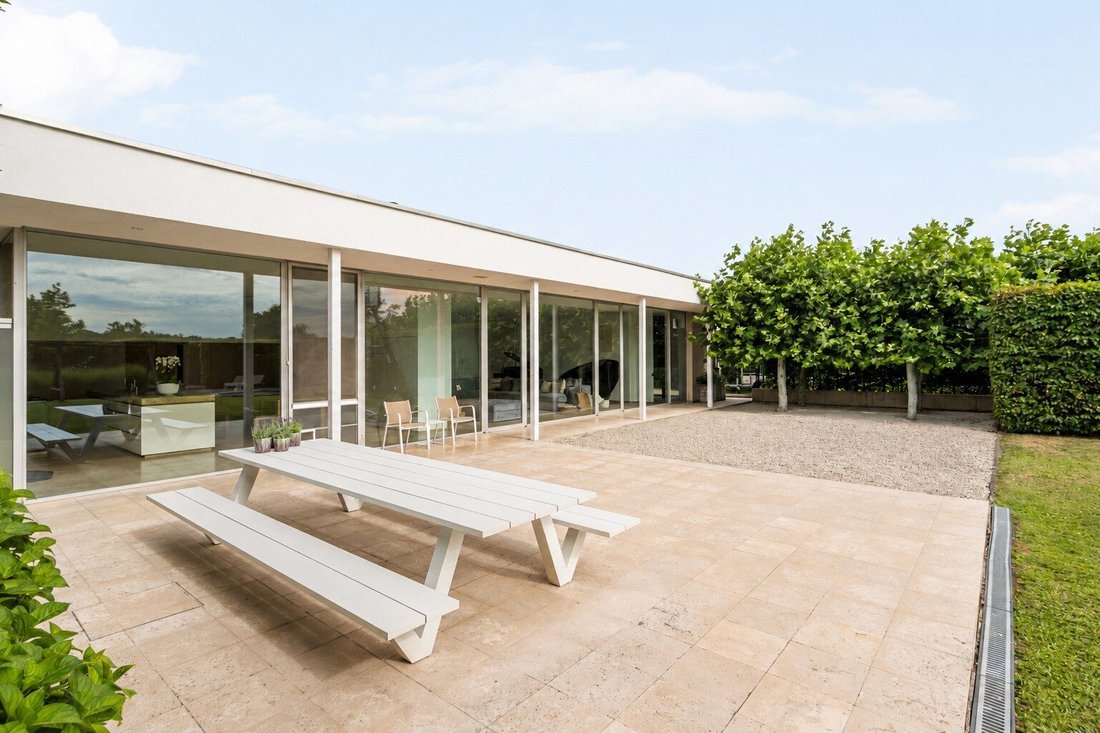
Par un hall d’entrée élégant avec vestiaire et WC invités, vous accédez à la villa. Les grandes portes pivotantes vous mènent vers l’imposant salon avec de hauts plafonds (3 m) et une cheminée chaleureuse entre la salle à manger et le coin salon. La cuisine moderne avec un design minimaliste et un plan de travail en pierre naturelle est équipée de tout le confort avec notamment une cuisinière AGA avec 4 fours. La cuisine est en contact direct avec les autres espaces de vie. Vous trouverez ici un coin salon chaleureux avec un bureau attenant en parquet, qui peut être entièrement fermé du salon. Les grandes baies vitrées à l’arrière de cette villa apportent une énorme luminosité. Vous avez un accès direct des espaces de vie à la terrasse couverte à l’arrière. De là, vous pourrez profiter de la vue sur votre magnifique jardin aménagé.
L’entrée secondaire donne accès à la partie pratique de la villa. Vous y trouverez un mur d’armoires encastrées, une salle de bains avec une grande douche à l’italienne et des toiltes. Par le hall, vous accédez au double garage avec porte électrique.
La partie cabinet dispose d’un hall d’entrée séparé avec une salle d’attente et un espace d’accueil. On y trouve 3 salles de traitement/bureaux entièrement équipés et une salle de fitness/polyvalente spacieuse.
Primera planta:
Par le hall d’escalier, vous accédez au premier étage avec 3 chambres, dont 2 chambres d’enfants et une grande chambre principale avec dressing attenant. L’étage est entièrement équipé de parquet macizo. La salle de bains est équipée de travertin et de marbre de Carrare, d’une baignoire Philippe Starck et de robinets Vola. La douche à l’italienne a récemment été rénovée.
Sous-sol/espace bien-être:
Le sous-sol entièrement aménagé est aménagé en un espace bien-être privé exclusif. On y trouve notamment un jacuzzi, un hammam, una sauna de luxe avec bassin d’immersion, un bain de pierres, des bains alternés et des bancs chauffants avec chromothérapie. También hay 2 duchas exteriores. Tout le sous-sol, y compris la buanderie, est fini avec un sol en pierre naturelle de granit. Le choix a été fait pour des robinets de la marca exclusive Dornbracht. À côté de l’espace bien-être se trouvent 3 pièces supplémentaires qui peuvent être utilisées de manière polyvalente. L’espace bien-être a été nominé pour le «Plus beau sauna privé de Flandre» de Knack-Wellness.
Jardín:
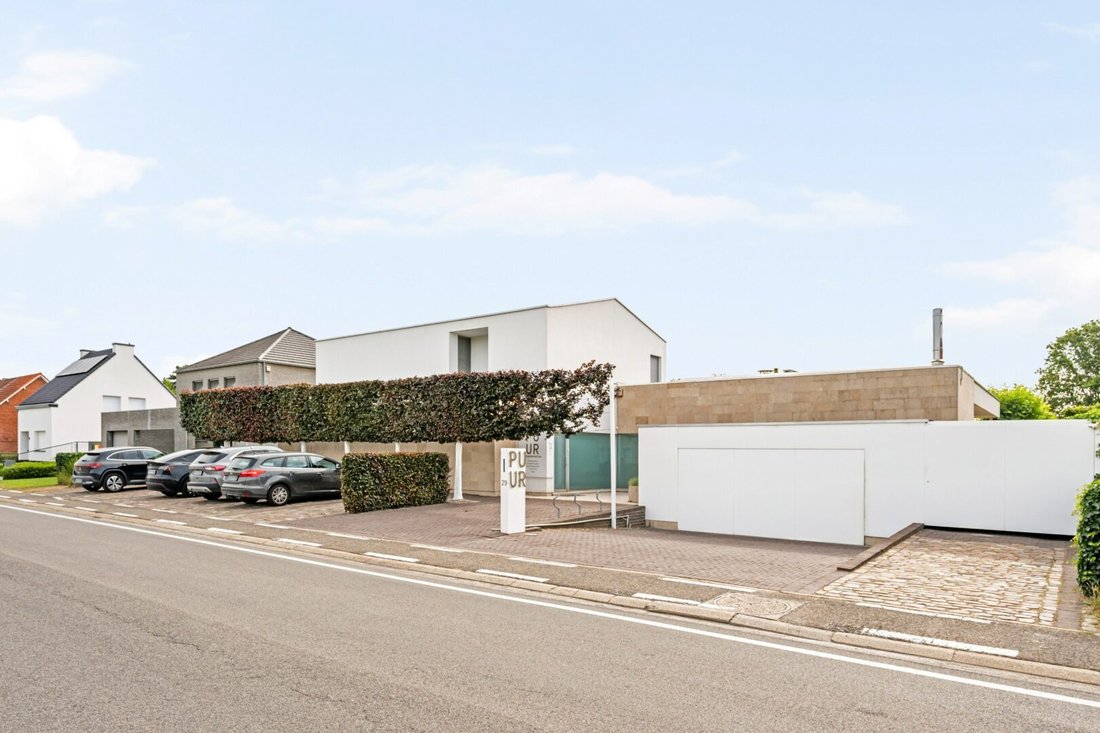
Le terrain est entièrement clôturé et aménagé avec une grande terrasse et une piscine chauffée avec poolhouse, equipado con un baño y una ducha. Le parement de la facade est en pierre de Massangis. L’orientation sud-est offre un ensoleillement optimal, et le jardin avant offre un espace de stationnement pour 7 voitures, en plus du garage.
Detalles:
- Maison idéale pour le travail à domicile, une famille ou un couple qui veut profiter de tout le confort luxueux.
- Acabado
Ground floor:
Through a stylish entrance hall with cloakroom and guest toilet, you reach the villa. The large pivot doors lead you to the imposing living room with high ceilings (3m) and a cozy see-through fireplace between the dining room and the sitting area. The modern kitchen with minimalist design and natural stone worktop is equipped with all comforts including an AGA stove with 4 ovens. The kitchen is in direct contact with the other living spaces. Here you will find a cozy sitting area with an adjacent office on parquet, which can be completely closed off from the living room. The large windows at the rear of this villa provide a lot of natural light. You have direct access from the living spaces to the covered terrace at the rear. From here you can enjoy the view of your beautifully landscaped garden. The side entrance provides access to the practical part of the villa. Here you will find a fully fitted wall of closets, a bathroom with a spacious walk-in shower, and a toilet. Through the hallway, you reach the double garage with an electric gate. The practice area has a separate entrance hall with a waiting room and reception area. Here you will find 3 fully equipped treatment rooms/offices and a spacious fitness room/multi-purpose room.
First floor:
Through the staircase hall, you reach the first floor with 3 bedrooms, including 2 children’s rooms and a spacious master bedroom with an adjoining dressing room. The floor is fully equipped with solid parquet floors. The bathroom is equipped with Travertine and Carrara marble, a Philippe Starck bathtub, and Vola faucets. The walk-in shower has recently been renovated.
Basement/Wellness:
The fully basement floor is furnished as an exclusive private wellness area. Here you will find a jacuzzi, a hammam, a luxury sauna with a plunge pool, a stone bath, alternating baths, and heated loungers with color therapy. There is a lounge area with a wood fireplace for cozy relaxation. There are also 2 outdoor showers. The entire basement floor, including the laundry room, is finished with a granite natural stone floor. Exclusive Dornbracht faucets have been chosen for the plumbing. In addition to the wellness area, there are 3 extra rooms that can be used for multiple purposes, as well as a separate space with an infrared sauna and shower. The wellness area has been nominated for the ”Most Beautiful Private Sauna in Flanders” by Knack-Wellness.
Garden:
The plot is fully fenced and landscaped with a spacious terrace and a heated pool with a pool house, equipped with a toilet and shower. The facade is clad in Massangis limestone. The southeast orientation provides optimal sunlight, and the front garden offers parking space for 7 - 10 cars, excluding the garage.
Special features:
- Ideal home for the telecommuter, a family, or a couple who wants to enjoy all luxury comfort.
- Sleek finish/interior: concealed skirting boards, built-in lighting, custom-made closets...
- Conforming electrical inspection
- Pool heated by heat pump
- Solar panels - approx. 11,000 kwh/m²
- Asbestos safe
- EPC label B
- Groundwater well of 203m depth
-
Tipo de propiedad
Villa
-
Año de construcción
2001
-
Precio/pie²
$181
Características
Explorar la zona

El agente se comunicará con usted pronto por
Publicado por
Reserva una visita con Mies Willemsen
Elija una fecha y si prefiere una visita virtual o presencial con el agente.

The Antwerp region is a thriving center of culture, economy, and refined living, making it a sought-after locati
The Antwerp region is a thriving center of culture, economy, and refined living, making it a sought-after location for luxury real estate. With its rich history, diverse architecture, and vibrant neighborhoods, Antwerp offers a unique blend of traditional charm and modern sophistication. From elegant townhouses in the heart of the city to spacious villas on the outskirts, the region provides a range of exclusive properties that meet the highest standards. In this dynamic city, where the river ”the Schelde” flows through, you’ll find a mix of cosmopolitan allure and intimate coziness, ideal for those seeking an exceptional living experience.
Our equestrian property department represents the pinnacle of luxury for horse enthusiasts, offering a unique blend of refined living spaces and top-notch facilities for horses. From elegant estates with bespoke stables and riding trails to expansive ranches with training amenities and lush pastures, these properties are designed to meet both the owner’s and the animals’ needs. These specialized real estate options provide an exclusive living experience that embraces a passion for equestrian sports, focusing on comfort, functionality, and aesthetics.
La confianza de los mejores brokers del mundo
Los agentes tras las propiedades más excepcionales del mundo publican en JamesEdition.
- Anuncios de Sotheby's, Christie's, BARNES y Engel & Völkers
- Cada anuncio se revisa antes de publicarse
- Conecte directamente con agentes verificados
Al continuar, acepta nuestros Términos y la Política de Privacidad.