$499,999
Single Family Residence In Des Plaines
- 3 Hab.
- 3 Baños
- 2,406 Sqft
- 7,615 Sqft lot
- Actualizado: Octubre 12
- Fuente: Midwest Real Estate Data (MRED) MLS#12714075
Sobre la propiedad
La descripción se tradujo automáticamente.
La descripción se muestra en el idioma original.
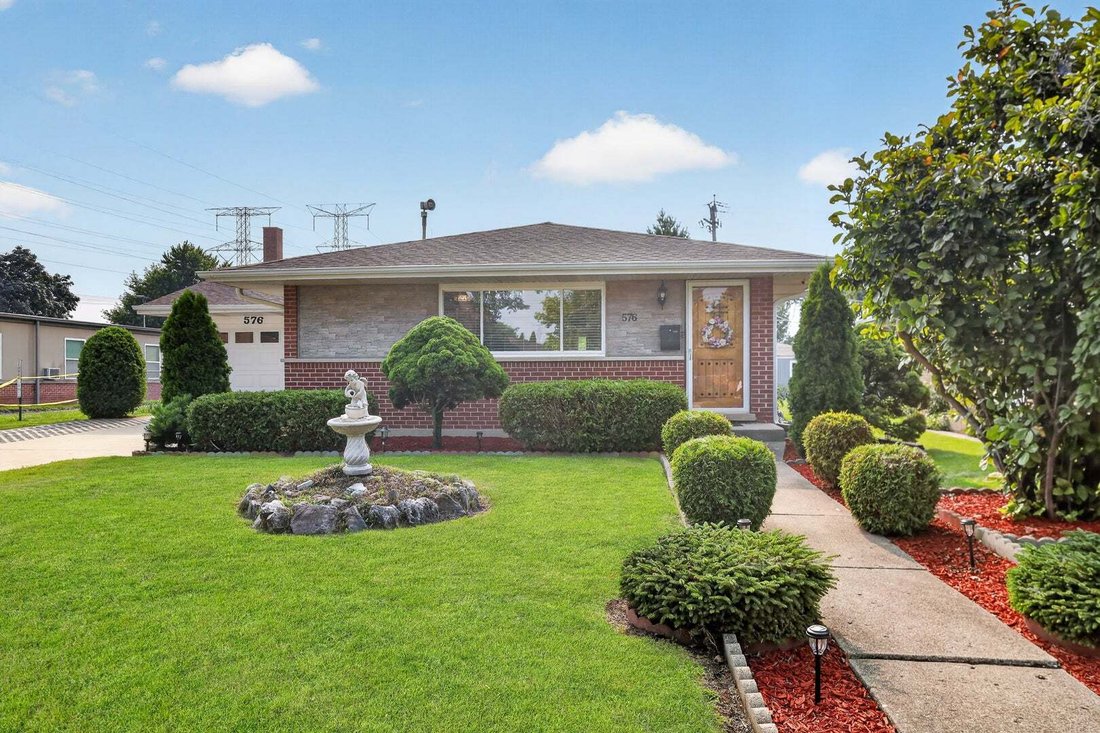
WELCOME HOME TO SOMETHING TRULY SPECIAL! Beautifully updated, impeccably maintained, and filled with thoughtful improvements, this stunning Des Plaines ranch offers the perfect blend of contemporary design, comfort, and functionality. From the moment you enter, you’ll immediately notice the bright, open feel, beautiful flooring, elegant crown molding, recessed lighting and carefully selected moder
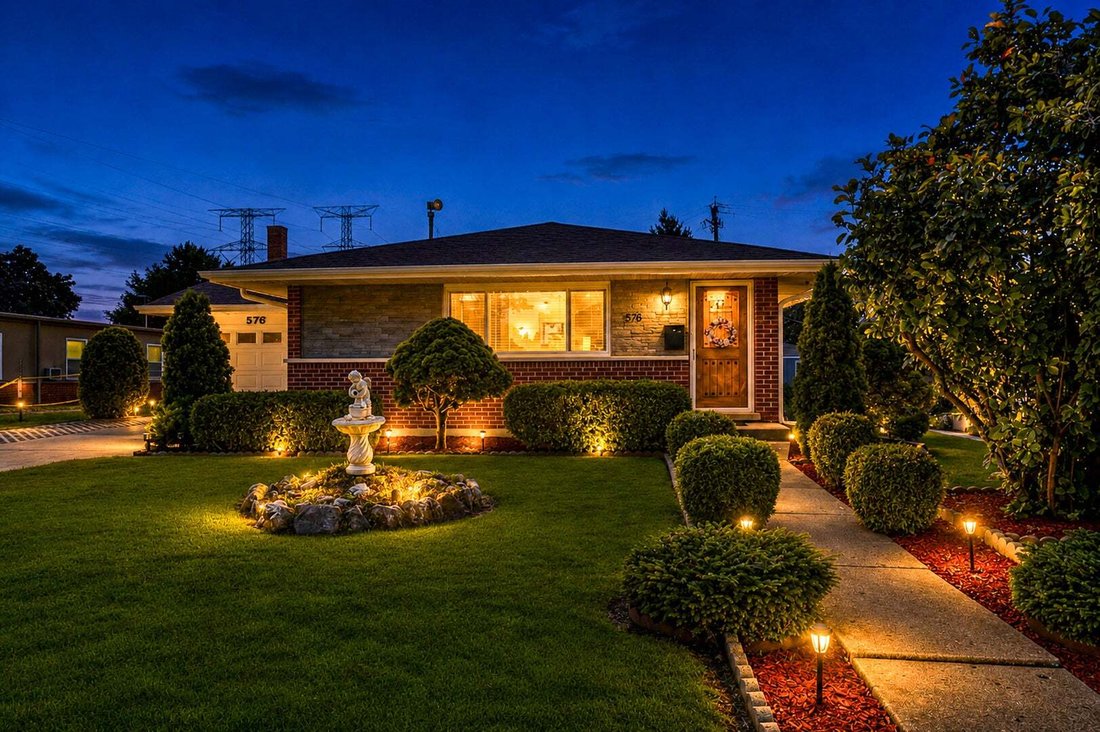
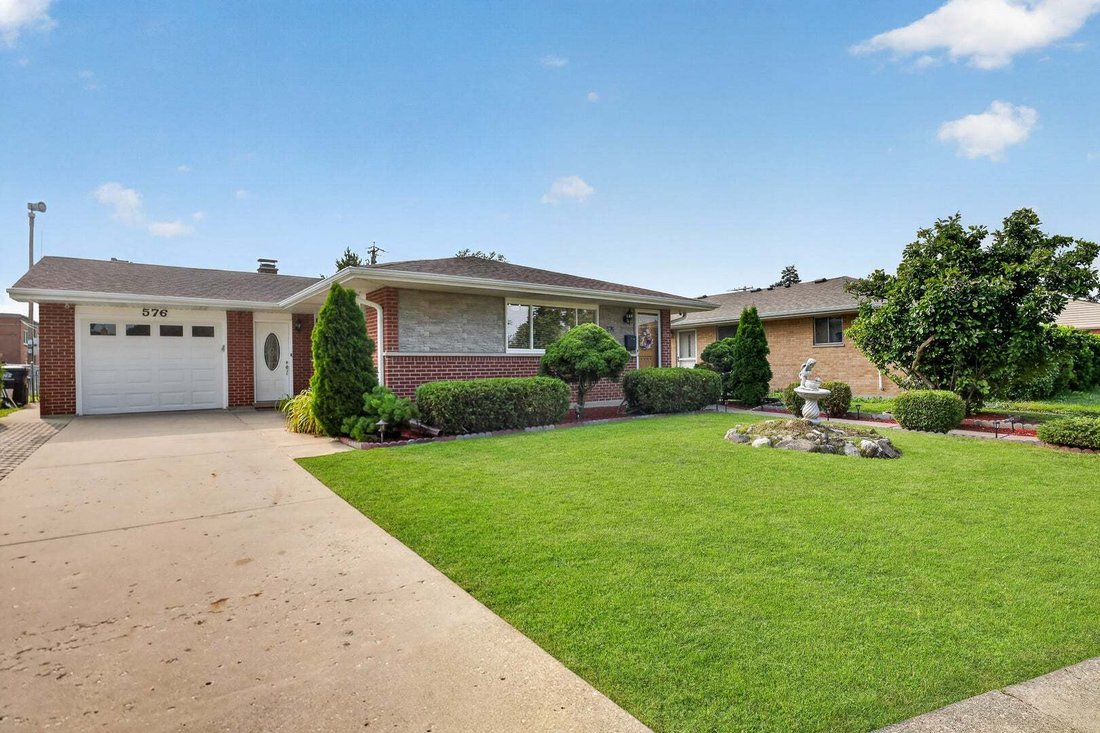
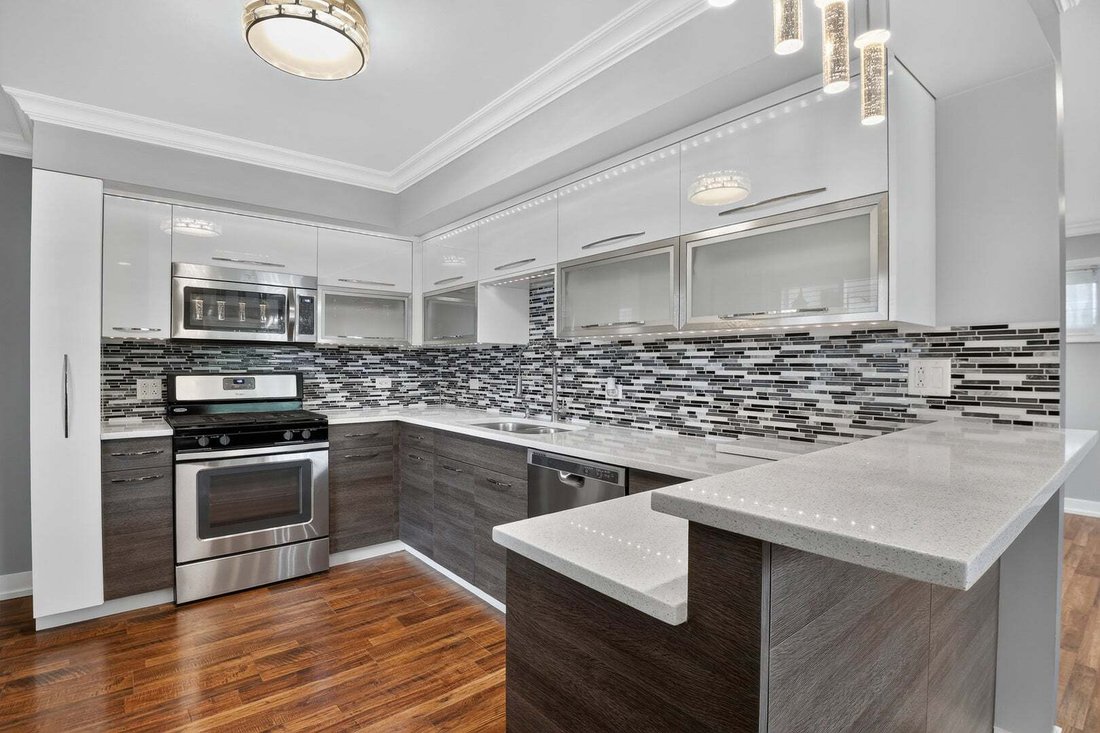
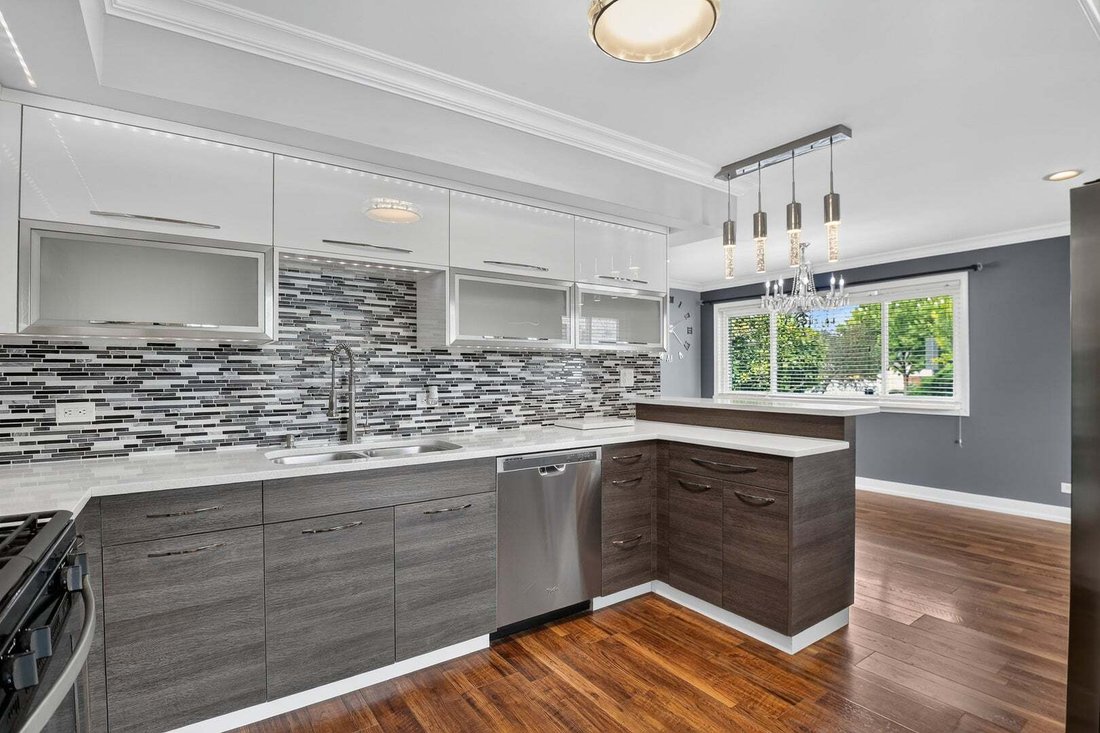
WELCOME HOME TO SOMETHING TRULY SPECIAL! Beautifully updated, impeccably maintained, and filled with thoughtful improvements, this stunning Des Plaines ranch offers the perfect blend of contemporary design, comfort, and functionality. From the moment you enter, you’ll immediately notice the bright, open feel, beautiful flooring, elegant crown molding, recessed lighting and carefully selected modern finishes that create a sophisticated yet welcoming atmosphere throughout. The true centerpiece of the home is the spectacular custom kitchen, completely remodeled in 2019 and designed to impress. Sleek two-tone cabinetry with contemporary high-gloss finishes and glass-front accents pairs beautifully with sparkling quartz countertops, an eye-catching glass mosaic backsplash, and stainless steel appliances. Abundant cabinetry, generous workspace and an extended peninsula provide excellent storage and create a natural gathering place for everyday meals and entertaining. The kitchen flows beautifully into the dining and living areas, giving the main level an open and connected feel. The spacious living area is highlighted by a dramatic floor-to-ceiling stone accent wall with a contemporary electric fireplace, creating a warm and stylish focal point. Large windows bring in wonderful natural light, while modern lighting and carefully coordinated finishes give the home a polished, move-in-ready presentation. The beautifully remodeled main bathroom feels fresh and sophisticated, showcasing floor-to-ceiling tile, contemporary cabinetry and fixtures, a bathtub/shower combination with a sleek frameless glass panel, rainfall-style showerhead, and built-in tiled niche. The bedrooms are bright and comfortable, and custom closet organization provides additional functionality and storage. The full finished basement adds tremendous versatility and valuable additional living space - ideal for entertaining, recreation, a home office, fitness area or guest space. A beautifully updated lower-level bathroom features contemporary finishes and an impressive multi-function shower system. The laundry area includes a newer 2022 washer and 2026 dryer. This home has benefited from an extensive list of improvements, including roof (2017), siding (2018), interior doors (2018), custom kitchen with quartz countertops (2019), flooring (2019), remodeled main bathroom (2019), furnace, A/C and Eco thermostat (2019), front entry door (2019), garage door and opener (2019), sump pump with battery backup, stone accent wall and electric fireplace (2020), basement flooring and bathroom updates (2021), stair/hall carpeting (2023), sewage/ejector pump (January 2026), updated kitchen and bathroom faucets and refreshed interior walls. And just wait until you step outside. The expansive, fully fenced backyard provides an impressive amount of private outdoor space with a large patio, mature greenery and attractive landscaping - plenty of room to entertain, garden, play or simply relax and enjoy your own outdoor retreat. Add an attached garage, NO HOA, convenient access to nearby parks and bike paths, shopping, dining, everyday amenities and I-90, and you have a home that delivers far more than beautiful interiors. Extensively updated, beautifully presented, and truly move-in ready. Nothing to do but unpack, make it your own, and start enjoying your new home. Quick closing available. WELCOME HOME!
-
Tipo de propiedad
Casa
-
Año de construcción
1960
-
Precio/pie²
$207
Características
- Garaje
- Jardín
- Chimenea
- Vestidor
- Moderno
- Cocina abierta
- Aire Acondicionado
- Renovado
- Lavadora Secadora
Características
Lote
- Renovado
- Moderno
Interior
- Chimenea
- Aire Acondicionado
- Lavadora Secadora
- Cocina abierta
- Sótano
- Vestidor
Outdoor
- Garaje
- Jardín
Explorar la zona
576 Dara James Road, Des Plaines, Illinois, Estados Unidos
Ver en Google Maps
Precio por sqft
Bajo
Alto
Se unió hace 11 meses
Usted ha preguntado por esta propiedad
El agente se comunicará con usted pronto por
Publicado por
14
Anuncios
2025
Se unió
Reserva una visita con the agent
Elija una fecha y si prefiere una visita virtual o presencial con el agente.
Fecha preferida
Tipo de tour
Exit Realty Redefined - Rolling Meadows
Rolling Meadows, Illinois, United States
Ver perfil de la agencia
Última actualización
Octubre 12
Primera publicación
Agosto 8
Referencia del anuncio
12714075
Estado del anuncio
Active under contract
Based on information submitted to the MLS GRID as of2026. All data is obtained from various sources and may not have been verified by broker or MLS GRID. Supplied Open House Information is subject to change without notice. All information should be independently reviewed and verified for accuracy. Properties may or may not be listed by the office/agent presenting the information.
Propiedades similares cercanas
Nuevos anuncios en Des Plaines


Explorar más viviendas en venta
Des Plaines, IL, Estados Unidos tipos de propiedad
Des Plaines, IL, Estados Unidos búsquedas populares
- Propiedades con Cocina abierta en Des Plaines, IL, Estados Unidos
- Propiedades Moderno en Des Plaines, IL, Estados Unidos
- Propiedades con Jacuzzi en Des Plaines, IL, Estados Unidos
- Propiedades con Piscina en Des Plaines, IL, Estados Unidos
- Propiedades Obras nuevas en Des Plaines, IL, Estados Unidos
- Propiedades con Cancha de Tenis en Des Plaines, IL, Estados Unidos
- Propiedades Propiedad de Inversión en Des Plaines, IL, Estados Unidos
- Propiedades con Gimnasio en Des Plaines, IL, Estados Unidos
- Propiedades con Terraza en Des Plaines, IL, Estados Unidos
- Propiedades con Biblioteca en Des Plaines, IL, Estados Unidos
- Propiedades con Sauna en Des Plaines, IL, Estados Unidos
- Propiedades con Sala de juegos en Des Plaines, IL, Estados Unidos
Guías e historias relacionadas
La confianza de los mejores brokers del mundo
Los agentes tras las propiedades más excepcionales del mundo publican en JamesEdition.
- Anuncios de Sotheby's, Christie's, BARNES y Engel & Völkers
- Cada anuncio se revisa antes de publicarse
- Conecte directamente con agentes verificados
Al continuar, acepta nuestros Términos y la Política de Privacidad.
brokerages we
partnered with
partnered with