$929,000
136 Oakwood Ave
- 5 Hab.
- 4 Baños
- 4,136 Sqft
- Actualizado: Ayer
Sobre la propiedad
La descripción se tradujo automáticamente.
La descripción se muestra en el idioma original.
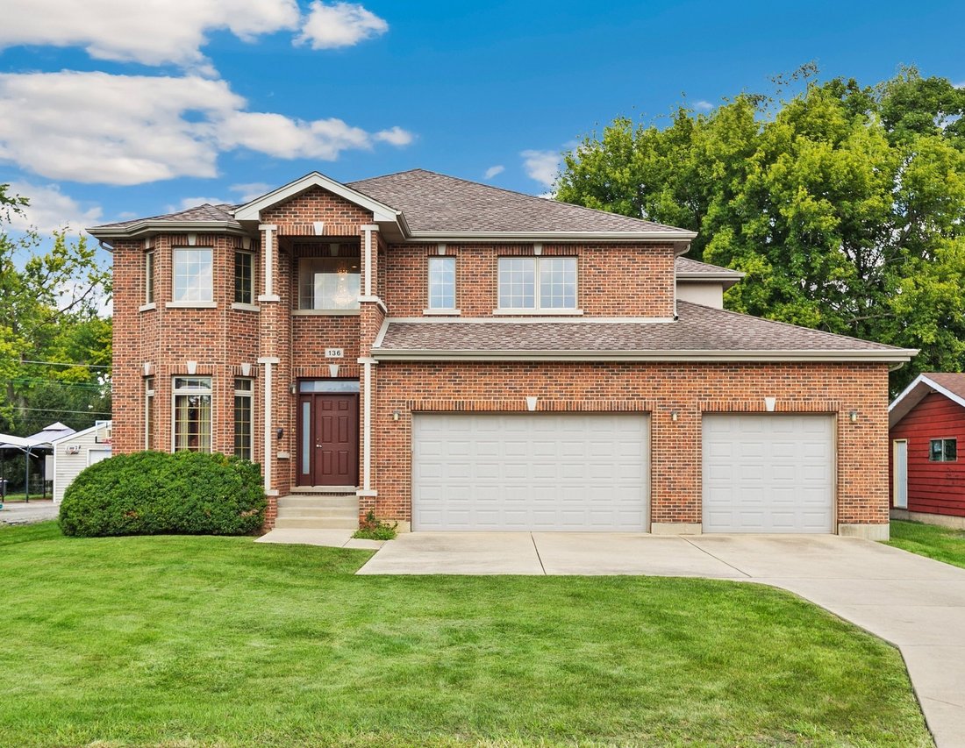
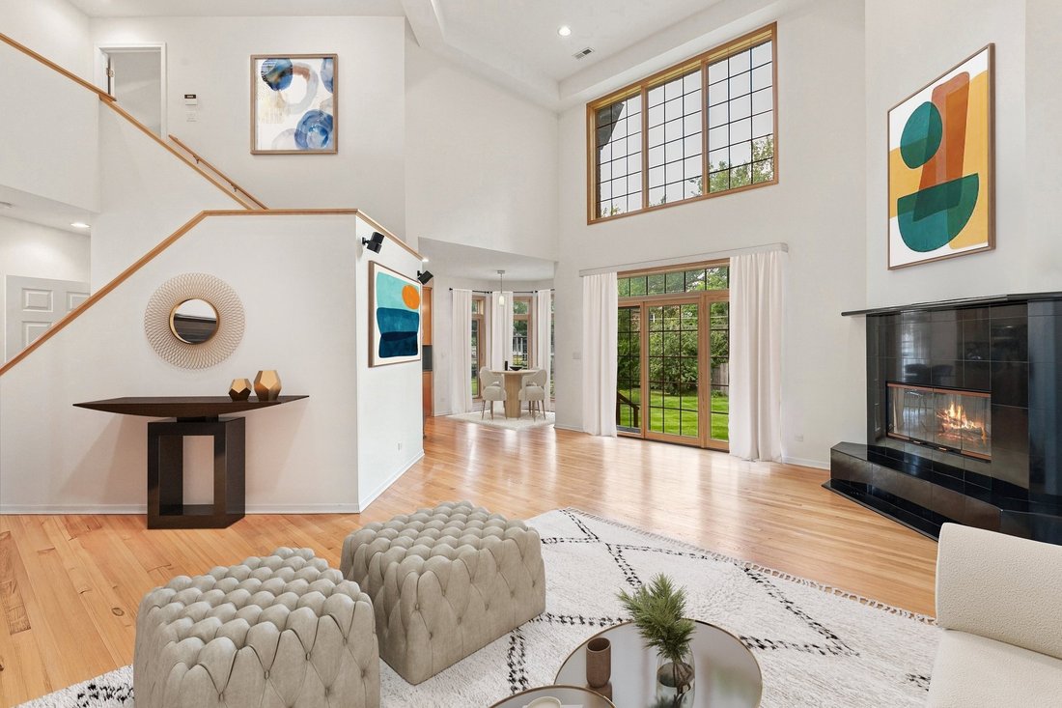
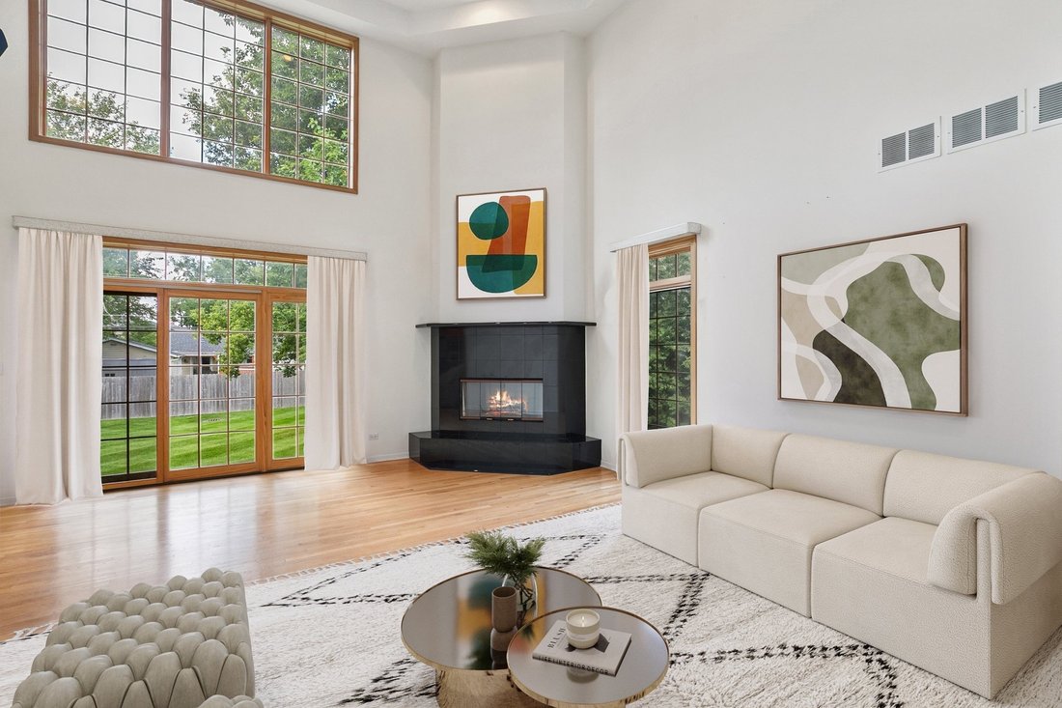
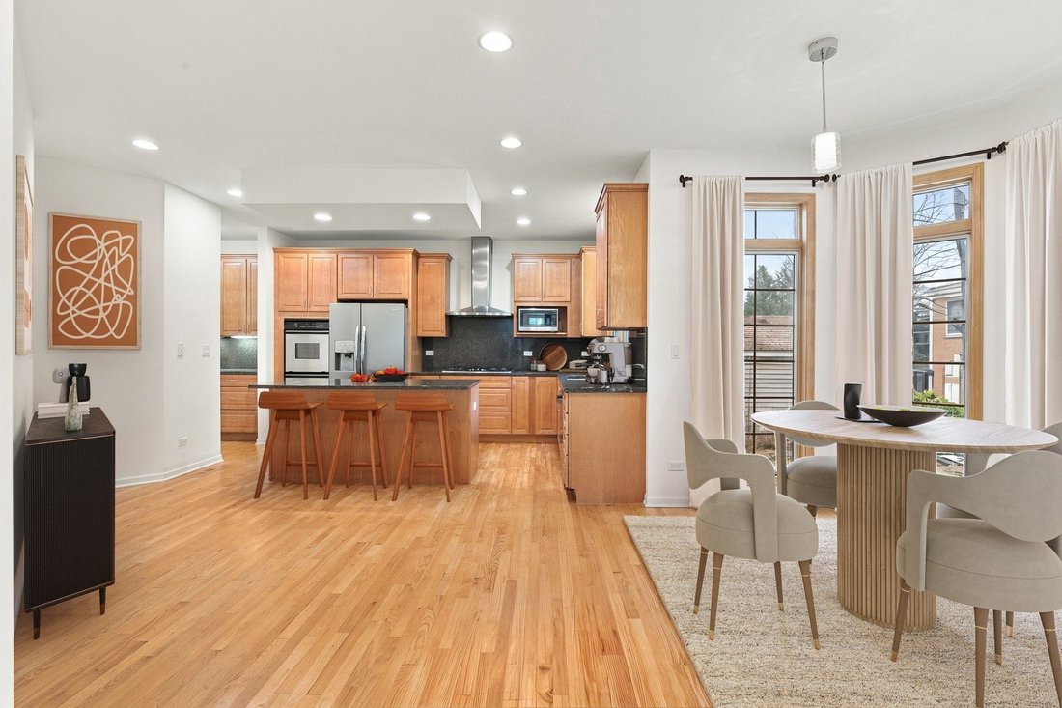
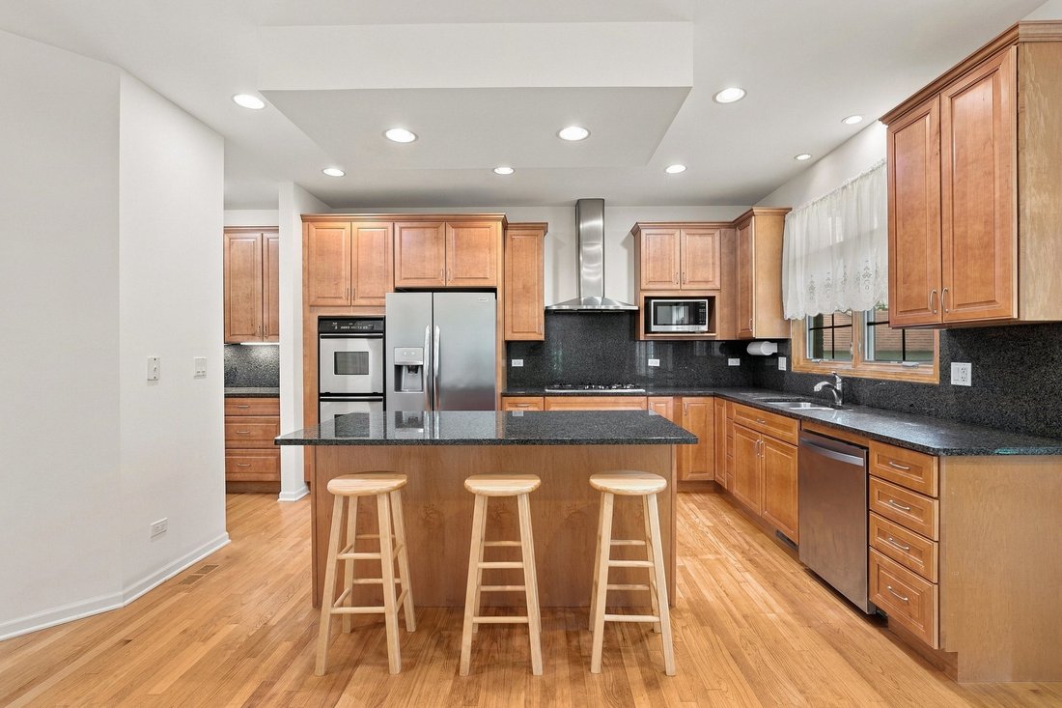
Welcome to this stunning all-brick home offering exceptional curb appeal, spacious living, and thoughtful updates throughout. With 4,136 square feet of above grade living space, this impressive residence provides an ideal layout for everyday living and entertaining. The gracious entry opens to a welcoming Living Room that flows into the spacious Dining Room and oversized Family Room, featuring soa
Welcome to this stunning all-brick home offering exceptional curb appeal, spacious living, and thoughtful updates throughout. With 4,136 square feet of above grade living space, this impressive residence provides an ideal layout for everyday living and entertaining. The gracious entry opens to a welcoming Living Room that flows into the spacious Dining Room and oversized Family Room, featuring soaring vaulted ceilings and abundant natural light. The Chef’s Kitchen is beautifully appointed with granite countertops, stainless steel appliances, abundant cabinetry, pantry, and a center island. Sliding doors lead to all new decking and a beautifully fenced backyard, creating the perfect setting for outdoor dining and gatherings. The first floor also features a private and spacious bedroom, a full bath, and a huge mudroom with laundry conveniently located next to the three-car garage. Upstairs, the enormous Primary Suite features vaulted ceilings, two custom walk-in closets, and a luxurious private bath with a soaking tub and multi-spray shower. Three additional bright bedrooms and two full baths complete the second level. The full unfinished basement offers tremendous potential for future living, recreation, storage, or additional finished space. A new HVAC system installed in 2021 adds valuable peace of mind. Outside, enjoy the beautifully landscaped, fenced backyard-perfect for relaxing, entertaining, and enjoying the outdoors. Ideally located within walking distance to Prairie Lakes Park and Terrace Elementary School, this exceptional home combines generous space, functionality, and an outstanding setting.
-
Tipo de propiedad
Casa
-
Año de construcción
2007
-
Precio/pie²
$224
Características
Explorar la zona
136 Oakwood Ave, IL, Des Plaines, Illinois, Estados Unidos
Ver en Google Maps
Precio por sqft
Bajo
Alto

Se unió hace 7 meses
Usted ha preguntado por esta propiedad
El agente se comunicará con usted pronto por
Publicado por
1
Anuncios
2026
Se unió
Reserva una visita con Nathan Freeborn
Elija una fecha y si prefiere una visita virtual o presencial con el agente.
Fecha preferida
Tipo de tour

Premier by Redfin serves clients with exceptional homes that deserve extra time and attention. You get the persona
Premier by Redfin serves clients with exceptional homes that deserve extra time and attention. You get the personal service and local expertise you’d expect from a high-end brokerage, plus the most comprehensive marketing plan in real estate. Your Redfin agent will create a winning strategy to prepare your home for a flawless debut and market it to attract the most qualified buyers.
Última actualización
Ayer
Primera publicación
Sep 3
Referencia del anuncio
222976376.0
Propiedades similares cercanas
Nuevos anuncios en Des Plaines


Explorar más viviendas en venta
Des Plaines, IL, Estados Unidos tipos de propiedad
Des Plaines, IL, Estados Unidos búsquedas populares
- Propiedades con Cocina abierta en Des Plaines, IL, Estados Unidos
- Propiedades Moderno en Des Plaines, IL, Estados Unidos
- Propiedades Obras nuevas en Des Plaines, IL, Estados Unidos
- Propiedades con Jacuzzi en Des Plaines, IL, Estados Unidos
- Propiedades con Terraza en Des Plaines, IL, Estados Unidos
- Propiedades con Piscina en Des Plaines, IL, Estados Unidos
- Propiedades con Cancha de Tenis en Des Plaines, IL, Estados Unidos
- Propiedades con Gimnasio en Des Plaines, IL, Estados Unidos
- Propiedades Frente al Lago en Des Plaines, IL, Estados Unidos
- Propiedades Frente al Agua en Des Plaines, IL, Estados Unidos
- Propiedades con Sauna en Des Plaines, IL, Estados Unidos
- Propiedades con Sala de juegos en Des Plaines, IL, Estados Unidos
- Propiedades Comunidad Cerrada en Des Plaines, IL, Estados Unidos
- Propiedades Vista al Lago en Des Plaines, IL, Estados Unidos
- Propiedades Frente a la Playa en Des Plaines, IL, Estados Unidos
Guías e historias relacionadas
La confianza de los mejores brokers del mundo
Los agentes tras las propiedades más excepcionales del mundo publican en JamesEdition.
- Anuncios de Sotheby's, Christie's, BARNES y Engel & Völkers
- Cada anuncio se revisa antes de publicarse
- Conecte directamente con agentes verificados
Al continuar, acepta nuestros Términos y la Política de Privacidad.
brokerages we
partnered with
partnered with