$1,490,000
5 Bedrooms Single Family Detached
- 5 Hab.
- 4 Baños
- 4,107 Sqft
- 2.09 Ac lot
- Actualizado: Octubre 22
- MLS#5101284
Sobre la propiedad
La descripción se tradujo automáticamente.
La descripción se muestra en el idioma original.
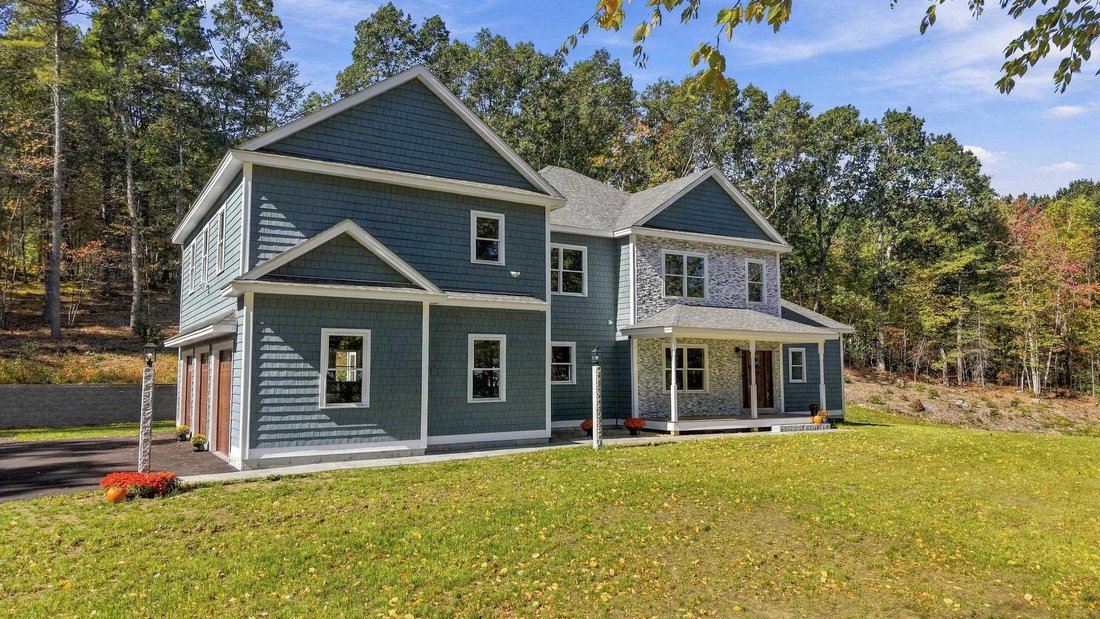
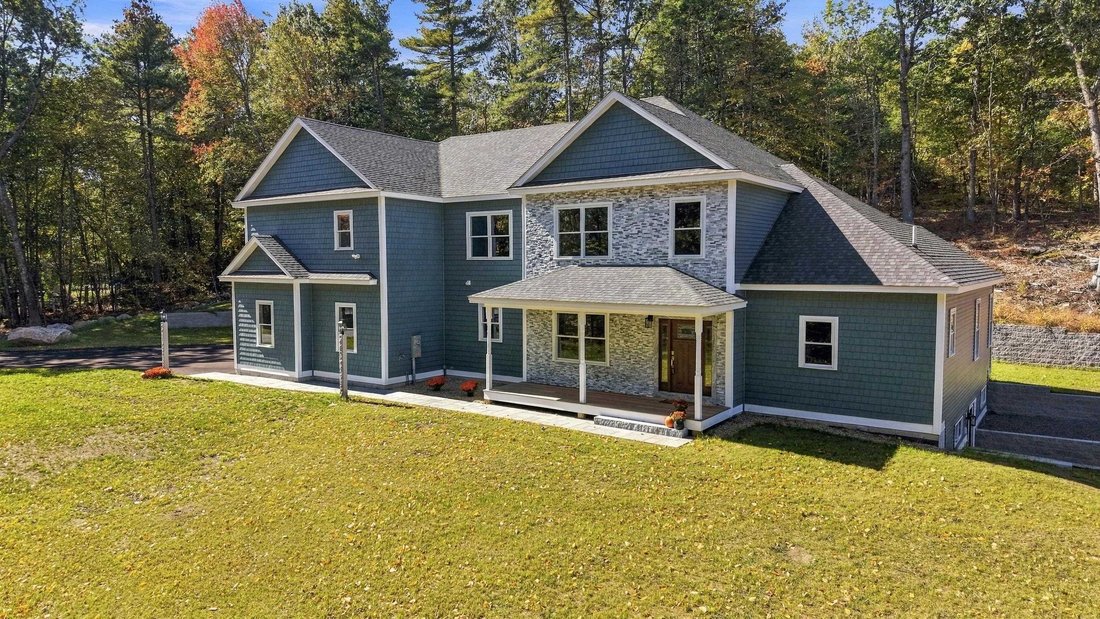
OPEN HOUSE SAT Oct 24th 11:00-1:00 Why wait to build when your dream home is ready now? Nestled on a quiet cul-de-sac in one of Derry’s most sought-after locations, this stunning new home offers more than 4,100 square feet of beautifully crafted living space, blending luxury, comfort, and timeless design. From the moment you arrive, the welcoming covered porch and picturesque surroundings set the
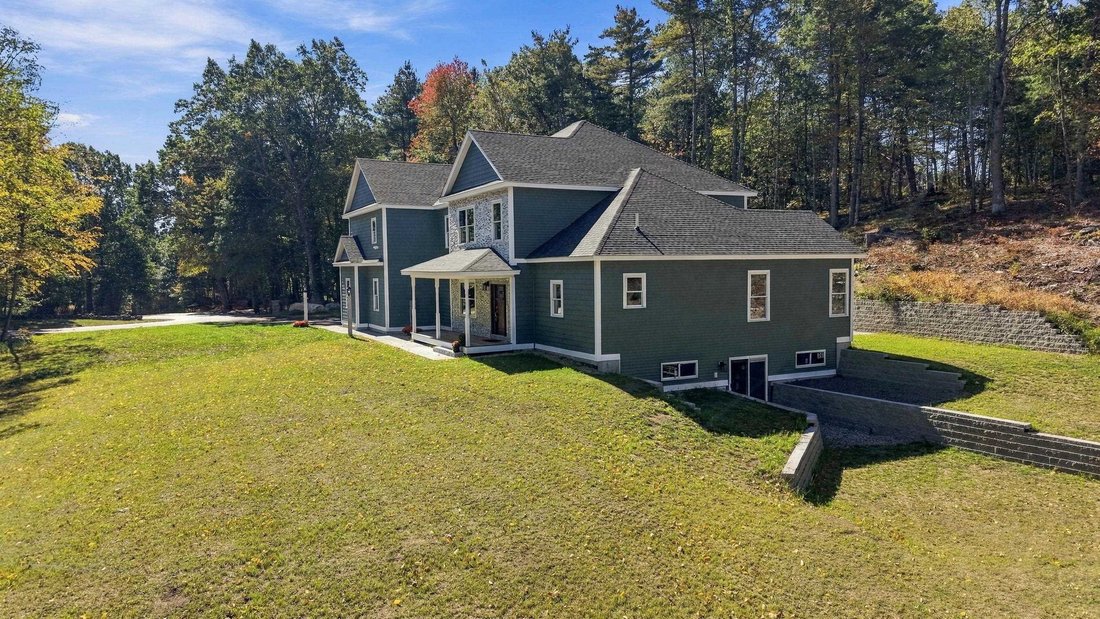
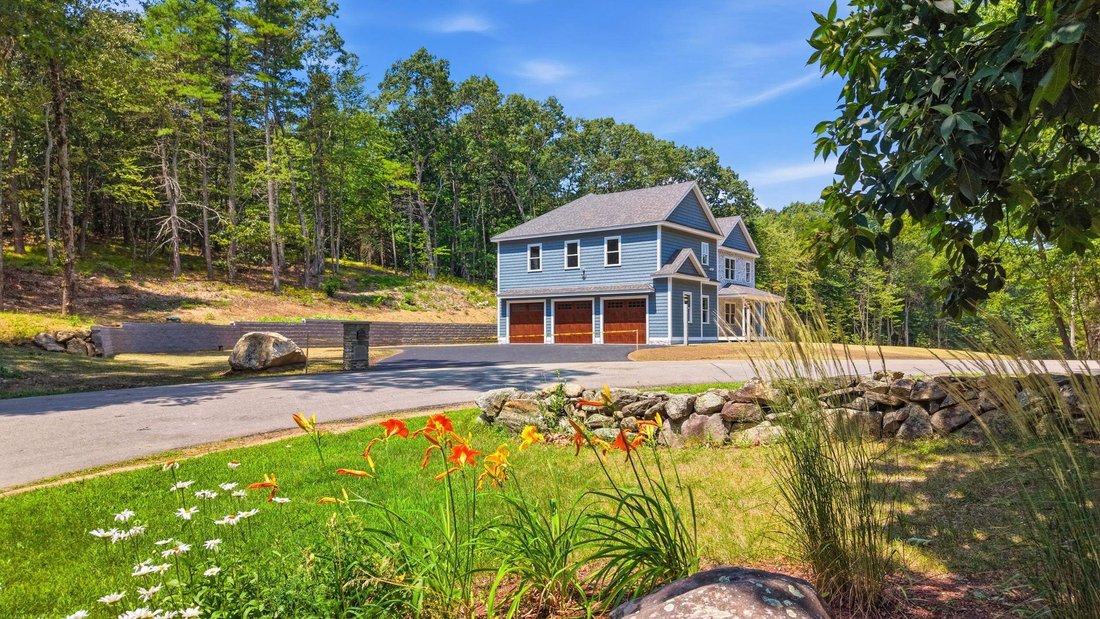
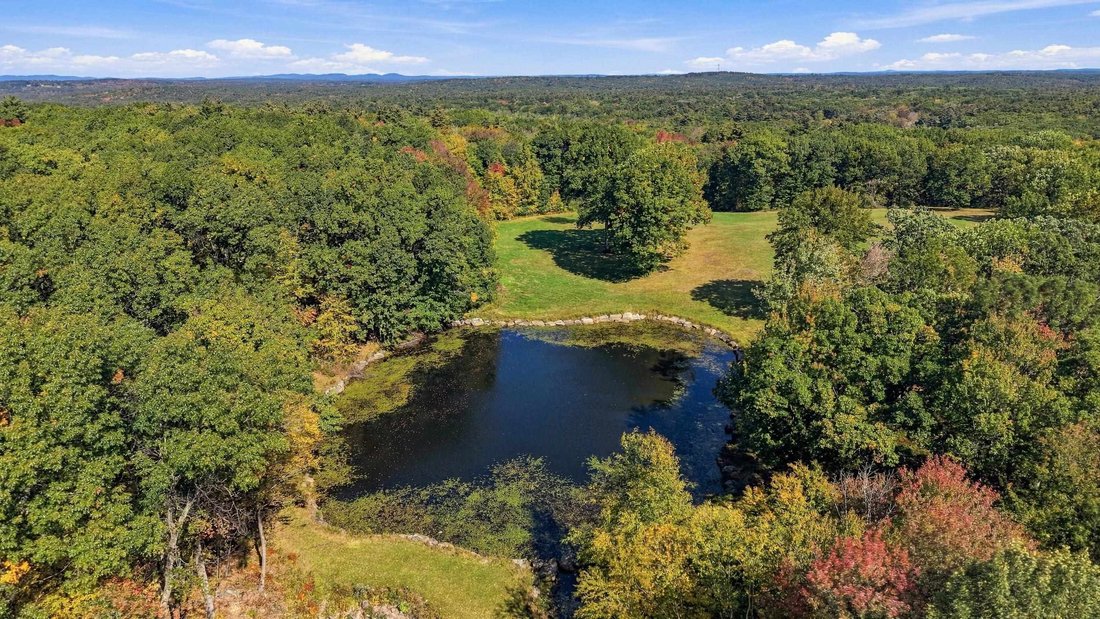
OPEN HOUSE SAT Oct 24th 11:00-1:00 Why wait to build when your dream home is ready now? Nestled on a quiet cul-de-sac in one of Derry’s most sought-after locations, this stunning new home offers more than 4,100 square feet of beautifully crafted living space, blending luxury, comfort, and timeless design. From the moment you arrive, the welcoming covered porch and picturesque surroundings set the tone for what awaits inside. Step through the door to discover 9-foot ceilings and an open, light-filled layout designed for both everyday living and unforgettable entertaining. At the heart of the home, the chef-inspired kitchen is sure to impress with premium appliances, quartz countertops, a stylish tile backsplash, abundant cabinetry, and expansive workspace. Seamlessly connected to the family room, the striking fireplace creates a warm and inviting gathering place. Enjoy year-round indoor-outdoor living as the family room and sunroom open to a beautiful mahogany deck and bluestone patio, creating the perfect backdrop for morning coffee, evening cocktails, and memorable celebrations. The luxurious first-floor primary suite is a private sanctuary featuring a custom tile steam shower, relaxing soaking tub, double vanity, spacious walk-in closet, and spa-like ambiance designed for ultimate relaxation. Upstairs, you’ll find incredible flexibility with four additional bedrooms, including a private ensuite, another full bath, two dedicated home offices, and an expansive bonus room ready to become a media room, fitness studio, playroom, or guest retreat. Additional highlights include: First and second-floor laundry, 3 car garage, Walkout basement, an elegant bluestone front walkway with granite light posts. Surrounded by natural beauty, this tranquil property offers privacy, scenic views, and even a charming pond frequented by local wildlife. This extraordinary home delivers the perfect balance of luxury and practical everyday living.
-
Tipo de propiedad
Casa
-
Año de construcción
2026
-
Precio/pie²
$362
Características
- Jardín
- Garaje
- Vestidor
- Terraza
- Gimnasio
- Vista al Agua
- Chimenea
- Vista Panorámica
- Estufa de gas
Características
Lote
- Vista Panorámica
- Vista al Agua
- Privacidad
Interior
- Techo alto
- Oficina
- Chimenea
- Aire Acondicionado
- Isla de cocina
- Estufa de gas
- Bar
- Lavadero
- Sótano
- Encimeras de piedra
- Vestidor
- Gimnasio
Outdoor
- Terraza
- Garaje
- Jardín
Explorar la zona
6 Eastview Drive, Derry, NH 03038, Nuevo Hampshire, Estados Unidos
Ver en Google Maps
Precio por sqft
Bajo
Alto
Se unió hace 6 años
Usted ha preguntado por esta propiedad
El agente se comunicará con usted pronto por
Publicado por
22
Anuncios
2021
Se unió
Reserva una visita con the agent
Elija una fecha y si prefiere una visita virtual o presencial con el agente.
Fecha preferida
Tipo de tour

Coldwell Banker Realty - Bedford
166 Route 101, 03110, Bedford, New Hampshire, United States
Ver perfil de la agencia
Última actualización
Octubre 22
Primera publicación
Julio 24
Referencia del anuncio
g2v6np
Propiedades similares cercanas
Nuevos anuncios en Derry



Explorar más viviendas en venta
Derry, NH, Estados Unidos tipos de propiedad
Derry, NH, Estados Unidos búsquedas populares
- Propiedades Vista al Agua en Derry, NH, Estados Unidos
- Propiedades con Biblioteca en Derry, NH, Estados Unidos
- Propiedades con Piscina en Derry, NH, Estados Unidos
- Propiedades con Cocina abierta en Derry, NH, Estados Unidos
- Propiedades Vista Panorámica en Derry, NH, Estados Unidos
- Propiedades Vista al Lago en Derry, NH, Estados Unidos
Guías e historias relacionadas
La confianza de los mejores brokers del mundo
Los agentes tras las propiedades más excepcionales del mundo publican en JamesEdition.
- Anuncios de Sotheby's, Christie's, BARNES y Engel & Völkers
- Cada anuncio se revisa antes de publicarse
- Conecte directamente con agentes verificados
Al continuar, acepta nuestros Términos y la Política de Privacidad.
brokerages we
partnered with
partnered with