$1,149,900
734 Herrick Road, Derby, Vt, 05829
- 3 Hab.
- 6 Baños
- 6,883 Sqft
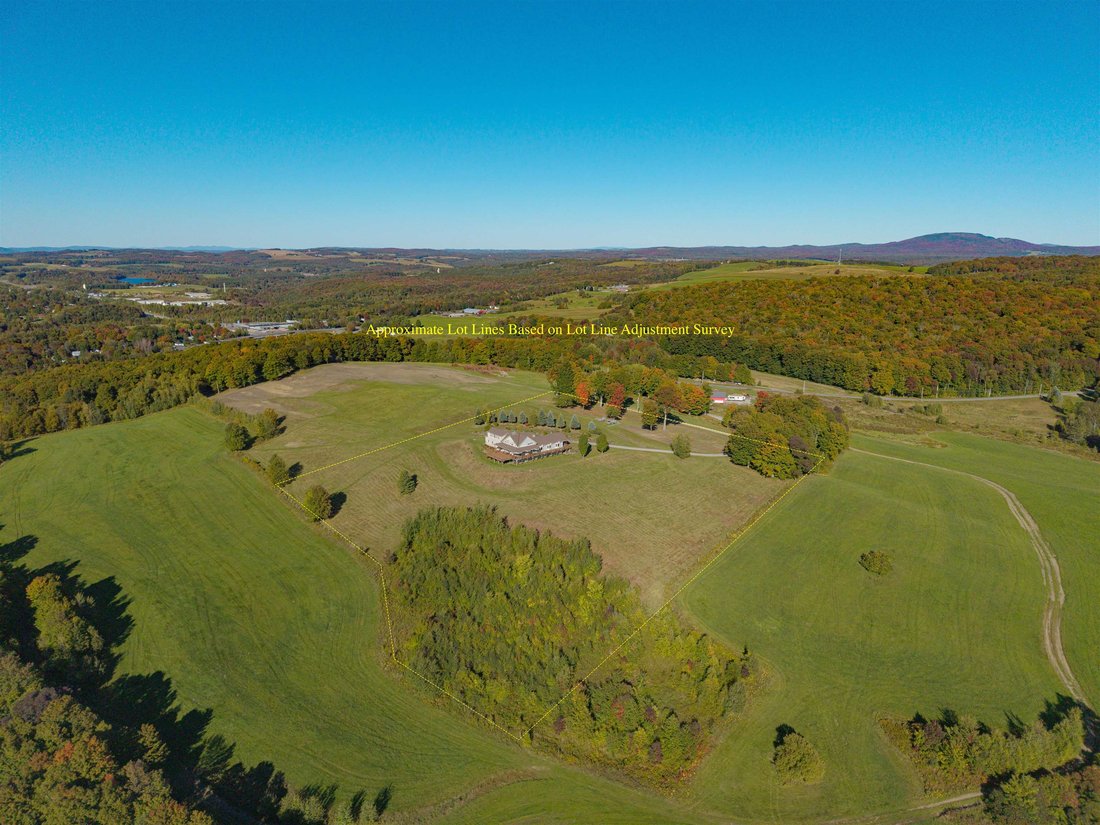
- 7.7 Ac lot
- Actualizado: Ayer
- MLS#5112500
Sobre la propiedad
La descripción se tradujo automáticamente.
La descripción se muestra en el idioma original.
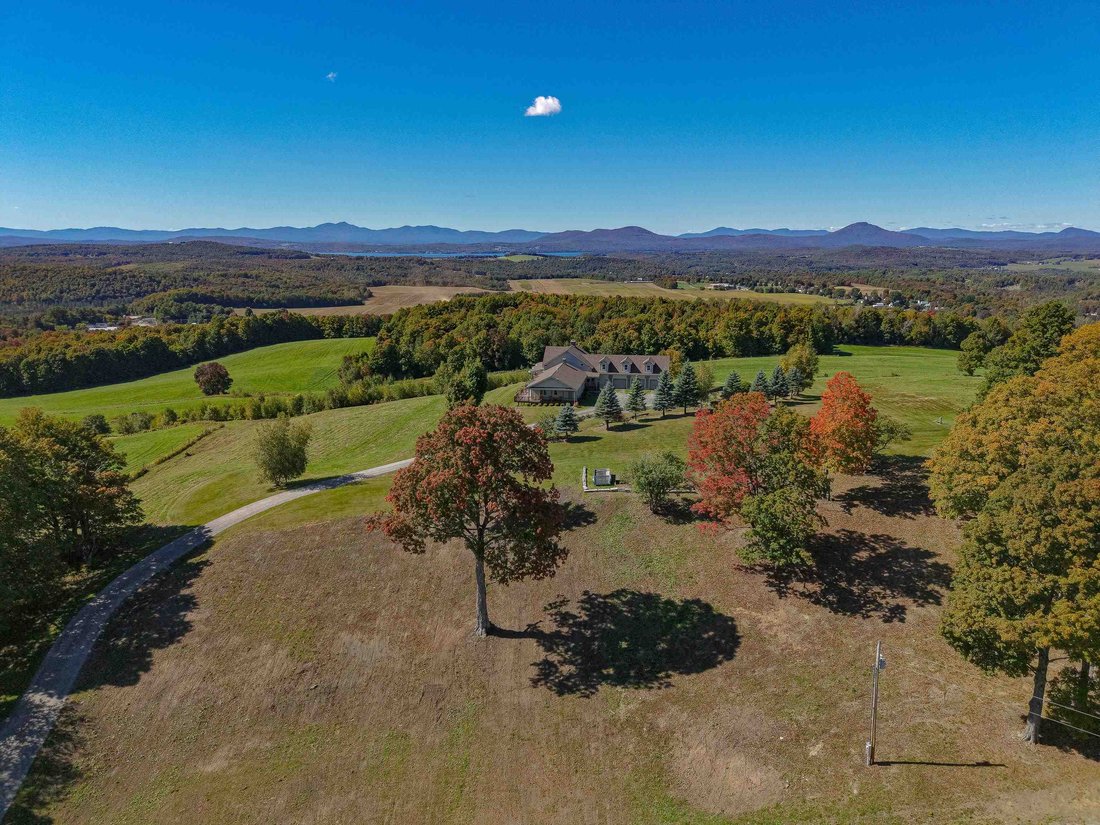
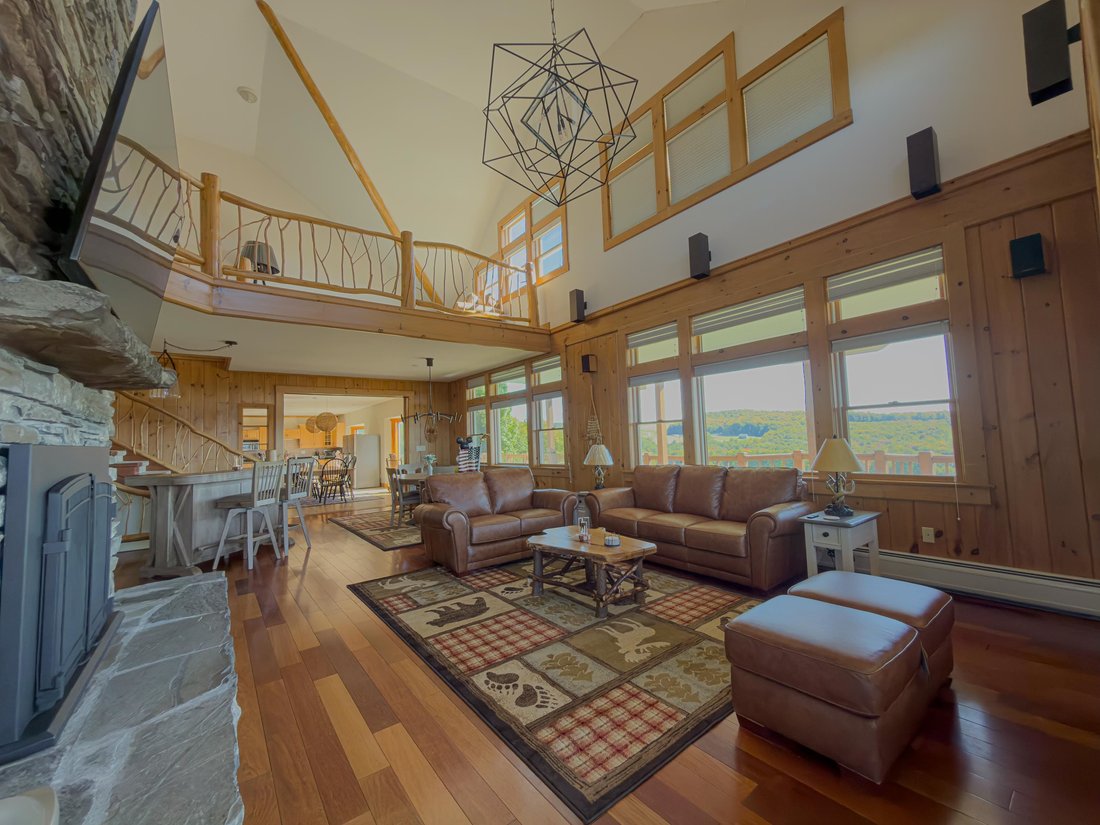
Perched above open fields, 734 Herrick Road offers approximately 6,800 sq. ft. of finished living space, three distinct living areas, and four rooms with private ensuite bathrooms. Generous gathering spaces and private retreats enjoy sweeping views toward Jay Peak, the distant peak of Mount Mansfield, and Québec’s mountains. The kitchen has granite counters, a double wall oven, three refrigerators
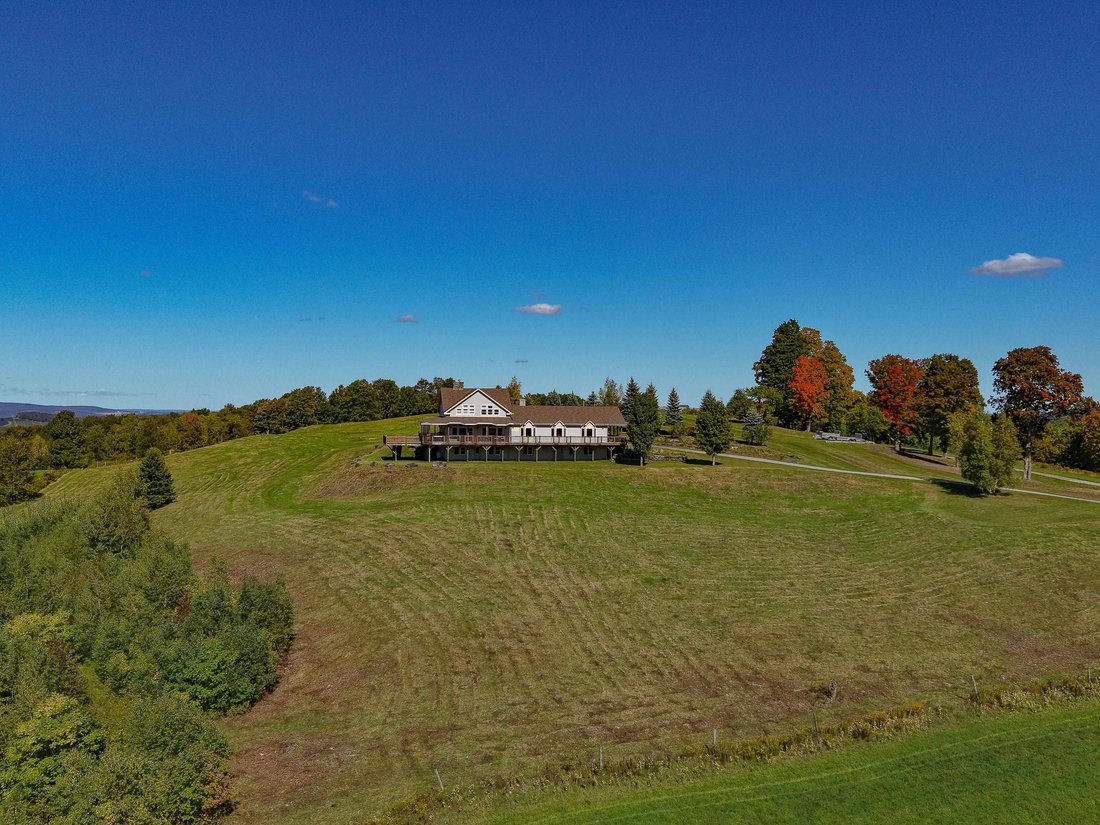
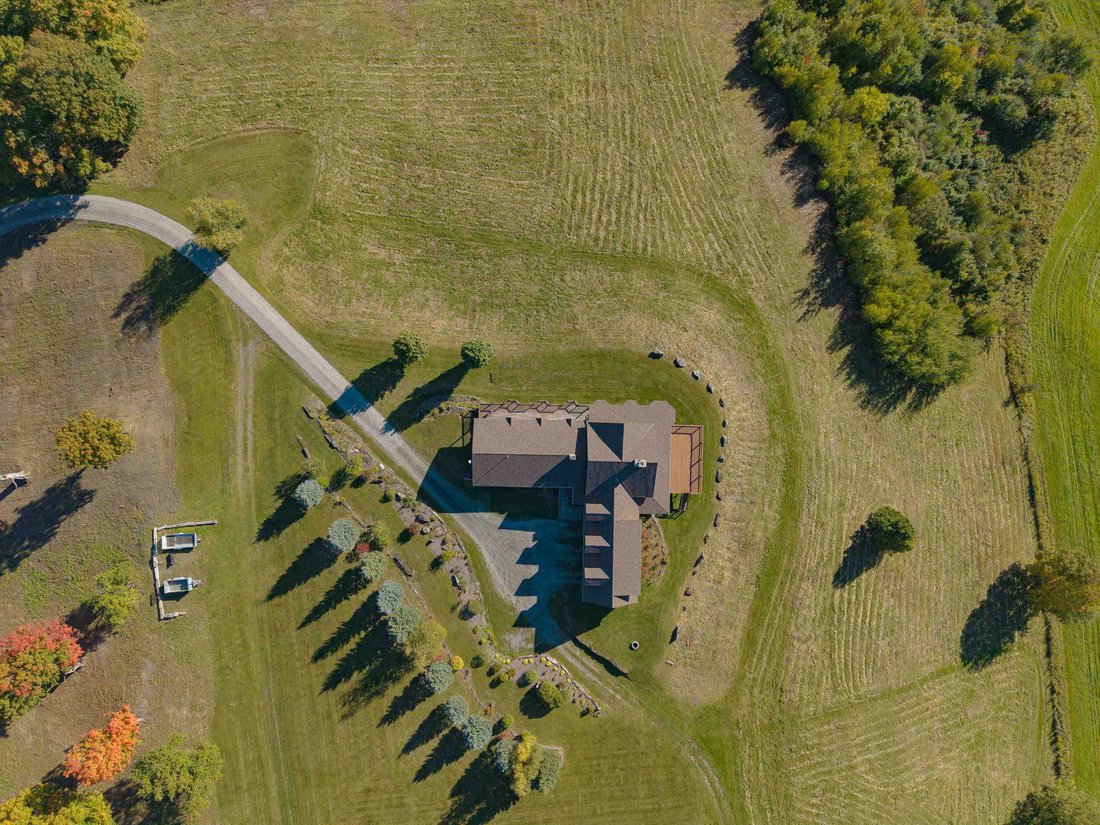
Perched above open fields, 734 Herrick Road offers approximately 6,800 sq. ft. of finished living space, three distinct living areas, and four rooms with private ensuite bathrooms. Generous gathering spaces and private retreats enjoy sweeping views toward Jay Peak, the distant peak of Mount Mansfield, and Québec’s mountains. The kitchen has granite counters, a double wall oven, three refrigerators, an island with seating and storage, and two reading nooks. The dining area flows into a cathedral-ceiling great room with a stone fireplace; a second family room is off the kitchen. Step onto the deck for shaded relaxation or sunny entertaining, overlooking fields and wildlife. The east wing includes a suite with a large shower, walk-in closet, and hill views. Two walkout-level rooms offer views and ample closets, one with an ensuite bath. Additional baths, laundry, and a large utility/storage room complete the wing. A central entry and mudroom connects the garage and outside entrance. The main-level suite has a walk-in closet, jetted tub, mountain views, and private deck access. Upstairs are a reading loft and another room with field and mountain views and glimpses of Lake Memphremagog. Below are a family/workout room, another ensuite room, and two unfinished storage rooms with potential for more finished space. The north wing includes an oversized three-bay garage and a remarkable 1,296-sq.-ft. space currently used as the primary bedroom, with sweeping east and west views. Its size and high ceilings offer possibilities for recreation or an indoor golf simulator. Permitted for three bedrooms with a three-bedroom septic system, the home currently has seven rooms furnished as bedrooms. Choose the three that suit you and use the others as offices, reading rooms, or hobby spaces. Four private ensuite baths and keypad room locks provide added privacy. All furniture shown in listing photos is included: turnkey, move-in ready, and spacious enough to make it your own.
-
Tipo de propiedad
Casa
-
Año de construcción
2000
-
Precio/pie²
$167
Características
- Garaje
- Chimenea
- Vista al Agua
- Vista a la Montaña
- Vista al Lago
- Vestidor
- Lavadero
- Isla de cocina
- Techo alto
Características
Lote
- Vista a la Montaña
- Vista al Agua
- Privacidad
- Vista al Lago
Interior
- Techo alto
- Chimenea
- Isla de cocina
- Lavadero
- Vestidor
Outdoor
- Garaje
Explorar la zona
734 Herrick Road , Derby, VT 05829, Vermont, Estados Unidos
Ver en Google Maps
Precio por sqft
Bajo
Alto
Se unió hace 5 años
Usted ha preguntado por esta propiedad
El agente se comunicará con usted pronto por
Publicado por
2
Anuncios
2021
Se unió
Reserva una visita con the agent
Elija una fecha y si prefiere una visita virtual o presencial con el agente.
Fecha preferida
Tipo de tour

Coldwell Banker Lifestyles - Littleton
222 Main Street, 03561, Littleton, New Hampshire, United States
Ver perfil de la agencia
Última actualización
Ayer
Primera publicación
Octubre 5
Referencia del anuncio
z5flcn
Propiedades similares cercanas
Nuevos anuncios en Derby



Explorar más viviendas en venta
Derby, VT, Estados Unidos tipos de propiedad
Derby, VT, Estados Unidos búsquedas populares
- Propiedades Privacidad en Derby, VT, Estados Unidos
- Propiedades Vista Panorámica en Derby, VT, Estados Unidos
- Propiedades Frente al Lago en Derby, VT, Estados Unidos
- Propiedades con Piscina en Derby, VT, Estados Unidos
- Propiedades con Jacuzzi en Derby, VT, Estados Unidos
- Propiedades Frente al Agua en Derby, VT, Estados Unidos
- Propiedades con Terraza en Derby, VT, Estados Unidos
- Propiedades con Aire Acondicionado en Derby, VT, Estados Unidos
Guías e historias relacionadas
La confianza de los mejores brokers del mundo
Los agentes tras las propiedades más excepcionales del mundo publican en JamesEdition.
- Anuncios de Sotheby's, Christie's, BARNES y Engel & Völkers
- Cada anuncio se revisa antes de publicarse
- Conecte directamente con agentes verificados
Al continuar, acepta nuestros Términos y la Política de Privacidad.
brokerages we
partnered with
partnered with