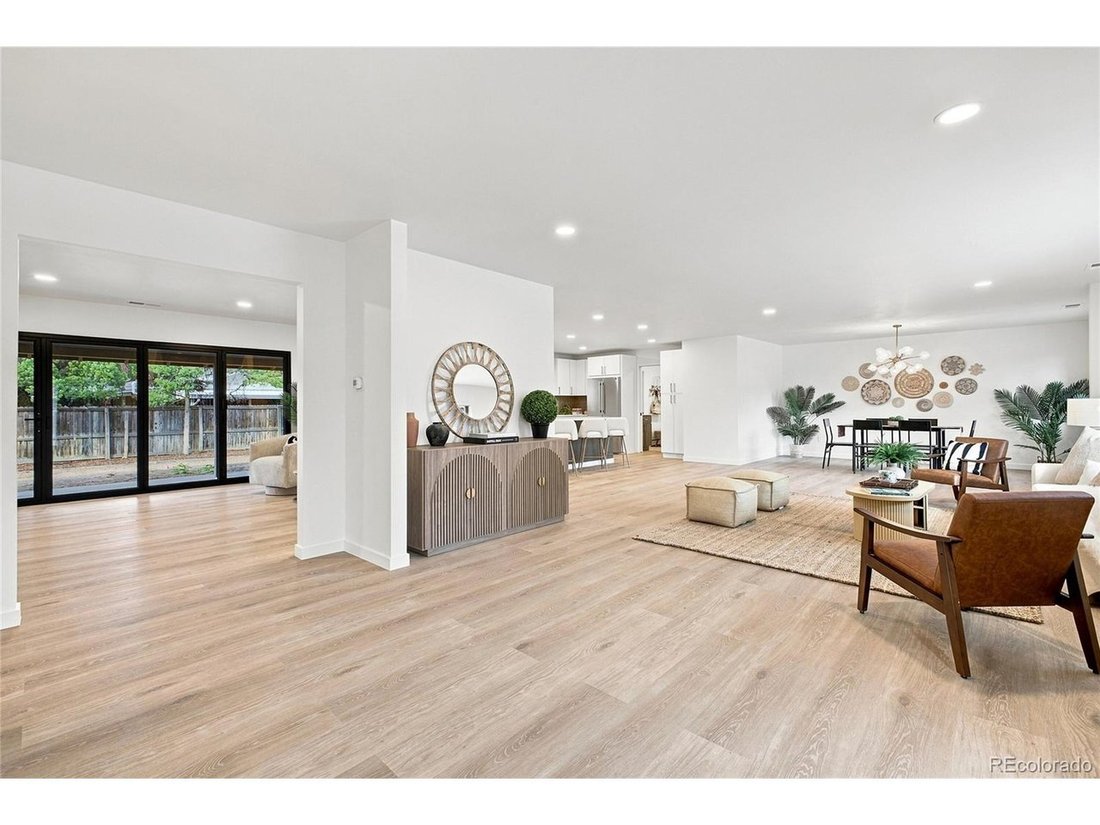
Single Family Residence In Denver
- 3 Hab.
- 4 Baños
- 3,435 Sqft
- 11,326.0 Ac lot
- Actualizado: Septiembre 23
- Fuente: IRES MLS MLS#6891469
Sobre la propiedad
From the moment you step inside, you’ll be captivated by the open-concept floor plan, where the living room, dining area, and family room flow seamlessly together to create
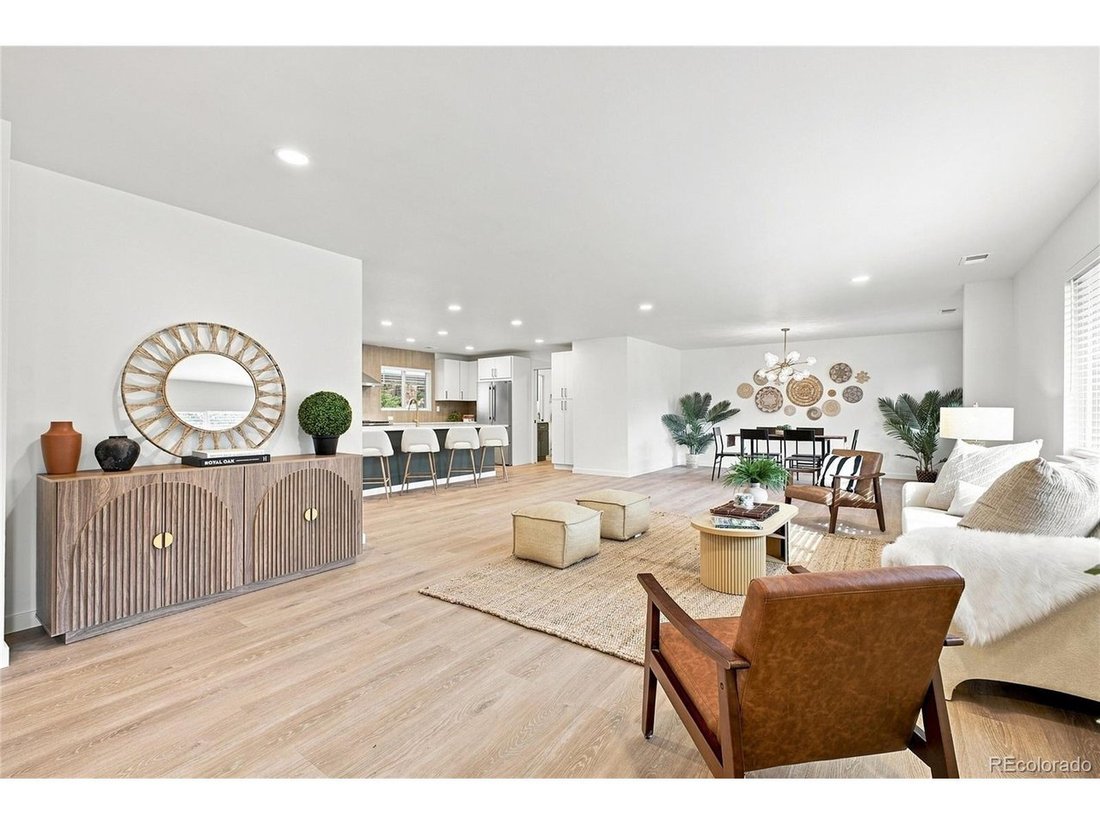
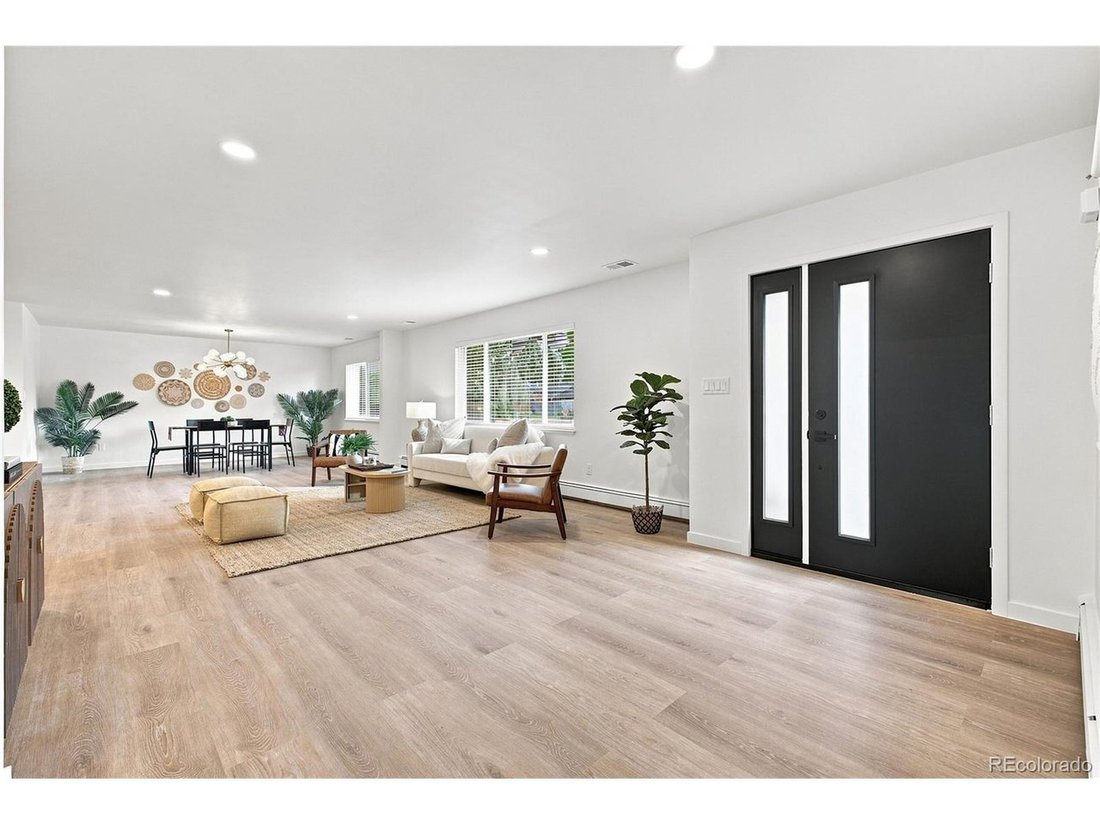
From the moment you step inside, you’ll be captivated by the open-concept floor plan, where the living room, dining area, and family room flow seamlessly together to create the perfect setting for everyday living and unforgettable entertaining. Walls of new windows fill the home with abundant natural light, highlighting the home’s inviting atmosphere.
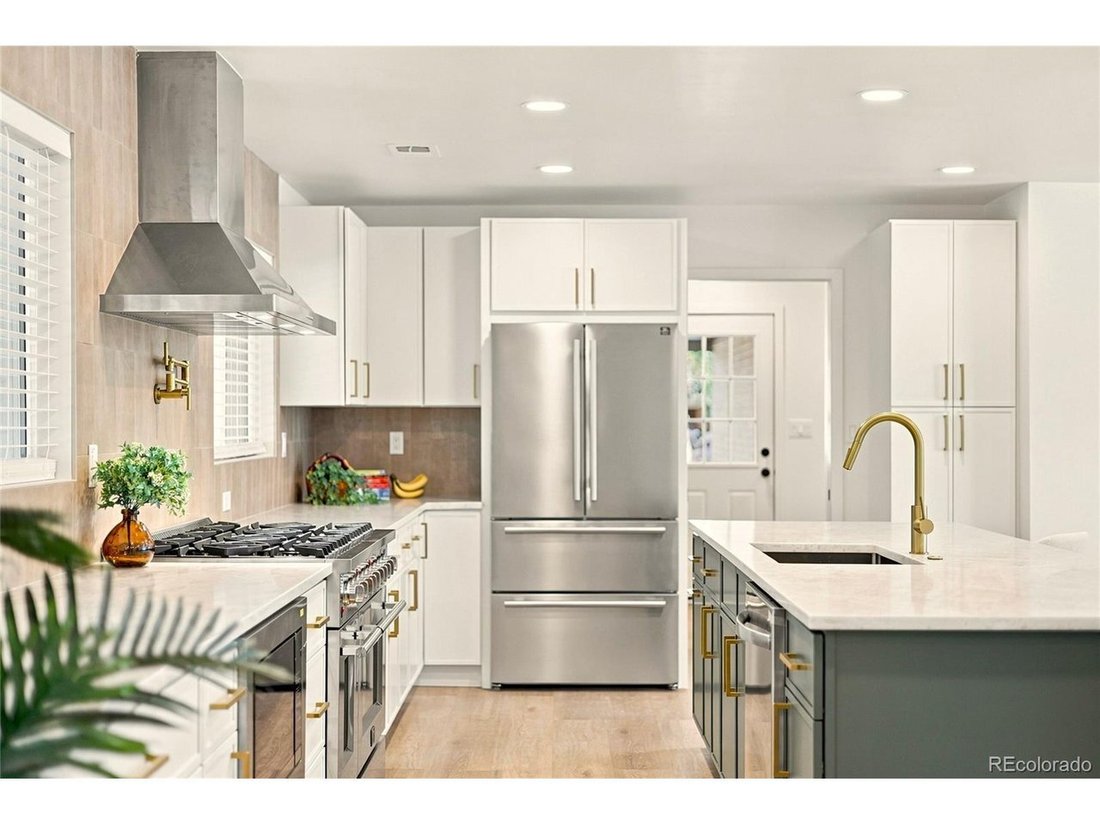
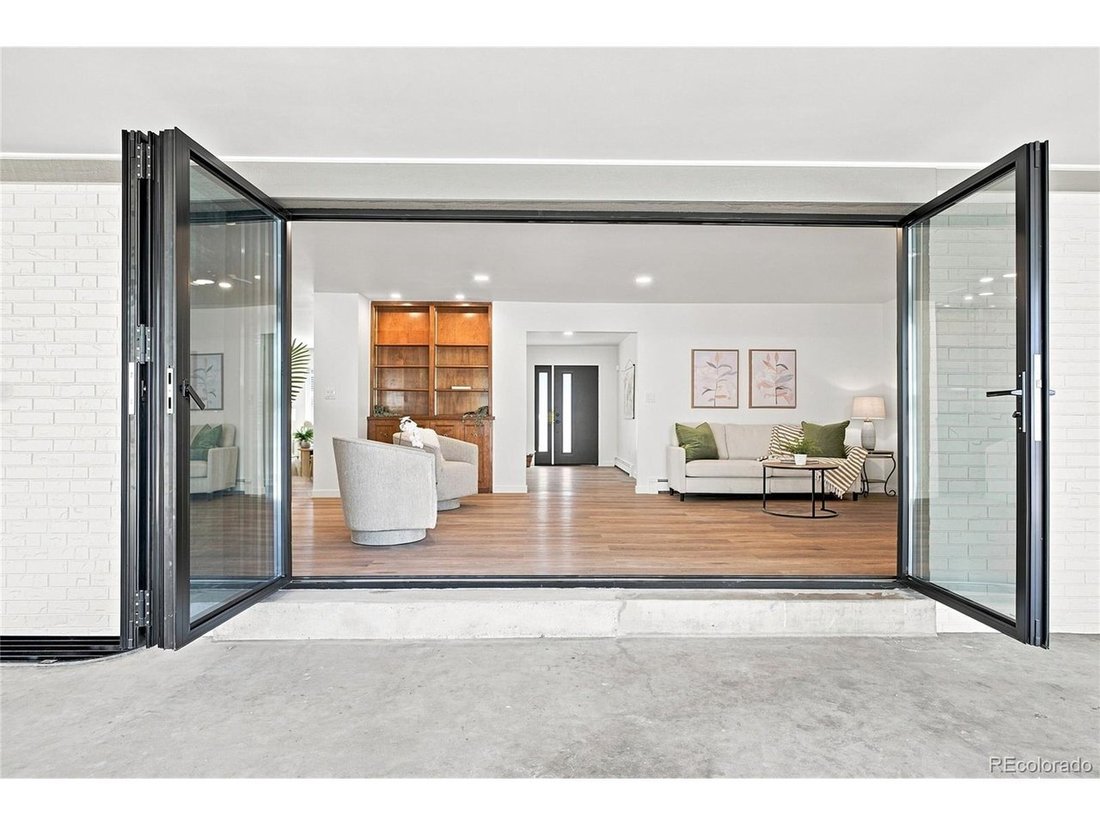
At the center of it all is a breathtaking new chef’s kitchen featuring a stunning 10-foot island, professional-grade 48-inch, 8 burner gas range with pot filler, two ovens, new soft close cabinetry, Taj Mahal countertops, custom tile and stainless-steel appliances. A 12ft custom designed folding door system creates effortless indoor-outdoor living! This incredible floor plan features a THREE main floor bedrooms. The luxurious primary suite serves as a private retreat, featuring custom built-ins, generous closet space, and a spa-inspired ensuite bath complete with a designer tiled shower, double vanity, and elegant natural Taj Mahal countertops and custom glass shower door. Two spacious bedrooms on the main floor and a beautifully remodeled full bathroom offer the perfect layout. Additionally, the main level laundry, mud room and half bath make main floor living a breeze. Step outside and discover an impressive 800+ foot covered patio that creates the ultimate outdoor space perfect for summer gatherings. Large backyard with sprinkler system and xeriscaped front on drip. The basement’s movie room is a must see and the place to unwind with tiered seating, bar seating and beverage fridge! A large bonus room can easily be a 4th bedroom and a 3/4 fourth bath provide endless flexibility. This exceptionally inviting property offers the lifestyle you’ve been dreaming of - pack your bags, THIS IS THE ONE!
-
Tipo de propiedad
Casa
-
Año de construcción
1962
-
Precio/pie²
$342
Características
- Chimenea
- Lavadero
- Encimeras de piedra
- Bar
- Isla de cocina
- Sótano
Explorar la zona
El agente se comunicará con usted pronto por
Publicado por
Reserva una visita con the agent
Elija una fecha y si prefiere una visita virtual o presencial con el agente.
Information and Real Estate Services, LLC. Provided for limited non-commercial use only under IRES Rules. Copyright © IRES. Broker Reciprocity is the current compilation of active listings of all Broker Reciprocity subscribers except those listings where the seller or the seller's agency has opted out of Internet publication by so indicating on the listing contract or by written notice to the Multiple Listing Service. Information provided is thought to be reliable but is not guaranteed to be accurate; you are advised to verify facts that are important to you. No warranties, expressed or implied, are provided for the data herein, or for their use or interpretation by the user, Information deemed reliable but not Guaranteed. Information being provided is for consumers' personal, non-commercial use and may not be used for any purpose other than to identify prospective properties consumers may be interested in purchasing. Copyright © 2026 Information and Real Estate Services, LLC. All rights reserved.
Propiedades similares cercanas
Nuevos anuncios en Condado de Arapahoe

Explorar más viviendas en venta
Condado de Arapahoe, CO, Estados Unidos tipos de propiedad
- Casas en venta en Condado de Arapahoe, CO, Estados Unidos
- Condominios en venta en Condado de Arapahoe, CO, Estados Unidos
- Casas adosadas en venta en Condado de Arapahoe, CO, Estados Unidos
- Terreno en venta en Condado de Arapahoe, CO, Estados Unidos
- Apartamentos en venta en Condado de Arapahoe, CO, Estados Unidos
Condado de Arapahoe, CO, Estados Unidos búsquedas populares
- Propiedades con Jardín en Condado de Arapahoe, CO, Estados Unidos
- Propiedades Vista a la Montaña en Condado de Arapahoe, CO, Estados Unidos
- Propiedades con Gimnasio en Condado de Arapahoe, CO, Estados Unidos
- Propiedades Moderno en Condado de Arapahoe, CO, Estados Unidos
- Propiedades con Piscina en Condado de Arapahoe, CO, Estados Unidos
- Propiedades Renovado en Condado de Arapahoe, CO, Estados Unidos
- Propiedades con Ascensor en Condado de Arapahoe, CO, Estados Unidos
- Propiedades Obras nuevas en Condado de Arapahoe, CO, Estados Unidos
- Propiedades Propiedad de Inversión en Condado de Arapahoe, CO, Estados Unidos
- Propiedades con Sauna en Condado de Arapahoe, CO, Estados Unidos
- Propiedades con Cancha de Tenis en Condado de Arapahoe, CO, Estados Unidos
- Propiedades con Bodega en Condado de Arapahoe, CO, Estados Unidos
- Propiedades con Cine en Condado de Arapahoe, CO, Estados Unidos
- Propiedades con Biblioteca en Condado de Arapahoe, CO, Estados Unidos
- Propiedades Comunidad Cerrada en Condado de Arapahoe, CO, Estados Unidos
- Propiedades Frente al Agua en Condado de Arapahoe, CO, Estados Unidos
- Propiedades Cima de una colina en Condado de Arapahoe, CO, Estados Unidos
- Propiedades Vista al Lago en Condado de Arapahoe, CO, Estados Unidos
- Propiedades Frente al río en Condado de Arapahoe, CO, Estados Unidos
- Propiedades Vista al Campo de Golf en Condado de Arapahoe, CO, Estados Unidos
- Propiedades con Piscina cubierta en Condado de Arapahoe, CO, Estados Unidos
- Propiedades Vista al Río en Condado de Arapahoe, CO, Estados Unidos
- Propiedades Ecuestre en Condado de Arapahoe, CO, Estados Unidos
Guías e historias relacionadas
La confianza de los mejores brokers del mundo
Los agentes tras las propiedades más excepcionales del mundo publican en JamesEdition.
- Anuncios de Sotheby's, Christie's, BARNES y Engel & Völkers
- Cada anuncio se revisa antes de publicarse
- Conecte directamente con agentes verificados
Al continuar, acepta nuestros Términos y la Política de Privacidad.
partnered with