$780,000
Single Family Detached Denver
- 4 Hab.
- 4 Baños
- 2,700 Sqft
- 3,921 Sqft lot
- Actualizado: Octubre 6
- MLS#2822787
Sobre la propiedad
La descripción se tradujo automáticamente.
La descripción se muestra en el idioma original.
$10,000 LENDER CONCESSION AVAILABLE THROUGH BMO’s Welcome Home Grant. GRANT MAY BE COMBINED WITH OTHER DOWN PAYMENT ASSISTANCE PROGRAMS AND/OR SELLER CONCESSIONS. INQUIRE WITH LISTING AGENT. // Set on a prized corner lot directly across from a community park, this architect-owned 4-bed, 4-bath home feels remarkably custom, pairing contemporary lines with sculptural wood, lighting, and a subtle mid
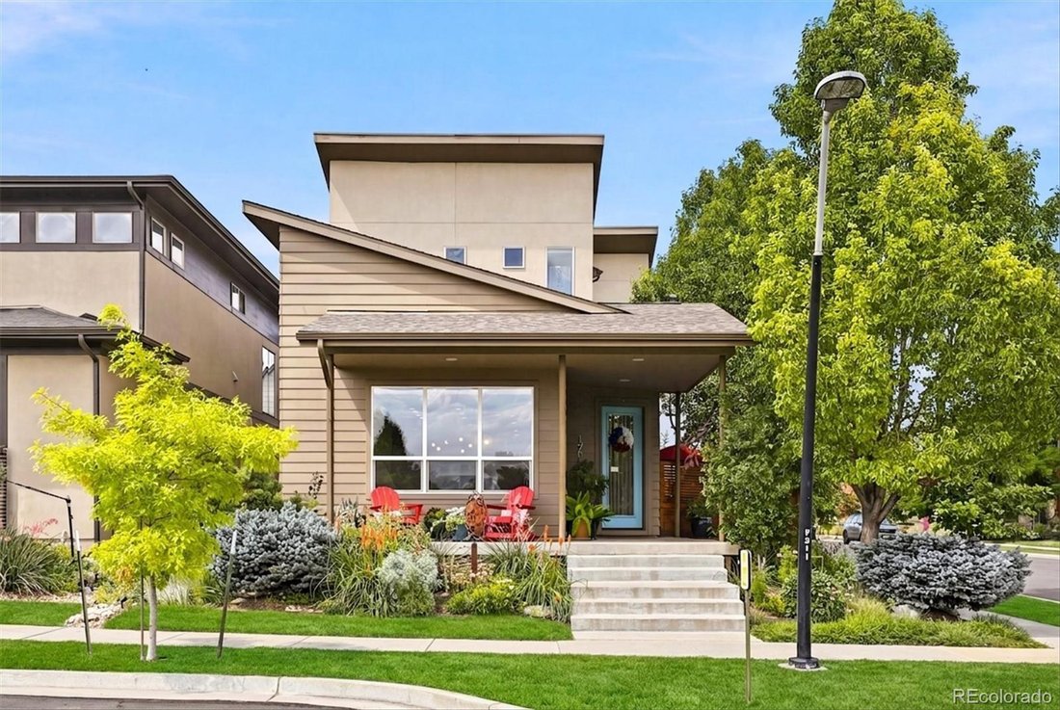
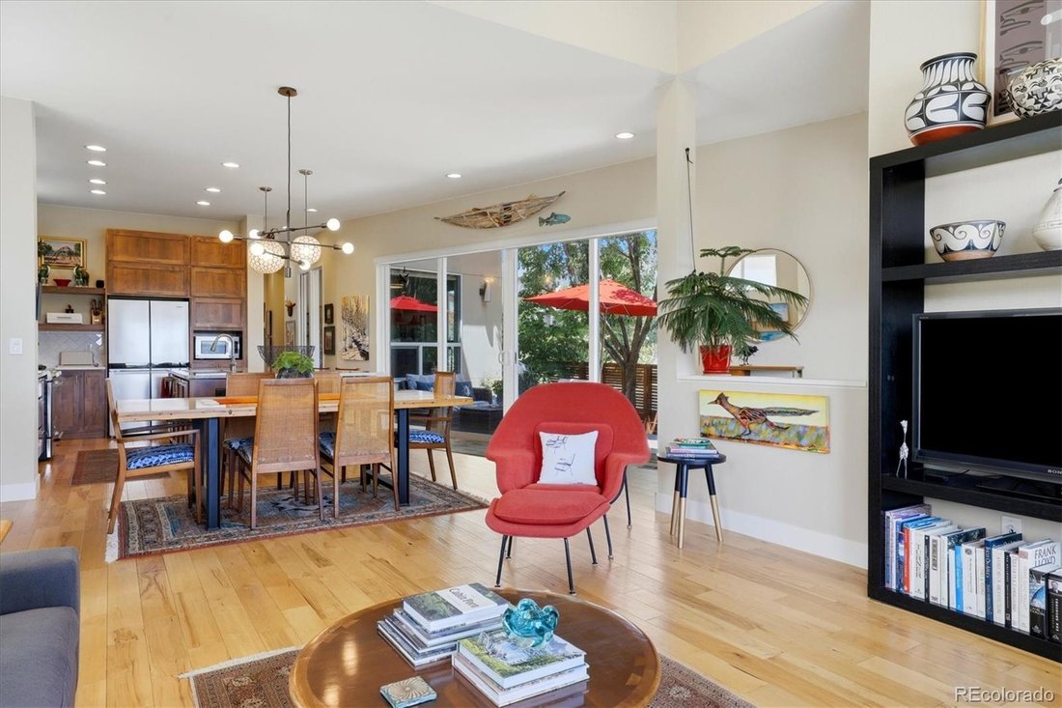
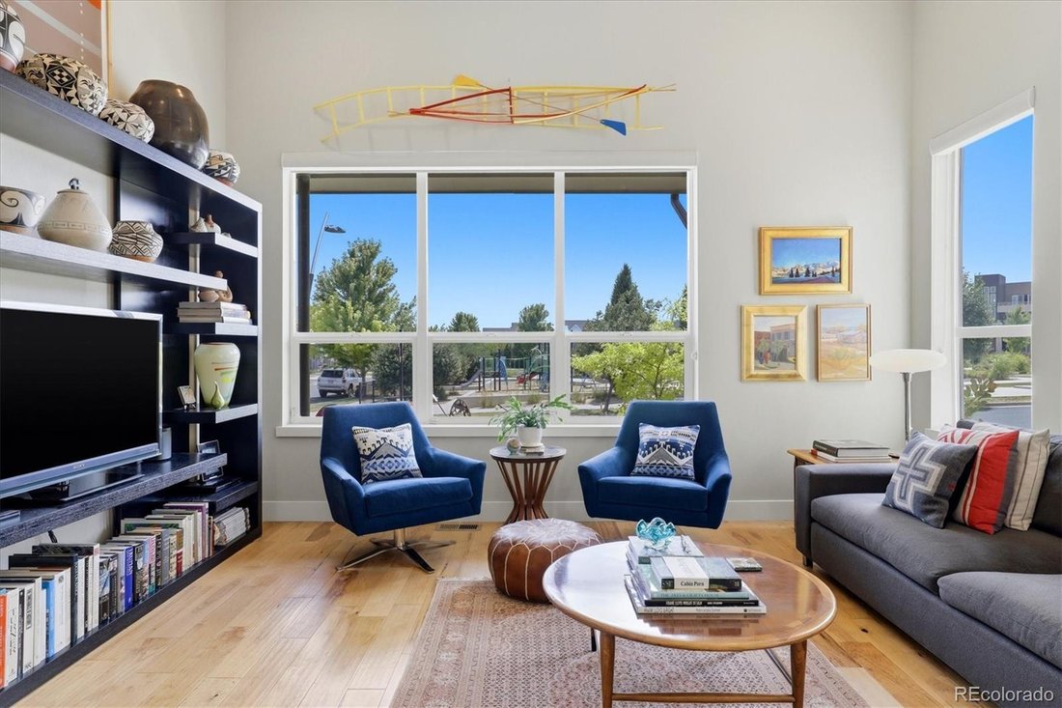
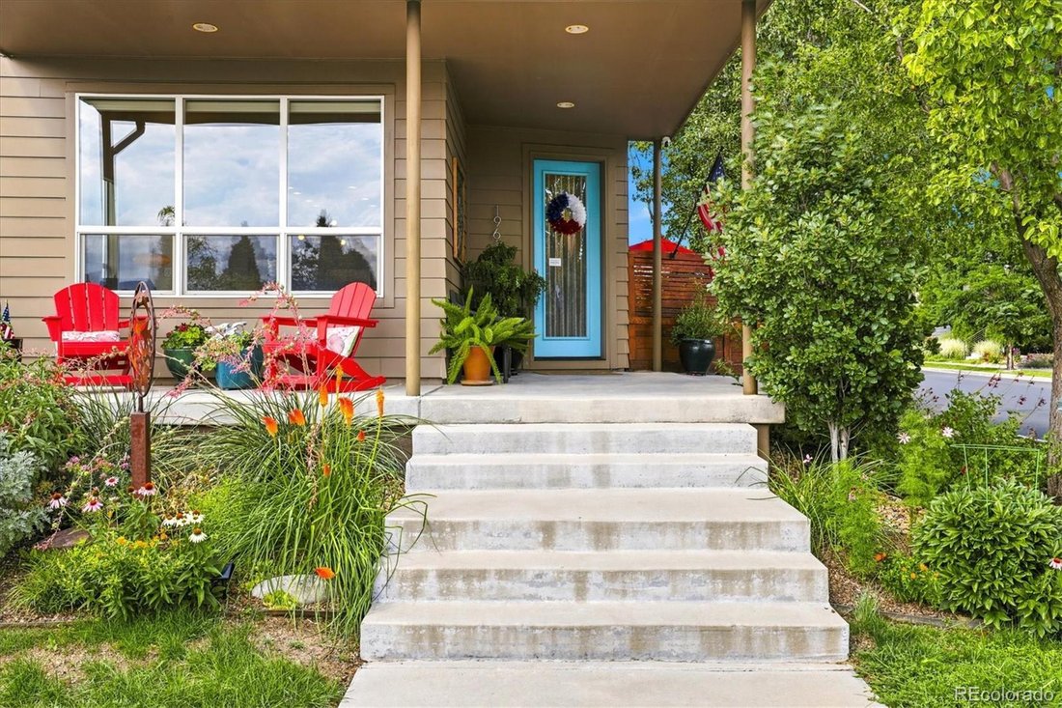
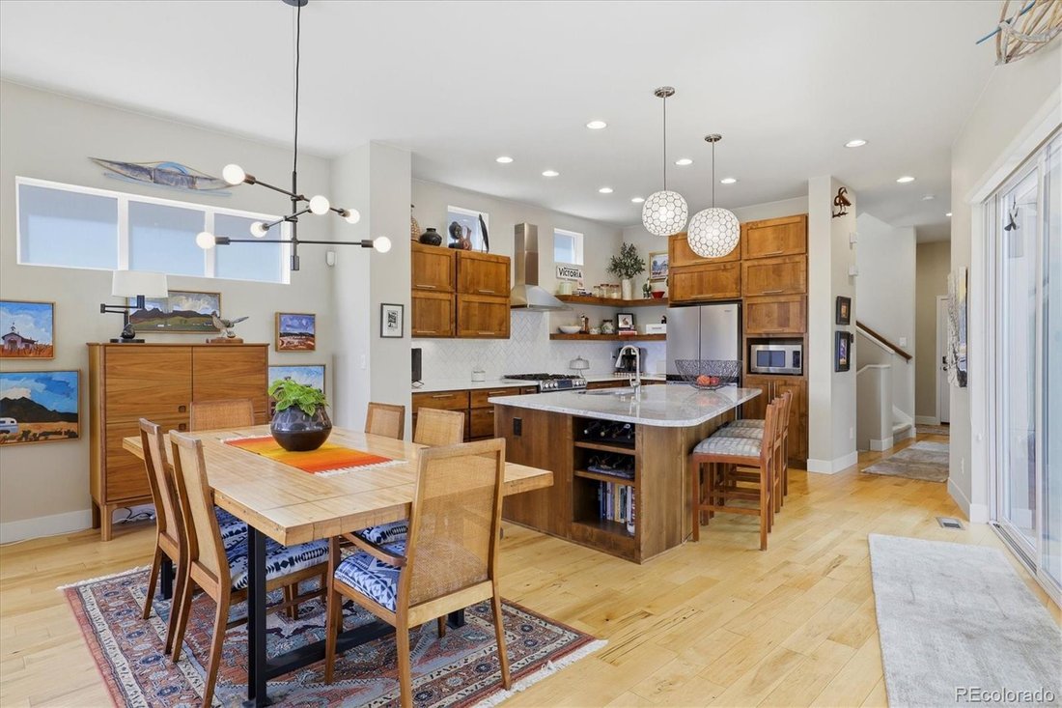
$10,000 LENDER CONCESSION AVAILABLE THROUGH BMO’s Welcome Home Grant. GRANT MAY BE COMBINED WITH OTHER DOWN PAYMENT ASSISTANCE PROGRAMS AND/OR SELLER CONCESSIONS. INQUIRE WITH LISTING AGENT. // Set on a prized corner lot directly across from a community park, this architect-owned 4-bed, 4-bath home feels remarkably custom, pairing contemporary lines with sculptural wood, lighting, and a subtle mid-century influence. A wraparound front porch creates an inviting arrival, while mature landscaping, an Allan block retaining wall, privacy fencing, and established trees and gardens frame a secluded side-yard retreat. // Inside, soaring ceilings, abundant natural light, and hardwood floors create an airy yet inviting interior. Throughout, unexpected touches, from distinctive lighting to a reclaimed wood-and-glass sliding door in the primary suite, lend a collected quality rarely found in newer construction. The result is polished without feeling precious. The kitchen combines character and function with Shaker-style wood cabinetry, stainless-steel appliances, granite surfaces, open shelving, and a substantial island. It flows into the open dining and living spaces, where vaulted ceilings, oversized windows, and a trio of sliding glass doors connect seamlessly to the private side yard for effortless indoor-outdoor entertaining. A dedicated main-floor office with a glass pocket door provides a polished work-from-home space, while a powder bath, mudroom, and built-in pantry add everyday functionality. // Upstairs, the spacious primary suite features a spa-inspired ensuite bath with dual sinks, quartz surfaces, a subway-tile shower, and a walk-in closet. Two additional bedrooms share a Jack-and-Jill bath, with laundry conveniently located upstairs. The partially finished basement adds a private fourth bedroom with an ensuite bath, while the unfinished recreation area offers room for additional living space. 10 minutes from Downtown Denver, with easy access to Boulder and DIA.
-
Tipo de propiedad
Casa
-
Año de construcción
2014
-
Precio/pie²
$288
Características
- Jardín
- Chimenea
- Vestidor
- Terraza
- Patio de recreo
- Vista al Agua
- Moderno
- Vista a la Montaña
- Privacidad
Características
Lote
- Vista a la Montaña
- Vista al Agua
- Privacidad
- Moderno
Interior
- Techo alto
- Oficina
- Chimenea
- Isla de cocina
- Bar
- Lavadero
- Sótano
- Encimeras de piedra
- Vestidor
Outdoor
- Terraza
- Patio de recreo
- Espacio de vida al aire libre
- Jardín
Explorar la zona
1961 W 67th Place, Denver, CO 80221, Colorado, Estados Unidos
Ver en Google Maps
Precio por sqft
Bajo
Alto
Se unió hace 5 años
Usted ha preguntado por esta propiedad
El agente se comunicará con usted pronto por
Publicado por
76
Anuncios
2022
Se unió
Reserva una visita con the agent
Elija una fecha y si prefiere una visita virtual o presencial con el agente.
Fecha preferida
Tipo de tour

Denver Tech Center
6300 South Syracuse Way, Suite 150, 80111-2417, Englewood, United States
Ver perfil de la agencia
Última actualización
Octubre 6
Primera publicación
Julio 30
Licencia del agente
#100051402
Referencia del anuncio
2140679361455934
Estado del anuncio
Propiedades similares cercanas
Nuevos anuncios en Condado de Arapahoe


Explorar más viviendas en venta
Condado de Arapahoe, CO, Estados Unidos tipos de propiedad
- Casas en venta en Condado de Arapahoe, CO, Estados Unidos
- Condominios en venta en Condado de Arapahoe, CO, Estados Unidos
- Casas adosadas en venta en Condado de Arapahoe, CO, Estados Unidos
- Terreno en venta en Condado de Arapahoe, CO, Estados Unidos
- Apartamentos en venta en Condado de Arapahoe, CO, Estados Unidos
Condado de Arapahoe, CO, Estados Unidos búsquedas populares
- Propiedades con Jardín en Condado de Arapahoe, CO, Estados Unidos
- Propiedades Vista a la Montaña en Condado de Arapahoe, CO, Estados Unidos
- Propiedades con Gimnasio en Condado de Arapahoe, CO, Estados Unidos
- Propiedades Moderno en Condado de Arapahoe, CO, Estados Unidos
- Propiedades Renovado en Condado de Arapahoe, CO, Estados Unidos
- Propiedades con Piscina en Condado de Arapahoe, CO, Estados Unidos
- Propiedades con Ascensor en Condado de Arapahoe, CO, Estados Unidos
- Propiedades Obras nuevas en Condado de Arapahoe, CO, Estados Unidos
- Propiedades con Cancha de Tenis en Condado de Arapahoe, CO, Estados Unidos
- Propiedades con Sauna en Condado de Arapahoe, CO, Estados Unidos
- Propiedades Propiedad de Inversión en Condado de Arapahoe, CO, Estados Unidos
- Propiedades con Biblioteca en Condado de Arapahoe, CO, Estados Unidos
- Propiedades con Bodega en Condado de Arapahoe, CO, Estados Unidos
- Propiedades con Cine en Condado de Arapahoe, CO, Estados Unidos
- Propiedades Comunidad Cerrada en Condado de Arapahoe, CO, Estados Unidos
- Propiedades Vista al Lago en Condado de Arapahoe, CO, Estados Unidos
- Propiedades Cima de una colina en Condado de Arapahoe, CO, Estados Unidos
- Propiedades con Piscina cubierta en Condado de Arapahoe, CO, Estados Unidos
- Propiedades Frente al Agua en Condado de Arapahoe, CO, Estados Unidos
- Propiedades Frente al río en Condado de Arapahoe, CO, Estados Unidos
- Propiedades Vista al Campo de Golf en Condado de Arapahoe, CO, Estados Unidos
- Propiedades Ecuestre en Condado de Arapahoe, CO, Estados Unidos
- Propiedades Vista al Río en Condado de Arapahoe, CO, Estados Unidos
Guías e historias relacionadas
La confianza de los mejores brokers del mundo
Los agentes tras las propiedades más excepcionales del mundo publican en JamesEdition.
- Anuncios de Sotheby's, Christie's, BARNES y Engel & Völkers
- Cada anuncio se revisa antes de publicarse
- Conecte directamente con agentes verificados
Al continuar, acepta nuestros Términos y la Política de Privacidad.
brokerages we
partnered with
partnered with