


$2,850,000
5 Bedrooms Single Family Detached
- 5 Hab.
- 6 Baños
- 5,410 Sqft
- 7,841 Sqft lot
- Actualizado: Ayer
- MLS#7813114
Sobre la propiedad
La descripción se tradujo automáticamente.
La descripción se muestra en el idioma original.
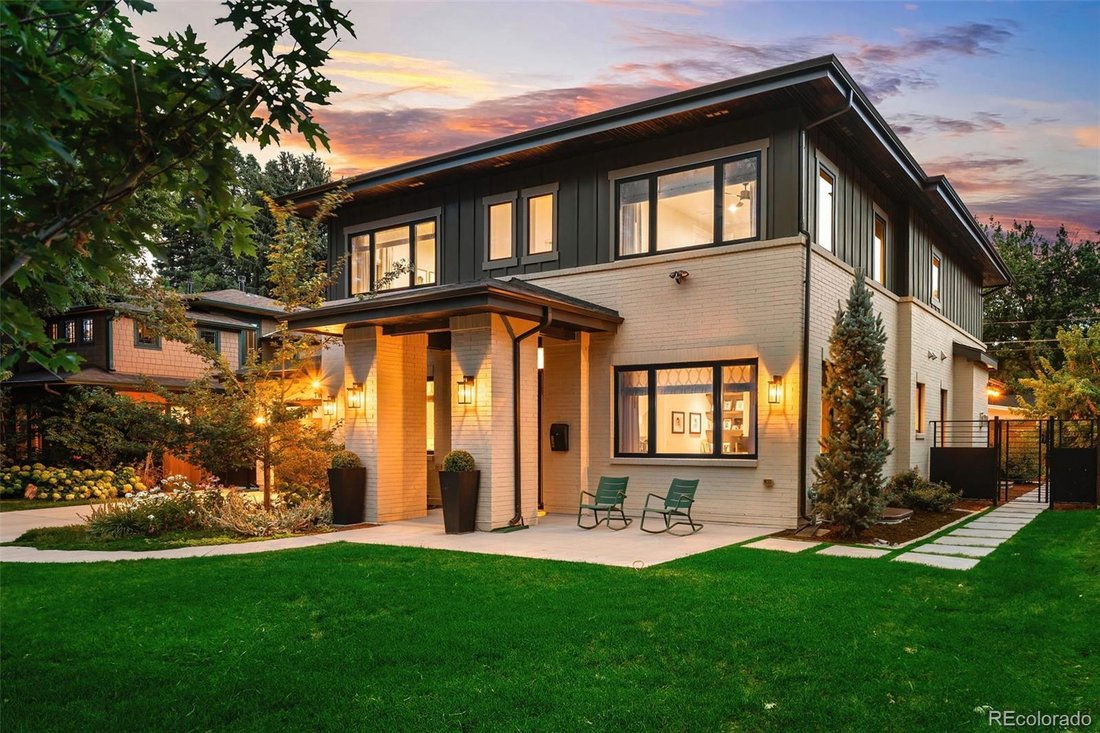
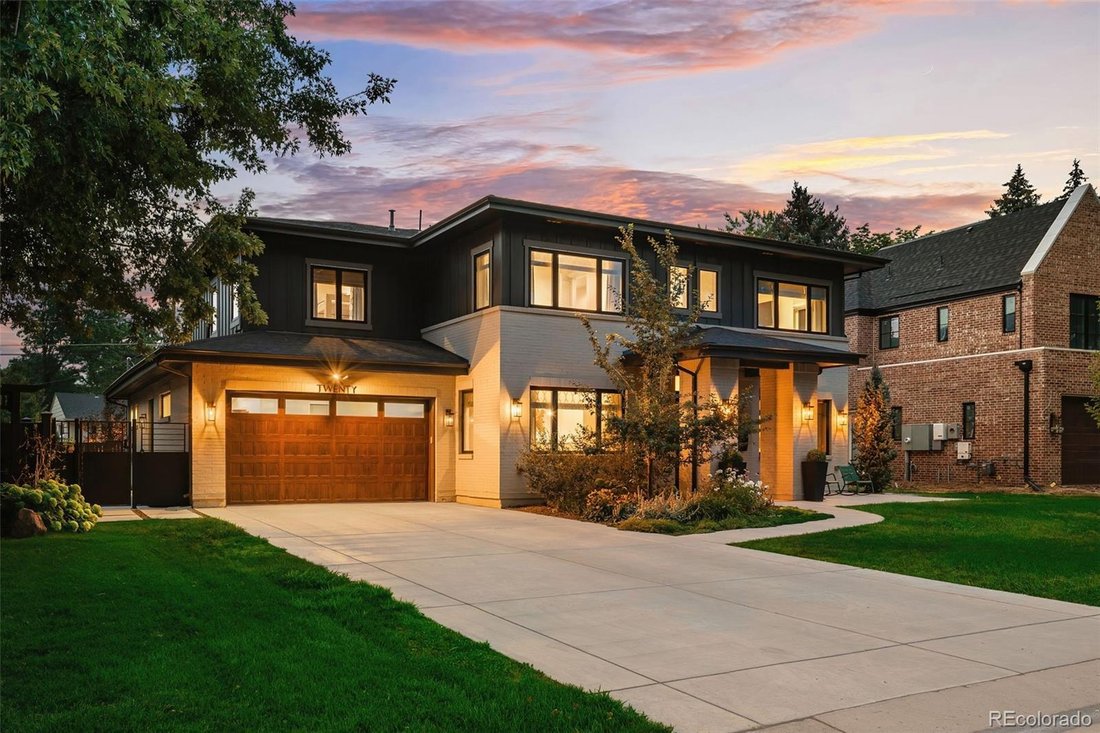
Crestmoor’s timeless blend of traditional elegance and modern design shines throughout this exceptional home. A dramatic covered entry with stately brick columns, an 8-foot front door, and a soaring two-story foyer create an unforgettable first impression. The bright, airy main level features 10-foot ceilings, maple hardwood floors, abundant natural light, and an open-concept layout accented by cu
Crestmoor’s timeless blend of traditional elegance and modern design shines throughout this exceptional home. A dramatic covered entry with stately brick columns, an 8-foot front door, and a soaring two-story foyer create an unforgettable first impression. The bright, airy main level features 10-foot ceilings, maple hardwood floors, abundant natural light, and an open-concept layout accented by custom shades and drapery, designer lighting and tile selections. The gourmet kitchen showcases an oversized quartz island, 42-inch refrigerator, gas range with vent hood, double ovens, soft-close shaker cabinetry, a walk-in pantry, and a butler’s pantry. A lovely study with a gas fireplace provides the perfect work-from-home retreat, while the stylish powder room features mosaic tile. The finished three-car garage connects to a functional mudroom complete with custom built-ins and a convenient dog wash. Upstairs, 9-foot ceilings enhance four spacious bedrooms, each with its own en-suite bath and walk-in closet. The luxurious primary suite is a true retreat, offering a coffee bar, walk in closets, and a spa-inspired five-piece bath with a soaking tub, walk-in shower with dual showerheads, and direct access to the laundry room. The finished basement expands the living space with 9’9” ceilings, a fifth en-suite bedroom, a full bar, and an expansive recreation room anchored by a gas fireplace. Outside professional hardscaping and landscaping with firepit extends the living space. All of this is ideally situated on a quiet one-way block. Close to restaurants, parks, Cherry Creek and priority membership at Crestmoor Swim and Tennis Club.
-
Tipo de propiedad
Casa
-
Año de construcción
2018
-
Precio/pie²
$526
Características
- Chimenea
- Garaje
- Jardín
- Vestidor
- Fogata
- Vista a la Montaña
- Plano de planta 2D
- Vista de la ciudad
- Puerta
Características
Lote
- Vista a la Montaña
- Vista de la ciudad
Interior
- Techo alto
- Oficina
- Chimenea
- Aire Acondicionado
- Isla de cocina
- Estufa de gas
- Bar
- Lavadero
- Sótano
- Vestidor
Outdoor
- Balcón
- Fogata
- Garaje
- Espacio de vida al aire libre
- Puerta
- Jardín
Explorar la zona
20 Ivanhoe Street, Denver, CO 80220, Colorado, Estados Unidos
Ver en Google Maps
Precio por sqft
Bajo
Alto
Se unió hace 6 años
Usted ha preguntado por esta propiedad
El agente se comunicará con usted pronto por
Publicado por
3
Anuncios
2021
Se unió
Reserva una visita con Marilyn Dana
Elija una fecha y si prefiere una visita virtual o presencial con el agente.
Fecha preferida
Tipo de tour

Coldwell Banker Global Luxury Denver - Denver
201 Columbine St Ste 200, 80206, Denver, Colorado, United States
Ver perfil de la agencia
Última actualización
Ayer
Primera publicación
Septiembre 30
Referencia del anuncio
9z2pnj
Propiedades similares cercanas
Nuevos anuncios en Condado de Arapahoe

Explorar más viviendas en venta
Condado de Arapahoe, CO, Estados Unidos tipos de propiedad
- Casas en venta en Condado de Arapahoe, CO, Estados Unidos
- Condominios en venta en Condado de Arapahoe, CO, Estados Unidos
- Casas adosadas en venta en Condado de Arapahoe, CO, Estados Unidos
- Terreno en venta en Condado de Arapahoe, CO, Estados Unidos
- Apartamentos en venta en Condado de Arapahoe, CO, Estados Unidos
Condado de Arapahoe, CO, Estados Unidos búsquedas populares
- Propiedades con Jardín en Condado de Arapahoe, CO, Estados Unidos
- Propiedades Vista a la Montaña en Condado de Arapahoe, CO, Estados Unidos
- Propiedades con Gimnasio en Condado de Arapahoe, CO, Estados Unidos
- Propiedades Moderno en Condado de Arapahoe, CO, Estados Unidos
- Propiedades con Piscina en Condado de Arapahoe, CO, Estados Unidos
- Propiedades Renovado en Condado de Arapahoe, CO, Estados Unidos
- Propiedades con Ascensor en Condado de Arapahoe, CO, Estados Unidos
- Propiedades Obras nuevas en Condado de Arapahoe, CO, Estados Unidos
- Propiedades Propiedad de Inversión en Condado de Arapahoe, CO, Estados Unidos
- Propiedades con Sauna en Condado de Arapahoe, CO, Estados Unidos
- Propiedades con Cancha de Tenis en Condado de Arapahoe, CO, Estados Unidos
- Propiedades con Bodega en Condado de Arapahoe, CO, Estados Unidos
- Propiedades con Cine en Condado de Arapahoe, CO, Estados Unidos
- Propiedades con Biblioteca en Condado de Arapahoe, CO, Estados Unidos
- Propiedades Comunidad Cerrada en Condado de Arapahoe, CO, Estados Unidos
- Propiedades Frente al Agua en Condado de Arapahoe, CO, Estados Unidos
- Propiedades Cima de una colina en Condado de Arapahoe, CO, Estados Unidos
- Propiedades Vista al Lago en Condado de Arapahoe, CO, Estados Unidos
- Propiedades Frente al río en Condado de Arapahoe, CO, Estados Unidos
- Propiedades Vista al Campo de Golf en Condado de Arapahoe, CO, Estados Unidos
- Propiedades con Piscina cubierta en Condado de Arapahoe, CO, Estados Unidos
- Propiedades Vista al Río en Condado de Arapahoe, CO, Estados Unidos
- Propiedades Ecuestre en Condado de Arapahoe, CO, Estados Unidos
Guías e historias relacionadas
La confianza de los mejores brokers del mundo
Los agentes tras las propiedades más excepcionales del mundo publican en JamesEdition.
- Anuncios de Sotheby's, Christie's, BARNES y Engel & Völkers
- Cada anuncio se revisa antes de publicarse
- Conecte directamente con agentes verificados
Al continuar, acepta nuestros Términos y la Política de Privacidad.
brokerages we
partnered with
partnered with