$2,475,000
5 Bedrooms Single Family Detached
- 5 Hab.
- 5 Baños
- 3,728 Sqft
- 8,712 Sqft lot
- Actualizado: Octubre 7
- MLS#9999990
Sobre la propiedad
La descripción se tradujo automáticamente.
La descripción se muestra en el idioma original.
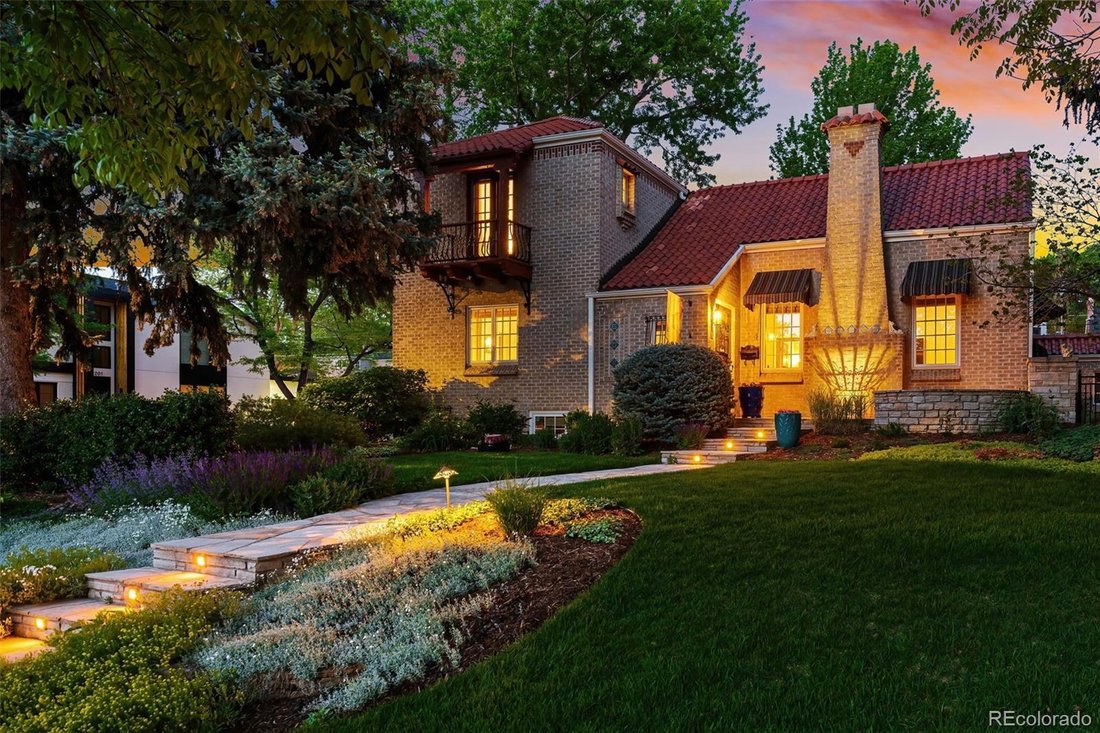
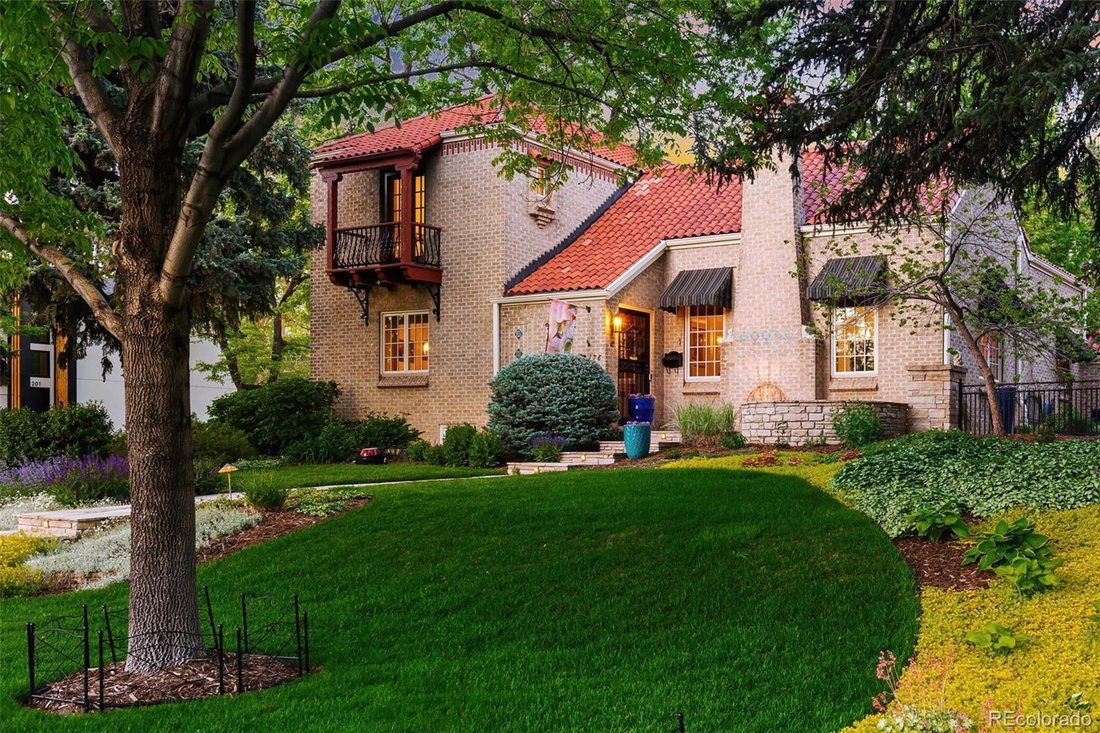
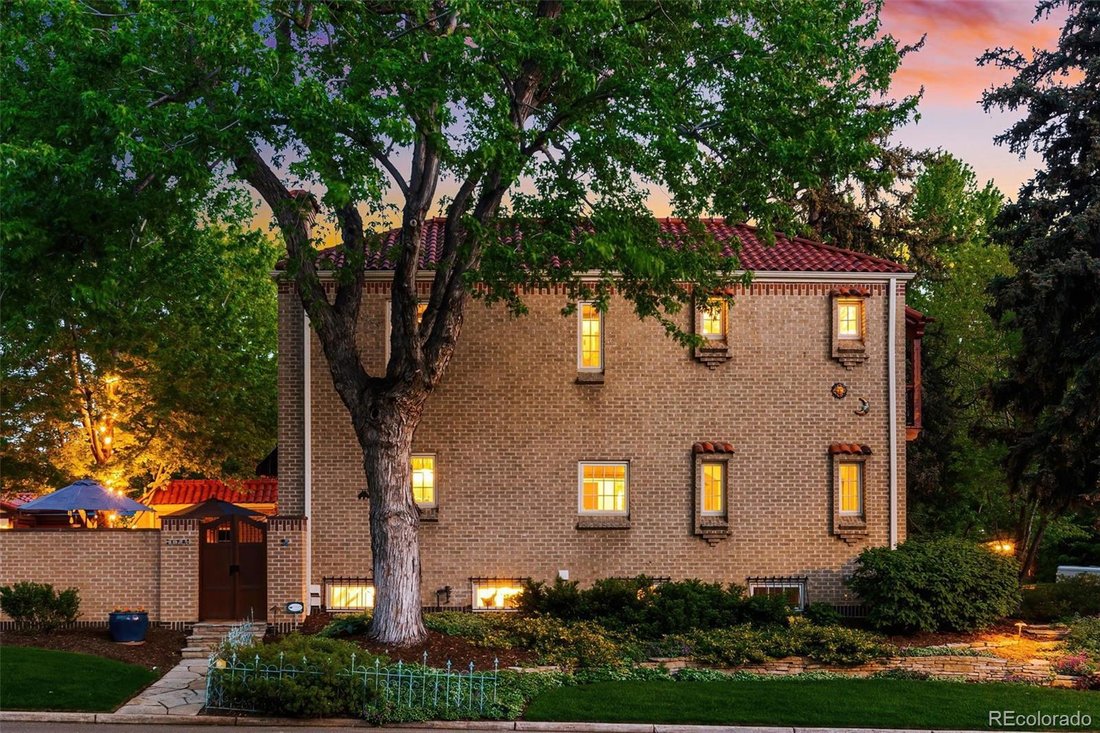
Nestled in the desirable Hilltop neighborhood with views of Cranmer Park, this Spanish Mission-style home is a true architectural gem built by G. N. Smedegaard. With its Ludowici Italian terra cotta tile roof and stunning details. Spanning over 3700 square feet, the interior showcases 5 bedrooms and 5 bathrooms, with quarter sawn oak floors throughout the first two floors. Complete top to bottom r
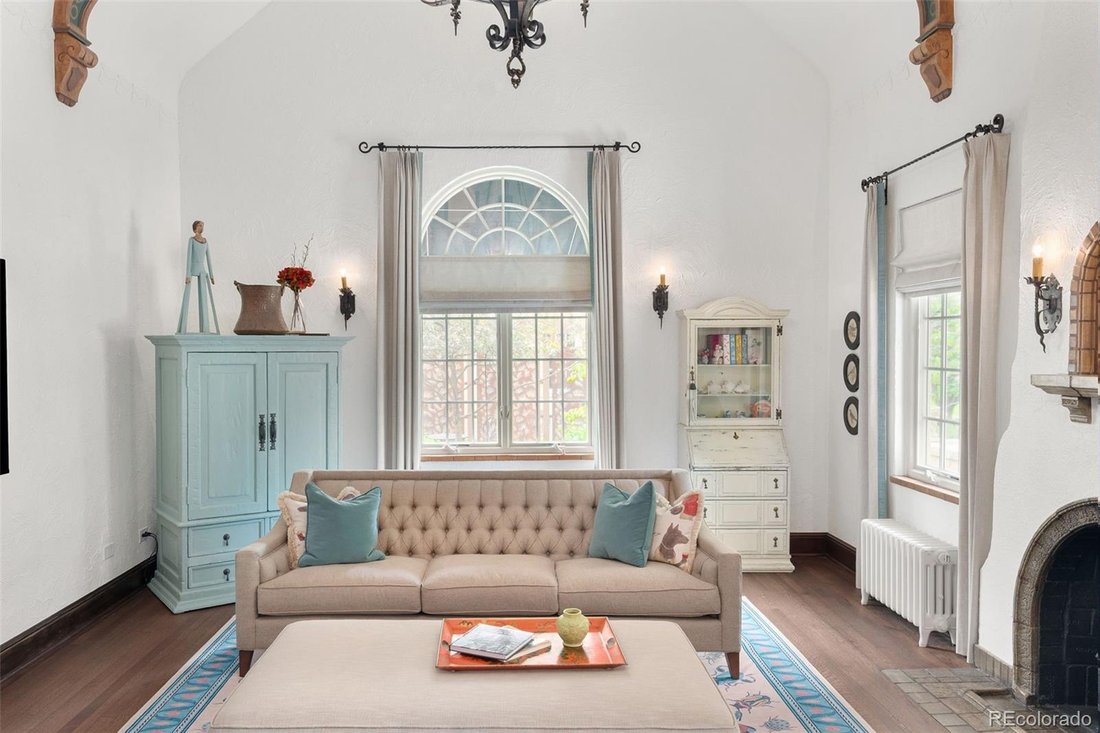
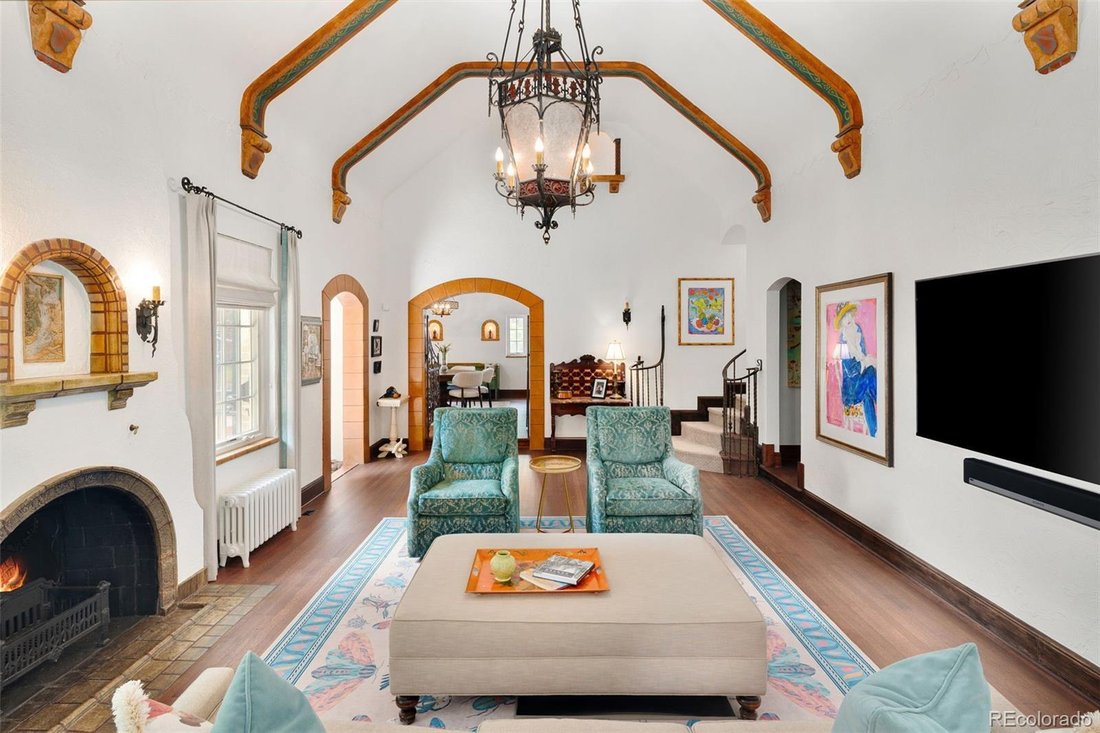
Nestled in the desirable Hilltop neighborhood with views of Cranmer Park, this Spanish Mission-style home is a true architectural gem built by G. N. Smedegaard. With its Ludowici Italian terra cotta tile roof and stunning details. Spanning over 3700 square feet, the interior showcases 5 bedrooms and 5 bathrooms, with quarter sawn oak floors throughout the first two floors. Complete top to bottom renovation and expansion restoring this special home to its original glory with no detail overlooked. The expansive living room has oversized windows, bathing the space in natural light and highlighting the high ceilings and original restored beams. A romantic fireplace and original details including light fixtures, Batchelder tile and wrought iron balustrade/gate. Upgraded kitchen is a chef’s dream, equipped with high-end appliances and cozy eat-in kitchen. This level also includes a main floor guest suite plus a powder room. Retreat to privacy on the second level, where the large primary suite awaits with a balcony, original restored bathroom and additional bedroom/office/nursery. Two additional bedrooms with two bathrooms in the lower level. The lower-level stairs and flooring are fully covered with handmade Mexican tiles. Outside, the landscaped grounds create a picturesque setting with Colorado Buff flagstone patios and walkways, wrought iron fencing, Ipe wood gates, private back yard and serene landscaped side yard. The original garage has been expanded into a heated, insulated 3-car garage with epoxy-coated floors and a 240-volt car charger. A heated custom-built shed, with large wood beams and designed to match the home’s original style, provides extra storage. Located just blocks from Robinson Park for sledding and playground and Cranmer Park where you can watch the perfect sunset. Residents love living in Hilltop with its easy access to Graland country Day and Steck Elementary and minutes to Cherry Creek North.
-
Tipo de propiedad
Casa
-
Año de construcción
1931
-
Precio/pie²
$663
Características
- Jardín
- Chimenea
- Garaje
- Terraza
- Patio de recreo
- Fogata
- Vista a la Montaña
- Cima de una colina
- Renovado
Características
Lote
- Vista a la Montaña
- Privacidad
- Cima de una colina
- Renovado
Interior
- Techo alto
- Oficina
- Chimenea
- Aire Acondicionado
- Lavadora Secadora
- Lavadero
- Encimeras de piedra
Outdoor
- Terraza
- Balcón
- Fogata
- Garaje
- Patio de recreo
- Puerta
- Jardín
Explorar la zona
178 Ash Street, Denver, CO 80220, Colorado, Estados Unidos
Ver en Google Maps
Precio por sqft
Bajo
Alto
Se unió hace 6 años
Usted ha preguntado por esta propiedad
El agente se comunicará con usted pronto por
Publicado por
1
Anuncios
2021
Se unió
Reserva una visita con Marilyn Dana
Elija una fecha y si prefiere una visita virtual o presencial con el agente.
Fecha preferida
Tipo de tour

Coldwell Banker Global Luxury Denver - Denver
2929 E. 2nd Ave., 80206, Denver, Colorado, United States
Ver perfil de la agencia
Última actualización
Octubre 7
Primera publicación
Abril 6
Referencia del anuncio
p2mk6s
Propiedades similares cercanas
Nuevos anuncios en Condado de Arapahoe




Explorar más viviendas en venta
Condado de Arapahoe, CO, Estados Unidos tipos de propiedad
- Casas en venta en Condado de Arapahoe, CO, Estados Unidos
- Condominios en venta en Condado de Arapahoe, CO, Estados Unidos
- Casas adosadas en venta en Condado de Arapahoe, CO, Estados Unidos
- Terreno en venta en Condado de Arapahoe, CO, Estados Unidos
- Apartamentos en venta en Condado de Arapahoe, CO, Estados Unidos
Condado de Arapahoe, CO, Estados Unidos búsquedas populares
- Propiedades con Jardín en Condado de Arapahoe, CO, Estados Unidos
- Propiedades Vista a la Montaña en Condado de Arapahoe, CO, Estados Unidos
- Propiedades con Gimnasio en Condado de Arapahoe, CO, Estados Unidos
- Propiedades Moderno en Condado de Arapahoe, CO, Estados Unidos
- Propiedades con Piscina en Condado de Arapahoe, CO, Estados Unidos
- Propiedades Renovado en Condado de Arapahoe, CO, Estados Unidos
- Propiedades Obras nuevas en Condado de Arapahoe, CO, Estados Unidos
- Propiedades con Ascensor en Condado de Arapahoe, CO, Estados Unidos
- Propiedades con Sauna en Condado de Arapahoe, CO, Estados Unidos
- Propiedades Propiedad de Inversión en Condado de Arapahoe, CO, Estados Unidos
- Propiedades con Cancha de Tenis en Condado de Arapahoe, CO, Estados Unidos
- Propiedades con Cine en Condado de Arapahoe, CO, Estados Unidos
- Propiedades con Biblioteca en Condado de Arapahoe, CO, Estados Unidos
- Propiedades con Bodega en Condado de Arapahoe, CO, Estados Unidos
- Propiedades Comunidad Cerrada en Condado de Arapahoe, CO, Estados Unidos
- Propiedades Cima de una colina en Condado de Arapahoe, CO, Estados Unidos
- Propiedades Vista al Lago en Condado de Arapahoe, CO, Estados Unidos
- Propiedades Frente al Agua en Condado de Arapahoe, CO, Estados Unidos
- Propiedades con Piscina cubierta en Condado de Arapahoe, CO, Estados Unidos
- Propiedades Vista al Campo de Golf en Condado de Arapahoe, CO, Estados Unidos
- Propiedades Frente al río en Condado de Arapahoe, CO, Estados Unidos
- Propiedades Ecuestre en Condado de Arapahoe, CO, Estados Unidos
Guías e historias relacionadas
La confianza de los mejores brokers del mundo
Los agentes tras las propiedades más excepcionales del mundo publican en JamesEdition.
- Anuncios de Sotheby's, Christie's, BARNES y Engel & Völkers
- Cada anuncio se revisa antes de publicarse
- Conecte directamente con agentes verificados
Al continuar, acepta nuestros Términos y la Política de Privacidad.
brokerages we
partnered with
partnered with