$699,000
Single Family Residence in Denton
- 3 Hab.
- 3 Baños
- 2,627 Sqft
- 10,063 Sqft lot
- Actualizado: Hoy
- Fuente: North Texas Real Estate Information Systems (NTREIS) MLS#21441417
Sobre la propiedad
La descripción se tradujo automáticamente.
La descripción se muestra en el idioma original.
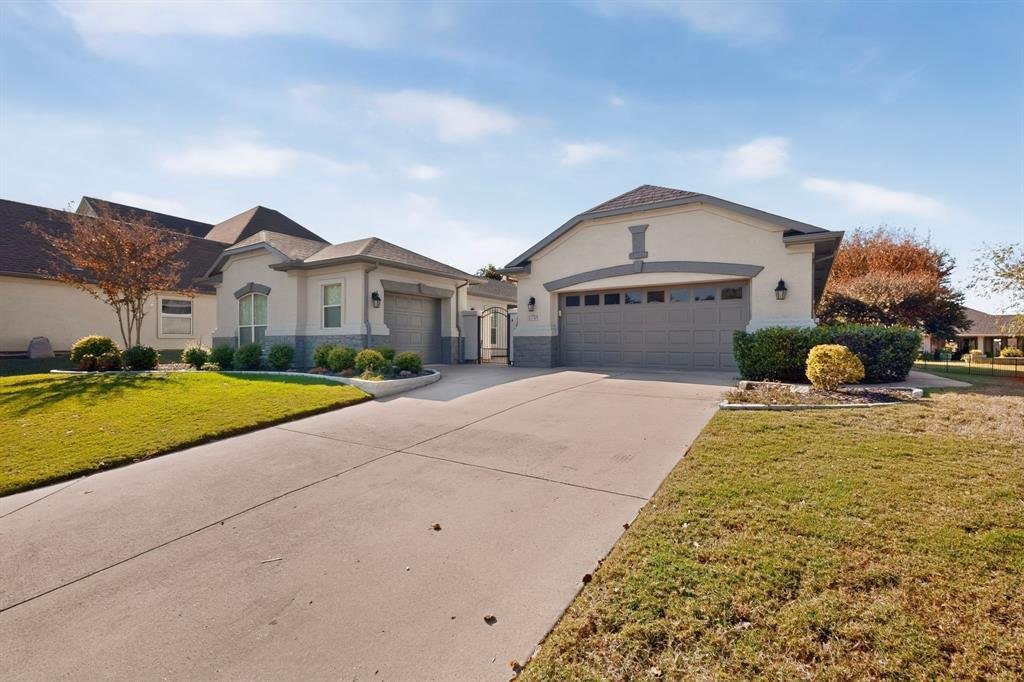
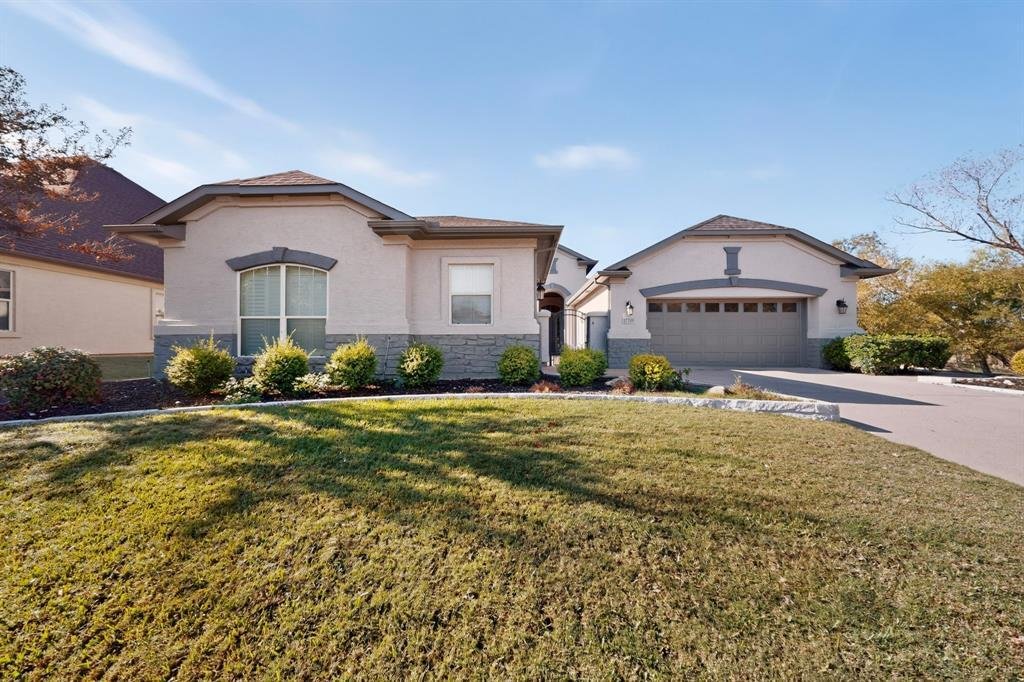
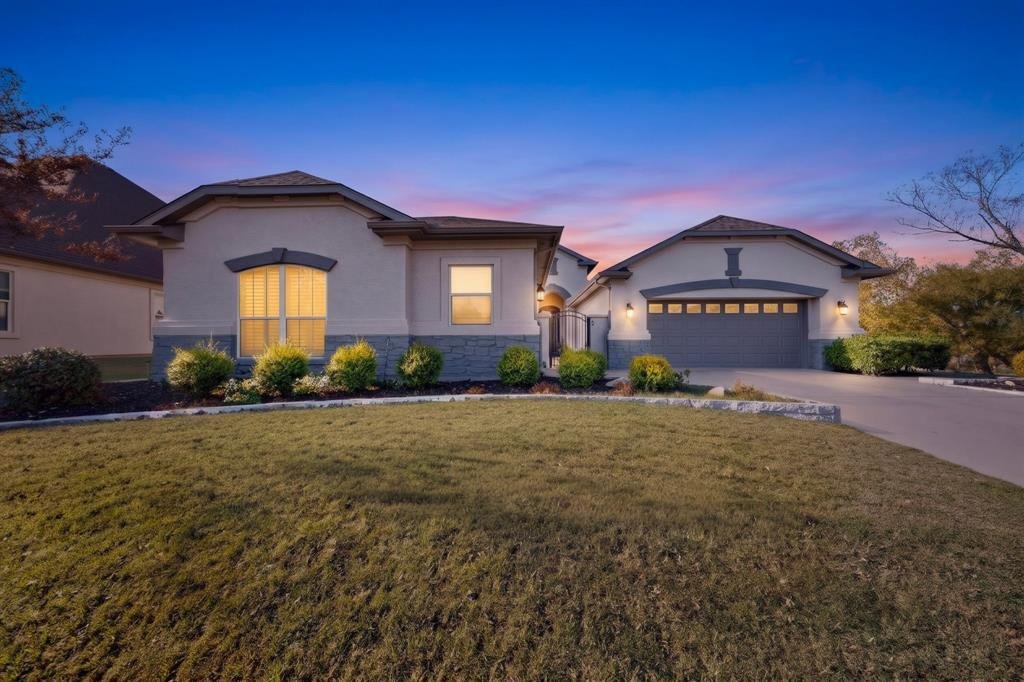
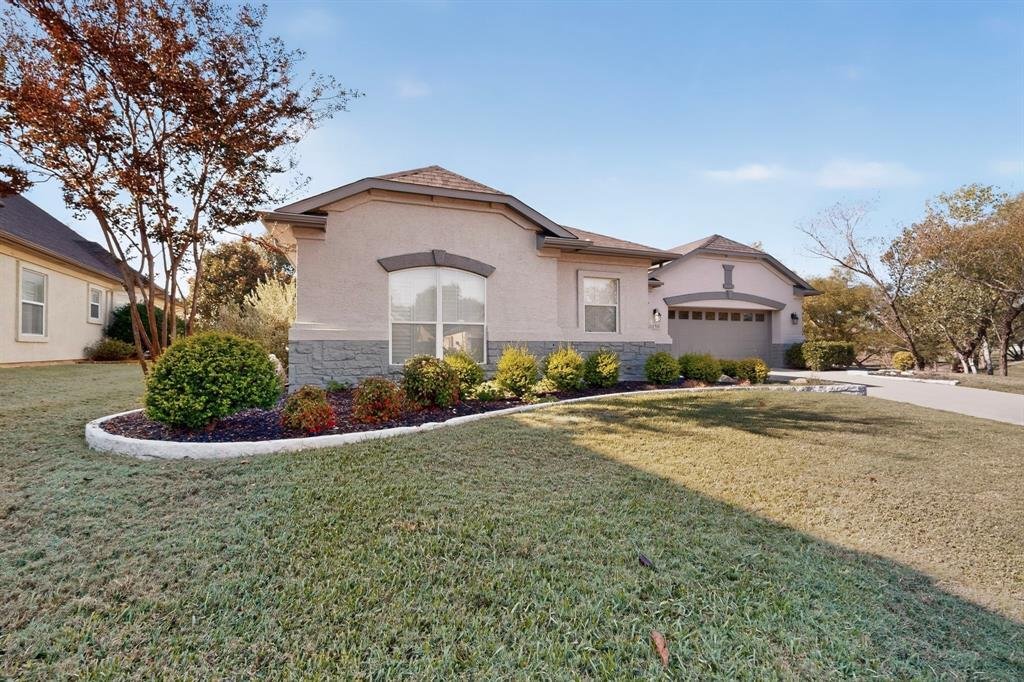
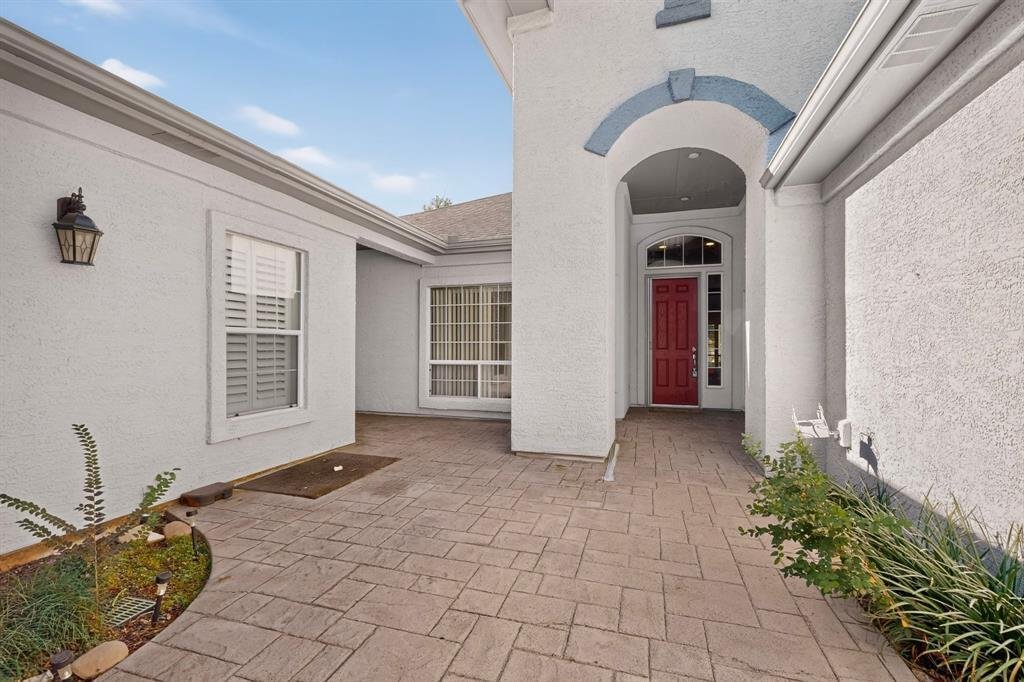
Beautifully maintained Sienna floorplan featuring a private casita and spacious 3-car garage, situated on a desirable cul-de-sac. Freshly painted exterior adds wonderful curb appeal, while the new roof June, 2026 offers added peace of mind. The inviting courtyard showcases attractive stamped concrete. A combination of thoughtful design, versatile living space, and charming outdoor features make th
Beautifully maintained Sienna floorplan featuring a private casita and spacious 3-car garage, situated on a desirable cul-de-sac. Freshly painted exterior adds wonderful curb appeal, while the new roof June, 2026 offers added peace of mind. The inviting courtyard showcases attractive stamped concrete. A combination of thoughtful design, versatile living space, and charming outdoor features make this home a must-see! Inside, the living room features elegant crown molding, luxury vinyl plank flooring, plantation shutters, a ceiling fan, and French doors opening to the covered back patio. The updated kitchen boasts refinished cabinetry, granite countertops, tile backsplash, a Solatube for added natural light, and recessed can lighting. The refrigerator is included! Enjoy the extended stamped concrete patio with built-in bench seating, an impressive oversized slatted pergola, and an outdoor kitchen with gas grill, burner, and storage. A beautiful park-like setting on the right side of the property adds to the home’s appeal. The spacious primary suite features crown molding, plantation shutters, a ceiling fan, and abundant natural light. The ensuite primary bath offers refinished cabinetry and an exceptionally large custom closet (15x9) with plenty of storage. The secondary bedroom includes built-in shelving and a ceiling fan. The versatile office features built-in cabinetry and a ceiling fan. The private casita offers flexibility with newer LVP flooring, plantation shutters, a ceiling fan, and a newly updated shower—perfect for guests or extended family. The laundry room offers both upper and lower cabinetry, and the washer and dryer are included. Additional highlights include built-in garage cabinetry and a detached third-car garage (21x13), providing excellent storage.
-
Tipo de propiedad
Casa
-
Año de construcción
2006
-
Precio/pie²
$266
Características
- Garaje
- Vestidor
- Cocina abierta
- Cancha de Tenis
- Cocina exterior
- Comunidad Cerrada
- Pérgola
- Lavadero
- Lavadora Secadora
Características
Lote
- Comunidad Cerrada
Interior
- Oficina
- Isla de cocina
- Lavadora Secadora
- Lavadero
- Cocina abierta
- Encimeras de piedra
- Vestidor
Outdoor
- Aparcamiento
- Garaje
- Cocina exterior
- Cancha de Tenis
- Puerta
- Pérgola
Explorar la zona
11709 Rosemont Court, Denton, Texas, Estados Unidos
Ver en Google Maps
Precio por sqft
Bajo
Alto
Se unió hace 9 meses
Usted ha preguntado por esta propiedad
El agente se comunicará con usted pronto por
Publicado por
3
Anuncios
2026
Se unió
Reserva una visita con the agent
Elija una fecha y si prefiere una visita virtual o presencial con el agente.
Fecha preferida
Tipo de tour
Última actualización
Hoy
Primera publicación
Noviembre 22
Referencia del anuncio
21441417
Estado del anuncio
The data relating to real estate for sale on this web site comes in part from the Broker Reciprocity Program of the NTREIS Multiple Listing Service. Real estate listings held by brokerage firms other than this broker are marked with the Broker Reciprocity logo and detailed information about them includes the name of the listing brokers.
Propiedades similares cercanas
Nuevos anuncios en Denton

Explorar más viviendas en venta
Denton, TX, Estados Unidos tipos de propiedad
Denton, TX, Estados Unidos búsquedas populares
- Propiedades con Cocina abierta en Denton, TX, Estados Unidos
- Propiedades Obras nuevas en Denton, TX, Estados Unidos
- Propiedades Comunidad Cerrada en Denton, TX, Estados Unidos
- Propiedades Moderno en Denton, TX, Estados Unidos
- Propiedades Vista al Campo de Golf en Denton, TX, Estados Unidos
- Propiedades con Terraza en Denton, TX, Estados Unidos
- Propiedades Duplex en Denton, TX, Estados Unidos
- Propiedades Frente al Agua en Denton, TX, Estados Unidos
- Propiedades con Sauna en Denton, TX, Estados Unidos
- Propiedades Frente al Lago en Denton, TX, Estados Unidos
- Propiedades con Ascensor en Denton, TX, Estados Unidos
- Propiedades Vista a la Montaña en Denton, TX, Estados Unidos
- Propiedades Vista de la ciudad en Denton, TX, Estados Unidos
- Propiedades Cima de una colina en Denton, TX, Estados Unidos
- Propiedades con Sauna en Denton, TX, Estados Unidos
Guías e historias relacionadas
La confianza de los mejores brokers del mundo
Los agentes tras las propiedades más excepcionales del mundo publican en JamesEdition.
- Anuncios de Sotheby's, Christie's, BARNES y Engel & Völkers
- Cada anuncio se revisa antes de publicarse
- Conecte directamente con agentes verificados
Al continuar, acepta nuestros Términos y la Política de Privacidad.
Brokerages we
partnered with
partnered with