$639,990
Precio reducido en $61,921 el Oct 16, 2026
Single Family Residence In Denton
- 5 Hab.
- 4 Baños
- 3,780 Sqft
- 7,051 Sqft lot
- Actualizado: Octubre 15
- Fuente: North Texas Real Estate Information Systems (NTREIS) MLS#21411746
Sobre la propiedad
La descripción se tradujo automáticamente.
La descripción se muestra en el idioma original.
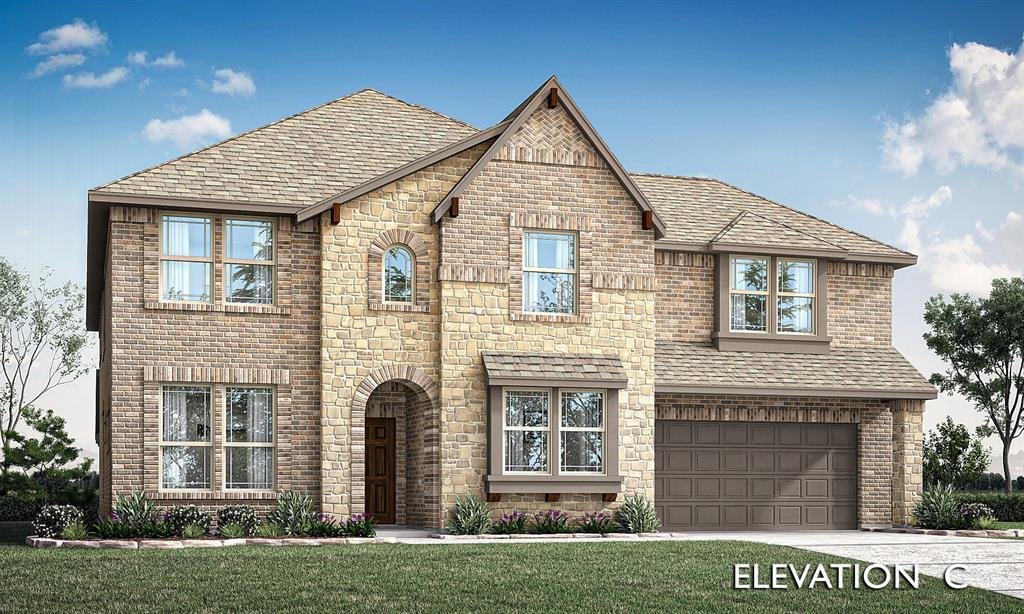
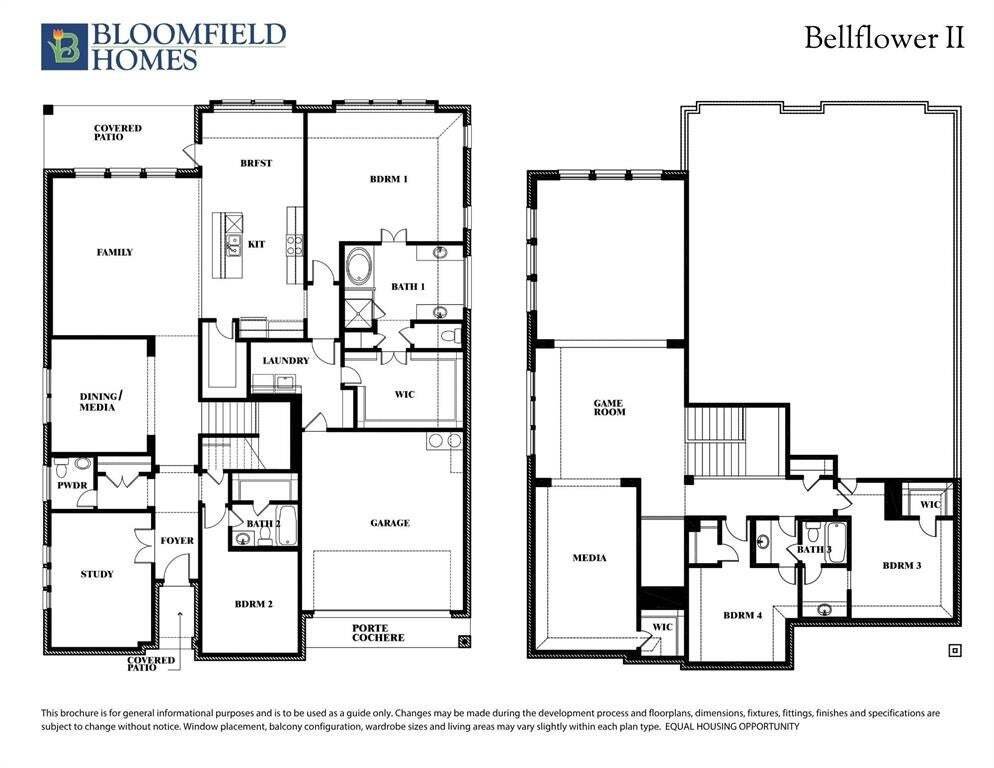
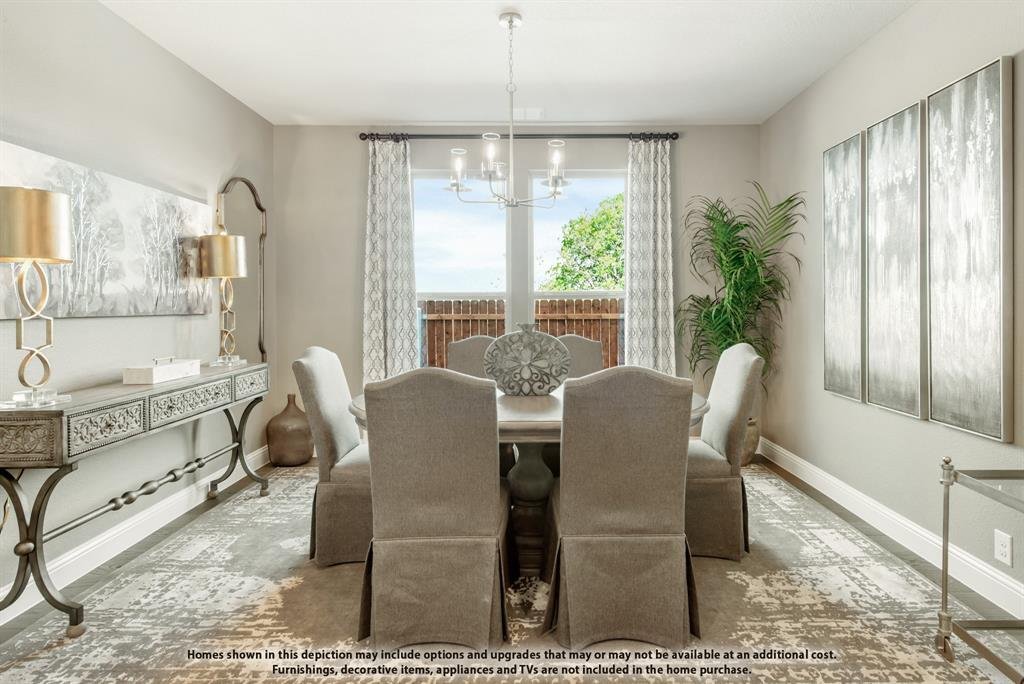
NEW! NEVER LIVED IN. Ready for Move-In Day! Bloomfield Homes has built this beautiful Bellflower II floor plan, a two-story with a split level Family Room, 5 bedrooms, 3.5 baths, a media room, formal dining, dedicated study with glass French doors, and upgrades in all your favorite spots! Starting with first impressions - the architectural stone and brick facade already comes with gutters, stone-e
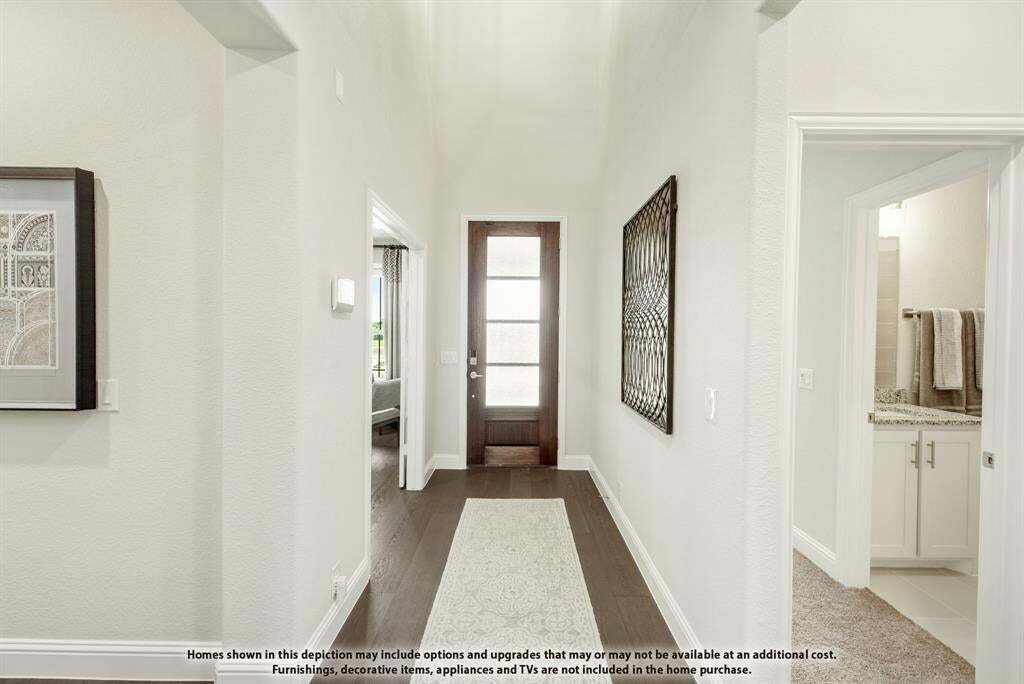
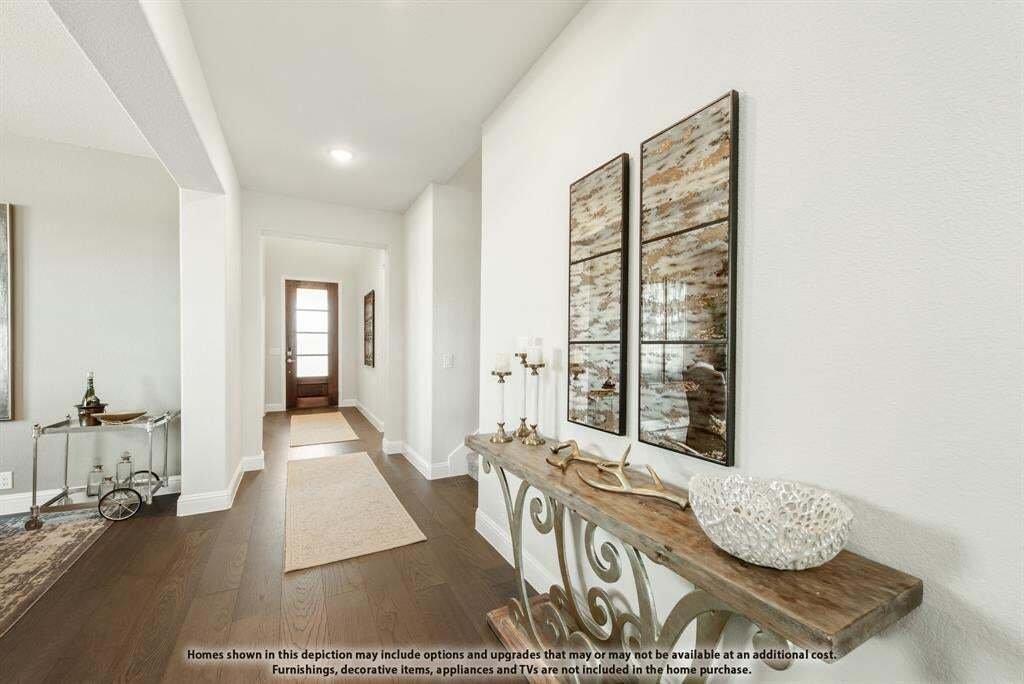
NEW! NEVER LIVED IN. Ready for Move-In Day! Bloomfield Homes has built this beautiful Bellflower II floor plan, a two-story with a split level Family Room, 5 bedrooms, 3.5 baths, a media room, formal dining, dedicated study with glass French doors, and upgrades in all your favorite spots! Starting with first impressions - the architectural stone and brick facade already comes with gutters, stone-edged flower beds, irrigation system, and custom 8’ front door. Engineered hardwood floors start as soon as you enter and go through to the sunlit, open-concept living space. The Family Room has an overlook from the game room above, a floor-to-ceiling tile fireplace, and windows expanding most of the way! Deluxe Kitchen sits parallel, sporting upgraded Shaker cabinets with gas cooking on stainless steel appliances that come built-in. Pot and pan drawers, a massive walk-in pantry, wood vent hood, and island storage offers a home for every kitchen gadget. A casual-dining breakfast nook is adjacent, with a backdoor leading to the back patio, while the formal dining room off the foyer is perfect when you need to host! When you need peace and quiet, retreat to the first-floor Primary Suite. It’s another room full of light and with a window seat feature, plus enough room to fit a king-sized bed; and the ensuite bath has two individual vanities mirroring each other and an enlarged shower (in lieu of garden tub seen on plans). Your huge walk-in closet has a back exit into the laundry room, too! Upstairs, the game room is another central living space and has an attached media room. Two more bedrooms are situated down the hall, sharing a Jack and Jill bathroom. Blinds, a gas drop on the patio, quartz countertops, mud bench, and more included. Visit Bloomfield at Glenwood Meadows to learn more!
-
Tipo de propiedad
Casa
-
Año de construcción
2026
-
Precio/pie²
$169
Características
- Garaje
- Vestidor
- Jardín
- Chimenea
- Cine
- Sala de juegos
- Cocina abierta
- Obras nuevas
- Lavadero
Características
Lote
- Obras nuevas
Interior
- Techo alto
- Chimenea
- Isla de cocina
- Estufa de gas
- Lavadora Secadora
- Lavadero
- Sala de juegos
- Cine
- Cocina abierta
- Vestidor
Outdoor
- Garaje
- Jardín
Explorar la zona
3201 Emerald Trace Drive, Denton, Texas, Estados Unidos
Ver en Google Maps
Precio por sqft
Bajo
Alto
Se unió hace 12 meses
Usted ha preguntado por esta propiedad
El agente se comunicará con usted pronto por
Publicado por
272
Anuncios
2025
Se unió
Reserva una visita con the agent
Elija una fecha y si prefiere una visita virtual o presencial con el agente.
Fecha preferida
Tipo de tour
Última actualización
Octubre 15
Primera publicación
Octubre 15
Referencia del anuncio
21411746
Estado del anuncio
The data relating to real estate for sale on this web site comes in part from the Broker Reciprocity Program of the NTREIS Multiple Listing Service. Real estate listings held by brokerage firms other than this broker are marked with the Broker Reciprocity logo and detailed information about them includes the name of the listing brokers.
Propiedades similares cercanas
Nuevos anuncios en Denton

Explorar más viviendas en venta
Denton, TX, Estados Unidos tipos de propiedad
Denton, TX, Estados Unidos búsquedas populares
- Propiedades con Cocina abierta en Denton, TX, Estados Unidos
- Propiedades Obras nuevas en Denton, TX, Estados Unidos
- Propiedades Comunidad Cerrada en Denton, TX, Estados Unidos
- Propiedades Moderno en Denton, TX, Estados Unidos
- Propiedades Duplex en Denton, TX, Estados Unidos
- Propiedades Frente al Agua en Denton, TX, Estados Unidos
- Propiedades con Ascensor en Denton, TX, Estados Unidos
- Propiedades Vista al Campo de Golf en Denton, TX, Estados Unidos
- Propiedades Frente al Lago en Denton, TX, Estados Unidos
- Propiedades con Sauna en Denton, TX, Estados Unidos
- Propiedades Cima de una colina en Denton, TX, Estados Unidos
- Propiedades Vista a la Montaña en Denton, TX, Estados Unidos
- Propiedades con Terraza en Denton, TX, Estados Unidos
Guías e historias relacionadas
La confianza de los mejores brokers del mundo
Los agentes tras las propiedades más excepcionales del mundo publican en JamesEdition.
- Anuncios de Sotheby's, Christie's, BARNES y Engel & Völkers
- Cada anuncio se revisa antes de publicarse
- Conecte directamente con agentes verificados
Al continuar, acepta nuestros Términos y la Política de Privacidad.
brokerages we
partnered with
partnered with