$1,450,300
Villa En Dénia
- 3 Hab.
- 3 Baños
- 2,430 Sqft
- 7,428 Sqft lot
- Actualizado: Ayer
Sobre la propiedad
La descripción se tradujo automáticamente.
La descripción se muestra en el idioma original.
Ubicada en un enclave exclusivo de solo once residencias diseñadas por arquitectos en Dénia, esta excepcional villa fuera de planta ofrece una interpretación sofisticada de la vida mediterránea contemporánea, con la ventaja adicional de tener una licencia de construcción ya en vigor.
Con una parcela total de 690,01 m², incluidos 556,68 m² de parcela privada, la villa ha sido di
Set within an exclusive enclave of just eleven architect-designed residences in Dénia, this exceptional off-plan villa offers a sophisticated interpretation of contemporary Mediterranean living, with the added advantage of a building licence already in place.
Occupying a total plot allocation of 690.01 m², including 556.68 m² of private plot, the villa has been designed around l
Ubicada en un enclave exclusivo de solo once residencias diseñadas por arquitectos en Dénia, esta excepcional villa fuera de planta ofrece una interpretación sofisticada de la vida mediterránea contemporánea, con la ventaja adicional de tener una licencia de construcción ya en vigor.
Con una parcela total de 690,01 m², incluidos 556,68 m² de parcela privada, la villa ha sido diseñada en torno a la luz, la privacidad y una conexión sencilla con sus espacios exteriores. Aproximadamente 225,67 m² de alojamiento cerrado se distribuyen en dos niveles, complementados por generosas terrazas, una sala de estar exterior cubierta, un entorno ajardinado y una piscina privada de 32,20 m².
Un aspecto particularmente atractivo de la compra en esta etapa es la oportunidad de elegir entre dos direcciones estéticas distintas: un acabado limpio y contemporáneo o una interpretación mediterránea más cálida. Sea cual sea la opción seleccionada, la residencia se construirá con los mismos estándares, materiales y calidad establecidos en toda la urbanización.
Con una ubicación ideal para disfrutar del estilo de vida de Dénia, el desarrollo combina un entorno residencial tranquilo con un cómodo acceso a las playas, el puerto deportivo, los restaurantes, las tiendas y el vibrante e histórico centro de la ciudad.
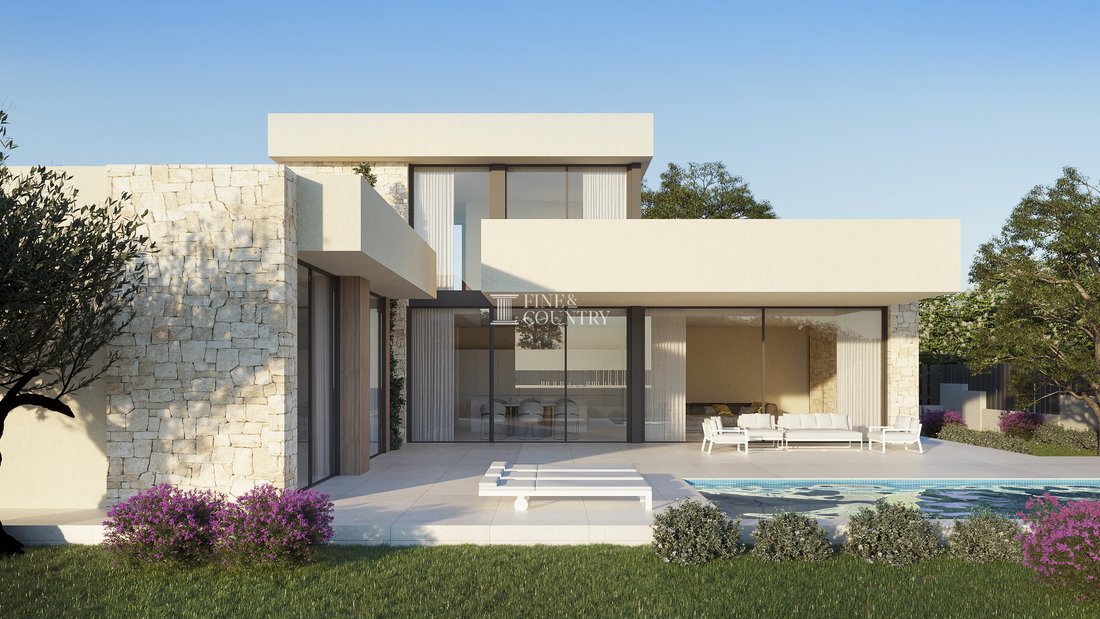
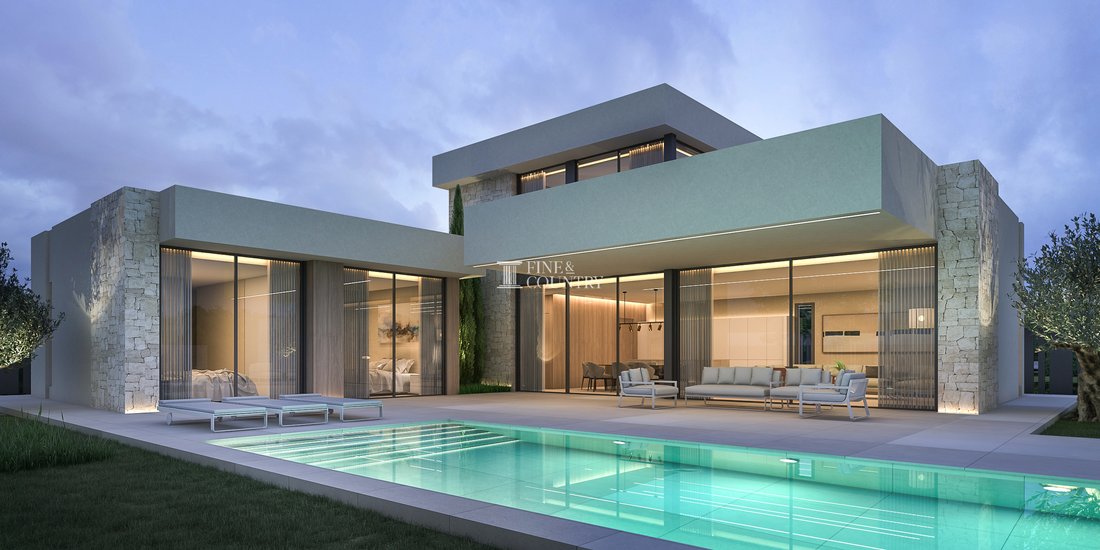
Arquitectura y diseño Esta impresionante villa de nueva construcción combina una fuerte geometría arquitectónica con materiales naturales cuidadosamente considerados, amplios acristalamientos y proporciones bellamente equilibradas. El diseño es claramente mediterráneo en su relación con el exterior, mientras que sus líneas limpias y sus detalles sobrios crean una identidad arquitectónica elegante.
Los compradores que compren fuera del plan tienen la oportunidad de elegir entre estilos de diseño contemporáneo y mediterráneo, lo que permite que el carácter de la casa terminada refleje el gusto individual y, al mismo tiempo, conserve la integridad arquitectónica y la calidad de construcción del enclave en general.
La villa ofrece 169,12 m² de alojamiento cerrado en la planta baja y otros 56,55 m² en el nivel superior, lo que da aproximadamente 225,67 m² de espacio habitable cerrado. Las amplias terrazas y áreas cubiertas extienden la arquitectura más allá del interior, creando un hogar concebido tanto para la vida exterior como para la vida interior.
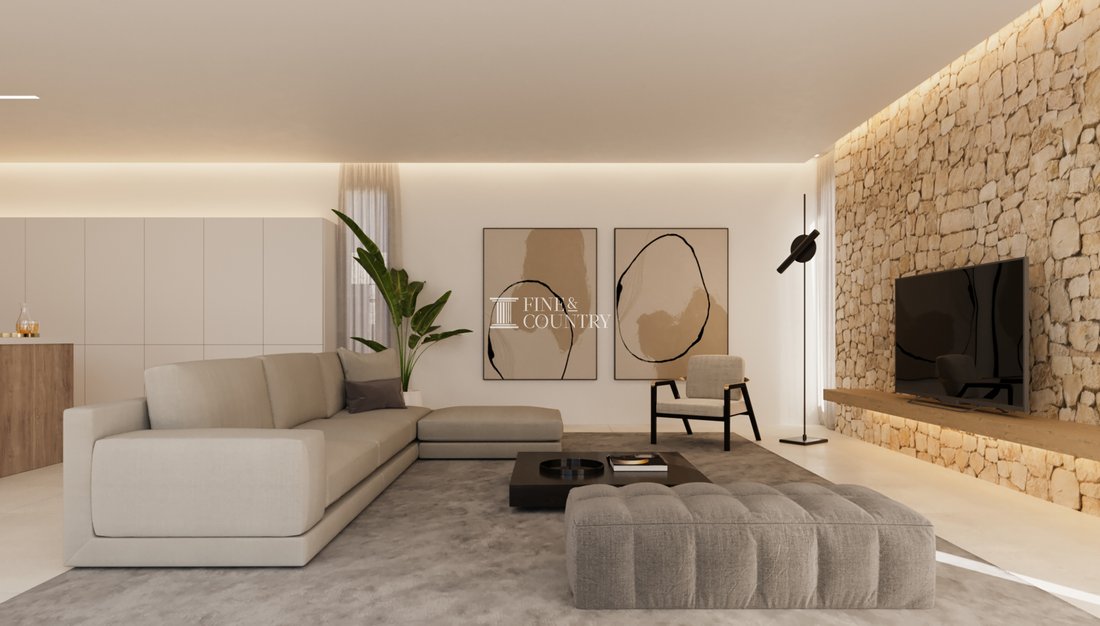
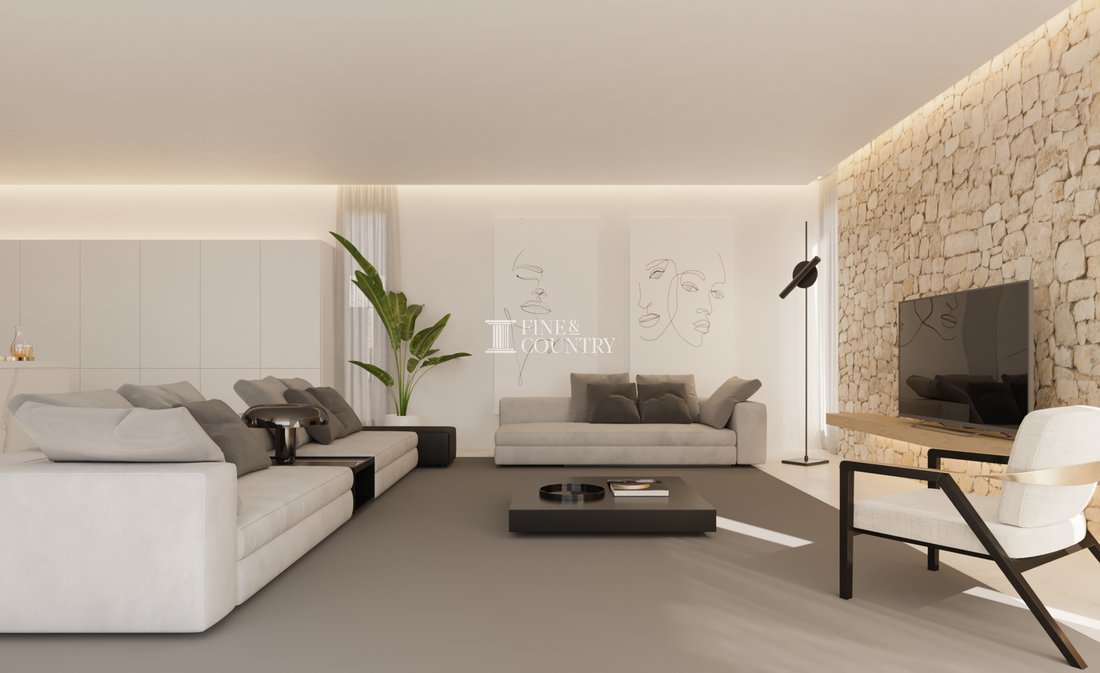
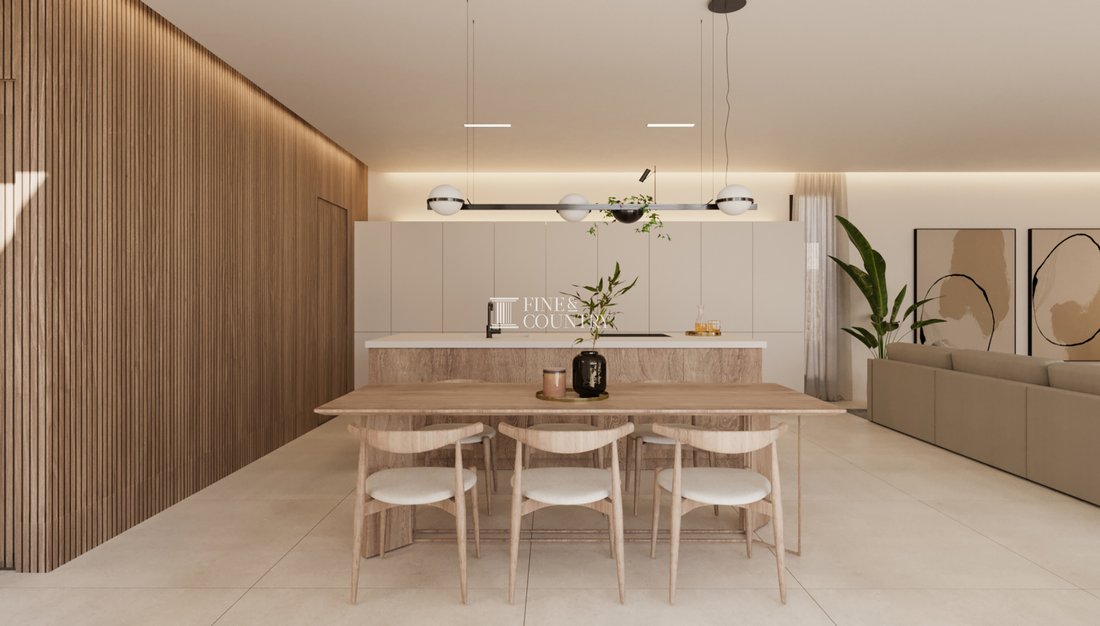
Disposición interior La planta baja está diseñada en torno a una impresionante relación abierta entre los principales espacios habitables y las terrazas. Un salón de 35,05 m² forma un entorno generoso pero cómodo para relajarse, mientras que la cocina y el comedor contiguos de 33,06 m² proporcionan un punto focal natural para la vida cotidiana y el entretenimiento.
Las grandes aberturas acristaladas conectan visualmente estos espacios con el porche cubierto, la terraza, el jardín y la piscina, lo que permite que las principales áreas de estar se extiendan naturalmente al exterior.
Dos dormitorios se encuentran en la planta baja y miden aproximadamente 16,40 m² y 14,24 m². Dos baños privados, un aseo para invitados, vestíbulo de entrada, áreas de circulación y un lavadero exclusivo de 4,16 m², junto con un trastero externo.
La planta superior está reservada para la suite principal, lo que crea un refugio más privado lejos del alojamiento principal. Los planos indican aproximadamente 22,67 m² de espacio para dormitorios y vestidores, complementados con un importante baño privado de 12,97 m². Desde este nivel, la suite se conecta con una terraza privada de aproximadamente 28,60 m², lo que añade una mayor sensación de espacio y aislamiento.
Servicios La villa se ofrece como una oportunidad fuera del plan con la licencia de construcción ya en vigor, lo que brinda al comprador la posibilidad de asegurar una casa de nueva construcción dentro de un desarrollo residencial establecido, al tiempo que puede elegir entre los conceptos de diseño contemporáneo y mediterráneo.
La practicidad se ha integrado cuidadosamente en el diseño. Un lavadero independiente, un espacio de almacenamiento externo, un aseo para invitados y unos espacios de circulación bien definidos permiten una cómoda vida cotidiana sin comprometer la claridad del diseño arquitectónico.
Se incorpora estacionamiento privado para dos vehículos dentro de la parcela, mientras que la residencia se construirá con la misma calidad de materiales y estándares establecidos en todo el desarrollo.
Vida al aire libre La vida al aire libre es parte integral del diseño. La planta baja se abre a aproximadamente 75,25 m² de terraza junto con un porche cubierto de 28,05 m², creando ambientes generosos para cenar, relajarse y entretenerse durante la larga temporada al aire libre de Dénia.
En el corazón de este espacio exterior se encuentra la piscina privada de aproximadamente 32,20 m². La piscina está enmarcada por amplias terrazas y áreas ajardinadas, lo que permite que el exterior funcione como una extensión genuina de los principales espacios habitables en lugar de simplemente como un jardín.
La suite principal del piso superior se beneficia de su propio mapaterraza de aproximadamente 28,60 m², creando un área exterior más aislada separada de los espacios sociales de abajo.
El sitio y los planes de desarrollo indican que las áreas principales de la piscina y la terraza tienen una orientación aproximada al sur/sureste, aunque esto debe tratarse como indicativo y no como una orientación exacta de la brújula.
Características únicas Lo que distingue a esta propiedad es la combinación de un concepto arquitectónico establecido con las ventajas de comprar fuera del plan. La licencia de construcción ya está en vigor, mientras que el comprador puede elegir entre dos identidades de diseño cuidadosamente consideradas: contemporánea o mediterránea.
El resultado es una oportunidad para crear un hogar con una estética más personal sin comprometer la cohesión arquitectónica, la calidad de la construcción y los estándares de materiales del enclave.
El arreglo es igualmente digno de mención. Dos dormitorios de la planta baja ofrecen un alojamiento flexible para familiares o invitados, mientras que todo el nivel superior está dedicado a la suite principal, que incluye vestidores, un generoso baño privado y terraza privada.
Con amplios acristalamientos, detalles de materiales naturales, amplias terrazas y una piscina privada que forman parte integral de la arquitectura, la villa se ha concebido en torno al relajado estilo de vida interior y exterior por el que esta parte de la costa mediterránea es tan apreciada.
Set within an exclusive enclave of just eleven architect-designed residences in Dénia, this exceptional off-plan villa offers a sophisticated interpretation of contemporary Mediterranean living, with the added advantage of a building licence already in place.
Occupying a total plot allocation of 690.01 m², including 556.68 m² of private plot, the villa has been designed around light, privacy and an effortless connection with its outdoor spaces. Approximately 225.67 m² of enclosed accommodation is arranged across two levels, complemented by generous terraces, a covered outdoor living area, landscaped surroundings and a private 32.20 m² swimming pool.
A particularly attractive aspect of buying at this stage is the opportunity to choose between two distinct aesthetic directions: a clean contemporary finish or a warmer Mediterranean interpretation. Whichever is selected, the residence will be constructed to the same standards, materials and quality established throughout the development.
Ideally positioned for enjoying the Dénia lifestyle, the development combines a peaceful residential setting with convenient access to the beaches, marina, port, restaurants, shops and vibrant and historical town centre.
Architecture & Design This striking new-build villa combines strong architectural geometry with carefully considered natural materials, expansive glazing and beautifully balanced proportions. The design is distinctly Mediterranean in its relationship with the outdoors, while its clean lines and restrained detailing create an elegant architectural identity.
Buyers purchasing off plan have the opportunity to select between contemporary and Mediterranean design styles, allowing the character of the finished home to reflect individual taste while retaining the architectural integrity and construction quality of the wider enclave.
The villa provides 169.12 m² of enclosed accommodation on the ground floor and a further 56.55 m² on the upper level, giving approximately 225.67 m² of enclosed living space. Generous terraces and covered areas extend the architecture beyond the interior, creating a home conceived as much for outdoor living as for life within.
Interior Layout The ground floor is designed around an impressive open relationship between the principal living spaces and the terraces. A 35.05 m² lounge forms a generous yet comfortable setting for relaxation, while the adjoining 33.06 m² kitchen and dining area provides a natural focal point for everyday life and entertaining.
Large glazed openings visually connect these spaces with the covered porch, terrace, garden and swimming pool, allowing the main living areas to extend naturally outdoors.
Two bedrooms are positioned on the ground floor, measuring approximately 16.40 m² and 14.24 m². Two ensuite bathrooms, a guest WC, entrance vestibule, circulation areas and a dedicated 4.16 m² laundry room, together with an external storage room.
The upper floor is reserved for the principal suite, creating a more private retreat away from the main accommodation. The plans indicate approximately 22.67 m² of bedroom and dressing accommodation, complemented by a substantial 12.97 m² ensuite bathroom. From this level, the suite connects with a private terrace of approximately 28.60 m², adding a further sense of space and seclusion.
Amenities The villa is offered as an off-plan opportunity with the building licence already in place, providing the buyer with the ability to secure a newly constructed home within an established residential development while retaining a choice between the contemporary and Mediterranean design concepts.
Practicality has been carefully integrated into the layout. A separate laundry room, external storage, guest WC and well-defined circulation spaces support comfortable day-to-day living without compromising the clarity of the architectural design.
Private parking for two vehicles is incorporated within the plot, while the residence will be constructed using the same quality of materials and standards established across the development.
Outdoor Living Outdoor living is integral to the design. The ground floor opens towards approximately 75.25 m² of terrace together with a 28.05 m² covered porch, creating generous settings for dining, relaxing and entertaining throughout Dénia’s long outdoor season.
At the heart of this exterior space is the private swimming pool of approximately 32.20 m². The pool is framed by broad terracing and landscaped areas, allowing the exterior to function as a genuine extension of the main living spaces rather than simply as a garden.
The upper-floor principal suite benefits from its own approximately 28.60 m² terrace, creating a more secluded outdoor area separate from the social spaces below.
The site and development plans indicate that the principal pool and terrace areas enjoy an approximate south/south-east aspect, although this should be treated as indicative rather than an exact compass orientation.
Unique Features What distinguishes this property is the combination of an established architectural concept with the advantages of purchasing off plan. The building licence is already in place, while the buyer can choose between two carefully considered design identities: contemporary or Mediterranean.
The result is an opportunity to create a home with a more personal aesthetic without compromising the cohesive architecture, construction quality and material standards of the enclave.
The arrangement is equally noteworthy. Two ground-floor bedrooms provide flexible accommodation for family or guests, while the entire upper level is given over to the principal suite, complete with dressing accommodation, a generous ensuite bathroom and private terrace.
With expansive glazing, natural material accents, extensive terraces and a private pool forming an integral part of the architecture, the villa has been conceived around the relaxed indoor-outdoor lifestyle for which this part of the Mediterranean coast is so highly regarded.
-
Tipo de propiedad
Villa
-
Precio/pie²
$597
Características
- Jardín
- Piscina
- Terraza
- Chimenea
- Cocina abierta
- Moderno
- Obras nuevas
- Espacio de vida al aire libre
- Lavadero
Características
Lote
- Privacidad
- Obras nuevas
- Moderno
Interior
- Chimenea
- Lavadero
- Cocina abierta
Outdoor
- Terraza
- Aparcamiento
- Piscina
- Espacio de vida al aire libre
- Jardín
Explorar la zona
Se unió hace 7 años
Usted ha preguntado por esta propiedad
El agente se comunicará con usted pronto por
Publicado por
241
Anuncios
2020
Se unió
Reserva una visita con the agent
Elija una fecha y si prefiere una visita virtual o presencial con el agente.
Fecha preferida
Tipo de tour

Fine & Country Costa Blanca North
Marina de Denia, Darsena de Babor, Puerto de Denia, Edificio E, Bajo 2, 03700, Denia, Spain
Ver perfil de la agencia
Fine & Country Costa Blanca North specialises in the marketing and sale of luxury and lifestyle properties. We
Fine & Country Costa Blanca North specialises in the marketing and sale of luxury and lifestyle properties. We are an award-winning estate agency with a regional office in Denia, the mid-way point between Alicante and Valencia, specialising in the areas North of Alicante that includes the desirable coastal towns of Altea, Calpe, Benissa, Teulada-Moraira, Benitachell, Javea, the city of Denia and Oliva. For the buyer seeking peace and tranquillity, we cover the enchanting inland villages situated in the Jalon and Orba valleys. We have a first-class range of real estate for sale in Costa Blanca North that includes resales, new builds including bespoke state-of-the-art, and investment properties. We are part of an ever-expanding Fine & Country global network of over 300 locations worldwide with a Head Office situated on Park Lane, Mayfair, London, arguably one of the most prestigious locations in Europe. The Park Lane office not only serves the lucrative London market but also provides a vital hub for our international market, referring clients from all over the world. With Fine & Country Costa Blanca North you benefit from the knowledge of our experienced and professional team, including local native Spanish, native English, and multi-lingual speaking French, Dutch, German and Flemish, offering the best advice in today’s real estate market for both the seller and buyer. We deliver a free hands-on, bespoke service to clients managing the property sourcing from not only what we have on our own website but other sought-after on and off-market properties that might not be on your radar or with other potential agents either. This allows us to fully manage the property sourcing on your behalf alleviating you of all the hard work and ensuring it is as stress-free as possible. Our aim is to exceed our clients’ expectations and to add value to your property needs with a personalised detailed search as we assist from the initial enquiry providing invaluable information about living, owning, and investing in the different types of property available here in the Costa Blanca North and the specific lifestyle each location can offer, to arranging viewings and then all the way through to negotiation, acquisition, and completion. With Fine & Country, our service does not end after the sales process. Working with our personally selected preferred partners we offer a VIP After Sales Concierge Service to assist should clients require the services of a Private Chef for in-villa gourmet dining experiences, Private Yacht Rental to include trips to the nearby islands of Ibiza or Formentera, in-villa Spa Services ranging from massages, facials, manicure/pedicure to make-up and hairstyling plus a range of services for the home that include interior design/decoration and party planning. We are here to help and assist with all your needs. If you are thinking of buying or selling property on the Costa Blanca North, please contact our team for an exceptional real estate service. At Fine & Country Costa Blanca North we help buyers find the dream property to suit their lifestyle and sellers to find the right buyer wherever they are in the world. We don’t just sell properties, we sell the lifestyle.
Última actualización
Ayer
Primera publicación
Sep 18
Referencia del anuncio
FCD2543C
Propiedades similares cercanas
Nuevos anuncios en Denia

Explorar más viviendas en venta
Denia, Comunidad Valenciana, España tipos de propiedad
- Villas en venta en Denia, Comunidad Valenciana, España
- Chalets en venta en Denia, Comunidad Valenciana, España
- Apartamentos en venta en Denia, Comunidad Valenciana, España
- Casas en venta en Denia, Comunidad Valenciana, España
- Penthouses en venta en Denia, Comunidad Valenciana, España
- Terreno en venta en Denia, Comunidad Valenciana, España
- Fincas en venta en Denia, Comunidad Valenciana, España
- Ranchos en venta en Denia, Comunidad Valenciana, España
- Castillos en venta en Denia, Comunidad Valenciana, España
Denia, Comunidad Valenciana, España búsquedas populares
- Propiedades Vista al Mar en Denia, Comunidad Valenciana, España
- Propiedades Vista al Lago en Denia, Comunidad Valenciana, España
- Propiedades Vista al Campo de Golf en Denia, Comunidad Valenciana, España
- Propiedades Comunidad Cerrada en Denia, Comunidad Valenciana, España
- Propiedades Frente al Agua en Denia, Comunidad Valenciana, España
- Propiedades Moderno en Denia, Comunidad Valenciana, España
- Propiedades Ecuestre en Denia, Comunidad Valenciana, España
- Propiedades Obras nuevas en Denia, Comunidad Valenciana, España
- Propiedades con Balcón en Denia, Comunidad Valenciana, España
- Propiedades Frente a la Playa en Denia, Comunidad Valenciana, España
- Propiedades con Piscina cubierta en Denia, Comunidad Valenciana, España
Denia, Comunidad Valenciana, España Barrios
Guías e historias relacionadas
La confianza de los mejores brokers del mundo
Los agentes tras las propiedades más excepcionales del mundo publican en JamesEdition.
- Anuncios de Sotheby's, Christie's, BARNES y Engel & Völkers
- Cada anuncio se revisa antes de publicarse
- Conecte directamente con agentes verificados
Al continuar, acepta nuestros Términos y la Política de Privacidad.