$1,562,818
Villa En Dénia
- 4 Hab.
- 3 Baños
- 2,315 Sqft
- 8,612 Sqft lot
- Actualizado: Julio 31
- 1
Sobre la propiedad
La descripción se tradujo automáticamente.
La descripción se muestra en el idioma original.
LA PROPIEDAD DE UN VISTAZO Ocupando una parcela ajardinada de 800 m², esta impresionante villa contemporánea en construcción encarna la claridad arquitectónica, la riqueza de materiales y una especificación excepcional. Con 215 m² de espacio interior refinado, amplias terrazas de 106 m² y una piscina de agua salada de 38 m², la casa ha sido concebida para una vida mediterránea perfecta. Desde la i
PROPERTY AT A GLANCE Occupying an 800 m² landscaped plot, this striking contemporary villa under construction embodies architectural clarity, material richness and exceptional specification. With 215 m² of refined interior space, expansive terraces of 106 m² and a 38 m² saltwater swimming pool, the home has been conceived for seamless Mediterranean living. From the impressive iroko wood entrance d
LA PROPIEDAD DE UN VISTAZO Ocupando una parcela ajardinada de 800 m², esta impresionante villa contemporánea en construcción encarna la claridad arquitectónica, la riqueza de materiales y una especificación excepcional. Con 215 m² de espacio interior refinado, amplias terrazas de 106 m² y una piscina de agua salada de 38 m², la casa ha sido concebida para una vida mediterránea perfecta. Desde la impresionante puerta de entrada de madera de iroko hasta la cocina de verano hecha a medida y el cuidado esquema de plantación, cada elemento ha sido cuidadosamente seleccionado para crear un santuario privado, centrado en el diseño, definido por la comodidad, la tecnología y el lujo discreto.
Directamente desde el promotor, se trata de una villa moderna a pocos minutos en coche de los supermercados y del centro de Dénia, y a 20 minutos a pie de la playa de arena, el puerto deportivo y el club náutico.
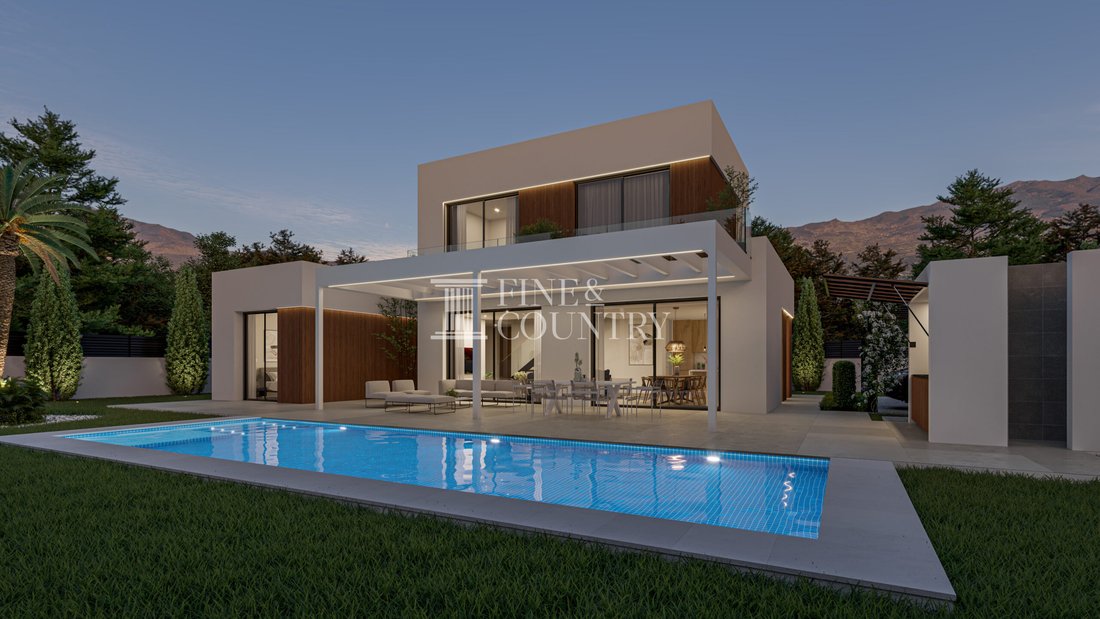
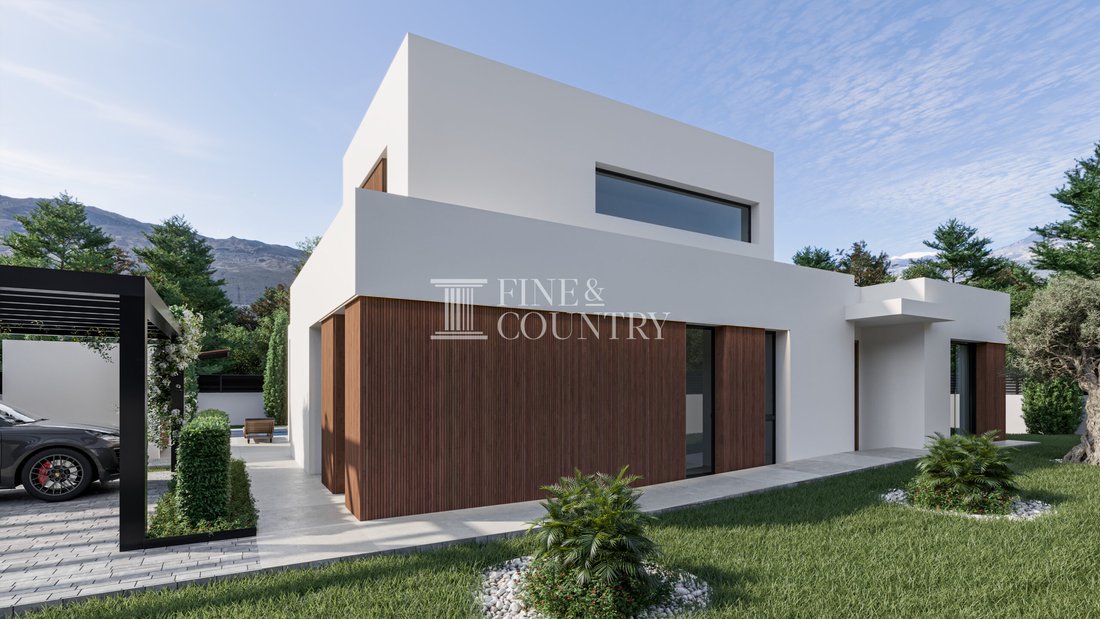
DETALLES DE LA PROPIEDAD Arquitectura y diseño Definida por volúmenes geométricos limpios, techos planos y un armonioso contraste de fachadas blancas y revestimientos verticales de madera, la villa presenta una estética contemporánea segura suavizada por texturas naturales. La llamativa puerta de entrada de madera de iroko marca la pauta desde el principio, una bienvenida audaz pero elegante que refleja la calidad interior.
La carpintería exterior de aluminio lacado de Cortizo en un acabado RAL seleccionado, combinada con el acristalamiento Guardian Sun de alto rendimiento, garantiza la eficiencia energética, el confort térmico y la abundancia de luz natural. La composición arquitectónica se ve reforzada por pérgolas que suman un total de 29,50 m², un porche cubierto y una iluminación exterior cuidadosamente integrada, que permite que la casa pase a la perfección del día a la noche.
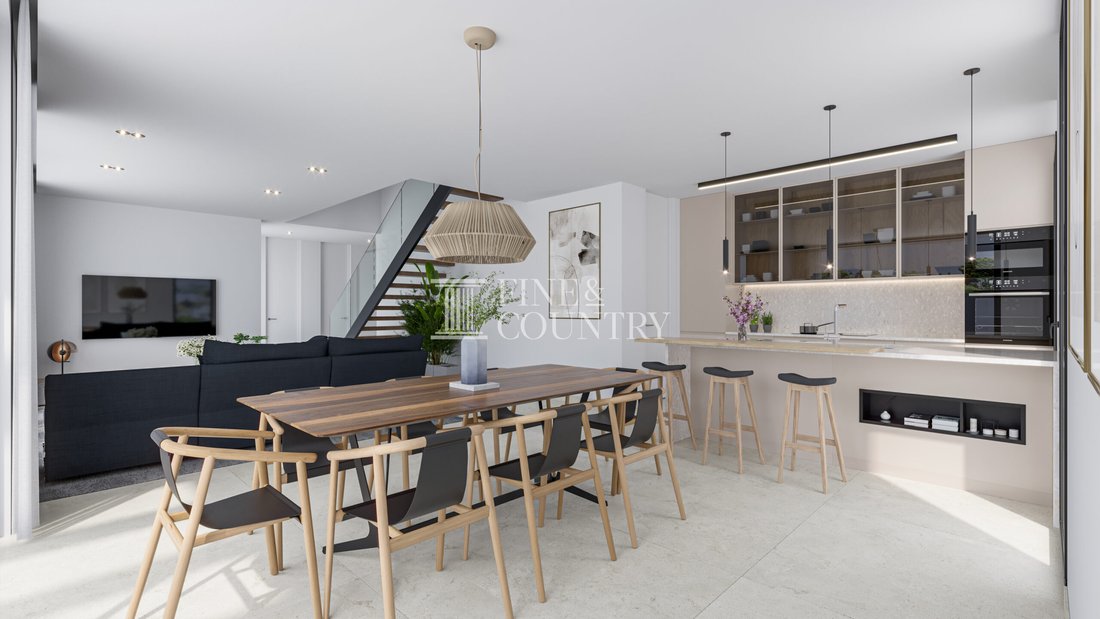
Disposición interior La planta baja ha sido diseñada como un entorno de vida fluido y de planta abierta donde las áreas de cocina, comedor y sala de estar se conectan sin esfuerzo con las terrazas y la piscina a través de un amplio acristalamiento corredizo. Las proporciones crean una sensación de calma y apertura, al tiempo que mantienen la calidez a través de acabados naturales y una iluminación cuidadosa.
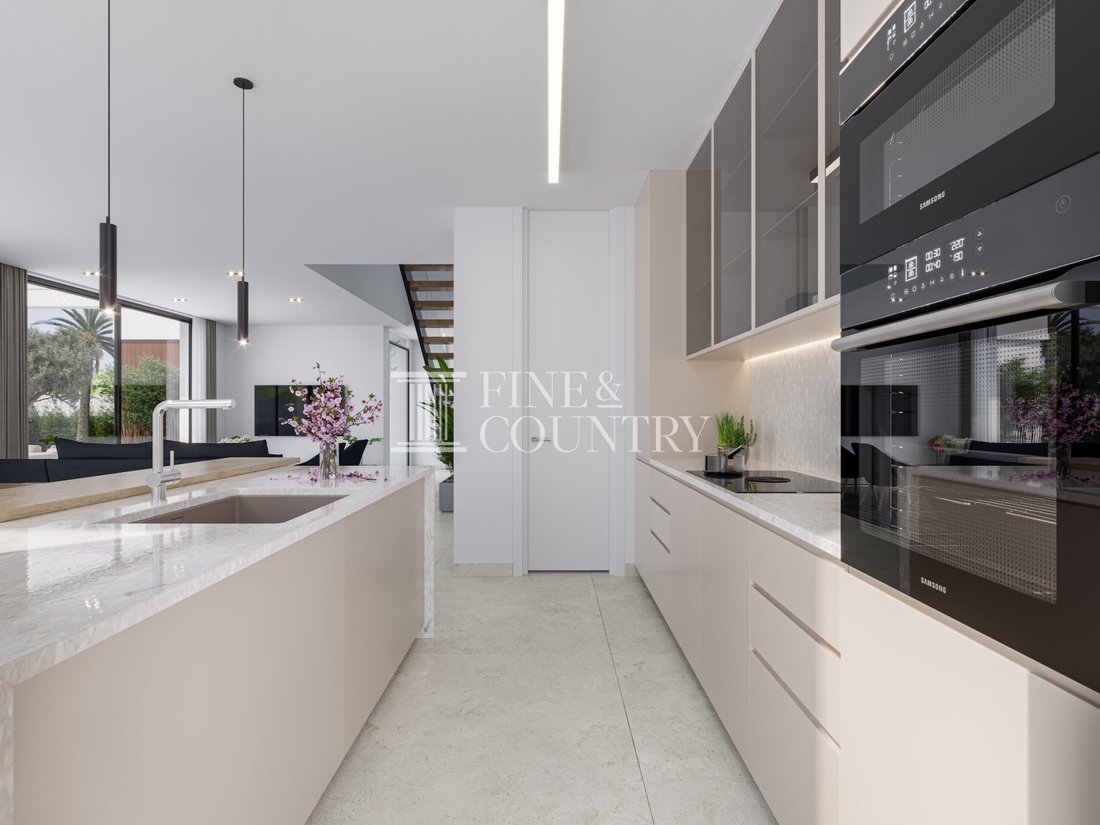
La cocina hecha a medida se centra alrededor de una isla y está acabada con encimeras de estilo Neolith, mecanismos Blum y gabinetes refinados. Los electrodomésticos Siemens incluyen un extractor de techo con iluminación LED, una placa de inducción, un horno, un lavavajillas integrado y un frigorífico-congelador combinado, que combinan una ingeniería de precisión con un diseño elegante. Un fregadero Icoben con grifería Axor, sistema de ósmosis inversa y descalcificador de agua mejoran la funcionalidad diaria.
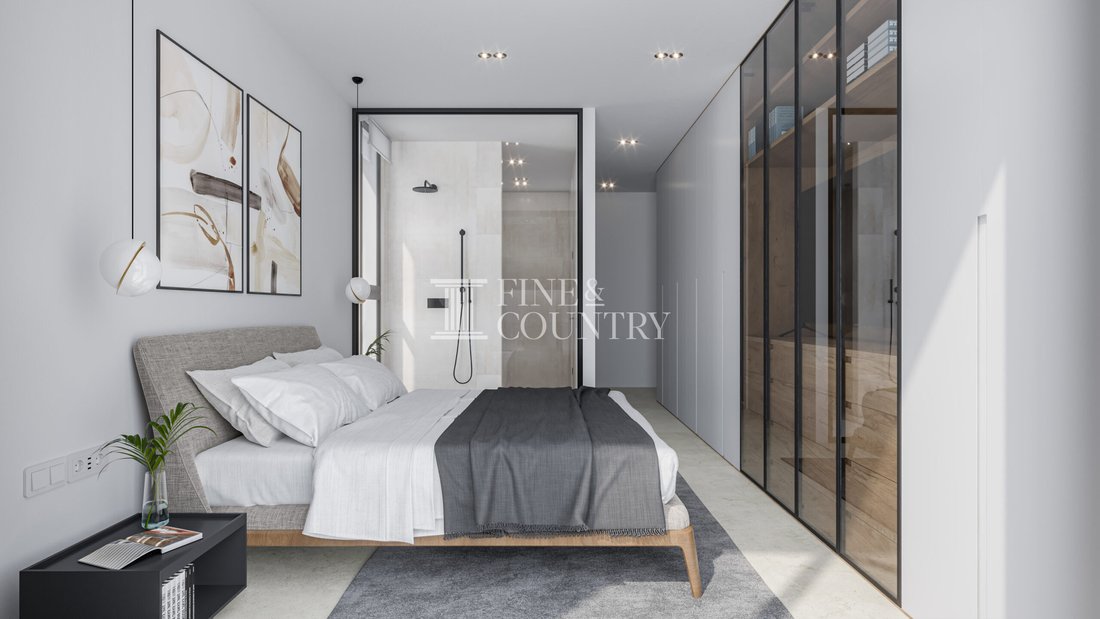
Cuatro dormitorios y tres baños se distribuyen en los dos niveles para brindar privacidad y practicidad. Los baños cuentan con sanitarios suspendidos de Villeroy & Boch, grifería Axor, platos de ducha de resina blanca y tocadores hechos a medida por Madero Atelier con accesorios Salgar. Los armarios empotrados con interiores de melamina textil y la carpintería interior de MDF con herrajes lacados en cromo completan la estética cohesiva.
Comodidades La propiedad ha sido diseñada para brindar comodidad y eficiencia durante todo el año. La calefacción por suelo radiante alimentada por un sistema aerotérmico de Mitsubishi Electric proporciona un calor constante, complementado con el aire acondicionado por conductos de Mitsubishi Electric y un sistema de ventilación con recuperación de calor para mantener una calidad de aire óptima.
Los mecanismos eléctricos de Jung, un sistema de videoportero de Fermax y una valla perimetral completa con acceso para peatones y portón para vehículos motorizados garantizan la seguridad y la comodidad. La casa está conectada a las redes de agua potable, electricidad de bajo voltaje, alcantarillado y teléfono e incluye un certificado de eficiencia energética.
Vida al aire libre La vida al aire libre ha sido seleccionada con igual atención a los detalles. Los 106 m² de terrazas pavimentadas se extienden naturalmente desde los espacios interiores, creando áreas definidas para comer, descansar y entretenerse bajo pérgolas sombreadas.
La piscina de 38 m², equipada con un clorador salino y una preinstalación de calefacción, se convierte en la pieza central visual del jardín. Una ducha exterior mejora la practicidad, mientras que la cocina de verano exclusiva de 8 m² y la zona de barbacoa proporcionan un sofisticado centro de entretenimiento. Equipado con una encimera de estilo Neolith, un fregadero integrado y un grifo de diseño, un sistema de chimenea y una iluminación de superficie contemporánea, este espacio permite cocinar al aire libre sin esfuerzo y reunirse por la noche.
El jardín paisajístico combina césped, áreas de mármol y gravilla y plantas estructuradas para crear textura e interés estacional. Las especies mediterráneas seleccionadas incluyen árboles frutales, olivos, cocoteros y las llamativas variedades Strelitzia, respaldadas por un sistema de riego automático Rain Bird para garantizar la vitalidad a largo plazo con un mantenimiento mínimo.
Características únicas Esta residencia se distingue por el calibre de sus materiales y la integridad de su diseño. Desde la puerta de entrada de iroko y la carpintería de aluminio Cortizo hasta los electrodomésticos Siemens y los accesorios Axor, cada especificación refleja la calidad sin concesiones.
La integración de la tecnología aerotérmica, la calefacción por suelo radiante, el acristalamiento avanzado y la ventilación con recuperación de calor posiciona a la propiedad como una propiedad con visión de futuro y consciente de la energía. Actualmente en construcción, presenta una oportunidad única de conseguir un metCasa contemporánea cuidadosamente especificada donde la arquitectura, el paisaje y el estilo de vida están perfectamente alineados.
Directamente desde el promotor, se trata de una villa moderna a pocos minutos en coche de los supermercados y del centro de Dénia, y a 20 minutos a pie de la playa de arena, el puerto deportivo y el club náutico.
DETALLES DE LA PROPIEDAD Arquitectura y diseño Definida por volúmenes geométricos limpios, techos planos y un armonioso contraste de fachadas blancas y revestimientos verticales de madera, la villa presenta una estética contemporánea segura suavizada por texturas naturales. La llamativa puerta de entrada de madera de iroko marca la pauta desde el principio, una bienvenida audaz pero elegante que refleja la calidad interior.
La carpintería exterior de aluminio lacado de Cortizo en un acabado RAL seleccionado, combinada con el acristalamiento Guardian Sun de alto rendimiento, garantiza la eficiencia energética, el confort térmico y la abundancia de luz natural. La composición arquitectónica se ve reforzada por pérgolas que suman un total de 29,50 m², un porche cubierto y una iluminación exterior cuidadosamente integrada, que permite que la casa pase a la perfección del día a la noche.
Disposición interior La planta baja ha sido diseñada como un entorno de vida fluido y de planta abierta donde las áreas de cocina, comedor y sala de estar se conectan sin esfuerzo con las terrazas y la piscina a través de un amplio acristalamiento corredizo. Las proporciones crean una sensación de calma y apertura, al tiempo que mantienen la calidez a través de acabados naturales y una iluminación cuidadosa.
La cocina hecha a medida se centra alrededor de una isla y está acabada con encimeras de estilo Neolith, mecanismos Blum y gabinetes refinados. Los electrodomésticos Siemens incluyen un extractor de techo con iluminación LED, una placa de inducción, un horno, un lavavajillas integrado y un frigorífico-congelador combinado, que combinan una ingeniería de precisión con un diseño elegante. Un fregadero Icoben con grifería Axor, sistema de ósmosis inversa y descalcificador de agua mejoran la funcionalidad diaria.
Cuatro dormitorios y tres baños se distribuyen en los dos niveles para brindar privacidad y practicidad. Los baños cuentan con sanitarios suspendidos de Villeroy & Boch, grifería Axor, platos de ducha de resina blanca y tocadores hechos a medida por Madero Atelier con accesorios Salgar. Los armarios empotrados con interiores de melamina textil y la carpintería interior de MDF con herrajes lacados en cromo completan la estética cohesiva.
Comodidades La propiedad ha sido diseñada para brindar comodidad y eficiencia durante todo el año. La calefacción por suelo radiante alimentada por un sistema aerotérmico de Mitsubishi Electric proporciona un calor constante, complementado con el aire acondicionado por conductos de Mitsubishi Electric y un sistema de ventilación con recuperación de calor para mantener una calidad de aire óptima.
Los mecanismos eléctricos de Jung, un sistema de videoportero de Fermax y una valla perimetral completa con acceso para peatones y portón para vehículos motorizados garantizan la seguridad y la comodidad. La casa está conectada a las redes de agua potable, electricidad de bajo voltaje, alcantarillado y teléfono e incluye un certificado de eficiencia energética.
Vida al aire libre La vida al aire libre ha sido seleccionada con igual atención a los detalles. Los 106 m² de terrazas pavimentadas se extienden naturalmente desde los espacios interiores, creando áreas definidas para comer, descansar y entretenerse bajo pérgolas sombreadas.
La piscina de 38 m², equipada con un clorador salino y una preinstalación de calefacción, se convierte en la pieza central visual del jardín. Una ducha exterior mejora la practicidad, mientras que la cocina de verano exclusiva de 8 m² y la zona de barbacoa proporcionan un sofisticado centro de entretenimiento. Equipado con una encimera de estilo Neolith, un fregadero integrado y un grifo de diseño, un sistema de chimenea y una iluminación de superficie contemporánea, este espacio permite cocinar al aire libre sin esfuerzo y reunirse por la noche.
El jardín paisajístico combina césped, áreas de mármol y gravilla y plantas estructuradas para crear textura e interés estacional. Las especies mediterráneas seleccionadas incluyen árboles frutales, olivos, cocoteros y las llamativas variedades Strelitzia, respaldadas por un sistema de riego automático Rain Bird para garantizar la vitalidad a largo plazo con un mantenimiento mínimo.
Características únicas Esta residencia se distingue por el calibre de sus materiales y la integridad de su diseño. Desde la puerta de entrada de iroko y la carpintería de aluminio Cortizo hasta los electrodomésticos Siemens y los accesorios Axor, cada especificación refleja la calidad sin concesiones.
La integración de la tecnología aerotérmica, la calefacción por suelo radiante, el acristalamiento avanzado y la ventilación con recuperación de calor posiciona a la propiedad como una propiedad con visión de futuro y consciente de la energía. Actualmente en construcción, presenta una oportunidad única de conseguir un metCasa contemporánea cuidadosamente especificada donde la arquitectura, el paisaje y el estilo de vida están perfectamente alineados.
PROPERTY AT A GLANCE Occupying an 800 m² landscaped plot, this striking contemporary villa under construction embodies architectural clarity, material richness and exceptional specification. With 215 m² of refined interior space, expansive terraces of 106 m² and a 38 m² saltwater swimming pool, the home has been conceived for seamless Mediterranean living. From the impressive iroko wood entrance door to the bespoke summer kitchen and curated planting scheme, every element has been thoughtfully selected to create a private, design-led sanctuary defined by comfort, technology and understated luxury.
Direct from the developer this is a modern villa just minutes’ drive to supermarkets and Dénia town centre, and a 20 minute walk to the sandy beach, marina and yacht club.
PROPERTY DETAILS Architecture & Design Defined by clean geometric volumes, flat rooflines and a harmonious contrast of white rendered façades and vertical timber cladding, the villa presents a confident contemporary aesthetic softened by natural textures. The statement iroko wood entrance door sets the tone from the outset, a bold yet elegant welcome reflecting the quality within.
Exterior carpentry in lacquered aluminium by Cortizo in a selected RAL finish, combined with high-performance Guardian Sun glazing, ensures energy efficiency, thermal comfort and abundant natural light. The architectural composition is enhanced by pergolas totalling 29.50 m², a covered porch and carefully integrated outdoor lighting, allowing the home to transition beautifully from day to evening.
Interior Layout The ground floor has been designed as a fluid, open-plan living environment where kitchen, dining and lounge areas connect effortlessly to the terraces and pool through expansive sliding glazing. The proportions create a sense of calm and openness, while maintaining warmth through natural finishes and considered lighting.
The bespoke kitchen is centred around an island and finished with Neolith worktops, Blum mechanisms and refined cabinetry. Siemens appliances include a ceiling extractor with LED lighting, induction hob, oven, integrated dishwasher and combi fridge-freezer, combining precision engineering with sleek design. An Icoben sink with Axor tapware, reverse osmosis system and water softener elevate everyday functionality.
Four bedrooms and three bathrooms are distributed across the two levels to provide both privacy and practicality. Bathrooms feature suspended Villeroy & Boch sanitary ware, Axor tapware, white resin shower trays and bespoke vanity units by Madero Atelier with Salgar accessories. Built-in wardrobes with textile melamine interiors and interior carpentry in MDF with chrome lacquered fittings complete the cohesive aesthetic.
Amenities The property has been engineered for year-round comfort and efficiency. Underfloor heating powered by a Mitsubishi Electric aerothermal system provides consistent warmth, complemented by Mitsubishi Electric ducted air conditioning and a heat recovery ventilation system to maintain optimal air quality.
Electrical mechanisms by Jung, a Fermax video intercom system and complete perimeter fencing with pedestrian access and motorised vehicle gate ensure security and convenience. The home is connected to potable water, low-voltage electricity, sewer and telephone networks and includes an Energy Performance Certificate.
Outdoor Living Outdoor living has been curated with equal attention to detail. The 106 m² of paved terraces extend naturally from the interior spaces, creating defined areas for dining, lounging and entertaining beneath shaded pergolas.
The 38 m² swimming pool, equipped with a salt chlorinator and pre-installation for heating, becomes the visual centrepiece of the garden. An outdoor shower enhances practicality, while the dedicated 8 m² summer kitchen and barbecue area provide a sophisticated entertaining hub. Finished with a Neolith worktop, integrated sink and designer tap, chimney system and contemporary surface lighting, this space allows for effortless alfresco cooking and evening gatherings.
The landscaped garden combines lawn, marble gravel areas and structured planting to create texture and seasonal interest. Selected Mediterranean species include fruit trees, olive tree, coconut palm and striking Strelitzia varieties, supported by an automatic Rain Bird irrigation system to ensure long-term vitality with minimal maintenance.
Unique Features This residence distinguishes itself through the calibre of its materials and the integrity of its design. From the iroko entrance door and Cortizo aluminium carpentry to Siemens appliances and Axor fittings, every specification reflects quality without compromise.
The integration of aerothermal technology, underfloor heating, advanced glazing and heat recovery ventilation positions the property as both forward-thinking and energy-conscious. Currently under construction, it presents a rare opportunity to secure a meticulously specified contemporary home where architecture, landscape and lifestyle are perfectly aligned.
Direct from the developer this is a modern villa just minutes’ drive to supermarkets and Dénia town centre, and a 20 minute walk to the sandy beach, marina and yacht club.
PROPERTY DETAILS Architecture & Design Defined by clean geometric volumes, flat rooflines and a harmonious contrast of white rendered façades and vertical timber cladding, the villa presents a confident contemporary aesthetic softened by natural textures. The statement iroko wood entrance door sets the tone from the outset, a bold yet elegant welcome reflecting the quality within.
Exterior carpentry in lacquered aluminium by Cortizo in a selected RAL finish, combined with high-performance Guardian Sun glazing, ensures energy efficiency, thermal comfort and abundant natural light. The architectural composition is enhanced by pergolas totalling 29.50 m², a covered porch and carefully integrated outdoor lighting, allowing the home to transition beautifully from day to evening.
Interior Layout The ground floor has been designed as a fluid, open-plan living environment where kitchen, dining and lounge areas connect effortlessly to the terraces and pool through expansive sliding glazing. The proportions create a sense of calm and openness, while maintaining warmth through natural finishes and considered lighting.
The bespoke kitchen is centred around an island and finished with Neolith worktops, Blum mechanisms and refined cabinetry. Siemens appliances include a ceiling extractor with LED lighting, induction hob, oven, integrated dishwasher and combi fridge-freezer, combining precision engineering with sleek design. An Icoben sink with Axor tapware, reverse osmosis system and water softener elevate everyday functionality.
Four bedrooms and three bathrooms are distributed across the two levels to provide both privacy and practicality. Bathrooms feature suspended Villeroy & Boch sanitary ware, Axor tapware, white resin shower trays and bespoke vanity units by Madero Atelier with Salgar accessories. Built-in wardrobes with textile melamine interiors and interior carpentry in MDF with chrome lacquered fittings complete the cohesive aesthetic.
Amenities The property has been engineered for year-round comfort and efficiency. Underfloor heating powered by a Mitsubishi Electric aerothermal system provides consistent warmth, complemented by Mitsubishi Electric ducted air conditioning and a heat recovery ventilation system to maintain optimal air quality.
Electrical mechanisms by Jung, a Fermax video intercom system and complete perimeter fencing with pedestrian access and motorised vehicle gate ensure security and convenience. The home is connected to potable water, low-voltage electricity, sewer and telephone networks and includes an Energy Performance Certificate.
Outdoor Living Outdoor living has been curated with equal attention to detail. The 106 m² of paved terraces extend naturally from the interior spaces, creating defined areas for dining, lounging and entertaining beneath shaded pergolas.
The 38 m² swimming pool, equipped with a salt chlorinator and pre-installation for heating, becomes the visual centrepiece of the garden. An outdoor shower enhances practicality, while the dedicated 8 m² summer kitchen and barbecue area provide a sophisticated entertaining hub. Finished with a Neolith worktop, integrated sink and designer tap, chimney system and contemporary surface lighting, this space allows for effortless alfresco cooking and evening gatherings.
The landscaped garden combines lawn, marble gravel areas and structured planting to create texture and seasonal interest. Selected Mediterranean species include fruit trees, olive tree, coconut palm and striking Strelitzia varieties, supported by an automatic Rain Bird irrigation system to ensure long-term vitality with minimal maintenance.
Unique Features This residence distinguishes itself through the calibre of its materials and the integrity of its design. From the iroko entrance door and Cortizo aluminium carpentry to Siemens appliances and Axor fittings, every specification reflects quality without compromise.
The integration of aerothermal technology, underfloor heating, advanced glazing and heat recovery ventilation positions the property as both forward-thinking and energy-conscious. Currently under construction, it presents a rare opportunity to secure a meticulously specified contemporary home where architecture, landscape and lifestyle are perfectly aligned.
-
Tipo de propiedad
Villa
-
Precio/pie²
$675
Características
- Jardín
- Piscina
- Terraza
- Vista al Agua
- Cocina exterior
- Cocina abierta
- Moderno
- Vista a la Montaña
- Pérgola
Características
Lote
- Vista a la Montaña
- Vista al Agua
- Obras nuevas
- Moderno
Interior
- Aire Acondicionado
- Isla de cocina
- Estufa de gas
- Cocina abierta
- Encimeras de piedra
Outdoor
- Terraza
- Balcón
- Piscina
- Cocina exterior
- Espacio de vida al aire libre
- Puerta
- Pérgola
- Jardín
Explorar la zona
Se unió hace 7 años
Usted ha preguntado por esta propiedad
El agente se comunicará con usted pronto por
Publicado por
242
Anuncios
2020
Se unió
Reserva una visita con the agent
Elija una fecha y si prefiere una visita virtual o presencial con el agente.
Fecha preferida
Tipo de tour

Fine & Country Costa Blanca North
Marina de Denia, Darsena de Babor, Puerto de Denia, Edificio E, Bajo 2, 03700, Denia, Spain
Ver perfil de la agencia
Fine & Country Costa Blanca North specialises in the marketing and sale of luxury and lifestyle properties. We
Fine & Country Costa Blanca North specialises in the marketing and sale of luxury and lifestyle properties. We are an award-winning estate agency with a regional office in Denia, the mid-way point between Alicante and Valencia, specialising in the areas North of Alicante that includes the desirable coastal towns of Altea, Calpe, Benissa, Teulada-Moraira, Benitachell, Javea, the city of Denia and Oliva. For the buyer seeking peace and tranquillity, we cover the enchanting inland villages situated in the Jalon and Orba valleys. We have a first-class range of real estate for sale in Costa Blanca North that includes resales, new builds including bespoke state-of-the-art, and investment properties. We are part of an ever-expanding Fine & Country global network of over 300 locations worldwide with a Head Office situated on Park Lane, Mayfair, London, arguably one of the most prestigious locations in Europe. The Park Lane office not only serves the lucrative London market but also provides a vital hub for our international market, referring clients from all over the world. With Fine & Country Costa Blanca North you benefit from the knowledge of our experienced and professional team, including local native Spanish, native English, and multi-lingual speaking French, Dutch, German and Flemish, offering the best advice in today’s real estate market for both the seller and buyer. We deliver a free hands-on, bespoke service to clients managing the property sourcing from not only what we have on our own website but other sought-after on and off-market properties that might not be on your radar or with other potential agents either. This allows us to fully manage the property sourcing on your behalf alleviating you of all the hard work and ensuring it is as stress-free as possible. Our aim is to exceed our clients’ expectations and to add value to your property needs with a personalised detailed search as we assist from the initial enquiry providing invaluable information about living, owning, and investing in the different types of property available here in the Costa Blanca North and the specific lifestyle each location can offer, to arranging viewings and then all the way through to negotiation, acquisition, and completion. With Fine & Country, our service does not end after the sales process. Working with our personally selected preferred partners we offer a VIP After Sales Concierge Service to assist should clients require the services of a Private Chef for in-villa gourmet dining experiences, Private Yacht Rental to include trips to the nearby islands of Ibiza or Formentera, in-villa Spa Services ranging from massages, facials, manicure/pedicure to make-up and hairstyling plus a range of services for the home that include interior design/decoration and party planning. We are here to help and assist with all your needs. If you are thinking of buying or selling property on the Costa Blanca North, please contact our team for an exceptional real estate service. At Fine & Country Costa Blanca North we help buyers find the dream property to suit their lifestyle and sellers to find the right buyer wherever they are in the world. We don’t just sell properties, we sell the lifestyle.
Última actualización
Julio 31
Primera publicación
Julio 31
Referencia del anuncio
.FCD2437C
Propiedades similares cercanas
Nuevos anuncios en Denia




Explorar más viviendas en venta
Denia, Comunidad Valenciana, España tipos de propiedad
- Villas en venta en Denia, Comunidad Valenciana, España
- Casas en venta en Denia, Comunidad Valenciana, España
- Chalets en venta en Denia, Comunidad Valenciana, España
- Apartamentos en venta en Denia, Comunidad Valenciana, España
- Penthouses en venta en Denia, Comunidad Valenciana, España
- Terreno en venta en Denia, Comunidad Valenciana, España
- Fincas en venta en Denia, Comunidad Valenciana, España
- Castillos en venta en Denia, Comunidad Valenciana, España
- Ranchos en venta en Denia, Comunidad Valenciana, España
- Bungalows en venta en Denia, Comunidad Valenciana, España
Denia, Comunidad Valenciana, España búsquedas populares
- Propiedades Vista al Mar en Denia, Comunidad Valenciana, España
- Propiedades Vista al Lago en Denia, Comunidad Valenciana, España
- Propiedades Vista al Campo de Golf en Denia, Comunidad Valenciana, España
- Propiedades Comunidad Cerrada en Denia, Comunidad Valenciana, España
- Propiedades Frente al Agua en Denia, Comunidad Valenciana, España
- Propiedades Moderno en Denia, Comunidad Valenciana, España
- Propiedades Ecuestre en Denia, Comunidad Valenciana, España
- Propiedades Obras nuevas en Denia, Comunidad Valenciana, España
- Propiedades con Balcón en Denia, Comunidad Valenciana, España
- Propiedades Frente a la Playa en Denia, Comunidad Valenciana, España
- Propiedades con Piscina cubierta en Denia, Comunidad Valenciana, España
Denia, Comunidad Valenciana, España Barrios
Guías e historias relacionadas
La confianza de los mejores brokers del mundo
Los agentes tras las propiedades más excepcionales del mundo publican en JamesEdition.
- Anuncios de Sotheby's, Christie's, BARNES y Engel & Völkers
- Cada anuncio se revisa antes de publicarse
- Conecte directamente con agentes verificados
Al continuar, acepta nuestros Términos y la Política de Privacidad.