$2,117,367
Villa En Dénia
- 4 Hab.
- 5 Baños
- 2,638 Sqft
- 8,644 Sqft lot
- Actualizado: Mayo 9
- 4
Sobre la propiedad
La descripción se tradujo automáticamente.
La descripción se muestra en el idioma original.
Situada a pocos minutos de la resplandeciente costa mediterránea en el prestigioso enclave de Las Rotas, esta excepcional villa de nueva construcción captura la esencia de la refinada vida costera. Concebida por un arquitecto de renombre y cuidadosamente diseñada para armonizar con su entorno natural privilegiado, la residencia combina la arquitectura mediterránea contemporánea con una estética cá
Positioned just moments from the shimmering Mediterranean shoreline in the prestigious enclave of Las Rotas, this exceptional new-build villa captures the essence of refined coastal living. Conceived by a renowned architect and thoughtfully designed to harmonise with its privileged natural surroundings, the residence combines contemporary Mediterranean architecture with a warm, organic aesthetic i
Situada a pocos minutos de la resplandeciente costa mediterránea en el prestigioso enclave de Las Rotas, esta excepcional villa de nueva construcción captura la esencia de la refinada vida costera. Concebida por un arquitecto de renombre y cuidadosamente diseñada para armonizar con su entorno natural privilegiado, la residencia combina la arquitectura mediterránea contemporánea con una estética cálida y orgánica inspirada en el mar, la luz y el paisaje de Dénia.
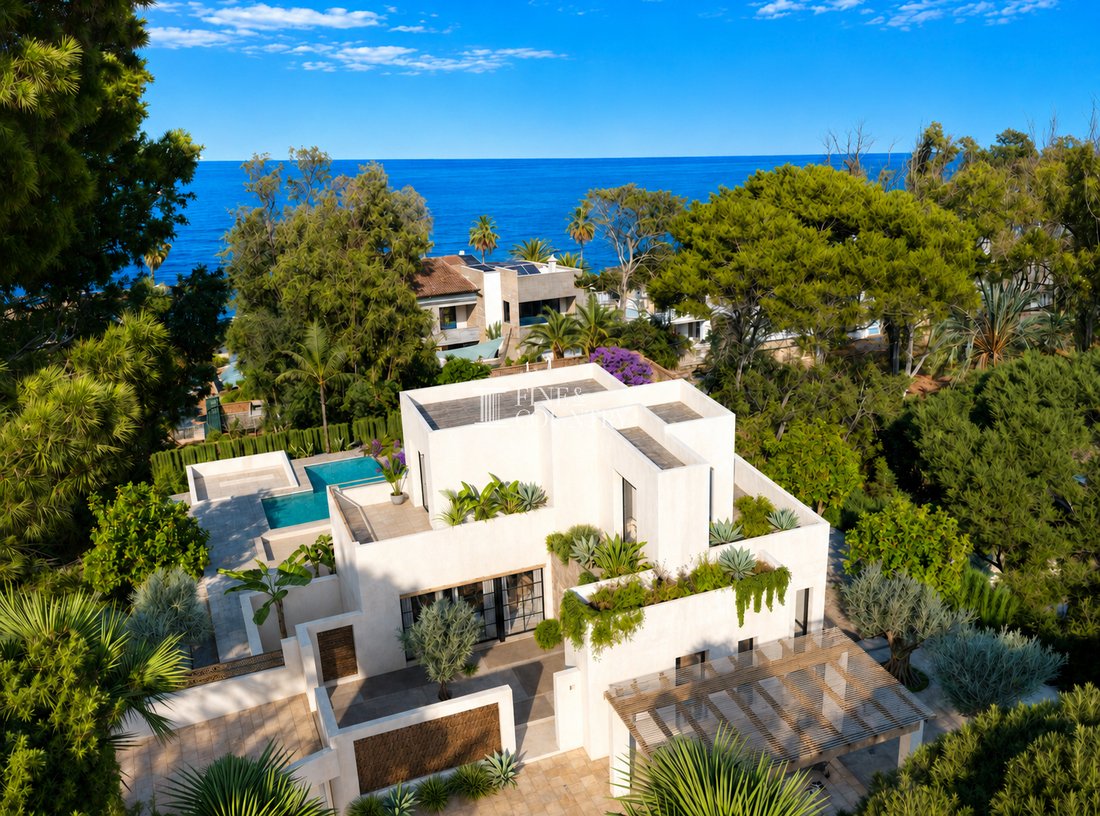
En segunda línea de mar, a solo 50 metros de aguas cristalinas y de una costa de reserva natural protegida, la propiedad ofrece un estilo de vida extraordinario definido por la tranquilidad, la privacidad y la conexión con la naturaleza. Una pintoresca pasarela costera conduce hacia el puerto deportivo y al centro histórico de Dénia, pasando por una variedad de restaurantes frente al mar y frente al mar a lo largo del camino.
Arquitectura y diseño La villa ha sido meticulosamente diseñada para reinterpretar la arquitectura tradicional mediterránea a través de una lente contemporánea. Definida por elegantes fachadas encaladas, volúmenes geométricos puros y líneas horizontales limpias, la residencia emana una sofisticación discreta sin dejar de estar profundamente conectada con su entorno costero.
Los materiales naturales se han seleccionado cuidadosamente en todas partes para crear calidez, textura y autenticidad. Las paredes revestidas en blanco se complementan con pérgolas de madera hechas a mano, detalles de piedra natural y acabados de cerámica terrosa que suavizan el lenguaje arquitectónico moderno. El patio de entrada crea una primera impresión sorprendente, donde un olivo maduro se erige como punto focal escultórico enmarcado por paredes de piedra, plantas mediterráneas y un paisaje minimalista.
Las amplias ventanas de Technal con carpintería de ruptura térmica permiten que la luz natural inunde los interiores y, al mismo tiempo, crean un diálogo visual perfecto entre los espacios interiores y exteriores. Cada elemento arquitectónico ha sido diseñado para maximizar la orientación, la privacidad y la relajante atmósfera de la vida mediterránea.
Distribución interior Distribuida en tres niveles bellamente decorados y con aproximadamente 245 m² de área construida en una parcela de 803 m², la villa ha sido concebida con énfasis en la fluidez, la amplitud y la luz natural.
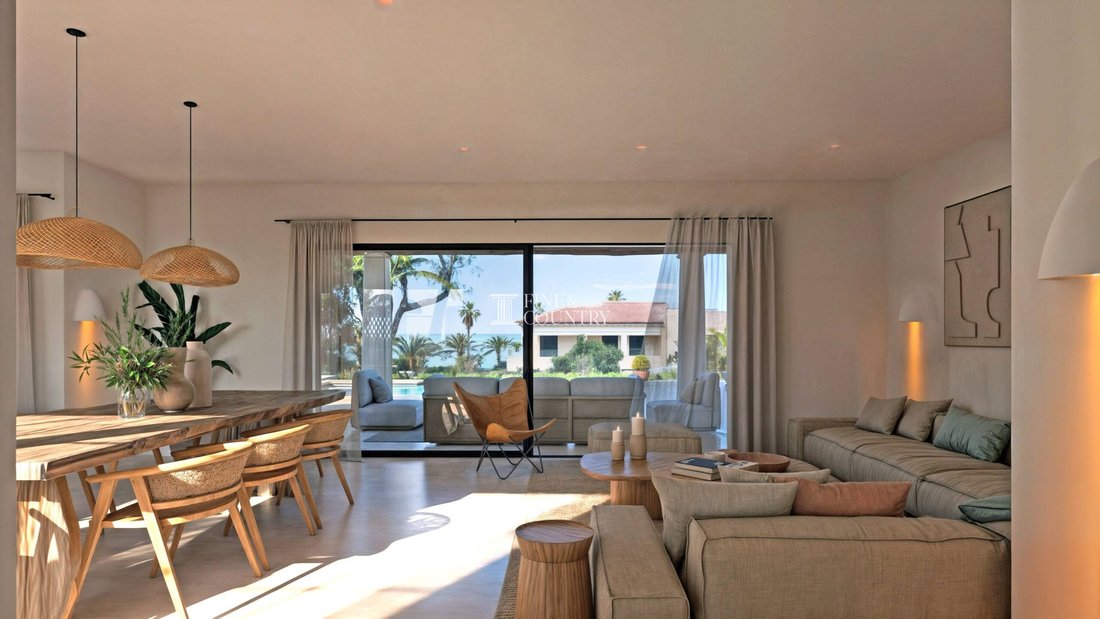
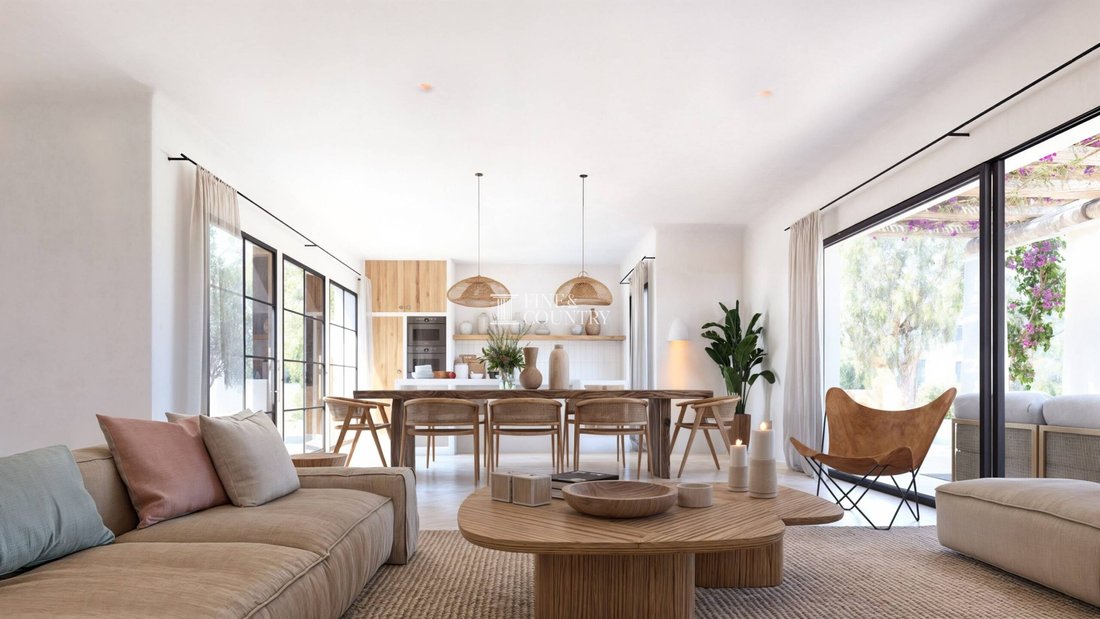
La planta principal forma el corazón social de la casa, donde una elegante sala de estar y comedor de planta abierta se despliega hacia las terrazas y la piscina a través de grandes puertas corredizas de vidrio. Las generosas proporciones y la doble orientación crean una sensación de apertura excepcional, mientras que las texturas cuidadosamente seleccionadas y los tonos neutros crean un ambiente sereno y acogedor.
La cocina, centrada en torno a una isla contemporánea, combina la funcionalidad con un diseño refinado, creando un ambiente ideal tanto para la vida cotidiana como para el entretenimiento. Conectada directamente a la terraza exterior para comer, mejora el estilo de vida interior y exterior sin fisuras, sinónimo de hogares mediterráneos.
También en este nivel hay una suite para huéspedes bellamente decorada que cuenta con un vestidor privado, baño en suite y acceso directo a los jardines paisajísticos. Los espacios prácticos adicionales incluyen un aseo para invitados y un trastero.
La planta superior se ha dedicado a la privacidad y el retiro, y alberga una magnífica suite principal con baño privado y una terraza privada abierta con vistas al paisaje mediterráneo circundante. Este tranquilo santuario ha sido diseñado para ofrecer luz, vistas y un aislamiento total.
La planta baja amplía el alojamiento con una versatilidad y comodidad notables. Aquí, otro dormitorio con baño privado va acompañado de un amplio gimnasio con su propio baño, fácilmente adaptable como cuarto dormitorio, suite de invitados u oficina privada. Un lavadero independiente, amplias áreas de circulación y un importante trastero de 28,57 m² completan este nivel.
Las habitaciones en sí mismas ofrecen impresionantes dimensiones que van desde aproximadamente 16,63 m² hasta más de 21 m², lo que refuerza la sensación de generosidad y comodidad presente en toda la propiedad.
Comodidades Diseñada para vivir todo el año y ofrecer una comodidad sin esfuerzo, la villa incorpora una amplia gama de sistemas modernos y acabados de primera calidad.
La calefacción por suelo radiante y el aire acondicionado por conductos garantizan un control climático óptimo durante todas las estaciones, mientras que las ventanas térmicas de alto rendimiento maximizan tanto la eficiencia energética como el aislamiento acústico.
La propiedad también cuenta con armarios empotrados, un sistema de bomba de calor, instalaciones de lavandería exclusivas, amplias soluciones de almacenamiento y una iluminación cuidadosamente integrada que realza el carácter arquitectónico de la casa.
La zona de bienestar del nivel inferior ofrece flexibilidad para albergar un gimnasio privado, un espacio de ocio, un alojamiento adicional para huéspedes o un entorno de trabajo remoto, lo que se adapta perfectamente a los estilos de vida contemporáneos.
Vida al aire libre Las áreas exteriores han sido seleccionadas con maestría para celebrar el clima mediterráneo y crear una secuencia de espacios acogedores para la relajación, el entretenimiento y la vida familiar.
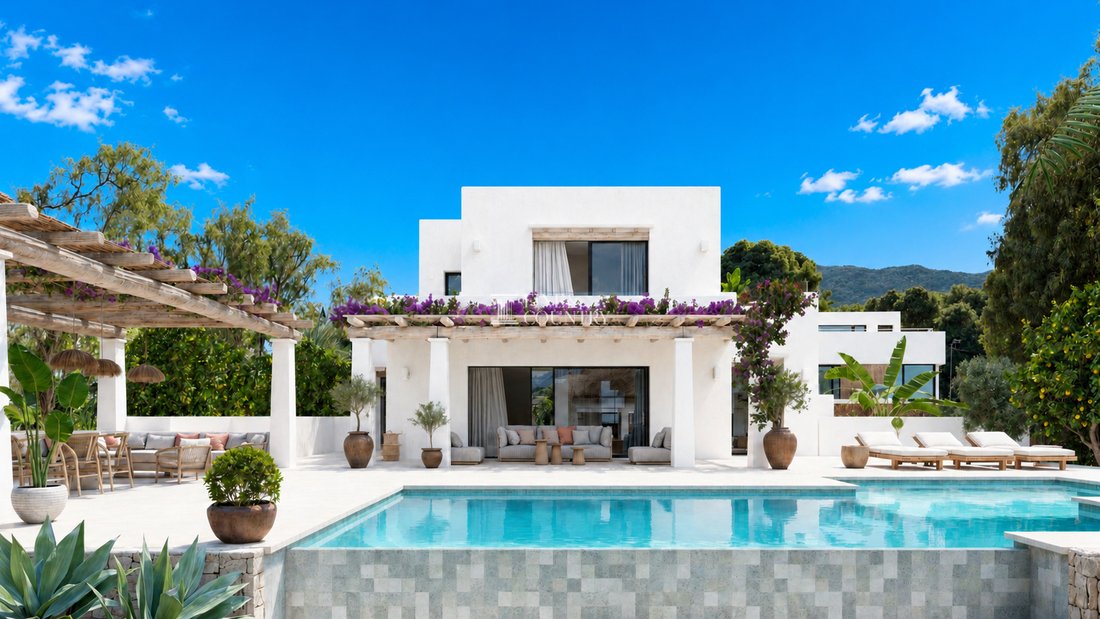
Con una elegante apertura hacia el sur, la villa disfruta de amplias terrazas bañadas por el solCaliente y enmarcado por una exuberante vegetación mediterránea, palmeras maduras y superficies de piedra natural. En el centro se encuentra una espectacular piscina privada cuyas tranquilas características de agua reflejan la pureza de la arquitectura circundante.
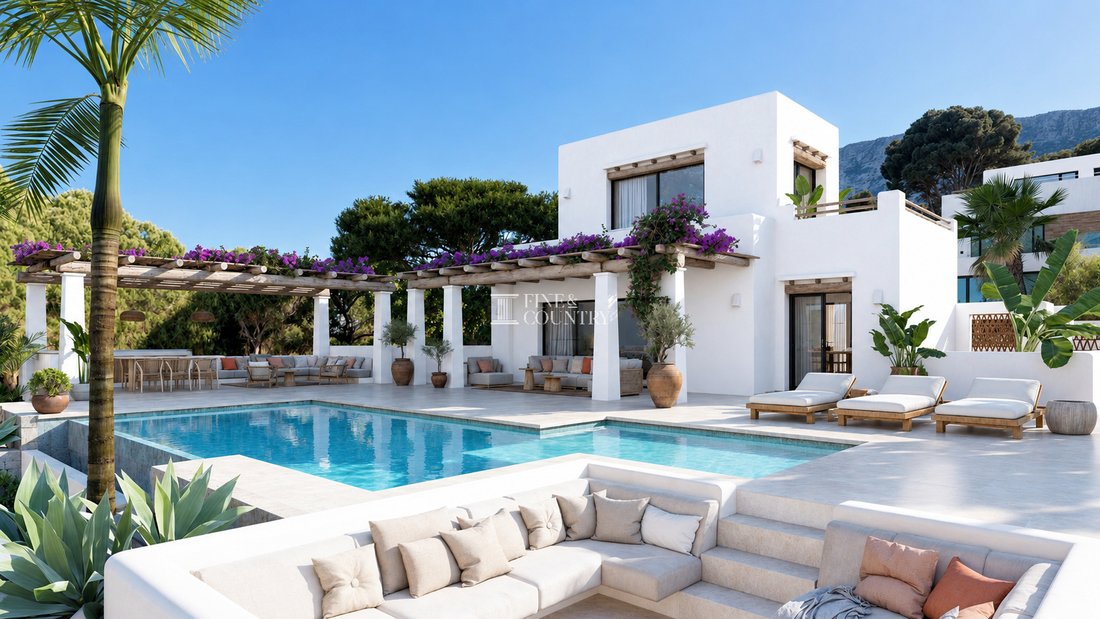
Los salones de descanso cubiertos bajo pérgolas de madera proporcionan un refugio a la sombra durante los meses más cálidos, mientras que la terraza para comer al aire libre junto a la cocina invita a disfrutar de largos almuerzos al aire libre y de elegantes entretenimientos nocturnos.
Cada rincón del exterior ha sido diseñado para evocar calma e intimidad, con vegetación autóctona, olivos y paisajes esculpidos que se mezclan de forma natural con el entorno costero protegido de Las Rotas.
Una pérgola de estacionamiento cubierta con espacio para varios vehículos completa la experiencia exterior, ofreciendo comodidad y cohesión arquitectónica.
Características únicas Esta excepcional residencia se distingue por su ubicación privilegiada en uno de los entornos costeros más codiciados de Dénia, a pocos minutos del mar y rodeada de una belleza natural protegida.
El concepto arquitectónico combina el minimalismo contemporáneo con la auténtica calidez mediterránea, lo que da como resultado un hogar atemporal que se siente sofisticado y profundamente conectado con su entorno.
La cuidadosa integración del proyecto de materiales naturales, amplios acristalamientos, patios ajardinados y transiciones impecables entre interiores y exteriores crea una sensación de serenidad única que rara vez se encuentra en las propiedades costeras modernas.
La proximidad a las aguas cristalinas de Las Rotas, al pintoresco paseo marítimo, a los puertos deportivos y a la reconocida oferta gastronómica de Dénia eleva aún más la experiencia de estilo de vida, ya que ofrece una combinación armoniosa de privacidad, naturaleza y una vibrante vida mediterránea.
En segunda línea de mar, a solo 50 metros de aguas cristalinas y de una costa de reserva natural protegida, la propiedad ofrece un estilo de vida extraordinario definido por la tranquilidad, la privacidad y la conexión con la naturaleza. Una pintoresca pasarela costera conduce hacia el puerto deportivo y al centro histórico de Dénia, pasando por una variedad de restaurantes frente al mar y frente al mar a lo largo del camino.
Arquitectura y diseño La villa ha sido meticulosamente diseñada para reinterpretar la arquitectura tradicional mediterránea a través de una lente contemporánea. Definida por elegantes fachadas encaladas, volúmenes geométricos puros y líneas horizontales limpias, la residencia emana una sofisticación discreta sin dejar de estar profundamente conectada con su entorno costero.
Los materiales naturales se han seleccionado cuidadosamente en todas partes para crear calidez, textura y autenticidad. Las paredes revestidas en blanco se complementan con pérgolas de madera hechas a mano, detalles de piedra natural y acabados de cerámica terrosa que suavizan el lenguaje arquitectónico moderno. El patio de entrada crea una primera impresión sorprendente, donde un olivo maduro se erige como punto focal escultórico enmarcado por paredes de piedra, plantas mediterráneas y un paisaje minimalista.
Las amplias ventanas de Technal con carpintería de ruptura térmica permiten que la luz natural inunde los interiores y, al mismo tiempo, crean un diálogo visual perfecto entre los espacios interiores y exteriores. Cada elemento arquitectónico ha sido diseñado para maximizar la orientación, la privacidad y la relajante atmósfera de la vida mediterránea.
Distribución interior Distribuida en tres niveles bellamente decorados y con aproximadamente 245 m² de área construida en una parcela de 803 m², la villa ha sido concebida con énfasis en la fluidez, la amplitud y la luz natural.
La planta principal forma el corazón social de la casa, donde una elegante sala de estar y comedor de planta abierta se despliega hacia las terrazas y la piscina a través de grandes puertas corredizas de vidrio. Las generosas proporciones y la doble orientación crean una sensación de apertura excepcional, mientras que las texturas cuidadosamente seleccionadas y los tonos neutros crean un ambiente sereno y acogedor.
La cocina, centrada en torno a una isla contemporánea, combina la funcionalidad con un diseño refinado, creando un ambiente ideal tanto para la vida cotidiana como para el entretenimiento. Conectada directamente a la terraza exterior para comer, mejora el estilo de vida interior y exterior sin fisuras, sinónimo de hogares mediterráneos.
También en este nivel hay una suite para huéspedes bellamente decorada que cuenta con un vestidor privado, baño en suite y acceso directo a los jardines paisajísticos. Los espacios prácticos adicionales incluyen un aseo para invitados y un trastero.
La planta superior se ha dedicado a la privacidad y el retiro, y alberga una magnífica suite principal con baño privado y una terraza privada abierta con vistas al paisaje mediterráneo circundante. Este tranquilo santuario ha sido diseñado para ofrecer luz, vistas y un aislamiento total.
La planta baja amplía el alojamiento con una versatilidad y comodidad notables. Aquí, otro dormitorio con baño privado va acompañado de un amplio gimnasio con su propio baño, fácilmente adaptable como cuarto dormitorio, suite de invitados u oficina privada. Un lavadero independiente, amplias áreas de circulación y un importante trastero de 28,57 m² completan este nivel.
Las habitaciones en sí mismas ofrecen impresionantes dimensiones que van desde aproximadamente 16,63 m² hasta más de 21 m², lo que refuerza la sensación de generosidad y comodidad presente en toda la propiedad.
Comodidades Diseñada para vivir todo el año y ofrecer una comodidad sin esfuerzo, la villa incorpora una amplia gama de sistemas modernos y acabados de primera calidad.
La calefacción por suelo radiante y el aire acondicionado por conductos garantizan un control climático óptimo durante todas las estaciones, mientras que las ventanas térmicas de alto rendimiento maximizan tanto la eficiencia energética como el aislamiento acústico.
La propiedad también cuenta con armarios empotrados, un sistema de bomba de calor, instalaciones de lavandería exclusivas, amplias soluciones de almacenamiento y una iluminación cuidadosamente integrada que realza el carácter arquitectónico de la casa.
La zona de bienestar del nivel inferior ofrece flexibilidad para albergar un gimnasio privado, un espacio de ocio, un alojamiento adicional para huéspedes o un entorno de trabajo remoto, lo que se adapta perfectamente a los estilos de vida contemporáneos.
Vida al aire libre Las áreas exteriores han sido seleccionadas con maestría para celebrar el clima mediterráneo y crear una secuencia de espacios acogedores para la relajación, el entretenimiento y la vida familiar.
Con una elegante apertura hacia el sur, la villa disfruta de amplias terrazas bañadas por el solCaliente y enmarcado por una exuberante vegetación mediterránea, palmeras maduras y superficies de piedra natural. En el centro se encuentra una espectacular piscina privada cuyas tranquilas características de agua reflejan la pureza de la arquitectura circundante.
Los salones de descanso cubiertos bajo pérgolas de madera proporcionan un refugio a la sombra durante los meses más cálidos, mientras que la terraza para comer al aire libre junto a la cocina invita a disfrutar de largos almuerzos al aire libre y de elegantes entretenimientos nocturnos.
Cada rincón del exterior ha sido diseñado para evocar calma e intimidad, con vegetación autóctona, olivos y paisajes esculpidos que se mezclan de forma natural con el entorno costero protegido de Las Rotas.
Una pérgola de estacionamiento cubierta con espacio para varios vehículos completa la experiencia exterior, ofreciendo comodidad y cohesión arquitectónica.
Características únicas Esta excepcional residencia se distingue por su ubicación privilegiada en uno de los entornos costeros más codiciados de Dénia, a pocos minutos del mar y rodeada de una belleza natural protegida.
El concepto arquitectónico combina el minimalismo contemporáneo con la auténtica calidez mediterránea, lo que da como resultado un hogar atemporal que se siente sofisticado y profundamente conectado con su entorno.
La cuidadosa integración del proyecto de materiales naturales, amplios acristalamientos, patios ajardinados y transiciones impecables entre interiores y exteriores crea una sensación de serenidad única que rara vez se encuentra en las propiedades costeras modernas.
La proximidad a las aguas cristalinas de Las Rotas, al pintoresco paseo marítimo, a los puertos deportivos y a la reconocida oferta gastronómica de Dénia eleva aún más la experiencia de estilo de vida, ya que ofrece una combinación armoniosa de privacidad, naturaleza y una vibrante vida mediterránea.
Positioned just moments from the shimmering Mediterranean shoreline in the prestigious enclave of Las Rotas, this exceptional new-build villa captures the essence of refined coastal living. Conceived by a renowned architect and thoughtfully designed to harmonise with its privileged natural surroundings, the residence combines contemporary Mediterranean architecture with a warm, organic aesthetic inspired by the sea, light and landscape of Dénia.
Second line of the sea, only 50 metres from crystal-clear waters and protected natural reserve coastline, the property offers an extraordinary lifestyle defined by tranquillity, privacy and connection to nature. A scenic coastal walkway leads towards the marina and into the historic centre of Dénia, passing an array of waterfront and sea view restaurants along the way.
Architecture & Design The villa has been meticulously designed to reinterpret traditional Mediterranean architecture through a contemporary lens. Defined by elegant whitewashed façades, pure geometric volumes and clean horizontal lines, the residence exudes understated sophistication while remaining deeply connected to its coastal environment.
Natural materials have been carefully selected throughout to create warmth, texture and authenticity. White rendered walls are complemented by handcrafted timber pergolas, natural stone detailing and earthy ceramic finishes that soften the modern architectural language. The entrance courtyard creates a striking first impression, where a mature olive tree stands as a sculptural focal point framed by stone walls, Mediterranean planting and minimalist landscaping.
Expansive Technal windows with thermal break carpentry allow natural light to flood the interiors while creating a seamless visual dialogue between indoor and outdoor spaces. Every architectural element has been designed to maximise orientation, privacy and the calming atmosphere of Mediterranean living.
Interior Layout Distributed across three beautifully appointed levels and offering approximately 245 m² of built area on an 803 m² plot, the villa has been conceived with an emphasis on fluidity, spaciousness and natural light.
The main floor forms the social heart of the home, where an elegant open-plan living and dining area unfolds towards the terraces and pool through large sliding glass doors. The generous proportions and dual orientation create an exceptional sense of openness, while carefully curated textures and neutral tones establish a serene and inviting ambience.
The kitchen, centred around a contemporary island, combines functionality with refined design, creating an ideal environment for both everyday living and entertaining. Directly connected to the outdoor dining terrace, it enhances the seamless indoor-outdoor lifestyle synonymous with Mediterranean homes.
Also on this level is a beautifully appointed guest suite featuring a private dressing area, en-suite bathroom and direct access to the landscaped gardens. Additional practical spaces include a guest cloakroom and storage room.
The upper floor has been dedicated to privacy and retreat, hosting a magnificent principal suite complete with en-suite bathroom and a private open terrace overlooking the surrounding Mediterranean landscape. This tranquil sanctuary has been designed to embrace light, views and complete seclusion.
The lower ground floor extends the accommodation with remarkable versatility and comfort. Here, a further en-suite bedroom is accompanied by a spacious gymnasium with its own bathroom, easily adaptable as a fourth bedroom, guest suite or private home office. A separate laundry room, generous circulation areas and a substantial 28.57 m² storage room complete this level.
The bedrooms themselves offer impressive dimensions ranging from approximately 16.63 m² to over 21 m², reinforcing the sense of generosity and comfort present throughout the property.
Amenities Designed for year-round living and effortless comfort, the villa incorporates an extensive specification of modern systems and premium finishes.
Underfloor radiant heating and ducted air conditioning ensure optimal climate control throughout every season, while high-performance thermal break windows maximise both energy efficiency and acoustic insulation.
The property also benefits from fitted wardrobes, a heat pump system, dedicated laundry facilities, extensive storage solutions and carefully integrated lighting that enhances the architectural character of the home.
The lower level wellness area offers flexibility for a private gymnasium, leisure space, additional guest accommodation or remote working environment, perfectly suited to contemporary lifestyles.
Outdoor Living The outdoor areas have been masterfully curated to celebrate the Mediterranean climate and create a sequence of inviting spaces for relaxation, entertaining and family life.
Opening gracefully towards the south, the villa enjoys expansive terraces bathed in sunlight and framed by lush Mediterranean planting, mature palms and natural stone surfaces. At the centre lies a spectacular private swimming pool whose tranquil water features reflect the purity of the surrounding architecture.
Covered chill-out lounges beneath timber pergolas provide shaded retreats during the warmer months, while the outdoor dining terrace adjacent to the kitchen invites long alfresco lunches and elegant evening entertaining.
Every corner of the exterior has been designed to evoke calm and intimacy, with native vegetation, olive trees and sculpted landscaping blending naturally into the protected coastal surroundings of Las Rotas.
A covered parking pergola with space for multiple vehicles completes the exterior experience, offering both convenience and architectural cohesion.
Unique Features This exceptional residence stands apart through its privileged location within one of Dénia’s most sought-after coastal settings, only moments from the sea and surrounded by protected natural beauty.
The architectural concept combines contemporary minimalism with authentic Mediterranean warmth, resulting in a timeless home that feels both sophisticated and deeply connected to its environment.
The project’s thoughtful integration of natural materials, expansive glazing, landscaped courtyards and seamless indoor-outdoor transitions creates a unique sense of serenity rarely found in modern coastal properties.
The proximity to the crystal-clear waters of Las Rotas, the scenic coastal promenade, the marinas and Dénia’s renowned gastronomic offering elevates the lifestyle experience even further, offering a harmonious blend of privacy, nature and vibrant Mediterranean living.
Second line of the sea, only 50 metres from crystal-clear waters and protected natural reserve coastline, the property offers an extraordinary lifestyle defined by tranquillity, privacy and connection to nature. A scenic coastal walkway leads towards the marina and into the historic centre of Dénia, passing an array of waterfront and sea view restaurants along the way.
Architecture & Design The villa has been meticulously designed to reinterpret traditional Mediterranean architecture through a contemporary lens. Defined by elegant whitewashed façades, pure geometric volumes and clean horizontal lines, the residence exudes understated sophistication while remaining deeply connected to its coastal environment.
Natural materials have been carefully selected throughout to create warmth, texture and authenticity. White rendered walls are complemented by handcrafted timber pergolas, natural stone detailing and earthy ceramic finishes that soften the modern architectural language. The entrance courtyard creates a striking first impression, where a mature olive tree stands as a sculptural focal point framed by stone walls, Mediterranean planting and minimalist landscaping.
Expansive Technal windows with thermal break carpentry allow natural light to flood the interiors while creating a seamless visual dialogue between indoor and outdoor spaces. Every architectural element has been designed to maximise orientation, privacy and the calming atmosphere of Mediterranean living.
Interior Layout Distributed across three beautifully appointed levels and offering approximately 245 m² of built area on an 803 m² plot, the villa has been conceived with an emphasis on fluidity, spaciousness and natural light.
The main floor forms the social heart of the home, where an elegant open-plan living and dining area unfolds towards the terraces and pool through large sliding glass doors. The generous proportions and dual orientation create an exceptional sense of openness, while carefully curated textures and neutral tones establish a serene and inviting ambience.
The kitchen, centred around a contemporary island, combines functionality with refined design, creating an ideal environment for both everyday living and entertaining. Directly connected to the outdoor dining terrace, it enhances the seamless indoor-outdoor lifestyle synonymous with Mediterranean homes.
Also on this level is a beautifully appointed guest suite featuring a private dressing area, en-suite bathroom and direct access to the landscaped gardens. Additional practical spaces include a guest cloakroom and storage room.
The upper floor has been dedicated to privacy and retreat, hosting a magnificent principal suite complete with en-suite bathroom and a private open terrace overlooking the surrounding Mediterranean landscape. This tranquil sanctuary has been designed to embrace light, views and complete seclusion.
The lower ground floor extends the accommodation with remarkable versatility and comfort. Here, a further en-suite bedroom is accompanied by a spacious gymnasium with its own bathroom, easily adaptable as a fourth bedroom, guest suite or private home office. A separate laundry room, generous circulation areas and a substantial 28.57 m² storage room complete this level.
The bedrooms themselves offer impressive dimensions ranging from approximately 16.63 m² to over 21 m², reinforcing the sense of generosity and comfort present throughout the property.
Amenities Designed for year-round living and effortless comfort, the villa incorporates an extensive specification of modern systems and premium finishes.
Underfloor radiant heating and ducted air conditioning ensure optimal climate control throughout every season, while high-performance thermal break windows maximise both energy efficiency and acoustic insulation.
The property also benefits from fitted wardrobes, a heat pump system, dedicated laundry facilities, extensive storage solutions and carefully integrated lighting that enhances the architectural character of the home.
The lower level wellness area offers flexibility for a private gymnasium, leisure space, additional guest accommodation or remote working environment, perfectly suited to contemporary lifestyles.
Outdoor Living The outdoor areas have been masterfully curated to celebrate the Mediterranean climate and create a sequence of inviting spaces for relaxation, entertaining and family life.
Opening gracefully towards the south, the villa enjoys expansive terraces bathed in sunlight and framed by lush Mediterranean planting, mature palms and natural stone surfaces. At the centre lies a spectacular private swimming pool whose tranquil water features reflect the purity of the surrounding architecture.
Covered chill-out lounges beneath timber pergolas provide shaded retreats during the warmer months, while the outdoor dining terrace adjacent to the kitchen invites long alfresco lunches and elegant evening entertaining.
Every corner of the exterior has been designed to evoke calm and intimacy, with native vegetation, olive trees and sculpted landscaping blending naturally into the protected coastal surroundings of Las Rotas.
A covered parking pergola with space for multiple vehicles completes the exterior experience, offering both convenience and architectural cohesion.
Unique Features This exceptional residence stands apart through its privileged location within one of Dénia’s most sought-after coastal settings, only moments from the sea and surrounded by protected natural beauty.
The architectural concept combines contemporary minimalism with authentic Mediterranean warmth, resulting in a timeless home that feels both sophisticated and deeply connected to its environment.
The project’s thoughtful integration of natural materials, expansive glazing, landscaped courtyards and seamless indoor-outdoor transitions creates a unique sense of serenity rarely found in modern coastal properties.
The proximity to the crystal-clear waters of Las Rotas, the scenic coastal promenade, the marinas and Dénia’s renowned gastronomic offering elevates the lifestyle experience even further, offering a harmonious blend of privacy, nature and vibrant Mediterranean living.
-
Tipo de propiedad
Villa
-
Precio/pie²
$802
Características
- Jardín
- Piscina
- Terraza
- Vista al Agua
- Moderno
- Gimnasio
- Vista a la Montaña
- Frente al mar
- Pérgola
Características
Lote
- Vista a la Montaña
- Frente al mar
- Vista al Agua
- Privacidad
- Obras nuevas
- Moderno
Interior
- Aire Acondicionado
- Isla de cocina
- Lavadero
- Gimnasio
Outdoor
- Terraza
- Balcón
- Aparcamiento
- Piscina
- Espacio de vida al aire libre
- Pérgola
- Jardín
Explorar la zona
Las Rotas, Denia, 03700, Spain
Ver en Google Maps
Precio por sqft
Bajo
Alto
Se unió hace 7 años
Usted ha preguntado por esta propiedad
El agente se comunicará con usted pronto por
Publicado por
242
Anuncios
2020
Se unió
Reserva una visita con the agent
Elija una fecha y si prefiere una visita virtual o presencial con el agente.
Fecha preferida
Tipo de tour

Fine & Country Costa Blanca North
Marina de Denia, Darsena de Babor, Puerto de Denia, Edificio E, Bajo 2, 03700, Denia, Spain
Ver perfil de la agencia
Fine & Country Costa Blanca North specialises in the marketing and sale of luxury and lifestyle properties. We
Fine & Country Costa Blanca North specialises in the marketing and sale of luxury and lifestyle properties. We are an award-winning estate agency with a regional office in Denia, the mid-way point between Alicante and Valencia, specialising in the areas North of Alicante that includes the desirable coastal towns of Altea, Calpe, Benissa, Teulada-Moraira, Benitachell, Javea, the city of Denia and Oliva. For the buyer seeking peace and tranquillity, we cover the enchanting inland villages situated in the Jalon and Orba valleys. We have a first-class range of real estate for sale in Costa Blanca North that includes resales, new builds including bespoke state-of-the-art, and investment properties. We are part of an ever-expanding Fine & Country global network of over 300 locations worldwide with a Head Office situated on Park Lane, Mayfair, London, arguably one of the most prestigious locations in Europe. The Park Lane office not only serves the lucrative London market but also provides a vital hub for our international market, referring clients from all over the world. With Fine & Country Costa Blanca North you benefit from the knowledge of our experienced and professional team, including local native Spanish, native English, and multi-lingual speaking French, Dutch, German and Flemish, offering the best advice in today’s real estate market for both the seller and buyer. We deliver a free hands-on, bespoke service to clients managing the property sourcing from not only what we have on our own website but other sought-after on and off-market properties that might not be on your radar or with other potential agents either. This allows us to fully manage the property sourcing on your behalf alleviating you of all the hard work and ensuring it is as stress-free as possible. Our aim is to exceed our clients’ expectations and to add value to your property needs with a personalised detailed search as we assist from the initial enquiry providing invaluable information about living, owning, and investing in the different types of property available here in the Costa Blanca North and the specific lifestyle each location can offer, to arranging viewings and then all the way through to negotiation, acquisition, and completion. With Fine & Country, our service does not end after the sales process. Working with our personally selected preferred partners we offer a VIP After Sales Concierge Service to assist should clients require the services of a Private Chef for in-villa gourmet dining experiences, Private Yacht Rental to include trips to the nearby islands of Ibiza or Formentera, in-villa Spa Services ranging from massages, facials, manicure/pedicure to make-up and hairstyling plus a range of services for the home that include interior design/decoration and party planning. We are here to help and assist with all your needs. If you are thinking of buying or selling property on the Costa Blanca North, please contact our team for an exceptional real estate service. At Fine & Country Costa Blanca North we help buyers find the dream property to suit their lifestyle and sellers to find the right buyer wherever they are in the world. We don’t just sell properties, we sell the lifestyle.
Última actualización
Mayo 9
Primera publicación
Mayo 9
Referencia del anuncio
FCD2502C
Propiedades similares cercanas
Nuevos anuncios en Denia




Explorar más viviendas en venta
Denia, Comunidad Valenciana, España tipos de propiedad
- Villas en venta en Denia, Comunidad Valenciana, España
- Casas en venta en Denia, Comunidad Valenciana, España
- Chalets en venta en Denia, Comunidad Valenciana, España
- Apartamentos en venta en Denia, Comunidad Valenciana, España
- Penthouses en venta en Denia, Comunidad Valenciana, España
- Terreno en venta en Denia, Comunidad Valenciana, España
- Fincas en venta en Denia, Comunidad Valenciana, España
- Castillos en venta en Denia, Comunidad Valenciana, España
- Ranchos en venta en Denia, Comunidad Valenciana, España
- Bungalows en venta en Denia, Comunidad Valenciana, España
Denia, Comunidad Valenciana, España búsquedas populares
- Propiedades Vista al Mar en Denia, Comunidad Valenciana, España
- Propiedades Vista al Lago en Denia, Comunidad Valenciana, España
- Propiedades Vista al Campo de Golf en Denia, Comunidad Valenciana, España
- Propiedades Comunidad Cerrada en Denia, Comunidad Valenciana, España
- Propiedades Frente al Agua en Denia, Comunidad Valenciana, España
- Propiedades Moderno en Denia, Comunidad Valenciana, España
- Propiedades Ecuestre en Denia, Comunidad Valenciana, España
- Propiedades Obras nuevas en Denia, Comunidad Valenciana, España
- Propiedades con Balcón en Denia, Comunidad Valenciana, España
- Propiedades Frente a la Playa en Denia, Comunidad Valenciana, España
- Propiedades con Piscina cubierta en Denia, Comunidad Valenciana, España
Denia, Comunidad Valenciana, España Barrios
Guías e historias relacionadas
La confianza de los mejores brokers del mundo
Los agentes tras las propiedades más excepcionales del mundo publican en JamesEdition.
- Anuncios de Sotheby's, Christie's, BARNES y Engel & Völkers
- Cada anuncio se revisa antes de publicarse
- Conecte directamente con agentes verificados
Al continuar, acepta nuestros Términos y la Política de Privacidad.