$4,536,282
Villa En Dénia
- 5 Hab.
- 5 Baños
- 6,319 Sqft
- 34,962 Sqft lot
- Actualizado: Abril 22
- 4
Sobre la propiedad
La descripción se tradujo automáticamente.
La descripción se muestra en el idioma original.
LA PROPIEDAD DE UN VISTAZO Situado en una parcela elevada de 3.248 m² en una de las zonas residenciales más solicitadas de Dénia, este excepcional proyecto de villa moderna con licencia ofrece una oportunidad única de crear una refinada residencia mediterránea con vistas al mar y al Montgó. Orientada al suroeste y bañada de luz natural, la propiedad ha sido cuidadosamente diseñada en tres niveles,
PROPERTY AT A GLANCE Positioned on an elevated 3,248 m² plot in one of Dénia’s most sought after residential areas, this exceptional modern villa project with licence offers a rare opportunity to create a refined Mediterranean residence with sea and Montgó views. South west facing and bathed in natural light, the property has been thoughtfully designed across three levels, embracing 587 m² of buil
LA PROPIEDAD DE UN VISTAZO Situado en una parcela elevada de 3.248 m² en una de las zonas residenciales más solicitadas de Dénia, este excepcional proyecto de villa moderna con licencia ofrece una oportunidad única de crear una refinada residencia mediterránea con vistas al mar y al Montgó. Orientada al suroeste y bañada de luz natural, la propiedad ha sido cuidadosamente diseñada en tres niveles, abarcando 587 m² de espacio construido y 414 m² de áreas habitables de hermosas proporciones.
Con amplios acristalamientos, materiales naturales y generosas terrazas que suman un total de 191 m², la arquitectura se combina armoniosamente con su entorno de olivos, palmeras y árboles frutales, creando un santuario privado a solo 1,5 km de la playa, a 3 km del club náutico y a 3,5 km del centro de la ciudad.
Detalles de la propiedad Arquitectura y diseño La villa presenta una llamativa silueta contemporánea suavizada por elementos naturales, incluidos elegantes detalles de madera integrados en la fachada para fusionarse a la perfección con el paisaje. Las líneas arquitectónicas limpias, los amplios acristalamientos del suelo al techo y los amplios voladizos mejoran tanto la estética como la comodidad, maximizando la luz y enmarcando las vistas ininterrumpidas del Mediterráneo y la montaña del Montgó.
Construida con aislamiento exterior SATE y carpintería de alto rendimiento con protección térmica, la propiedad está diseñada para la eficiencia energética y el confort durante todo el año. El acristalamiento con control solar Guardian Sun mejora aún más el rendimiento térmico, mientras que las puertas de madera de Ipe y los acabados interiores cuidadosamente seleccionados reflejan un compromiso con la artesanía y la calidad. Todos los accesorios de baño, baldosas, suelos y elementos de cocina han sido seleccionados por el Grupo Porcelanosa, incluidos Noken y Antic Colonial, lo que garantiza un acabado cohesivo y sofisticado en todas partes.
Distribuida en tres niveles interconectados, todos con ascensor privado, la villa ofrece un diseño fluido y práctico diseñado para la vida moderna.
El nivel de acceso cuenta con un acogedor porche, un garaje cerrado de 38 m² con portón automático para dos vehículos, estacionamiento exterior adicional y un hall de entrada de 9,95 m² con acceso directo en ascensor a todas las plantas.

La planta principal está dedicada a la vida diaria y al entretenimiento. Aquí, una elegante sala de estar y comedor de planta abierta desemboca sin esfuerzo en una cocina de diseño con isla central, electrodomésticos Miele integrados y un enfriador de vino. Un lavadero y una despensa independientes proporcionan una funcionalidad discreta, mientras que un aseo para invitados añade comodidad. Un dormitorio con baño en este nivel ofrece flexibilidad para los huéspedes o para una vida multigeneracional. Las grandes puertas correderas se abren directamente a la terraza principal, creando una continuidad perfecta entre interiores y exteriores.
La planta baja está concebida como un refugio privado. Otros cuatro dormitorios con baño están dispuestos alrededor de un patio interior, lo que garantiza la luz natural y la privacidad. Un generoso espacio de ocio está diseñado para albergar una sala de cine a medida con zona de bar, y se puede adaptar igualmente como gimnasio, zona de spa con jacuzzi y sauna o sala de entretenimiento. Este nivel también cuenta con una piscina cubierta climatizada de 10 m², que crea una experiencia de bienestar durante todo el año.
Comodidades La villa está equipada con un sistema aerotérmico avanzado respaldado por paneles fotovoltaicos, que ofrece un rendimiento energético eficiente. La calefacción por suelo radiante, el aire acondicionado frío/calor por conductos con termostatos independientes Air Zone y un sistema de ventilación con recuperación de calor garantizan un confort óptimo en todas las estaciones. Las características adicionales incluyen una bomba de calor, un ablandador de agua, un sistema de ósmosis, un videoportero y doble acristalamiento en todas partes.
La piscina exterior está equipada con un sistema de clorador salino y una preinstalación de calefacción. Una ducha exterior, un área de almacenamiento dedicada, un lavadero y un sistema de riego automático mejoran aún más la practicidad diaria.
Vida al aire libre La vida al aire libre es fundamental para el diseño de la villa. La terraza principal se extiende desde las áreas de estar hacia una piscina de agua salada de estilo infinito de 47,30 m², que se fusiona visualmente con el mar más allá. Una cocina de verano totalmente equipada y una zona de barbacoa crean un ambiente acogedor para comer al aire libre, mientras que las zonas de descanso con sombra y las terrazas para tomar el sol ofrecen múltiples espacios para relajarse.
Los jardines paisajísticos con olivos, palmeras y árboles frutales enmarcan la propiedad, lo que refuerza su conexión con la naturaleza y mejora la privacidad. Desde las terrazas y las principales áreas de estar, las amplias vistas al mar y las espectaculares vistas del Montgó brindan un telón de fondo en constante cambio desde el amanecer hasta el atardecer.
Características únicas Este es un proyecto de villa moderna con licencia completa que ofrece un diseño excepcional, especificaciones de primera calidad y una posición elevada poco común en Dénia. La integración de materiales naturales, el amplio acristalamiento y la tecnología sostenible lo distinguen, mientras que la combinación de piscinas cubiertas y exteriores, un amplio espacio de ocio y vistas panorámicas crea una residencia de notable versatilidad.
Todas las plantas están conectadas por ascensor, lo que garantiza la accesibilidad y la comodidad. Los muebles no están incluidos en el precio de venta, pero se pueden adquirir como una adición opcional, que permite al futuro propietario personalizar los interiores a su gusto.
Con amplios acristalamientos, materiales naturales y generosas terrazas que suman un total de 191 m², la arquitectura se combina armoniosamente con su entorno de olivos, palmeras y árboles frutales, creando un santuario privado a solo 1,5 km de la playa, a 3 km del club náutico y a 3,5 km del centro de la ciudad.
Detalles de la propiedad Arquitectura y diseño La villa presenta una llamativa silueta contemporánea suavizada por elementos naturales, incluidos elegantes detalles de madera integrados en la fachada para fusionarse a la perfección con el paisaje. Las líneas arquitectónicas limpias, los amplios acristalamientos del suelo al techo y los amplios voladizos mejoran tanto la estética como la comodidad, maximizando la luz y enmarcando las vistas ininterrumpidas del Mediterráneo y la montaña del Montgó.
Construida con aislamiento exterior SATE y carpintería de alto rendimiento con protección térmica, la propiedad está diseñada para la eficiencia energética y el confort durante todo el año. El acristalamiento con control solar Guardian Sun mejora aún más el rendimiento térmico, mientras que las puertas de madera de Ipe y los acabados interiores cuidadosamente seleccionados reflejan un compromiso con la artesanía y la calidad. Todos los accesorios de baño, baldosas, suelos y elementos de cocina han sido seleccionados por el Grupo Porcelanosa, incluidos Noken y Antic Colonial, lo que garantiza un acabado cohesivo y sofisticado en todas partes.
Distribuida en tres niveles interconectados, todos con ascensor privado, la villa ofrece un diseño fluido y práctico diseñado para la vida moderna.
El nivel de acceso cuenta con un acogedor porche, un garaje cerrado de 38 m² con portón automático para dos vehículos, estacionamiento exterior adicional y un hall de entrada de 9,95 m² con acceso directo en ascensor a todas las plantas.
La planta principal está dedicada a la vida diaria y al entretenimiento. Aquí, una elegante sala de estar y comedor de planta abierta desemboca sin esfuerzo en una cocina de diseño con isla central, electrodomésticos Miele integrados y un enfriador de vino. Un lavadero y una despensa independientes proporcionan una funcionalidad discreta, mientras que un aseo para invitados añade comodidad. Un dormitorio con baño en este nivel ofrece flexibilidad para los huéspedes o para una vida multigeneracional. Las grandes puertas correderas se abren directamente a la terraza principal, creando una continuidad perfecta entre interiores y exteriores.
La planta baja está concebida como un refugio privado. Otros cuatro dormitorios con baño están dispuestos alrededor de un patio interior, lo que garantiza la luz natural y la privacidad. Un generoso espacio de ocio está diseñado para albergar una sala de cine a medida con zona de bar, y se puede adaptar igualmente como gimnasio, zona de spa con jacuzzi y sauna o sala de entretenimiento. Este nivel también cuenta con una piscina cubierta climatizada de 10 m², que crea una experiencia de bienestar durante todo el año.
Comodidades La villa está equipada con un sistema aerotérmico avanzado respaldado por paneles fotovoltaicos, que ofrece un rendimiento energético eficiente. La calefacción por suelo radiante, el aire acondicionado frío/calor por conductos con termostatos independientes Air Zone y un sistema de ventilación con recuperación de calor garantizan un confort óptimo en todas las estaciones. Las características adicionales incluyen una bomba de calor, un ablandador de agua, un sistema de ósmosis, un videoportero y doble acristalamiento en todas partes.
La piscina exterior está equipada con un sistema de clorador salino y una preinstalación de calefacción. Una ducha exterior, un área de almacenamiento dedicada, un lavadero y un sistema de riego automático mejoran aún más la practicidad diaria.
Vida al aire libre La vida al aire libre es fundamental para el diseño de la villa. La terraza principal se extiende desde las áreas de estar hacia una piscina de agua salada de estilo infinito de 47,30 m², que se fusiona visualmente con el mar más allá. Una cocina de verano totalmente equipada y una zona de barbacoa crean un ambiente acogedor para comer al aire libre, mientras que las zonas de descanso con sombra y las terrazas para tomar el sol ofrecen múltiples espacios para relajarse.
Los jardines paisajísticos con olivos, palmeras y árboles frutales enmarcan la propiedad, lo que refuerza su conexión con la naturaleza y mejora la privacidad. Desde las terrazas y las principales áreas de estar, las amplias vistas al mar y las espectaculares vistas del Montgó brindan un telón de fondo en constante cambio desde el amanecer hasta el atardecer.
Características únicas Este es un proyecto de villa moderna con licencia completa que ofrece un diseño excepcional, especificaciones de primera calidad y una posición elevada poco común en Dénia. La integración de materiales naturales, el amplio acristalamiento y la tecnología sostenible lo distinguen, mientras que la combinación de piscinas cubiertas y exteriores, un amplio espacio de ocio y vistas panorámicas crea una residencia de notable versatilidad.
Todas las plantas están conectadas por ascensor, lo que garantiza la accesibilidad y la comodidad. Los muebles no están incluidos en el precio de venta, pero se pueden adquirir como una adición opcional, que permite al futuro propietario personalizar los interiores a su gusto.
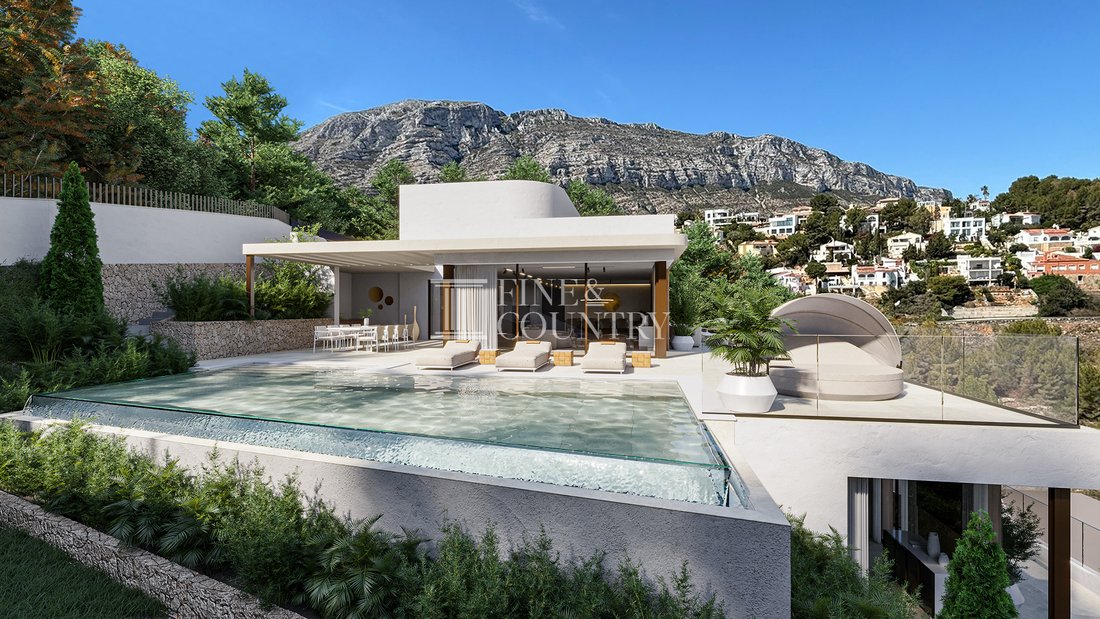
PROPERTY AT A GLANCE Positioned on an elevated 3,248 m² plot in one of Dénia’s most sought after residential areas, this exceptional modern villa project with licence offers a rare opportunity to create a refined Mediterranean residence with sea and Montgó views. South west facing and bathed in natural light, the property has been thoughtfully designed across three levels, embracing 587 m² of built space and 414 m² of beautifully proportioned living areas.
With expansive glazing, natural materials and generous terraces totalling 191 m², the architecture blends harmoniously with its surroundings of olive trees, palms and fruit trees, creating a private sanctuary just 1.5 km from the beach, 3 km from the yacht club and 3.5 km from the town centre.
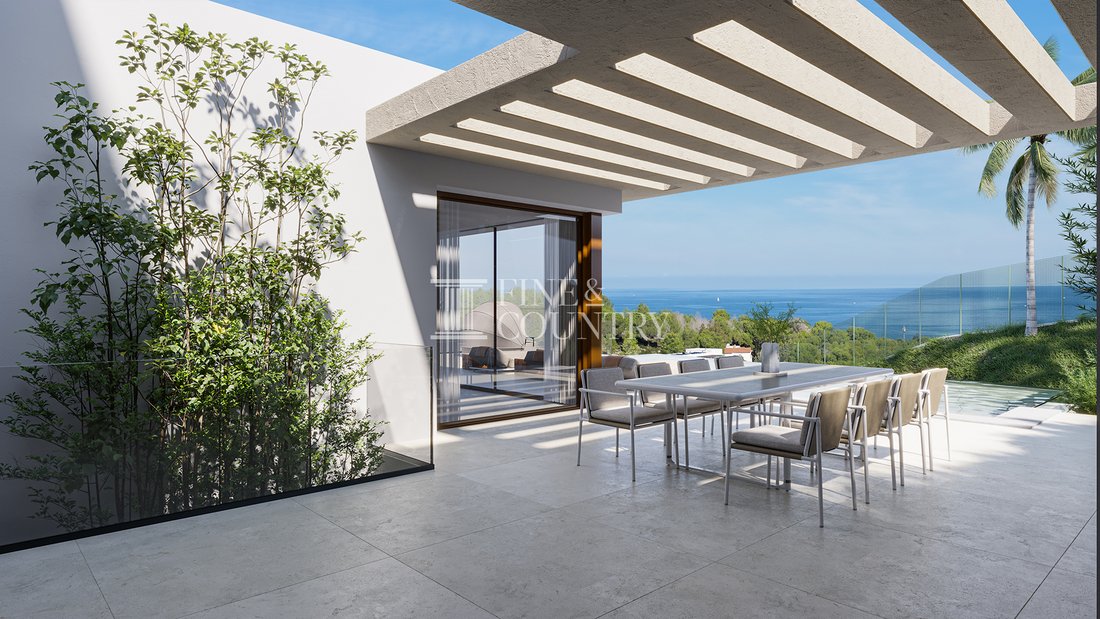
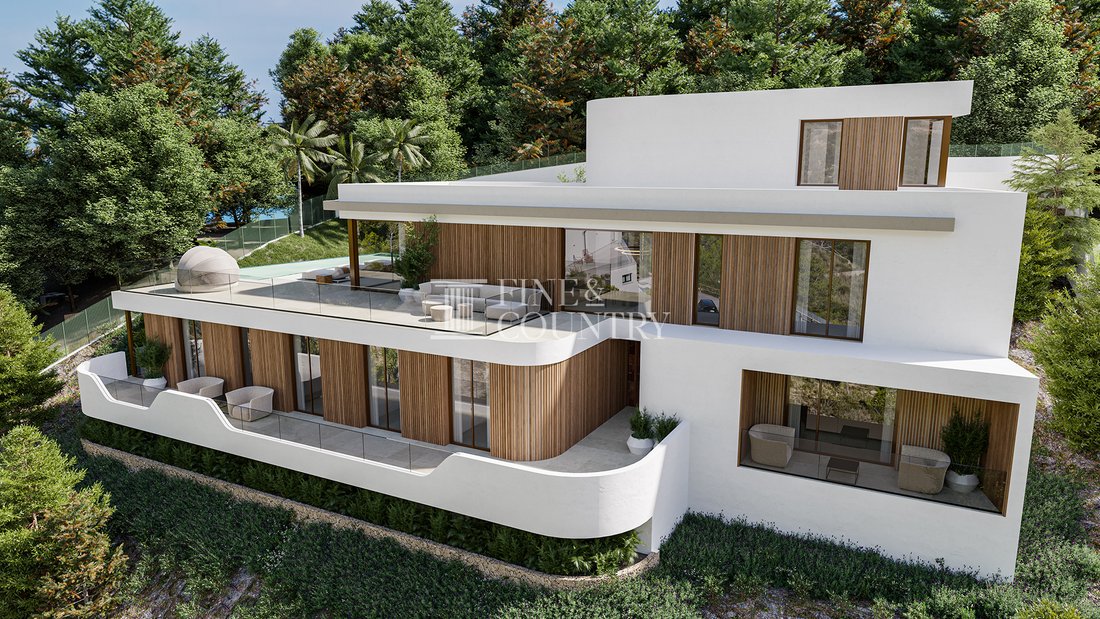
PROPERTY DETAILS Architecture and Design The villa presents a striking contemporary silhouette softened by natural elements, including elegant wood detailing integrated into the façade to merge seamlessly with the landscape. Clean architectural lines, expansive floor to ceiling glazing and wide overhangs enhance both aesthetics and comfort, maximising light while framing uninterrupted views of the Mediterranean and the Montgó mountain.
Constructed with SATE exterior insulation and high performance joinery with thermal break, the property is designed for energy efficiency and year round comfort. Guardian Sun solar control glazing further enhances thermal performance, while Ipe wood doors and carefully selected interior finishes reflect a commitment to craftsmanship and quality. All bathroom fittings, tiling, flooring and kitchen elements are curated from the Porcelanosa Group, including Noken and Antic Colonial, ensuring a cohesive and sophisticated finish throughout.
Interior Layout Distributed over three interconnected levels, all served by a private elevator, the villa offers a fluid and practical layout designed for modern living.
The access level features a welcoming porch, a 38 m² closed garage with automatic gate for two vehicles, additional outdoor parking and a 9.95 m² entrance hall with direct elevator access to all floors.
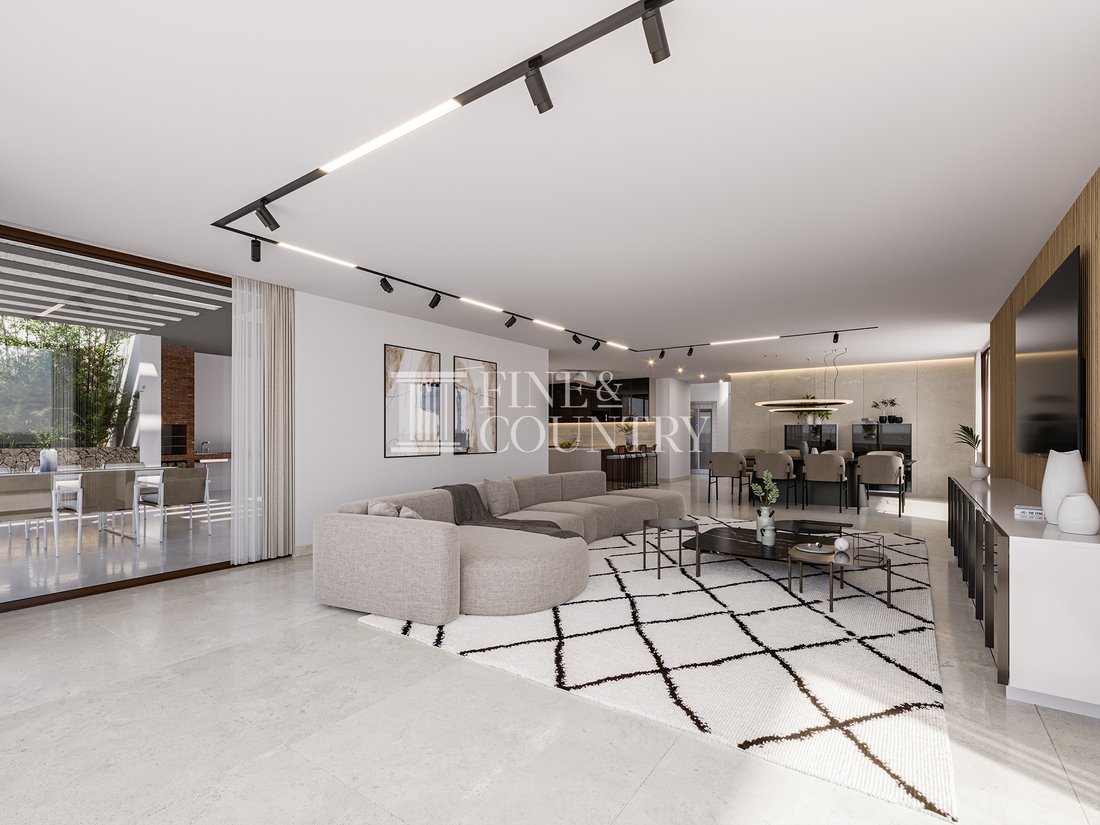
The principal living floor is dedicated to daily living and entertaining. Here, an elegant open plan living and dining space flows effortlessly into a designer kitchen with central island, integrated Miele appliances and a wine cooler. A separate utility room and pantry provide discreet functionality, while a guest cloakroom adds convenience. An en suite bedroom on this level offers flexibility for guests or multigenerational living. Large sliding doors open directly onto the main terrace, creating seamless indoor outdoor continuity.
The lower ground level is conceived as a private retreat. Four further en suite bedrooms are arranged around an interior patio, ensuring natural light and privacy. A generous leisure space is designed to accommodate a bespoke cinema room with bar area, and can equally be adapted as a gymnasium, spa area with jacuzzi and sauna, or entertainment lounge. This level also features a heated indoor pool of 10 m², creating a year round wellness experience.
Amenities The villa is equipped with an advanced aerothermal system supported by photovoltaic panels, delivering efficient energy performance. Underfloor heating, ducted hot and cold air conditioning with Air Zone independent thermostats, and a heat recovery ventilation system ensure optimal comfort in every season. Additional features include a heat pump, water softener, osmosis system, video intercom and double glazing throughout.
The outdoor pool is fitted with a saline chlorinator system and pre installation for heating. An outdoor shower, dedicated storage area, laundry room and automatic irrigation system further enhance everyday practicality.
Outdoor Living Outdoor living is central to the villa’s design. The main terrace extends from the living areas towards a 47.30 m² infinity style saltwater pool, visually merging with the sea beyond. A fully equipped summer kitchen and barbecue area create an inviting setting for alfresco dining, while shaded seating areas and sun terraces offer multiple spaces for relaxation.
Landscaped gardens featuring olive trees, palms and fruit trees frame the property, reinforcing its connection to nature and enhancing privacy. From the terraces and principal living areas, sweeping sea views and dramatic Montgó vistas provide an ever changing backdrop from sunrise to sunset.
Unique Features This is a fully licensed modern villa project offering exceptional design, premium specifications and a rare elevated position in Dénia. The integration of natural materials, expansive glazing and sustainable technology sets it apart, while the combination of indoor and outdoor pools, extensive leisure space and panoramic views creates a residence of remarkable versatility.
All floors are connected by elevator, ensuring accessibility and convenience. Furniture is not included in the sale price but may be acquired as an optional addition, allowing the future owner to personalise the interiors to their own taste.
With expansive glazing, natural materials and generous terraces totalling 191 m², the architecture blends harmoniously with its surroundings of olive trees, palms and fruit trees, creating a private sanctuary just 1.5 km from the beach, 3 km from the yacht club and 3.5 km from the town centre.
PROPERTY DETAILS Architecture and Design The villa presents a striking contemporary silhouette softened by natural elements, including elegant wood detailing integrated into the façade to merge seamlessly with the landscape. Clean architectural lines, expansive floor to ceiling glazing and wide overhangs enhance both aesthetics and comfort, maximising light while framing uninterrupted views of the Mediterranean and the Montgó mountain.
Constructed with SATE exterior insulation and high performance joinery with thermal break, the property is designed for energy efficiency and year round comfort. Guardian Sun solar control glazing further enhances thermal performance, while Ipe wood doors and carefully selected interior finishes reflect a commitment to craftsmanship and quality. All bathroom fittings, tiling, flooring and kitchen elements are curated from the Porcelanosa Group, including Noken and Antic Colonial, ensuring a cohesive and sophisticated finish throughout.
Interior Layout Distributed over three interconnected levels, all served by a private elevator, the villa offers a fluid and practical layout designed for modern living.
The access level features a welcoming porch, a 38 m² closed garage with automatic gate for two vehicles, additional outdoor parking and a 9.95 m² entrance hall with direct elevator access to all floors.
The principal living floor is dedicated to daily living and entertaining. Here, an elegant open plan living and dining space flows effortlessly into a designer kitchen with central island, integrated Miele appliances and a wine cooler. A separate utility room and pantry provide discreet functionality, while a guest cloakroom adds convenience. An en suite bedroom on this level offers flexibility for guests or multigenerational living. Large sliding doors open directly onto the main terrace, creating seamless indoor outdoor continuity.
The lower ground level is conceived as a private retreat. Four further en suite bedrooms are arranged around an interior patio, ensuring natural light and privacy. A generous leisure space is designed to accommodate a bespoke cinema room with bar area, and can equally be adapted as a gymnasium, spa area with jacuzzi and sauna, or entertainment lounge. This level also features a heated indoor pool of 10 m², creating a year round wellness experience.
Amenities The villa is equipped with an advanced aerothermal system supported by photovoltaic panels, delivering efficient energy performance. Underfloor heating, ducted hot and cold air conditioning with Air Zone independent thermostats, and a heat recovery ventilation system ensure optimal comfort in every season. Additional features include a heat pump, water softener, osmosis system, video intercom and double glazing throughout.
The outdoor pool is fitted with a saline chlorinator system and pre installation for heating. An outdoor shower, dedicated storage area, laundry room and automatic irrigation system further enhance everyday practicality.
Outdoor Living Outdoor living is central to the villa’s design. The main terrace extends from the living areas towards a 47.30 m² infinity style saltwater pool, visually merging with the sea beyond. A fully equipped summer kitchen and barbecue area create an inviting setting for alfresco dining, while shaded seating areas and sun terraces offer multiple spaces for relaxation.
Landscaped gardens featuring olive trees, palms and fruit trees frame the property, reinforcing its connection to nature and enhancing privacy. From the terraces and principal living areas, sweeping sea views and dramatic Montgó vistas provide an ever changing backdrop from sunrise to sunset.
Unique Features This is a fully licensed modern villa project offering exceptional design, premium specifications and a rare elevated position in Dénia. The integration of natural materials, expansive glazing and sustainable technology sets it apart, while the combination of indoor and outdoor pools, extensive leisure space and panoramic views creates a residence of remarkable versatility.
All floors are connected by elevator, ensuring accessibility and convenience. Furniture is not included in the sale price but may be acquired as an optional addition, allowing the future owner to personalise the interiors to their own taste.
-
Tipo de propiedad
Villa
-
Precio/pie²
$717
Características
- Jardín
- Piscina
- Terraza
- Garaje
- Piscina cubierta
- Cine
- Bodega
- Sauna
- Cocina exterior
Características
Lote
- Vista Panorámica
- Vista al Mar
- Vista a la Montaña
- Vista al Agua
- Privacidad
- Obras nuevas
- Moderno
Interior
- Aire Acondicionado
- Isla de cocina
- Jacuzzi
- Lavadora Secadora
- Bar
- Lavadero
- Sauna
- Bodega
- Cine
- Ascensor
- Cocina abierta
- Sótano
- Piscina cubierta
- Encimeras de piedra
- Gimnasio
Outdoor
- Terraza
- Balcón
- Aparcamiento
- Piscina
- Garaje
- Cocina exterior
- Espacio de vida al aire libre
- Puerta
- Pérgola
- Jardín
Explorar la zona
Se unió hace 7 años
Usted ha preguntado por esta propiedad
El agente se comunicará con usted pronto por
Publicado por
241
Anuncios
2020
Se unió
Reserva una visita con the agent
Elija una fecha y si prefiere una visita virtual o presencial con el agente.
Fecha preferida
Tipo de tour

Fine & Country Costa Blanca North
Marina de Denia, Darsena de Babor, Puerto de Denia, Edificio E, Bajo 2, 03700, Denia, Spain
Ver perfil de la agencia
Fine & Country Costa Blanca North specialises in the marketing and sale of luxury and lifestyle properties. We
Fine & Country Costa Blanca North specialises in the marketing and sale of luxury and lifestyle properties. We are an award-winning estate agency with a regional office in Denia, the mid-way point between Alicante and Valencia, specialising in the areas North of Alicante that includes the desirable coastal towns of Altea, Calpe, Benissa, Teulada-Moraira, Benitachell, Javea, the city of Denia and Oliva. For the buyer seeking peace and tranquillity, we cover the enchanting inland villages situated in the Jalon and Orba valleys. We have a first-class range of real estate for sale in Costa Blanca North that includes resales, new builds including bespoke state-of-the-art, and investment properties. We are part of an ever-expanding Fine & Country global network of over 300 locations worldwide with a Head Office situated on Park Lane, Mayfair, London, arguably one of the most prestigious locations in Europe. The Park Lane office not only serves the lucrative London market but also provides a vital hub for our international market, referring clients from all over the world. With Fine & Country Costa Blanca North you benefit from the knowledge of our experienced and professional team, including local native Spanish, native English, and multi-lingual speaking French, Dutch, German and Flemish, offering the best advice in today’s real estate market for both the seller and buyer. We deliver a free hands-on, bespoke service to clients managing the property sourcing from not only what we have on our own website but other sought-after on and off-market properties that might not be on your radar or with other potential agents either. This allows us to fully manage the property sourcing on your behalf alleviating you of all the hard work and ensuring it is as stress-free as possible. Our aim is to exceed our clients’ expectations and to add value to your property needs with a personalised detailed search as we assist from the initial enquiry providing invaluable information about living, owning, and investing in the different types of property available here in the Costa Blanca North and the specific lifestyle each location can offer, to arranging viewings and then all the way through to negotiation, acquisition, and completion. With Fine & Country, our service does not end after the sales process. Working with our personally selected preferred partners we offer a VIP After Sales Concierge Service to assist should clients require the services of a Private Chef for in-villa gourmet dining experiences, Private Yacht Rental to include trips to the nearby islands of Ibiza or Formentera, in-villa Spa Services ranging from massages, facials, manicure/pedicure to make-up and hairstyling plus a range of services for the home that include interior design/decoration and party planning. We are here to help and assist with all your needs. If you are thinking of buying or selling property on the Costa Blanca North, please contact our team for an exceptional real estate service. At Fine & Country Costa Blanca North we help buyers find the dream property to suit their lifestyle and sellers to find the right buyer wherever they are in the world. We don’t just sell properties, we sell the lifestyle.
Última actualización
Abril 22
Primera publicación
Apr 22
Referencia del anuncio
FCD2438C.
Propiedades similares cercanas
Nuevos anuncios en Denia


Explorar más viviendas en venta
Denia, Comunidad Valenciana, España tipos de propiedad
- Villas en venta en Denia, Comunidad Valenciana, España
- Chalets en venta en Denia, Comunidad Valenciana, España
- Apartamentos en venta en Denia, Comunidad Valenciana, España
- Casas en venta en Denia, Comunidad Valenciana, España
- Penthouses en venta en Denia, Comunidad Valenciana, España
- Terreno en venta en Denia, Comunidad Valenciana, España
- Fincas en venta en Denia, Comunidad Valenciana, España
- Ranchos en venta en Denia, Comunidad Valenciana, España
- Castillos en venta en Denia, Comunidad Valenciana, España
Denia, Comunidad Valenciana, España búsquedas populares
- Propiedades Vista al Mar en Denia, Comunidad Valenciana, España
- Propiedades Vista al Lago en Denia, Comunidad Valenciana, España
- Propiedades Vista al Campo de Golf en Denia, Comunidad Valenciana, España
- Propiedades Comunidad Cerrada en Denia, Comunidad Valenciana, España
- Propiedades Frente al Agua en Denia, Comunidad Valenciana, España
- Propiedades Moderno en Denia, Comunidad Valenciana, España
- Propiedades Ecuestre en Denia, Comunidad Valenciana, España
- Propiedades Obras nuevas en Denia, Comunidad Valenciana, España
- Propiedades con Balcón en Denia, Comunidad Valenciana, España
- Propiedades Frente a la Playa en Denia, Comunidad Valenciana, España
- Propiedades con Piscina cubierta en Denia, Comunidad Valenciana, España
Denia, Comunidad Valenciana, España Barrios
Guías e historias relacionadas
La confianza de los mejores brokers del mundo
Los agentes tras las propiedades más excepcionales del mundo publican en JamesEdition.
- Anuncios de Sotheby's, Christie's, BARNES y Engel & Völkers
- Cada anuncio se revisa antes de publicarse
- Conecte directamente con agentes verificados
Al continuar, acepta nuestros Términos y la Política de Privacidad.