$840,225
Casa Adosada En Dénia
- 3 Hab.
- 3 Baños
- 2,003 Sqft
- 3,660 Sqft lot
- Actualizado: Septiembre 28
Sobre la propiedad
La descripción se tradujo automáticamente.
La descripción se muestra en el idioma original.
REF. 25187. Vivienda pareada en el Residencial Los Altos del Montgó, una promoción inmobiliaria de diseño mediterráneo contemporáneo en la ladera del Parque Natural del Montgó, a menos de 1,5 km de la playa de Marineta Cassiana.
La vivienda 12 cierra el bloque en posición de esquina, y esa posición privilegiada se traduce en una parcela privada de más de 224 m² con jardín inclinado de terreno
La vivienda 12 cierra el bloque en posición de esquina, y esa posición privilegiada se traduce en una parcela privada de más de 224 m² con jardín inclinado de terreno
Semi-detached house in the Los Altos del Montgó Residential Development, a contemporary Mediterranean-style development on the hillside of the Montgó Natural Park, less than 1.5 km from Marineta Cassiana beach.
Property 12 closes the block in a corner position, and that privileged location translates into a private plot of over 224 m² with a naturally sloping garden on the rear and side,
Property 12 closes the block in a corner position, and that privileged location translates into a private plot of over 224 m² with a naturally sloping garden on the rear and side,
REF. 25187. Vivienda pareada en el Residencial Los Altos del Montgó, una promoción inmobiliaria de diseño mediterráneo contemporáneo en la ladera del Parque Natural del Montgó, a menos de 1,5 km de la playa de Marineta Cassiana.
La vivienda 12 cierra el bloque en posición de esquina, y esa posición privilegiada se traduce en una parcela privada de más de 224 m² con jardín inclinado de terreno natural en la parte trasera y lateral, que se integra en la ladera del Montgó de forma completamente orgánica. Un exterior de una escala y una naturalidad que pocas viviendas pueden ofrecer.
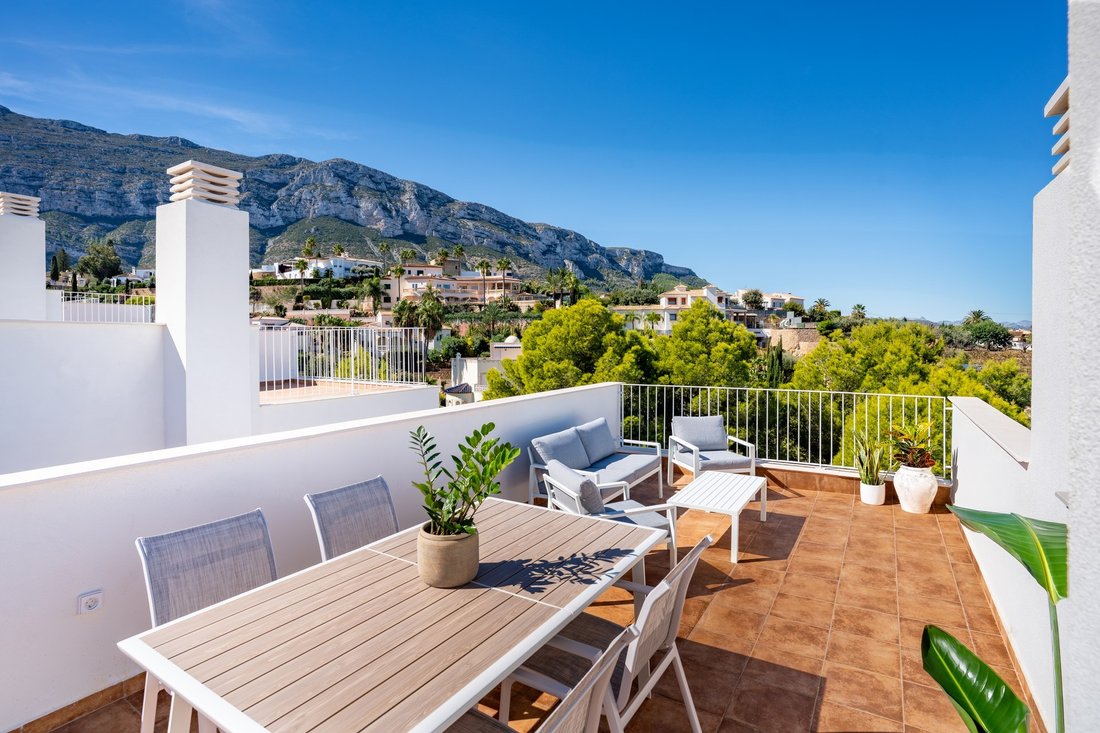
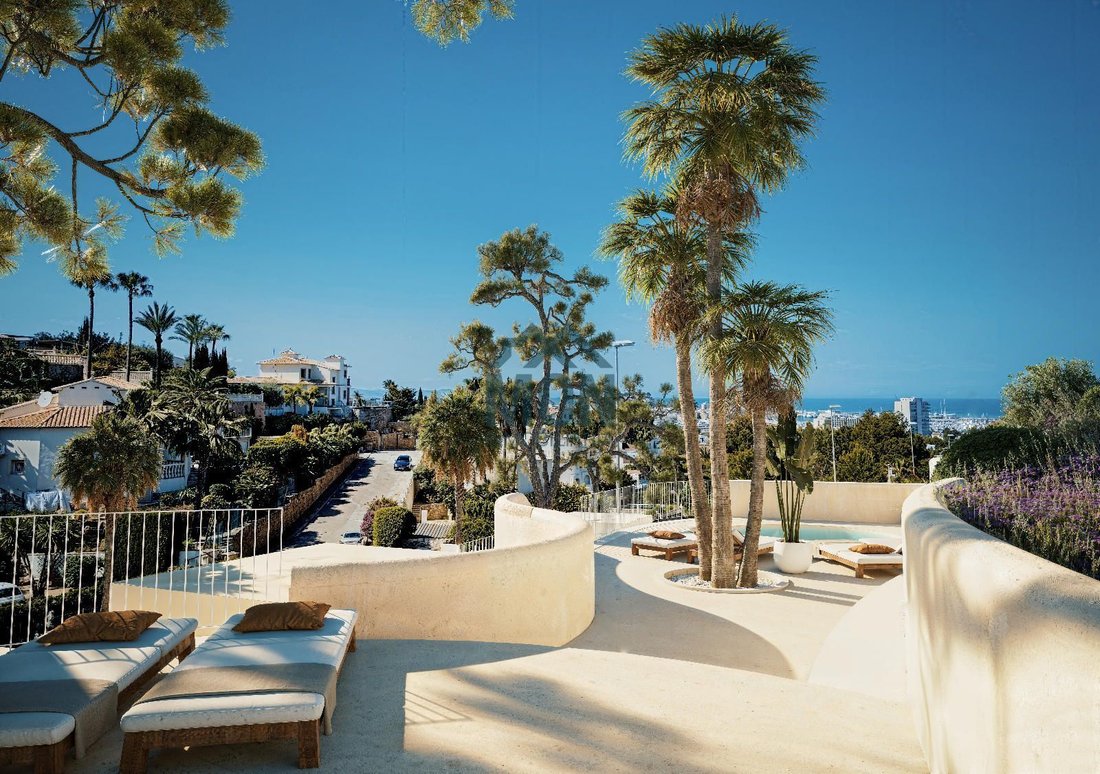
Se distribuye en cuatro plantas con una personalidad arquitectónica propia. En semisótano, garaje con acceso rodado independiente y puerta motorizada, baño completo y un despacho de casi 11 m². La planta baja acoge el salón-comedor-cocina en open plan de más de 35 m², con la terraza cubierta más amplia del bloque —casi 11 m²— que conecta directamente con el jardín privado. La cocina, con isla central, encimera de gres porcelánico de 2 cm, electrodomésticos de alta gama y campana de estilo clásico, dispone también de acceso de vitrina al exterior, un detalle que añade luz y carácter. En la primera planta, a la que se accede también mediante pasarela exterior, los dos dormitorios son los más amplios de la promoción —casi 13 y más de 12 m² respectivamente— y se complementan con una terraza descubierta de más de 22 m² y un jardín inclinado de terreno natural que rodea esta planta con una vegetación espontánea y auténtica. Coronando la vivienda, el solárium de más de 44 m² —el mayor de toda la promoción— con toma de agua y preinstalación para jacuzzi, desde el que las vistas panorámicas al Mediterráneo y al Montgó se despliegan en toda su magnitud.
Los acabados son de primera calidad en cada rincón: pavimento porcelánico de gran formato en tono piedra caliza, puertas interiores de madera natural de roble con tiradores cromados, tres baños completos con revestimientos cerámicos de alta gama y grifería empotrada, carpintería de aluminio con rotura de puente térmico y acristalamiento con protección solar. Climatización por conductos frío-calor con termostato programable y agua caliente mediante aerotermia. El jardín se entrega con vegetación autóctona, rocalla natural y riego por goteo instalado.
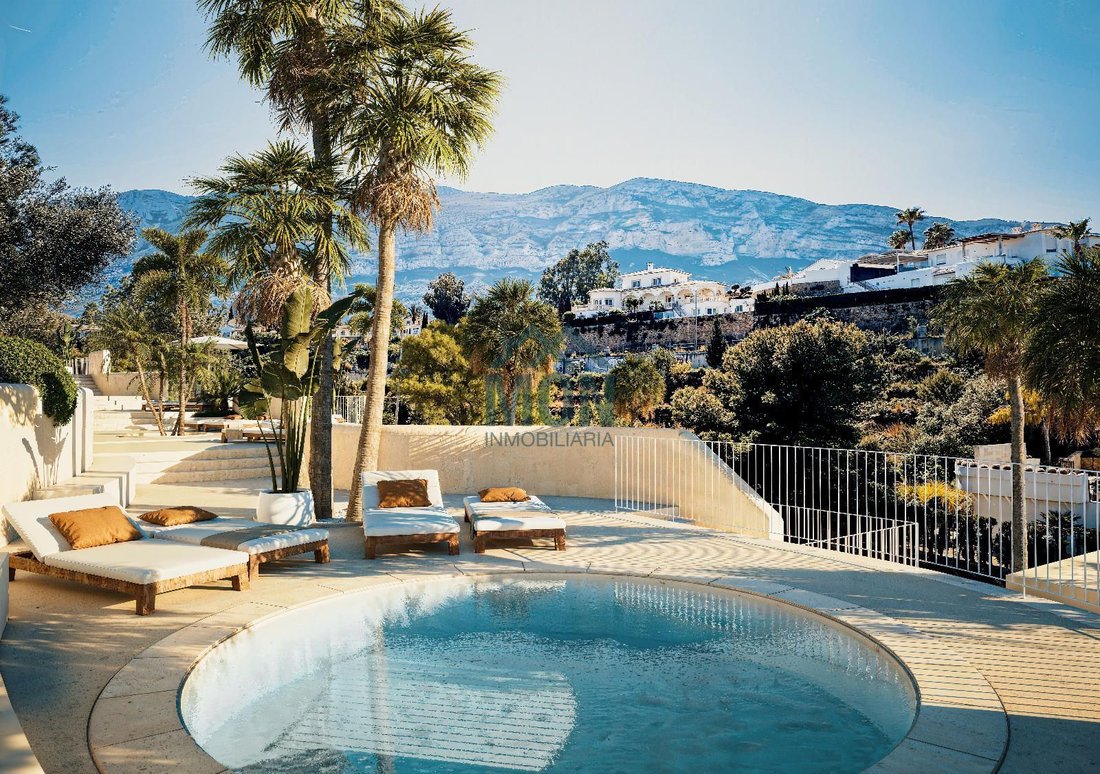
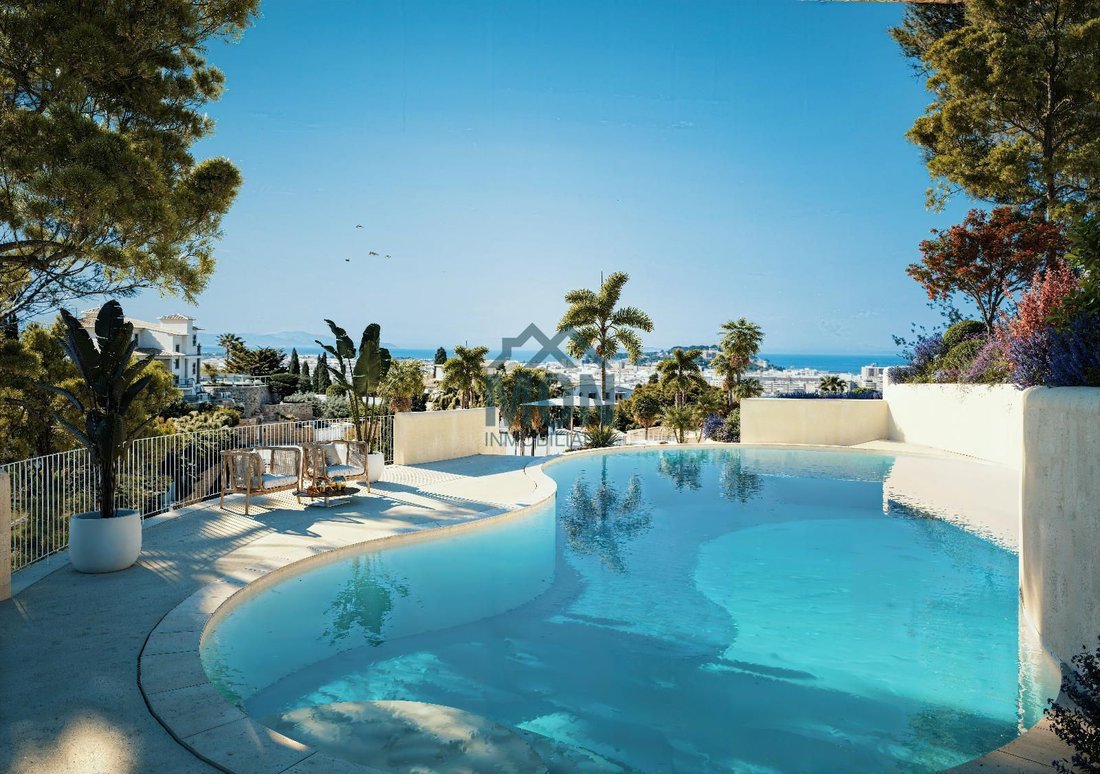
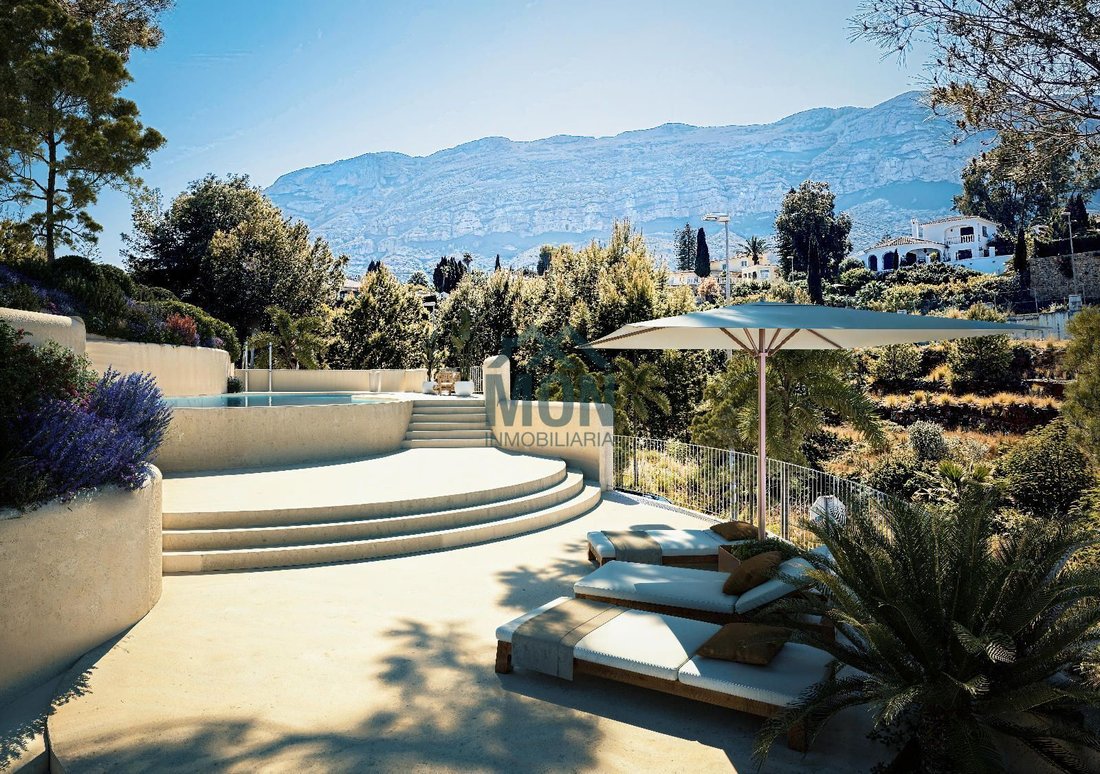
Como parte del residencial, la vivienda tiene acceso a la zona comunitaria ajardinada con piscina de adultos —con escalinata, cama de agua y zona infantil— ducha exterior y amplias zonas de solárium, todo con vistas panorámicas al mar y al Parque Natural del Montgó.
Entrega prevista para finales de 2026. Todas las cantidades entregadas a cuenta estarán garantizadas mediante aval de una reconocida entidad financiera.
Las imágenes que acompañan este anuncio son recreaciones virtuales de carácter orientativo y no corresponden necesariamente a la vivienda ofertada. Su finalidad es exclusivamente ilustrar el nivel de calidades y acabados de la promoción.
-----------------
Semi-detached house in the Los Altos del Montgó Residential Development, a contemporary Mediterranean-style development on the hillside of the Montgó Natural Park, less than 1.5 km from Marineta Cassiana beach.
Property 12 closes the block in a corner position, and that privileged location translates into a private plot of over 224 m² with a naturally sloping garden on the rear and side, integrating into the hillside of the Montgó in a completely organic way. An outdoor space of a scale and naturalness that few properties can offer.
The home is laid out across four floors with an architectural personality of its own. In the semi-basement, a garage with independent vehicular access and a motorised door, a full bathroom and a study of almost 11 m². The ground floor houses an open-plan living, dining and kitchen area of over 35 m², with the largest covered terrace in the block — almost 11 m² — connecting directly to the private garden. The kitchen, with its central island, 2 cm porcelain stone worktop, high-end appliances and classic-style extractor hood, also benefits from a glazed opening to the outside, a detail that adds light and character. On the first floor, also accessible via an exterior walkway, the two bedrooms are the most spacious in the development — almost 13 m² and over 12 m² respectively — complemented by an open terrace of over 22 m² and a naturally sloping garden that wraps around this floor with spontaneous, authentic vegetation. Crowning the property, the solarium of over 44 m² — the largest in the entire development — with a water point and jacuzzi pre-installation, from which panoramic views over the Mediterranean and the Montgó unfold in their full breadth.
The finishes are of the highest quality throughout: large-format porcelain flooring in a limestone tone, interior doors in natural oak with chrome handles, three full bathrooms with high-end ceramic tiles and recessed taps and cisterns, aluminium window frames with thermal break and solar-control glazing. Heating and cooling via a ducted hot/cold air system with a programmable thermostat, and domestic hot water produced by an aerothermal unit. The garden is delivered with native vegetation, natural rockery and an installed drip irrigation system.
As part of the development, the property has access to the communal landscaped area with an adult swimming pool — complete with a stepped entry, water lounger and children’s zone — an outdoor shower and generous sun terraces, all enjoying panoramic views over the sea and the Montgó Natural Park.
Estimated completion by late 2026.
The images accompanying this listing are virtual renderings of an indicative nature and do not necessarily correspond to the property being offered. Their sole purpose is to illustrate the quality of materials and finishes of the development.
Directo de propiedad, sin gastos ni comisiones de inmobiliaria. La información del presente anuncio es meramente orientativa y no contractual, pudiendo contener errores o sufrir modificaciones sin previo aviso. El precio no incluye impuestos, gastos de notaría, registro ni otros derivados de la compraventa.
La vivienda 12 cierra el bloque en posición de esquina, y esa posición privilegiada se traduce en una parcela privada de más de 224 m² con jardín inclinado de terreno natural en la parte trasera y lateral, que se integra en la ladera del Montgó de forma completamente orgánica. Un exterior de una escala y una naturalidad que pocas viviendas pueden ofrecer.
Se distribuye en cuatro plantas con una personalidad arquitectónica propia. En semisótano, garaje con acceso rodado independiente y puerta motorizada, baño completo y un despacho de casi 11 m². La planta baja acoge el salón-comedor-cocina en open plan de más de 35 m², con la terraza cubierta más amplia del bloque —casi 11 m²— que conecta directamente con el jardín privado. La cocina, con isla central, encimera de gres porcelánico de 2 cm, electrodomésticos de alta gama y campana de estilo clásico, dispone también de acceso de vitrina al exterior, un detalle que añade luz y carácter. En la primera planta, a la que se accede también mediante pasarela exterior, los dos dormitorios son los más amplios de la promoción —casi 13 y más de 12 m² respectivamente— y se complementan con una terraza descubierta de más de 22 m² y un jardín inclinado de terreno natural que rodea esta planta con una vegetación espontánea y auténtica. Coronando la vivienda, el solárium de más de 44 m² —el mayor de toda la promoción— con toma de agua y preinstalación para jacuzzi, desde el que las vistas panorámicas al Mediterráneo y al Montgó se despliegan en toda su magnitud.
Los acabados son de primera calidad en cada rincón: pavimento porcelánico de gran formato en tono piedra caliza, puertas interiores de madera natural de roble con tiradores cromados, tres baños completos con revestimientos cerámicos de alta gama y grifería empotrada, carpintería de aluminio con rotura de puente térmico y acristalamiento con protección solar. Climatización por conductos frío-calor con termostato programable y agua caliente mediante aerotermia. El jardín se entrega con vegetación autóctona, rocalla natural y riego por goteo instalado.
Como parte del residencial, la vivienda tiene acceso a la zona comunitaria ajardinada con piscina de adultos —con escalinata, cama de agua y zona infantil— ducha exterior y amplias zonas de solárium, todo con vistas panorámicas al mar y al Parque Natural del Montgó.
Entrega prevista para finales de 2026. Todas las cantidades entregadas a cuenta estarán garantizadas mediante aval de una reconocida entidad financiera.
Las imágenes que acompañan este anuncio son recreaciones virtuales de carácter orientativo y no corresponden necesariamente a la vivienda ofertada. Su finalidad es exclusivamente ilustrar el nivel de calidades y acabados de la promoción.
-----------------
Semi-detached house in the Los Altos del Montgó Residential Development, a contemporary Mediterranean-style development on the hillside of the Montgó Natural Park, less than 1.5 km from Marineta Cassiana beach.
Property 12 closes the block in a corner position, and that privileged location translates into a private plot of over 224 m² with a naturally sloping garden on the rear and side, integrating into the hillside of the Montgó in a completely organic way. An outdoor space of a scale and naturalness that few properties can offer.
The home is laid out across four floors with an architectural personality of its own. In the semi-basement, a garage with independent vehicular access and a motorised door, a full bathroom and a study of almost 11 m². The ground floor houses an open-plan living, dining and kitchen area of over 35 m², with the largest covered terrace in the block — almost 11 m² — connecting directly to the private garden. The kitchen, with its central island, 2 cm porcelain stone worktop, high-end appliances and classic-style extractor hood, also benefits from a glazed opening to the outside, a detail that adds light and character. On the first floor, also accessible via an exterior walkway, the two bedrooms are the most spacious in the development — almost 13 m² and over 12 m² respectively — complemented by an open terrace of over 22 m² and a naturally sloping garden that wraps around this floor with spontaneous, authentic vegetation. Crowning the property, the solarium of over 44 m² — the largest in the entire development — with a water point and jacuzzi pre-installation, from which panoramic views over the Mediterranean and the Montgó unfold in their full breadth.
The finishes are of the highest quality throughout: large-format porcelain flooring in a limestone tone, interior doors in natural oak with chrome handles, three full bathrooms with high-end ceramic tiles and recessed taps and cisterns, aluminium window frames with thermal break and solar-control glazing. Heating and cooling via a ducted hot/cold air system with a programmable thermostat, and domestic hot water produced by an aerothermal unit. The garden is delivered with native vegetation, natural rockery and an installed drip irrigation system.
As part of the development, the property has access to the communal landscaped area with an adult swimming pool — complete with a stepped entry, water lounger and children’s zone — an outdoor shower and generous sun terraces, all enjoying panoramic views over the sea and the Montgó Natural Park.
Estimated completion by late 2026.
The images accompanying this listing are virtual renderings of an indicative nature and do not necessarily correspond to the property being offered. Their sole purpose is to illustrate the quality of materials and finishes of the development.
Directo de propiedad, sin gastos ni comisiones de inmobiliaria. La información del presente anuncio es meramente orientativa y no contractual, pudiendo contener errores o sufrir modificaciones sin previo aviso. El precio no incluye impuestos, gastos de notaría, registro ni otros derivados de la compraventa.
Semi-detached house in the Los Altos del Montgó Residential Development, a contemporary Mediterranean-style development on the hillside of the Montgó Natural Park, less than 1.5 km from Marineta Cassiana beach.
Property 12 closes the block in a corner position, and that privileged location translates into a private plot of over 224 m² with a naturally sloping garden on the rear and side, integrating into the hillside of the Montgó in a completely organic way. An outdoor space of a scale and naturalness that few properties can offer.
The home is laid out across four floors with an architectural personality of its own. In the semi-basement, a garage with independent vehicular access and a motorised door, a full bathroom and a study of almost 11 m². The ground floor houses an open-plan living, dining and kitchen area of over 35 m², with the largest covered terrace in the block — almost 11 m² — connecting directly to the private garden. The kitchen, with its central island, 2 cm porcelain stone worktop, high-end appliances and classic-style extractor hood, also benefits from a glazed opening to the outside, a detail that adds light and character. On the first floor, also accessible via an exterior walkway, the two bedrooms are the most spacious in the development — almost 13 m² and over 12 m² respectively — complemented by an open terrace of over 22 m² and a naturally sloping garden that wraps around this floor with spontaneous, authentic vegetation. Crowning the property, the solarium of over 44 m² — the largest in the entire development — with a water point and jacuzzi pre-installation, from which panoramic views over the Mediterranean and the Montgó unfold in their full breadth.
The finishes are of the highest quality throughout: large-format porcelain flooring in a limestone tone, interior doors in natural oak with chrome handles, three full bathrooms with high-end ceramic tiles and recessed taps and cisterns, aluminium window frames with thermal break and solar-control glazing. Heating and cooling via a ducted hot/cold air system with a programmable thermostat, and domestic hot water produced by an aerothermal unit. The garden is delivered with native vegetation, natural rockery and an installed drip irrigation system.
As part of the development, the property has access to the communal landscaped area with an adult swimming pool — complete with a stepped entry, water lounger and children’s zone — an outdoor shower and generous sun terraces, all enjoying panoramic views over the sea and the Montgó Natural Park.
Estimated completion by late 2026.
The images accompanying this listing are virtual renderings of an indicative nature and do not necessarily correspond to the property being offered. Their sole purpose is to illustrate the quality of materials and finishes of the development.
Owner direct, with no estate agent fees or commissions. The information in this advert is for informational purposes only and is not contractually binding; it may contain errors or be subject to change without prior notice. The price does not include taxes, notary fees, registration fees or any other costs arising from the sale.
Property 12 closes the block in a corner position, and that privileged location translates into a private plot of over 224 m² with a naturally sloping garden on the rear and side, integrating into the hillside of the Montgó in a completely organic way. An outdoor space of a scale and naturalness that few properties can offer.
The home is laid out across four floors with an architectural personality of its own. In the semi-basement, a garage with independent vehicular access and a motorised door, a full bathroom and a study of almost 11 m². The ground floor houses an open-plan living, dining and kitchen area of over 35 m², with the largest covered terrace in the block — almost 11 m² — connecting directly to the private garden. The kitchen, with its central island, 2 cm porcelain stone worktop, high-end appliances and classic-style extractor hood, also benefits from a glazed opening to the outside, a detail that adds light and character. On the first floor, also accessible via an exterior walkway, the two bedrooms are the most spacious in the development — almost 13 m² and over 12 m² respectively — complemented by an open terrace of over 22 m² and a naturally sloping garden that wraps around this floor with spontaneous, authentic vegetation. Crowning the property, the solarium of over 44 m² — the largest in the entire development — with a water point and jacuzzi pre-installation, from which panoramic views over the Mediterranean and the Montgó unfold in their full breadth.
The finishes are of the highest quality throughout: large-format porcelain flooring in a limestone tone, interior doors in natural oak with chrome handles, three full bathrooms with high-end ceramic tiles and recessed taps and cisterns, aluminium window frames with thermal break and solar-control glazing. Heating and cooling via a ducted hot/cold air system with a programmable thermostat, and domestic hot water produced by an aerothermal unit. The garden is delivered with native vegetation, natural rockery and an installed drip irrigation system.
As part of the development, the property has access to the communal landscaped area with an adult swimming pool — complete with a stepped entry, water lounger and children’s zone — an outdoor shower and generous sun terraces, all enjoying panoramic views over the sea and the Montgó Natural Park.
Estimated completion by late 2026.
The images accompanying this listing are virtual renderings of an indicative nature and do not necessarily correspond to the property being offered. Their sole purpose is to illustrate the quality of materials and finishes of the development.
Owner direct, with no estate agent fees or commissions. The information in this advert is for informational purposes only and is not contractually binding; it may contain errors or be subject to change without prior notice. The price does not include taxes, notary fees, registration fees or any other costs arising from the sale.
-
Tipo de propiedad
Casa
-
Pisos
4
-
Año de construcción
2026
-
Precio/pie²
$419
-
Consumo
X
Características
- Piscina
- Terraza
- Garaje
- Moderno
- Patio de recreo
- Vista al Mar
- Cocina abierta
- Frente al mar
- Obras nuevas
Características
Lote
- Vista Panorámica
- Vista al Mar
- Frente al mar
- Obras nuevas
- Moderno
Interior
- Aire Acondicionado
- Lavadora Secadora
- Lavadero
- Cocina abierta
Outdoor
- Terraza
- Balcón
- Piscina
- Garaje
- Patio de recreo
- Espacio de vida al aire libre
Explorar la zona
El Montgó, Dénia, 03700, Spain
Ver en Google Maps
Precio por sqft
Bajo
Alto
Se unió hace 4 meses
Usted ha preguntado por esta propiedad
El agente se comunicará con usted pronto por
Publicado por
9
Anuncios
2026
Se unió
Reserva una visita con the agent
Elija una fecha y si prefiere una visita virtual o presencial con el agente.
Fecha preferida
Tipo de tour
Inmobiliaria MON
5 Calle Maria Fernanda d'Ocon, 46025, Valencia, Comunidad Valenciana, Spain
Ver perfil de la agencia
En Inmobiliaria MON Valencia, asesoramos a familias, propietarios e inversores en la compra, venta y alquiler de vi
En Inmobiliaria MON Valencia, asesoramos a familias, propietarios e inversores en la compra, venta y alquiler de viviendas en España, gracias a nuestro profundo conocimiento del mercado local y a un trato personal y transparente.
Nuestro equipo de agentes y asesores combina la experiencia técnica con algo igual de importante: escuchar a cada cliente y comprender sus necesidades reales. Trabajamos sin sorpresas, explicando cada paso del proceso con claridad.
No solo gestionamos propiedades, sino que ayudamos a las personas a tomar decisiones importantes. Por eso, muchos de nuestros clientes vuelven a confiar en nosotros o nos recomiendan a sus amigos y familiares.
Si está pensando en comprar o vender, hablemos.
At Inmobiliaria MON Valencia, we guide families, property owners and investors through buying, selling and letting homes in Spain, drawing on in-depth local market knowledge and a personal, transparent approach.
Our team of agents and advisors combines technical expertise with something just as important: listening to each client and understanding what they really need. We work with no hidden surprises, explaining every step of the process clearly.
We don’t just handle properties — we help people make important decisions. That’s why so many of our clients come back to us, or recommend us to friends and family.
If you’re thinking of buying, selling or letting, let’s talk.
At Inmobiliaria MON Valencia, we guide families, property owners and investors through buying, selling and letting homes in Spain, drawing on in-depth local market knowledge and a personal, transparent approach.
Nuestro equipo de agentes y asesores combina la experiencia técnica con algo igual de importante: escuchar a cada cliente y comprender sus necesidades reales. Trabajamos sin sorpresas, explicando cada paso del proceso con claridad.
No solo gestionamos propiedades, sino que ayudamos a las personas a tomar decisiones importantes. Por eso, muchos de nuestros clientes vuelven a confiar en nosotros o nos recomiendan a sus amigos y familiares.
Si está pensando en comprar o vender, hablemos.
At Inmobiliaria MON Valencia, we guide families, property owners and investors through buying, selling and letting homes in Spain, drawing on in-depth local market knowledge and a personal, transparent approach.
Our team of agents and advisors combines technical expertise with something just as important: listening to each client and understanding what they really need. We work with no hidden surprises, explaining every step of the process clearly.
We don’t just handle properties — we help people make important decisions. That’s why so many of our clients come back to us, or recommend us to friends and family.
If you’re thinking of buying, selling or letting, let’s talk.
At Inmobiliaria MON Valencia, we guide families, property owners and investors through buying, selling and letting homes in Spain, drawing on in-depth local market knowledge and a personal, transparent approach.
Última actualización
Septiembre 28
Primera publicación
Junio 23
Referencia del anuncio
25187
Propiedades similares cercanas
Nuevos anuncios en Denia




Explorar más viviendas en venta
Denia, Comunidad Valenciana, España tipos de propiedad
- Villas en venta en Denia, Comunidad Valenciana, España
- Casas en venta en Denia, Comunidad Valenciana, España
- Chalets en venta en Denia, Comunidad Valenciana, España
- Apartamentos en venta en Denia, Comunidad Valenciana, España
- Penthouses en venta en Denia, Comunidad Valenciana, España
- Terreno en venta en Denia, Comunidad Valenciana, España
- Fincas en venta en Denia, Comunidad Valenciana, España
- Castillos en venta en Denia, Comunidad Valenciana, España
- Ranchos en venta en Denia, Comunidad Valenciana, España
- Bungalows en venta en Denia, Comunidad Valenciana, España
Denia, Comunidad Valenciana, España búsquedas populares
- Propiedades Vista al Mar en Denia, Comunidad Valenciana, España
- Propiedades Vista al Lago en Denia, Comunidad Valenciana, España
- Propiedades Vista al Campo de Golf en Denia, Comunidad Valenciana, España
- Propiedades Comunidad Cerrada en Denia, Comunidad Valenciana, España
- Propiedades Frente al Agua en Denia, Comunidad Valenciana, España
- Propiedades Moderno en Denia, Comunidad Valenciana, España
- Propiedades Ecuestre en Denia, Comunidad Valenciana, España
- Propiedades Obras nuevas en Denia, Comunidad Valenciana, España
- Propiedades con Balcón en Denia, Comunidad Valenciana, España
- Propiedades Frente a la Playa en Denia, Comunidad Valenciana, España
- Propiedades con Piscina cubierta en Denia, Comunidad Valenciana, España
Denia, Comunidad Valenciana, España Barrios
Guías e historias relacionadas
La confianza de los mejores brokers del mundo
Los agentes tras las propiedades más excepcionales del mundo publican en JamesEdition.
- Anuncios de Sotheby's, Christie's, BARNES y Engel & Völkers
- Cada anuncio se revisa antes de publicarse
- Conecte directamente con agentes verificados
Al continuar, acepta nuestros Términos y la Política de Privacidad.