$8,941,424
10 Habitaciones Unifamiliares Independientes
- 10 Hab.
- 10 Baños
- 64,455 Sqft
- 39,789 Sqft lot
- Actualizado: Junio 30
- 4
Sobre la propiedad
La descripción se tradujo automáticamente.
La descripción se muestra en el idioma original.
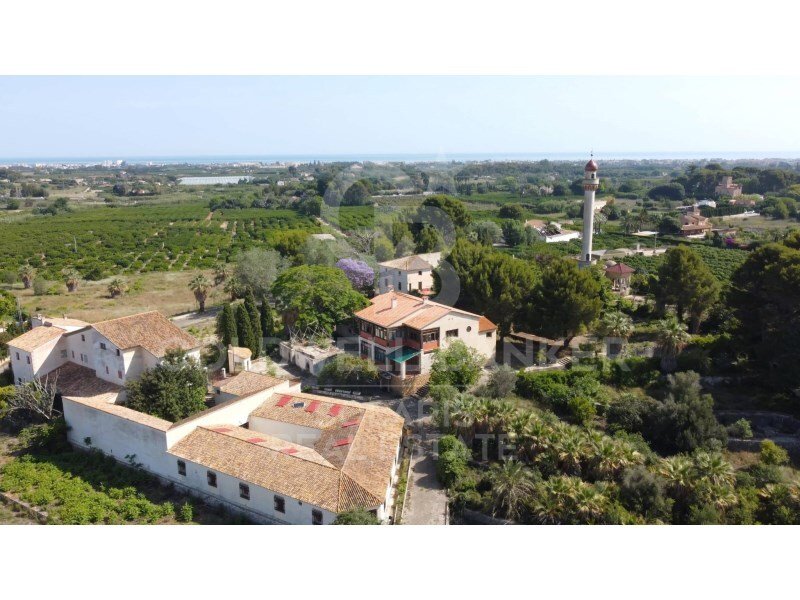
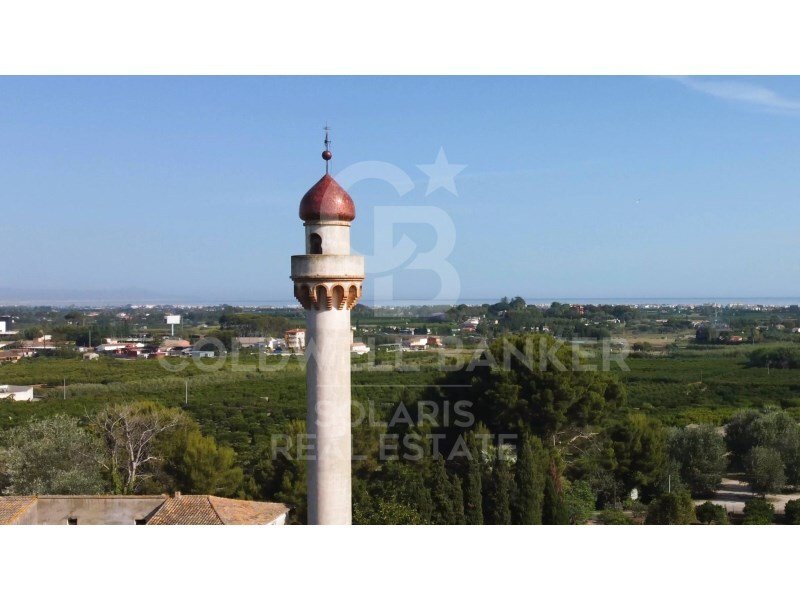
La Muntanyeta de La Xara es una finca que conserva vestigios del ambicioso proyecto cultural que el poeta y viajero Antonio Armell Lon quería impulsar en los años 50. Su visión era crear un gran centro artístico del Mediterráneo, con edificios representativos de las diferentes culturas de la península y una impresionante biblioteca. Aunque hoy en día la finca está en ruinas, todavía es posible per
La Muntanyeta de La Xara is an estate that preserves remnants of the ambitious cultural project that poet and traveler Antonio Armell Lon aimed to promote in the 1950s. His vision was to create a great artistic center of the Mediterranean, featuring buildings representative of different cultures of the Peninsula and an impressive library. Although the estate is now in ruins, the grandeur of this u
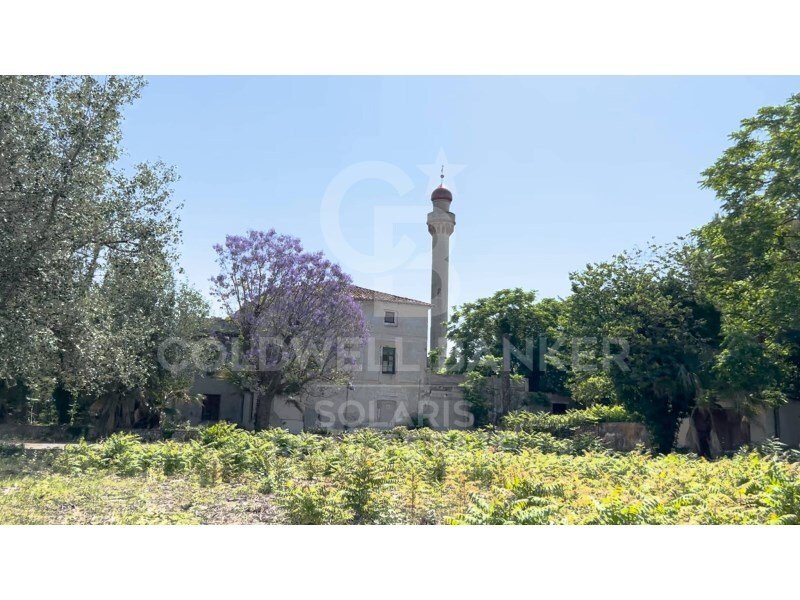
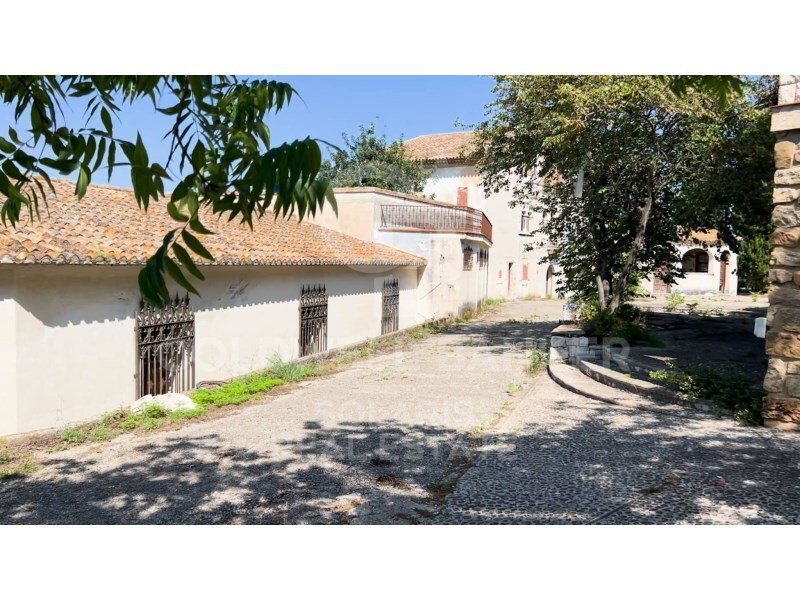
La Muntanyeta de La Xara es una finca que conserva vestigios del ambicioso proyecto cultural que el poeta y viajero Antonio Armell Lon quería impulsar en los años 50. Su visión era crear un gran centro artístico del Mediterráneo, con edificios representativos de las diferentes culturas de la península y una impresionante biblioteca. Aunque hoy en día la finca está en ruinas, todavía es posible percibir la grandeza de lo que fue un proyecto único.
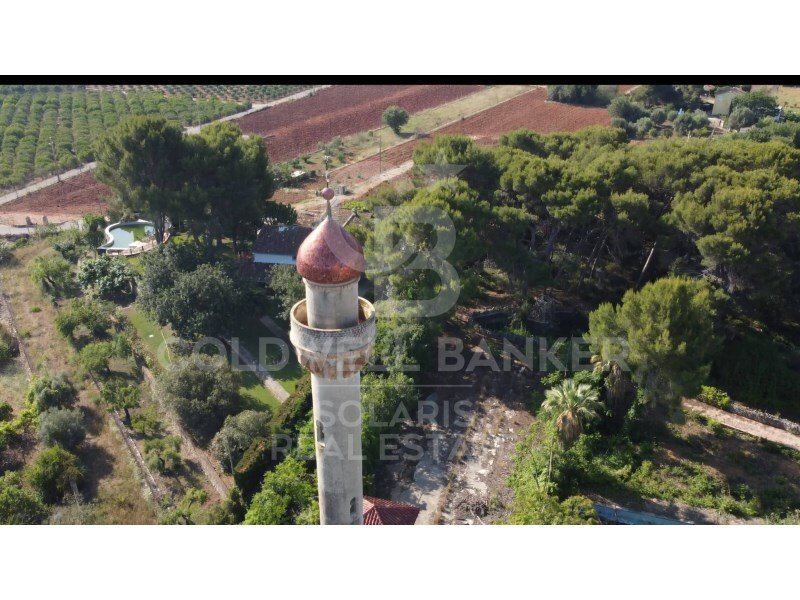
Antonio Armell, a diferencia de los megalómanos de la ficción como Charles Foster Kane, buscó acercar la cultura a su tierra natal. Entre las construcciones se encuentran un esbelto minarete y otros edificios inspirados en el Mediterráneo, así como su biblioteca histórica.
La finca, ubicada en La Xara, merece una recuperación que devuelva la dignidad histórica y arquitectónica que tenía. Tras limpiar la vegetación, es posible contemplar desde el exterior los edificios que alguna vez formaron un magnífico centro cultural.
Situación urbana actual
Según el Reglamento Urbanístico de Emergencia de Dénia (NUTD), la propiedad está catalogada como suelo rural común PL-09. Los aspectos más relevantes son:
Vivienda unifamiliar independiente:
Parcela mínima: 10.000 m²
Edificabilidad: 0,05 m²/m²
Altura máxima: 2 plantas/7 m
Nota: solo se podrían construir 2.000 m² de vivienda, lo que implicaría demoler cualquier exceso de área existente.
Edificios existentes:
Casa: 989,09 m²
Casa de campo: 1.980,10 m²
Restaurante: 1.196,76 m²
Cabaña valenciana: 780,06 m²
Minarete: 412,10 m²
Área construida total: 5.358,11 m²
Piscina y estanques: 630,87 m²
Posibilidad de hotel:
Aumento directo del 10% en la planta (535,89 m² adicionales) total construido: 5.900 m²
Para expandirse aún más, puede tramitar una DIC (Declaración de Interés Comunitario) ante el Ministerio de Planificación Urbana.
Protección de edificios:
Casa centenaria y minarete: protección parcial que preserva fachadas y tejados, interior que puede renovarse
Otros edificios: sin protección se pueden renovar o demoler, aunque no se recomienda la demolición para mantener los derechos de construcción.
#ref: CBS712N
Antonio Armell, a diferencia de los megalómanos de la ficción como Charles Foster Kane, buscó acercar la cultura a su tierra natal. Entre las construcciones se encuentran un esbelto minarete y otros edificios inspirados en el Mediterráneo, así como su biblioteca histórica.
La finca, ubicada en La Xara, merece una recuperación que devuelva la dignidad histórica y arquitectónica que tenía. Tras limpiar la vegetación, es posible contemplar desde el exterior los edificios que alguna vez formaron un magnífico centro cultural.
Situación urbana actual
Según el Reglamento Urbanístico de Emergencia de Dénia (NUTD), la propiedad está catalogada como suelo rural común PL-09. Los aspectos más relevantes son:
Vivienda unifamiliar independiente:
Parcela mínima: 10.000 m²
Edificabilidad: 0,05 m²/m²
Altura máxima: 2 plantas/7 m
Nota: solo se podrían construir 2.000 m² de vivienda, lo que implicaría demoler cualquier exceso de área existente.
Edificios existentes:
Casa: 989,09 m²
Casa de campo: 1.980,10 m²
Restaurante: 1.196,76 m²
Cabaña valenciana: 780,06 m²
Minarete: 412,10 m²
Área construida total: 5.358,11 m²
Piscina y estanques: 630,87 m²
Posibilidad de hotel:
Aumento directo del 10% en la planta (535,89 m² adicionales) total construido: 5.900 m²
Para expandirse aún más, puede tramitar una DIC (Declaración de Interés Comunitario) ante el Ministerio de Planificación Urbana.
Protección de edificios:
Casa centenaria y minarete: protección parcial que preserva fachadas y tejados, interior que puede renovarse
Otros edificios: sin protección se pueden renovar o demoler, aunque no se recomienda la demolición para mantener los derechos de construcción.
#ref: CBS712N
La Muntanyeta de La Xara is an estate that preserves remnants of the ambitious cultural project that poet and traveler Antonio Armell Lon aimed to promote in the 1950s. His vision was to create a great artistic center of the Mediterranean, featuring buildings representative of different cultures of the Peninsula and an impressive library. Although the estate is now in ruins, the grandeur of this unique project can still be felt. Unlike fictional megalomaniacs like Charles Foster Kane, Antonio Armell sought to bring culture closer to his homeland. Among the constructions are a slender minaret and other buildings inspired by the Mediterranean, as well as its historic library. Located in La Xara, the estate deserves restoration to recover its historical and architectural dignity. After clearing the vegetation, the buildings that once formed a superb cultural center can be viewed from the outside. Current urban situation: According to the Emergency Urban Planning Regulations of Denia (NUTD), the property is classified as common rural land PL-09. Key points include: - Detached single-family house: - Minimum plot: 10,000 m² - Buildability: 0.05 m²/m² - Maximum height: 2 floors / 7 m Note: Only 2,000 m² of housing could be built, which would require demolishing any excess existing area. Existing buildings: - House: 989.09 m² - Country house: 1,980.10 m² - Restaurant: 1,196.76 m² - Valencian hut: 780.06 m² - Minaret: 412.10 m² - Total built: 5,358.11 m² - Swimming pool and ponds: 630.87 m² Hotel possibility: - Direct 10% increase in floor plan (535.89 m² additional), total built: 5,900 m² - To expand further, a Declaration of Community Interest (DIC) can be processed with the Ministry of Urban Planning. Building protection: - Centenary house and minaret: partial protection preserving facades and roofs; interiors can be renovated - Other buildings: no protection; can be renovated or demolished, though demolition is not recommended to maintain building rights.
-
Tipo de propiedad
Casa
-
Año de construcción
1970
-
Precio/pie²
$138
Características
- Jardín
- Piscina
- Terraza
- Garaje
- Biblioteca
- Vista a la Montaña
- Chimenea
- Renovado
- Puerta
Características
Lote
- Vista a la Montaña
- Renovado
Interior
- Chimenea
- Biblioteca
Outdoor
- Terraza
- Balcón
- Piscina
- Garaje
- Puerta
- Jardín
Explorar la zona
La Xara, Dénia, 03770, Spain
Ver en Google Maps
Precio por sqft
Bajo
Alto
Se unió hace 3 años
Usted ha preguntado por esta propiedad
El agente se comunicará con usted pronto por
Publicado por
156
Anuncios
2023
Se unió
Reserva una visita con the agent
Elija una fecha y si prefiere una visita virtual o presencial con el agente.
Fecha preferida
Tipo de tour

Coldwell Banker Solaris Real Estate - Jávea
Residencial Las Dunas, Avenida de la Libertad, 12B, Jávea, Alicante/Alacant, Spain
Ver perfil de la agencia
Última actualización
Junio 30
Primera publicación
Octubre 31, 2025
Referencia del anuncio
5nz9lt
Propiedades similares cercanas
Nuevos anuncios en Denia



Explorar más viviendas en venta
Denia, Comunidad Valenciana, España tipos de propiedad
- Villas en venta en Denia, Comunidad Valenciana, España
- Chalets en venta en Denia, Comunidad Valenciana, España
- Apartamentos en venta en Denia, Comunidad Valenciana, España
- Casas en venta en Denia, Comunidad Valenciana, España
- Penthouses en venta en Denia, Comunidad Valenciana, España
- Terreno en venta en Denia, Comunidad Valenciana, España
- Fincas en venta en Denia, Comunidad Valenciana, España
- Castillos en venta en Denia, Comunidad Valenciana, España
- Ranchos en venta en Denia, Comunidad Valenciana, España
- Bungalows en venta en Denia, Comunidad Valenciana, España
Denia, Comunidad Valenciana, España búsquedas populares
- Propiedades Vista al Mar en Denia, Comunidad Valenciana, España
- Propiedades Vista al Lago en Denia, Comunidad Valenciana, España
- Propiedades Vista al Campo de Golf en Denia, Comunidad Valenciana, España
- Propiedades Comunidad Cerrada en Denia, Comunidad Valenciana, España
- Propiedades Frente al Agua en Denia, Comunidad Valenciana, España
- Propiedades Moderno en Denia, Comunidad Valenciana, España
- Propiedades Ecuestre en Denia, Comunidad Valenciana, España
- Propiedades Obras nuevas en Denia, Comunidad Valenciana, España
- Propiedades con Balcón en Denia, Comunidad Valenciana, España
- Propiedades Frente a la Playa en Denia, Comunidad Valenciana, España
- Propiedades con Piscina cubierta en Denia, Comunidad Valenciana, España
Denia, Comunidad Valenciana, España Barrios
Guías e historias relacionadas
La confianza de los mejores brokers del mundo
Los agentes tras las propiedades más excepcionales del mundo publican en JamesEdition.
- Anuncios de Sotheby's, Christie's, BARNES y Engel & Völkers
- Cada anuncio se revisa antes de publicarse
- Conecte directamente con agentes verificados
Al continuar, acepta nuestros Términos y la Política de Privacidad.