Villa/Townhouse Delft Netherlands
- 4 Hab.
- 4 Baños
- 3,768 Sqft
- 7,460 Sqft lot
- Actualizado: Junio 18
- 3
Sobre la propiedad
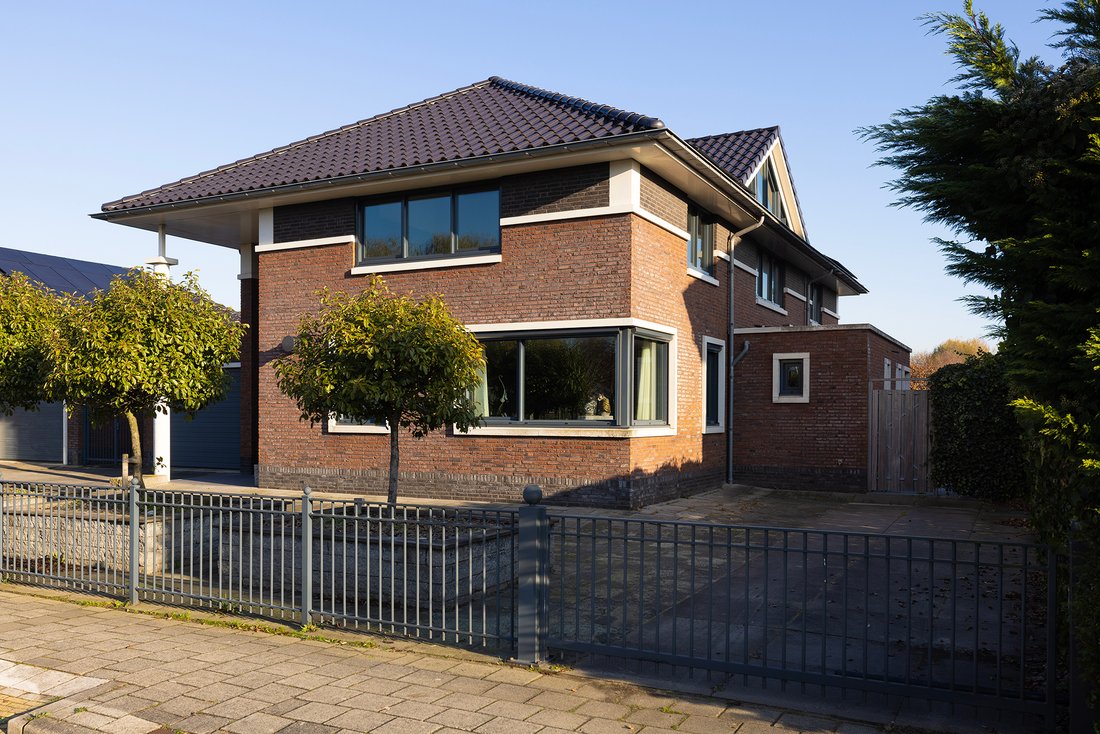
ICONIC DESIGN VILLA IN ”EMERALD” — ARCHITECTURAL EXCELLENCE BETWEEN AMSTERDAM, ROTTERDAM & THE HAGUE
A private oasis on approximately 7,460 sq.ft. (693 m²) of freehold land
Experience modern European living at its finest in this architect-designed contemporary villa with an integrated garage, ideally situated in the sought-after ”Emerald” neighborhood. A haven of space, light
ICONIC DESIGN VILLA IN ”EMERALD” — ARCHITECTURAL EXCELLENCE BETWEEN AMSTERDAM, ROTTERDAM & THE HAGUE
A private oasis on approximately 7,460 sq.ft. (693 m²) of freehold land
Experience modern European living at its finest in this architect-designed contemporary villa with an integrated garage, ideally situated in the sought-after ”Emerald” neighborhood. A haven of space, light, and serenity—just 10 minutes from the vibrant city life of Rotterdam and the international sophistication of The Hague. Amsterdam’s Schiphol Airport, one of the world’s leading international hubs, is only a 30-minute drive away. From here, the world is at your fingertips.
With the historic city center of Delft around the corner, excellent highway connections, proximity to Rotterdam The Hague Airport, top-rated schools, boutiques, and green recreation areas, this property represents the perfect blend of comfort, style, and convenience.
A CLOSER LOOK
GROUND FLOOR
Grand entrance with vestibule, pivot door, guest restroom, and cloakroom.
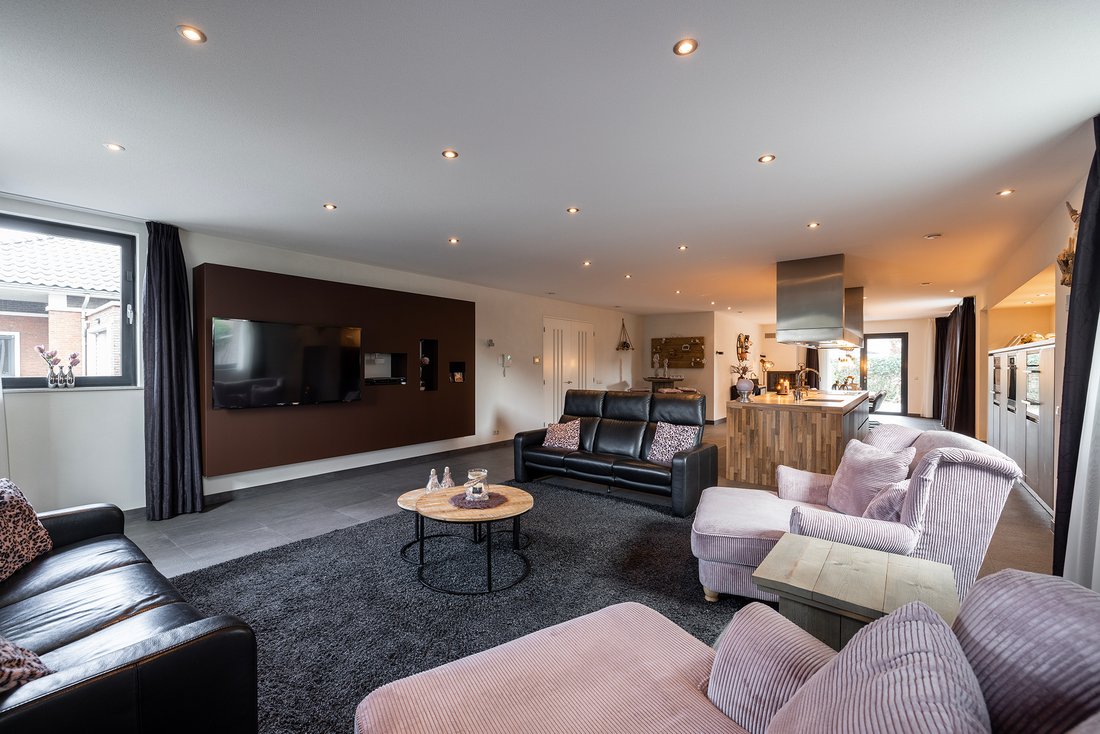
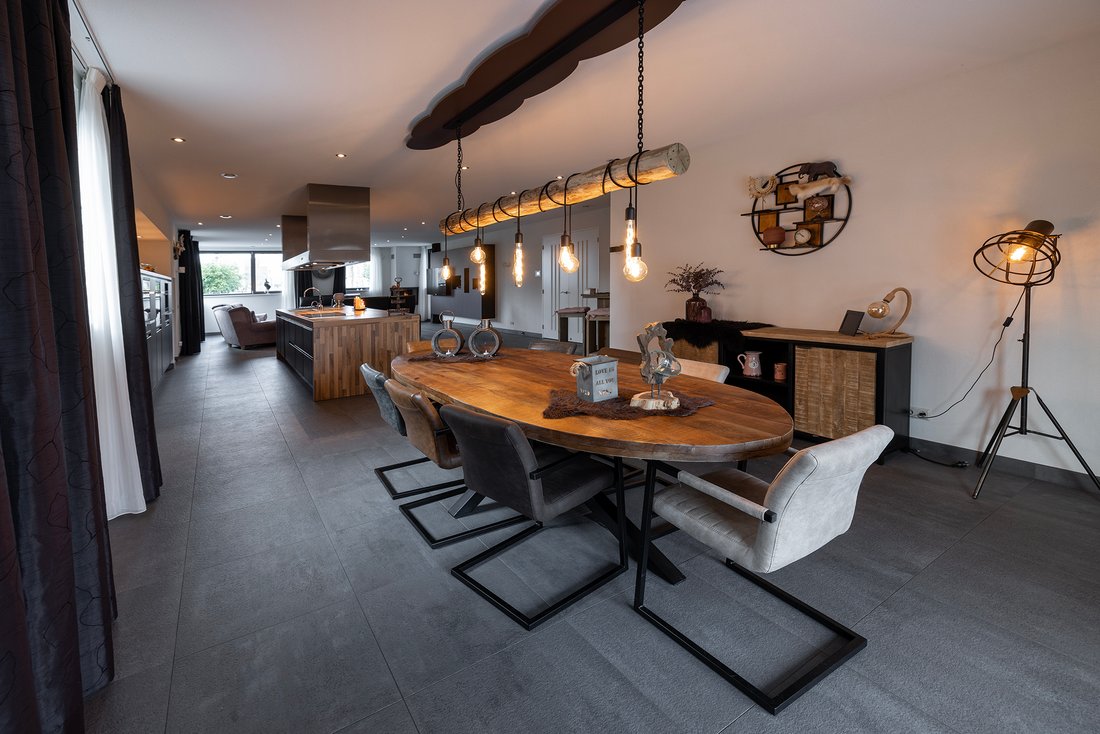
Expansive living area of approximately 1,075 sq.ft. (100 m²), thoughtfully divided into:
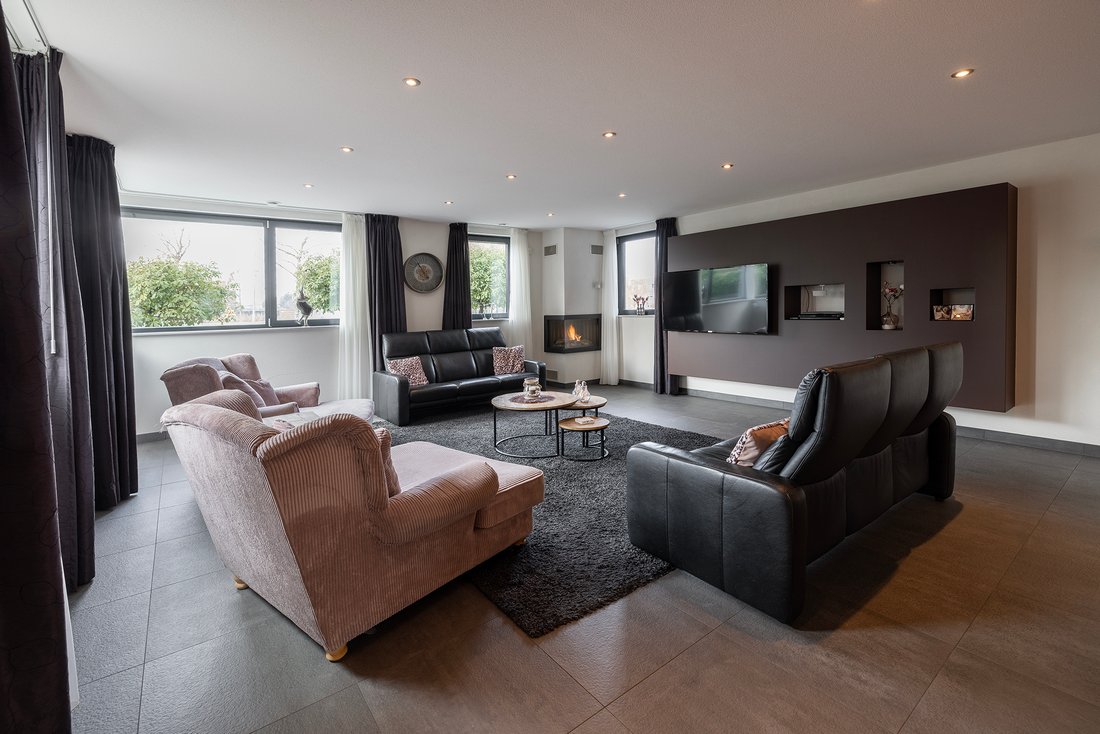
Elegant living room with gas fireplace
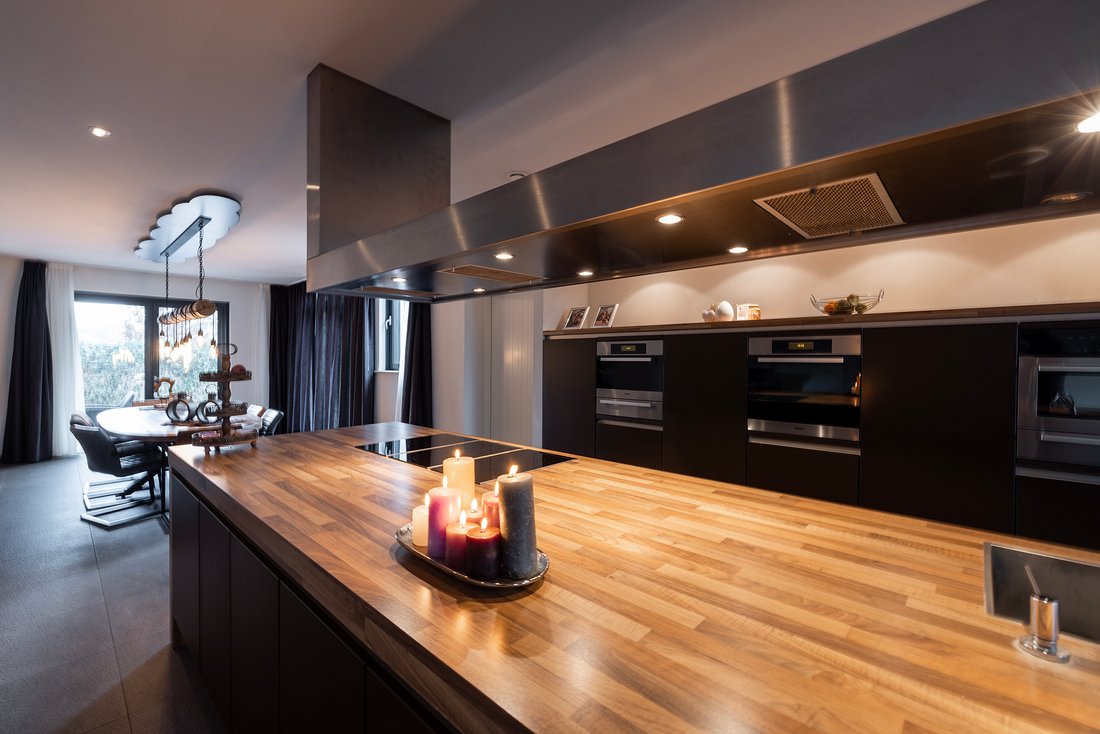
Luxury open-concept kitchen with cooking island and premium built-in appliances
Stylish dining area with a second gas fireplace
Utility room with washer and dryer connections
Storage room (1)
Primary suite featuring bedroom (1) and en-suite bathroom with walk-in shower and double vanity.
Additional storage room (2)
FIRST FLOOR
Landing with guest restroom
Bedroom (2) with walk-in closet
Bedroom (3) with mezzanine level
Bedroom (4)
Bathroom with walk-in shower and modern vanity
Technical room
SECOND FLOOR
Versatile multifunctional space accessible via the mezzanine—ideal as a home office, gym, or media room.
GARAGE
Spacious integrated garage equipped with an electric car charging station.
HIGHLIGHTS
Energy label A+
Equipped with 27 solar panels
Centrally located between Rotterdam and The Hague
Built in 2009
Premium finishes and materials throughout
Possibility to create additional bedrooms
Private on-site parking
Partly fitted with electric shutters
DISCLAIMER
All information, including but not limited to measurements, is of an indicative nature. No rights can be derived from this brochure. Settlement for over- or under-measurement is excluded. This offer is without obligation; delivery to be agreed upon. The requirement of written form applies.
SCHEDULE YOUR PRIVATE TOUR
We can fully understand your enthusiasm—this is a home that must be experienced in person.
We warmly invite you to schedule a private viewing and discover the many advantages of this exceptional villa for yourself.
Would you like me to adapt this for Christie’s International Real Estate tone and layout (e.g., with ”A Masterpiece of Modern Dutch Architecture” heading and tagline-style section titles)? That would make it even more fitting for your high-end international listings.
-
Tipo de propiedad
Villa
-
Pisos
2
-
Año de construcción
2009
-
Precio/pie²
$474
Características
- Terraza
- Garaje
- Chimenea
- Vista al Agua
- Moderno
- Gimnasio
- Vestidor
- Lavadora Secadora
- Puerta
Lote
- Vista al Agua
- Privacidad
- Moderno
Interior
Outdoor
- Terraza
- Aparcamiento
- Garaje
- Puerta
Explorar la zona

El agente se comunicará con usted pronto por
Publicado por
Reserva una visita con Marcus Jong
Elija una fecha y si prefiere una visita virtual o presencial con el agente.

La confianza de los mejores brokers del mundo
Los agentes tras las propiedades más excepcionales del mundo publican en JamesEdition.
- Anuncios de Sotheby's, Christie's, BARNES y Engel & Völkers
- Cada anuncio se revisa antes de publicarse
- Conecte directamente con agentes verificados
Al continuar, acepta nuestros Términos y la Política de Privacidad.