$1,500,000
4 Bedrooms Single Family Detached
- 4 Hab.
- 4 Baños
- 4.55 Ac lot
- Actualizado: Septiembre 15
- MLS#4047470
Sobre la propiedad
La descripción se tradujo automáticamente.
La descripción se muestra en el idioma original.
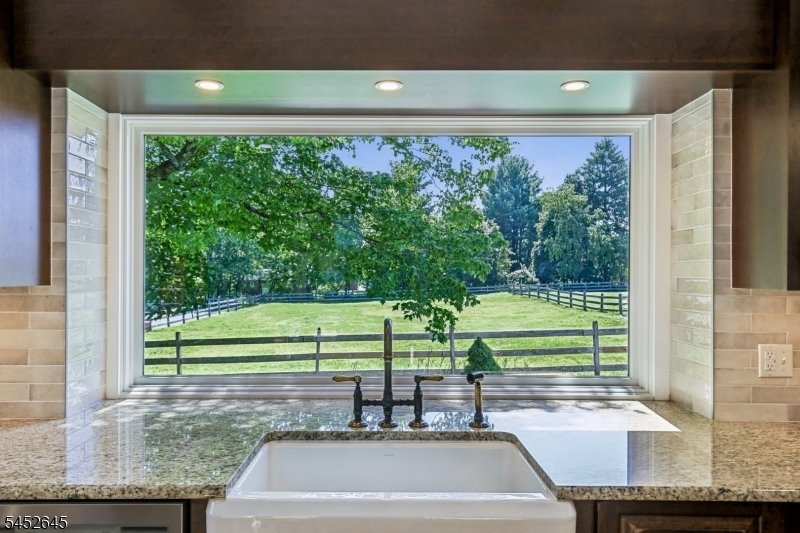
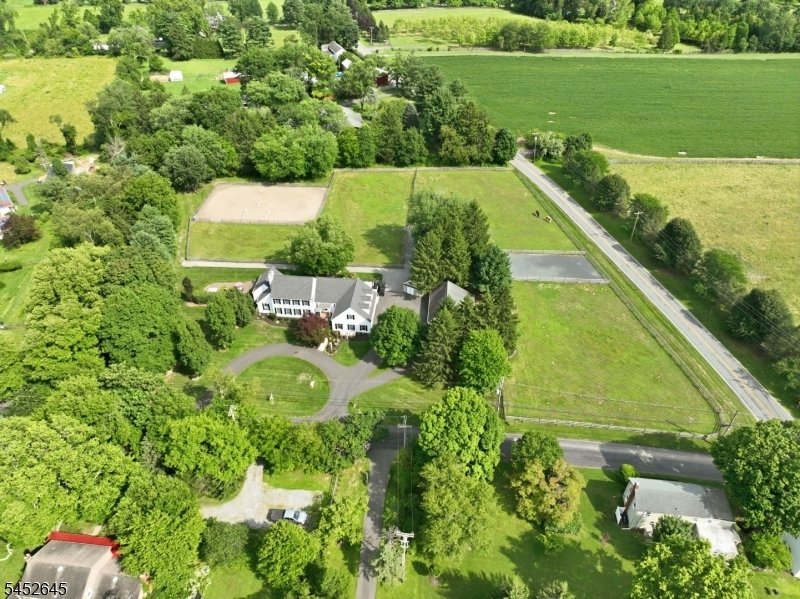
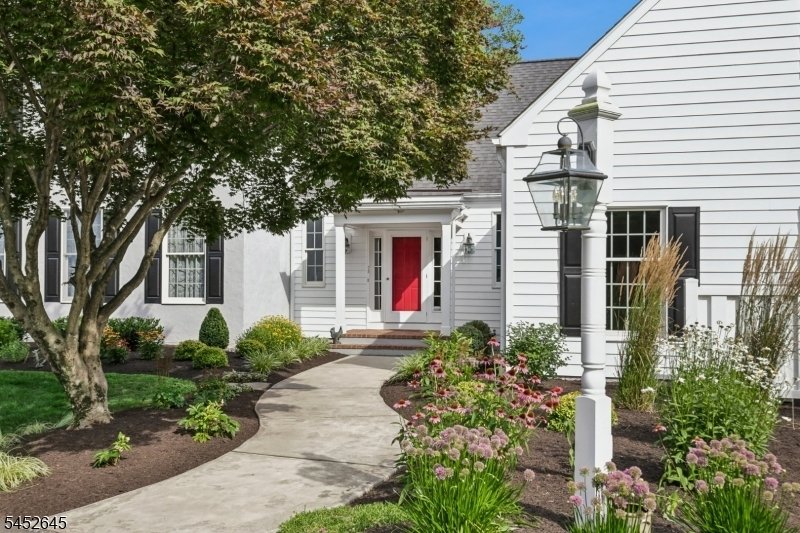
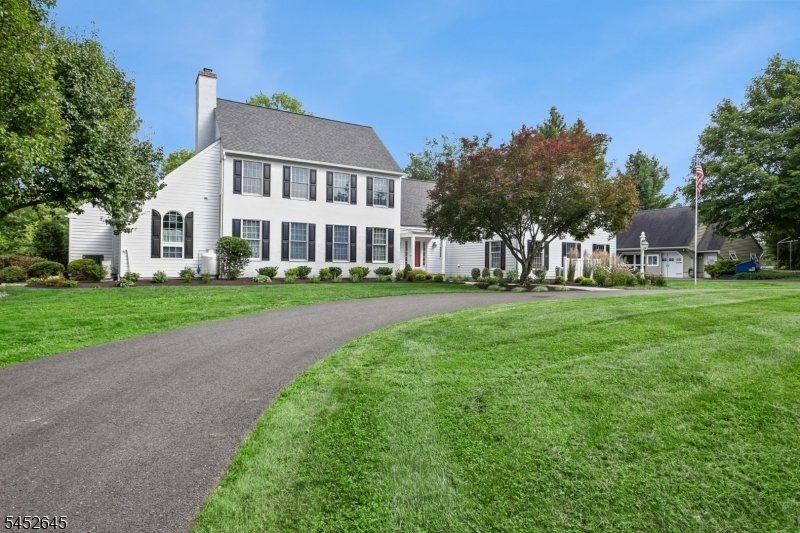
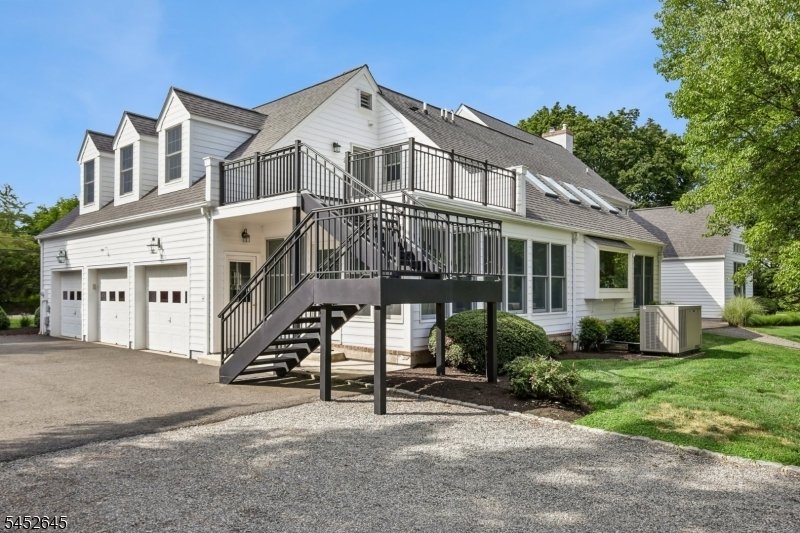
A curated lifestyle in Delaware Twp, a jewel of a small town in Hunterdon County, in a home with fine craftsmanship by renowned local builder Pete Mummey, sunlit rooms offering pasture views of your horses, and well-appointed spaces for comfortable living and convenient entertaining. The 2024 kitchen offers skylights and a volume ceiling, as well such expected amenities as a pantry cupboard and ce
A curated lifestyle in Delaware Twp, a jewel of a small town in Hunterdon County, in a home with fine craftsmanship by renowned local builder Pete Mummey, sunlit rooms offering pasture views of your horses, and well-appointed spaces for comfortable living and convenient entertaining. The 2024 kitchen offers skylights and a volume ceiling, as well such expected amenities as a pantry cupboard and center island. The sunroom just off the kitchen has split-system HVAC to ensure your comfort no matter what the season. The main living level is centered by the Great Room opening to a patio with ample space for dining and relaxation. The primary suite offers expansive views of the property and opens to a private patio with a saltwater spa. Upstairs are two bedrooms, a full bath, and a loft. The finished lower level includes a full bar, lounge area, and game room as well as utility room and storage space. Access to the caretaker’s quarters is from a private stairway from the driveway. A three-stall barn, formerly a garage (and can easily be converted back) offers every convenience: wash & grooming stalls and tack & feed room. The three pastures, stone-dust turn-outs, and a shady run-in with H/C water access were designed for ease of use - and a 130 x 80 riding ring is readily visible from just about everywhere in the house. It’s the total package for the rider who wants their horses at home - or anyone who wants a spectacular home with flexible spaces to suit a variety of lifestyles.
-
Tipo de propiedad
Casa
-
Año de construcción
1997
Características
- Chimenea
- Garaje
- Jardín
- Ecuestre
- Sala de juegos
- Jacuzzi
- Isla de cocina
- Techo alto
- Encimeras de piedra
Características
Lote
- Ecuestre
Interior
- Techo alto
- Chimenea
- Aire Acondicionado
- Isla de cocina
- Jacuzzi
- Bar
- Sala de juegos
- Sótano
- Encimeras de piedra
Outdoor
- Garaje
- Jardín
Explorar la zona
152 Lambertville Hq Rd, Delaware Twp., NJ 08559, Stockton, Nueva Jersey, Estados Unidos
Ver en Google Maps
Precio por sqft
Bajo
Alto
Se unió hace 6 años
Usted ha preguntado por esta propiedad
El agente se comunicará con usted pronto por
Publicado por
7
Anuncios
2021
Se unió
Reserva una visita con the agent
Elija una fecha y si prefiere una visita virtual o presencial con el agente.
Fecha preferida
Tipo de tour

Coldwell Banker Realty - Hillsborough
716 Route 206 and Raider Blvd, 08844, Hillsborough, New Jersey, United States
Ver perfil de la agencia
Última actualización
Septiembre 15
Primera publicación
Agosto 18
Referencia del anuncio
dr6d8x
Propiedades similares cercanas
Nuevos anuncios en Stockton





Explorar más viviendas en venta
Stockton, NJ, Estados Unidos tipos de propiedad
Guías e historias relacionadas
La confianza de los mejores brokers del mundo
Los agentes tras las propiedades más excepcionales del mundo publican en JamesEdition.
- Anuncios de Sotheby's, Christie's, BARNES y Engel & Völkers
- Cada anuncio se revisa antes de publicarse
- Conecte directamente con agentes verificados
Al continuar, acepta nuestros Términos y la Política de Privacidad.
brokerages we
partnered with
partnered with