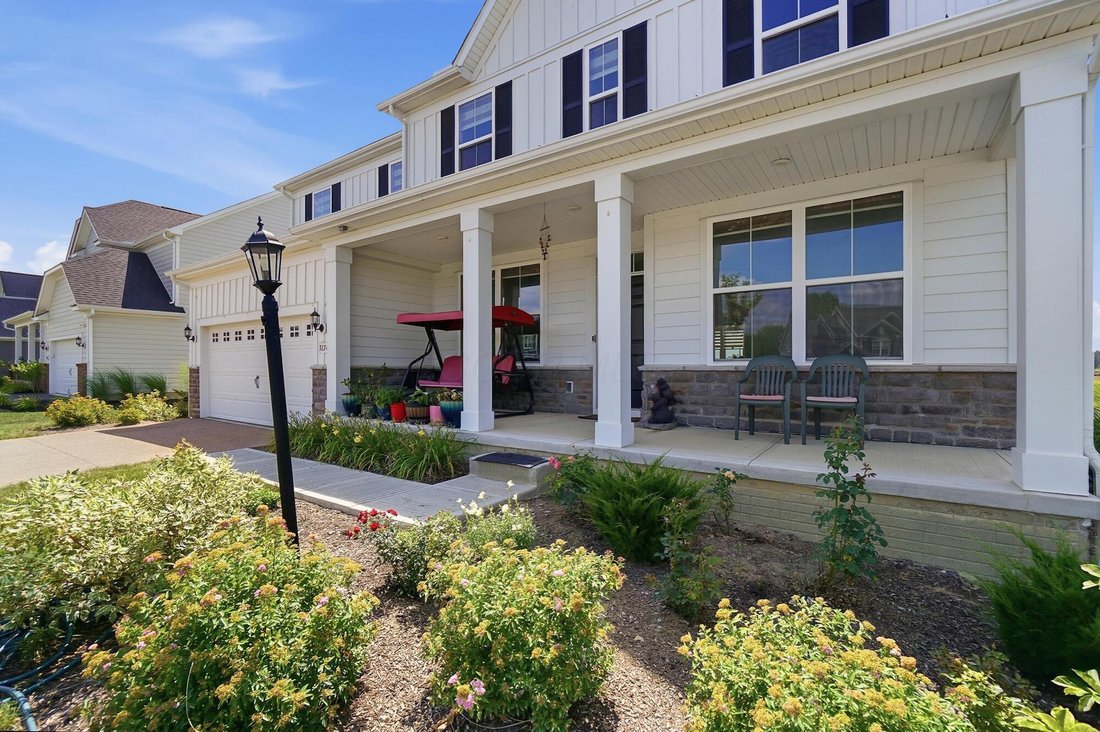
Single Family Residence In Delaware
- 5 Hab.
- 4 Baños
- 3,524 Sqft
- 10,019 Sqft lot
- Actualizado: Agosto 25
- Fuente: Columbus and Central Ohio Regional MLS MLS#226024321
Sobre la propiedad
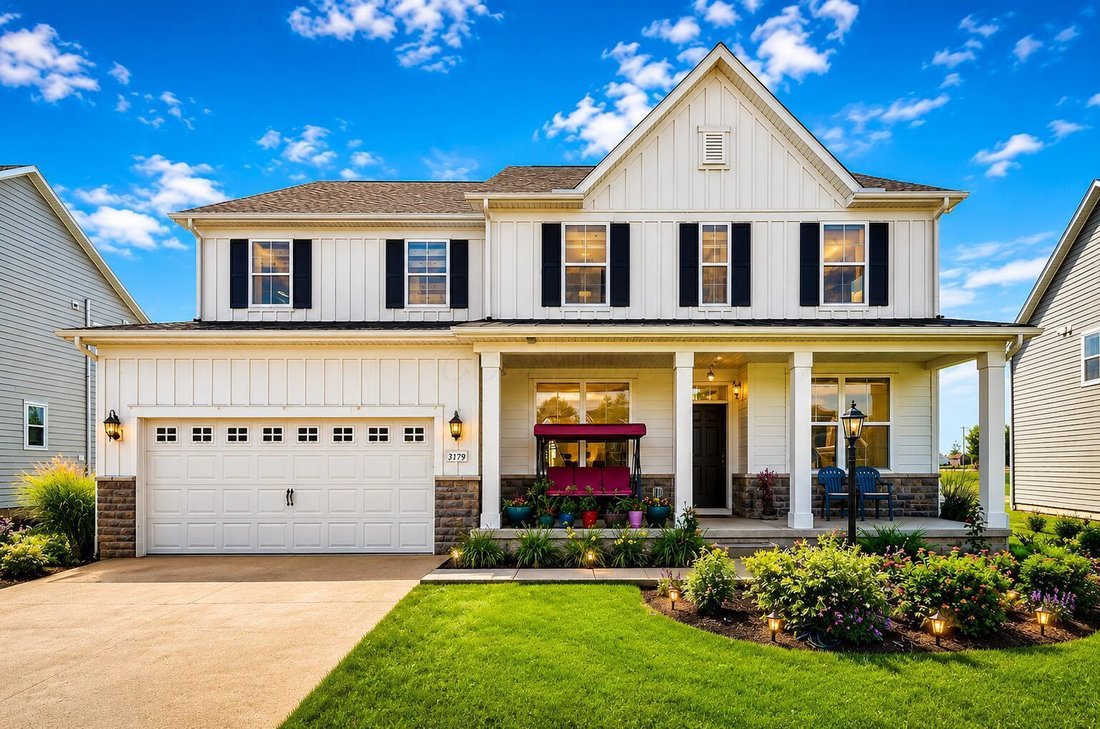
Offering 5 bedrooms, 3.5 bathrooms, and 3,524 sq ft of upgraded living space, this move-in-ready home combines luxury, comfort, and exceptional value.
Offering 5 bedrooms, 3.5 bathrooms, and 3,524 sq ft of upgraded living space, this move-in-ready home combines luxury, comfort, and exceptional value.
The open-concept floor plan features a soaring two-story great room with custom wood accent detailing, a gas fireplace with granite surround, abundant natural light, and a spacious morning room. The gourmet kitchen is loaded with upgrades, including quartz countertops, designer backsplash, Sarsaparilla cabinetry with matching hardware, upgraded lighting, a large center island, Samsung Bespoke 4-door refrigerator, customized microwave, upgraded gas range, and an exterior-vented exhaust.
Luxury vinyl plank flooring throughout the main level, upgraded carpet with extra padding, elegant 5-inch baseboards, and matching designer door hardware add a refined touch. The home is also prewired with Cat6 Ethernet and includes an upgraded structured media panel for seamless connectivity.
The spacious owner’s suite offers a spa-like bath with dual shower heads, soaking tub, built-in seating, and upgraded fixtures. An additional upgraded full bath also features dual shower heads, making it ideal for guests or multi-generational living.
The unfinished basement is ready for your vision with 10-foot ceilings, an egress window, bathroom rough-ins, radon mitigation system, sealed sump pump, corner-positioned furnace, and additional excavated space beneath the morning room for expanded future living space.
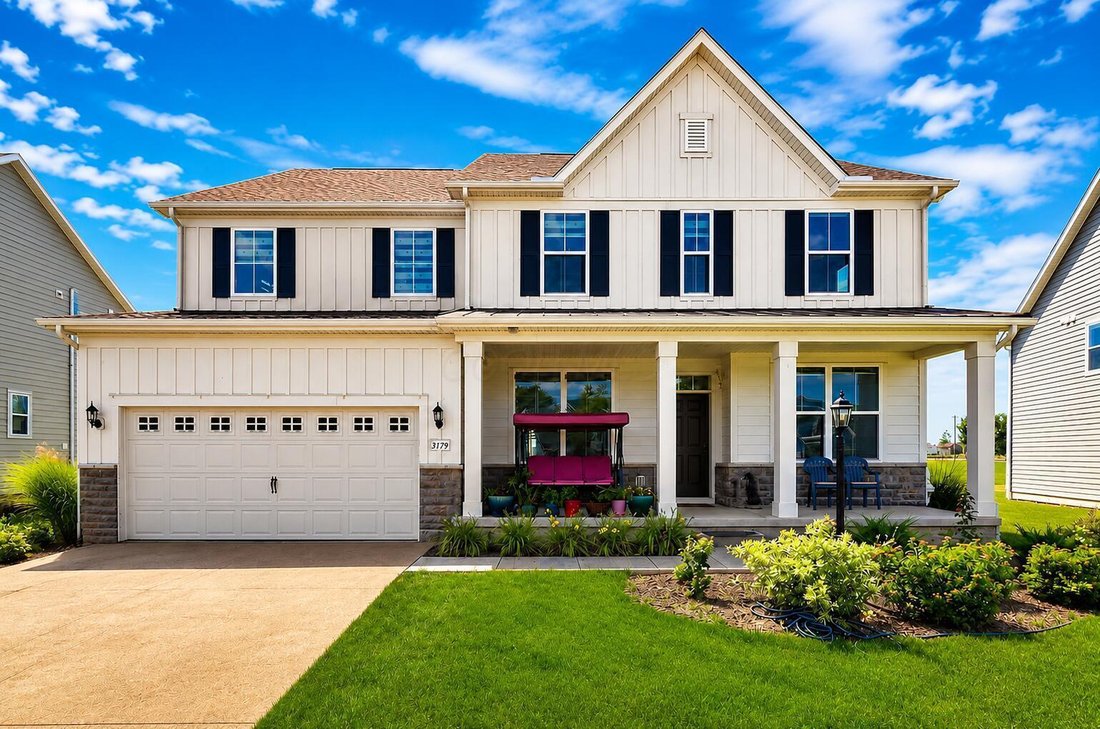
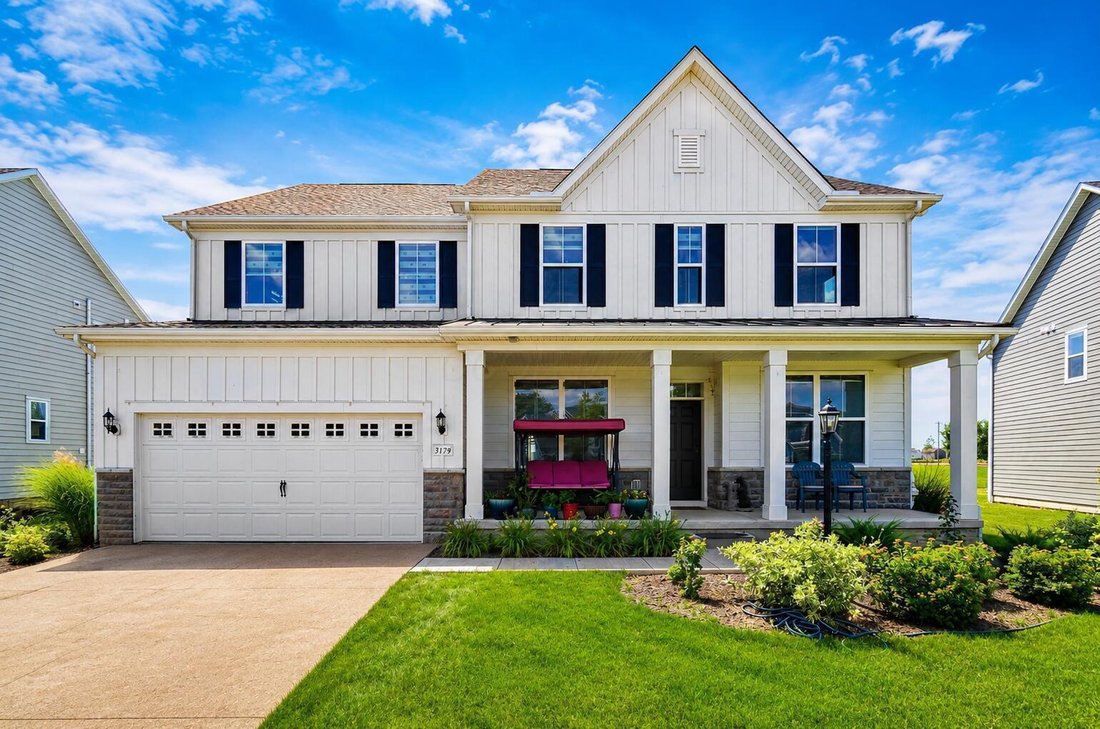
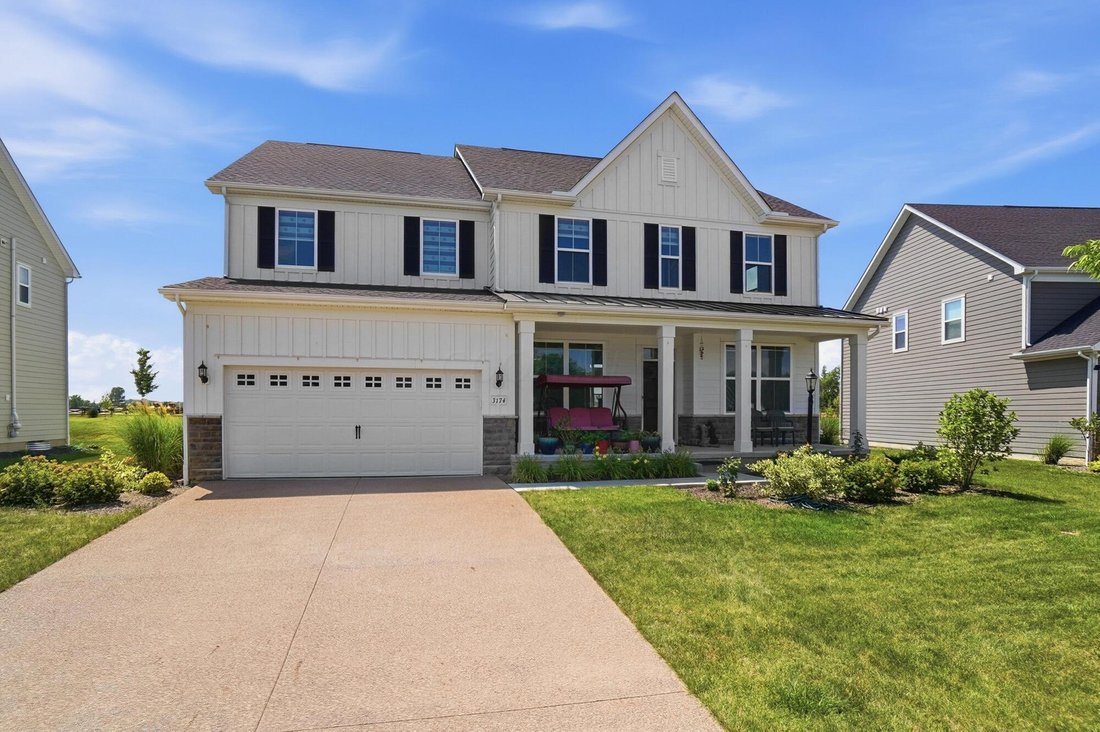
Additional highlights include a whole-home Vesta water softener with reverse osmosis system, brand-new blinds throughout, premium east-west exposure for abundant natural light, a charming farmhouse-style elevation with a covered front porch and built-in swing, and a premium cul-de-sac
-
Tipo de propiedad
Casa
-
Año de construcción
2023
-
Precio/pie²
$232
Características
- Garaje
- Chimenea
- Cocina abierta
- Techo alto
- Estufa de gas
- Encimeras de piedra
- Obras nuevas
- Isla de cocina
- Sótano
Explorar la zona
El agente se comunicará con usted pronto por
Publicado por
Reserva una visita con the agent
Elija una fecha y si prefiere una visita virtual o presencial con el agente.
The data relating to real estate for sale on this site comes from the Broker Reciprocity/IDX of Columbus REALTORS®. No warranties, expressed or implied, are provided for the data herein, or for their use or interpretation by the user. Columbus REALTORS® does not create, control or review the property data displayed herein and take no responsibility for the content of such records. Federal law prohibits discrimination on the basis of race, color, religion, sex, handicap, familial status or national origin in the sale, rental or financing of housing. IDX information is provided exclusively for consumers' personal, non-commercial use, that it may not be used for any purpose other than to identify prospective properties consumers may be interested in purchasing, and that the data is deemed reliable but is not guaranteed accurate by the MLS. Information deemed reliable but not guaranteed. Copyright © {{YEAR}} Columbus REALTORS®. All rights reserved.
La confianza de los mejores brokers del mundo
Los agentes tras las propiedades más excepcionales del mundo publican en JamesEdition.
- Anuncios de Sotheby's, Christie's, BARNES y Engel & Völkers
- Cada anuncio se revisa antes de publicarse
- Conecte directamente con agentes verificados
Al continuar, acepta nuestros Términos y la Política de Privacidad.
partnered with