$1,269,500
Single Family Detached Delaware
- 3 Hab.
- 4 Baños
- 4,413 Sqft
- 2.0 Ac lot
- Actualizado: Agosto 5
-
3
Vistas de los últimos 30 días
- 1
- MLS#226026761
Sobre la propiedad
La descripción se tradujo automáticamente.
La descripción se muestra en el idioma original.
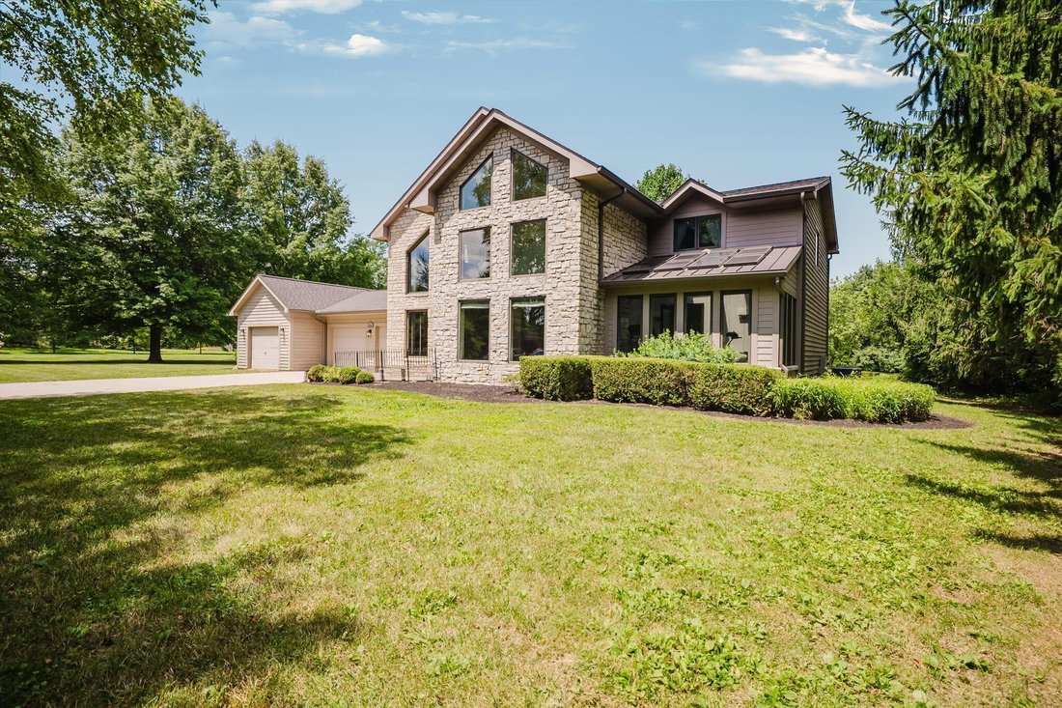
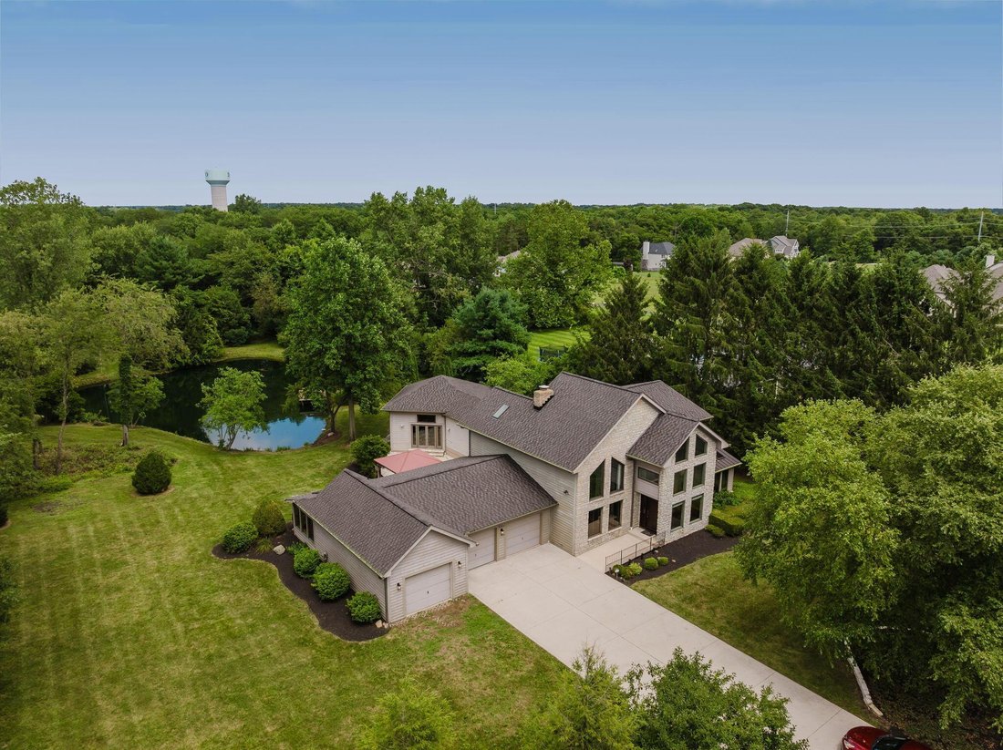
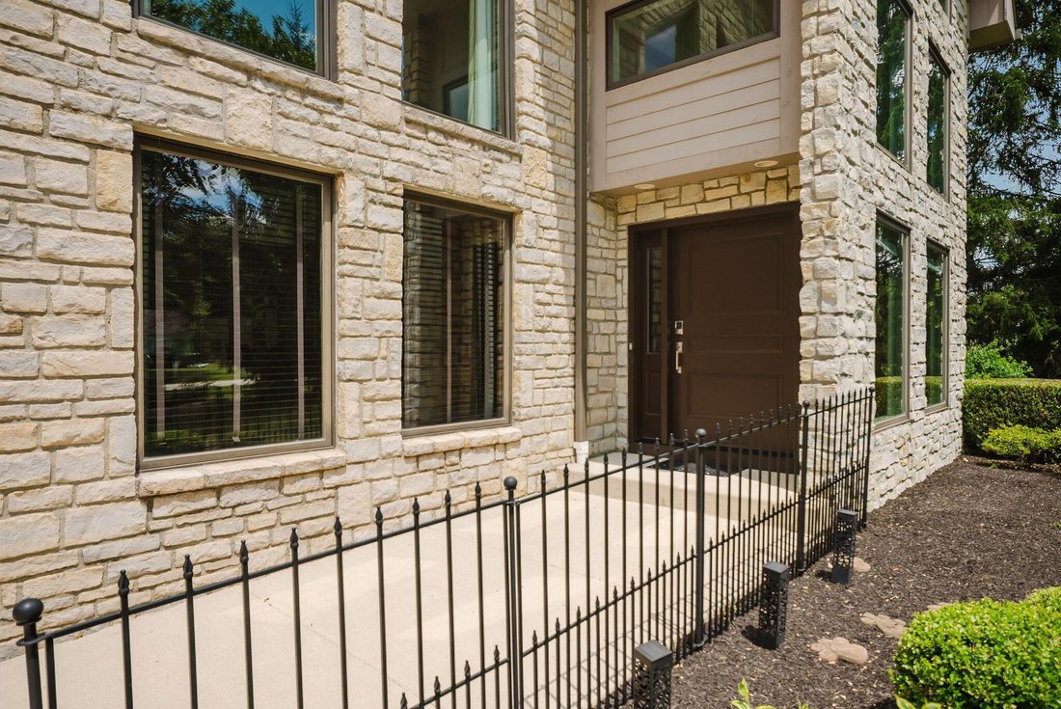
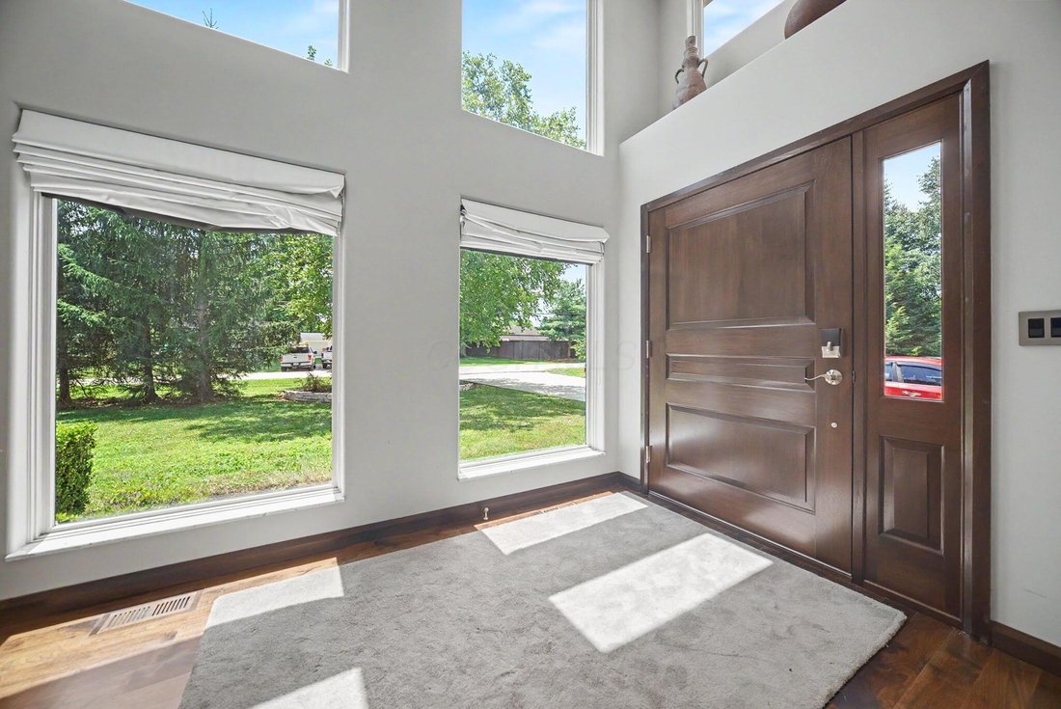
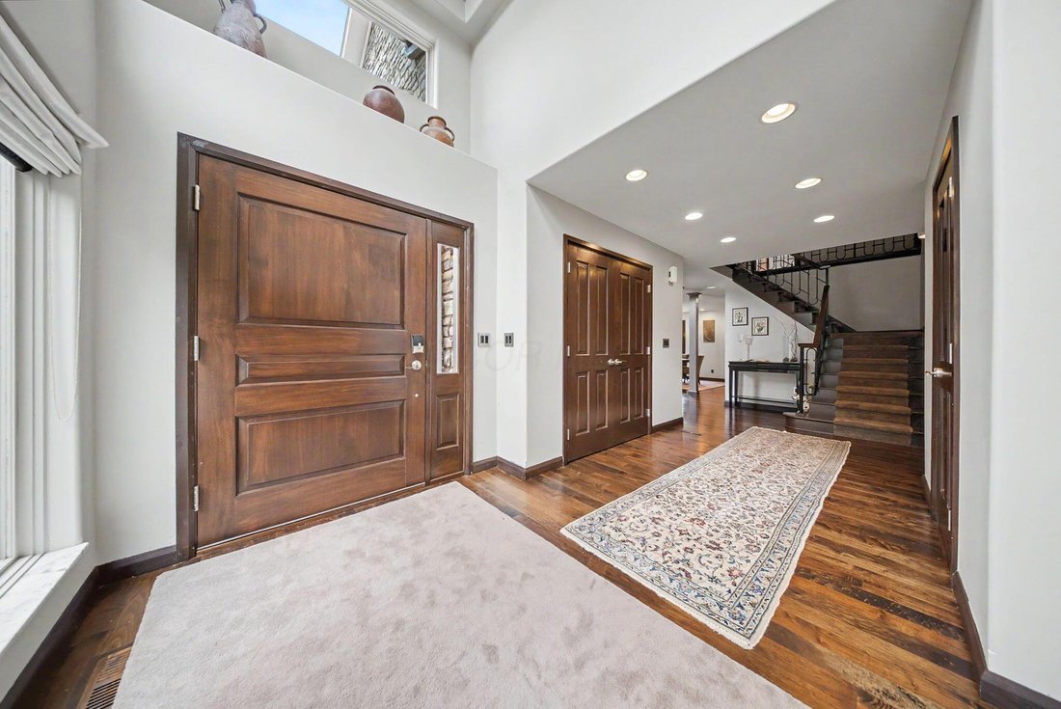
Set on 2 acres, this exceptional custom estate, built in 1991 and reimagined in 2007, welcomes you through a 48’ custom walnut front door into a dramatic two-story foyer with floor-to-ceiling windows and layered lighting inside and out. The entry hall features an oversized closet and elegant powder room with marble floors, tiled walls, and ledge top pedestal sink. The hallway opens to a spectacula
Set on 2 acres, this exceptional custom estate, built in 1991 and reimagined in 2007, welcomes you through a 48’ custom walnut front door into a dramatic two-story foyer with floor-to-ceiling windows and layered lighting inside and out. The entry hall features an oversized closet and elegant powder room with marble floors, tiled walls, and ledge top pedestal sink. The hallway opens to a spectacular two-story library-office with wood-burning fireplace, custom shelving with rolling ladder, and two-story windows. The main-level ensuite bedroom offers dual mirrored closets and a spa-inspired bath with oversized shower, glass-block walls, heated towel bar, enclosed toilet room, and mirrored cabinetry. An adjoining sunroom provides an ideal fitness studio or year-round retreat. The chef’s kitchen features granite countertops, large island, gas cooktop, deep stainless sink overlooking the secret garden, and premium Sub-Zero and Wolf appliances. Custom walnut, frosted glass, and brushed stainless cabinetry. Dedicated prep, baking, and coffee zones. The adjoining dining room includes a custom steel and glass display cabinet, pantry closet, and Murano glass chandelier imported from Italy. Rich walnut floors lead to the great room with soaring 16-foot peak, beamed ceilings. French doors, and windows showcase patio, stocked pond, dock, and wildlife. Luxurious primary suite features custom walk-in closets with hidden safe and spa-inspired bath with marble finishes, soaking tub, glass-entry shower, dual vanities, makeup area, skylight, linen storage, and secret garden fountain views. The upper level includes spacious laundry room and additional bedroom overlooking the pond. Lower level offers 500 SF of finished space with custom built-ins plus 850 SF of workshop and storage with garage access. Outdoor living includes heated/cooled greenhouse with skylights and walls of windows, 20’ x 30’ pole barn, and 1200 SF 3-level patio with gazebo, gardens, fountain and pond
-
Tipo de propiedad
Casa
-
Año de construcción
1991
-
Precio/pie²
$287
Características
- Garaje
- Chimenea
- Vestidor
- Jardín
- Biblioteca
- Vista al Agua
- Terraza
- Fogata
- Gimnasio
Características
Lote
Interior
- Techo alto
- Oficina
- Chimenea
- Aire Acondicionado
- Isla de cocina
- Estufa de gas
- Bar
- Lavadero
- Biblioteca
- Sótano
- Encimeras de piedra
- Vestidor
- Gimnasio
Outdoor
- Terraza
- Balcón
- Fogata
- Garaje
- Espacio de vida al aire libre
- Jardín
Explorar la zona
4111 Curve Road, Delaware, OH 43015, Municipio de Liberty, Ohio, Estados Unidos
Ver en Google Maps
Precio por sqft
Bajo
Alto
Se unió hace 4 años
Usted ha preguntado por esta propiedad
El agente se comunicará con usted pronto por
Publicado por
1
Anuncios
2026
Se unió
Reserva una visita con Christine Lorek
Elija una fecha y si prefiere una visita virtual o presencial con el agente.
Fecha preferida
Tipo de tour

Keller Williams Greater Columbus Realty
1 Easton Oval, Suite 100, 43219, Columbus, United States
Ver perfil de la agencia
Última actualización
Agosto 5
Primera publicación
Jul 24
Licencia del agente
#2025002742
Referencia del anuncio
2138094100788906
Estado del anuncio
Propiedades similares cercanas
Nuevos anuncios en Delaware


Explorar más viviendas en venta
Delaware, OH, Estados Unidos tipos de propiedad
Delaware, OH, Estados Unidos búsquedas populares
- Propiedades con Cocina abierta en Delaware, OH, Estados Unidos
- Propiedades Moderno en Delaware, OH, Estados Unidos
- Propiedades con Sala de juegos en Delaware, OH, Estados Unidos
- Propiedades Vista al Agua en Delaware, OH, Estados Unidos
- Propiedades con Terraza en Delaware, OH, Estados Unidos
- Propiedades con Cine en Delaware, OH, Estados Unidos
- Propiedades con Biblioteca en Delaware, OH, Estados Unidos
- Propiedades con Cancha de Tenis en Delaware, OH, Estados Unidos
- Propiedades Vista al Río en Delaware, OH, Estados Unidos
- Propiedades Vista al Campo de Golf en Delaware, OH, Estados Unidos
- Propiedades Frente al río en Delaware, OH, Estados Unidos
- Propiedades Frente al Agua en Delaware, OH, Estados Unidos
- Propiedades con Sauna en Delaware, OH, Estados Unidos
- Propiedades con Bodega en Delaware, OH, Estados Unidos
- Propiedades Frente al Lago en Delaware, OH, Estados Unidos
- Propiedades Ecuestre en Delaware, OH, Estados Unidos
- Propiedades Vista al Lago en Delaware, OH, Estados Unidos
Guías e historias relacionadas
La confianza de los mejores brokers del mundo
Los agentes tras las propiedades más excepcionales del mundo publican en JamesEdition.
- Anuncios de Sotheby's, Christie's, BARNES y Engel & Völkers
- Cada anuncio se revisa antes de publicarse
- Conecte directamente con agentes verificados
Al continuar, acepta nuestros Términos y la Política de Privacidad.
brokerages we
partnered with
partnered with