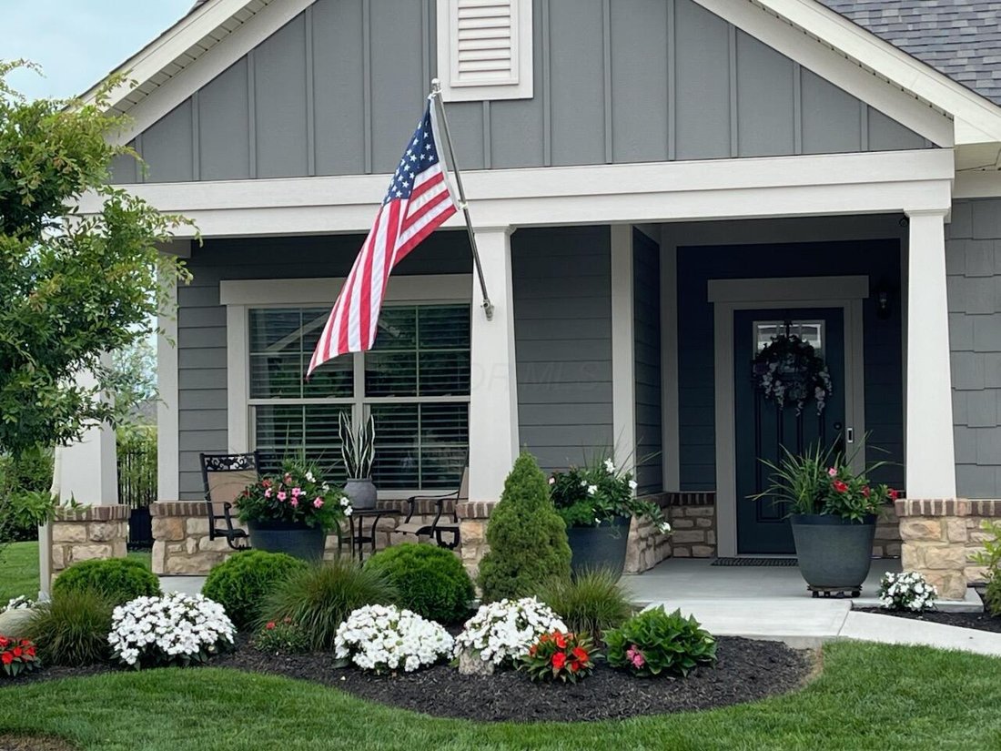
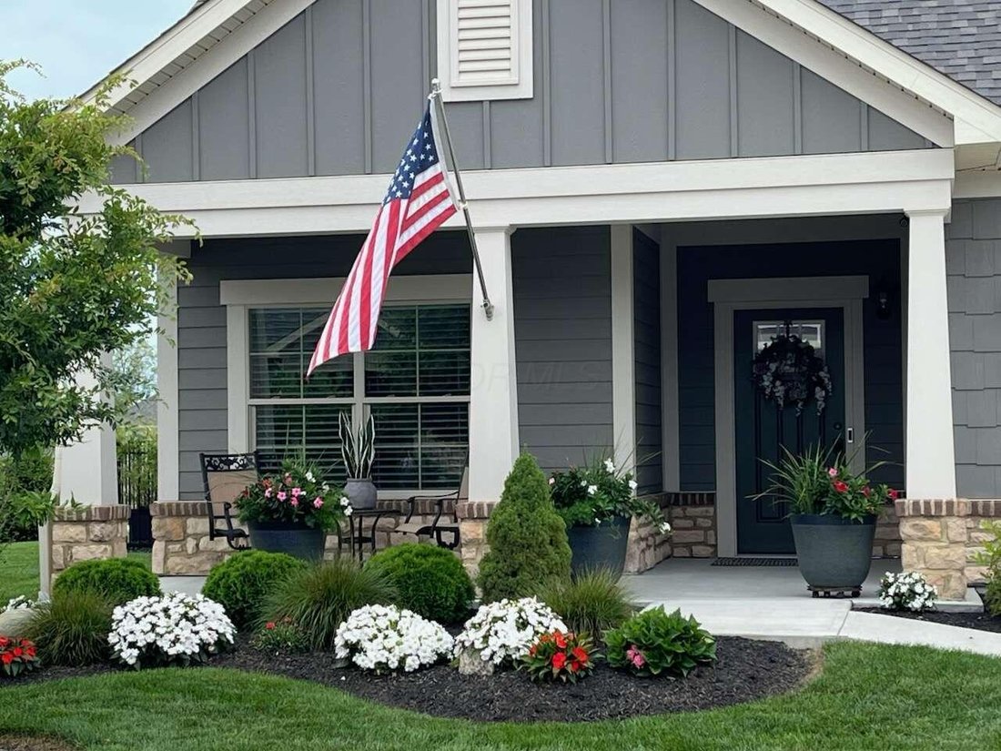
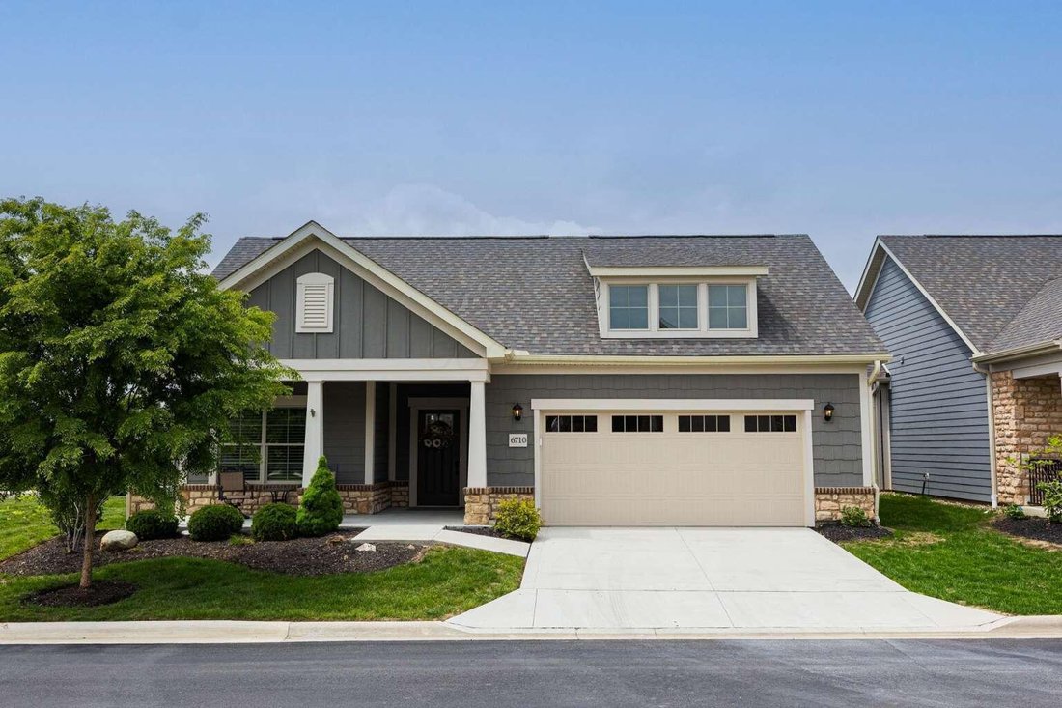
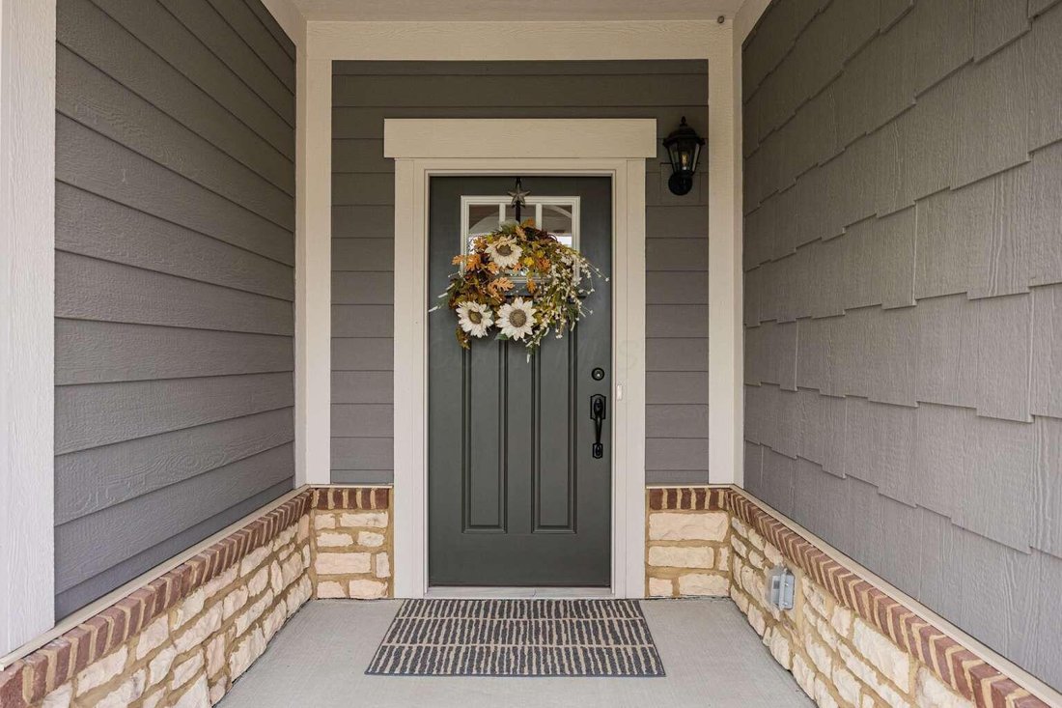
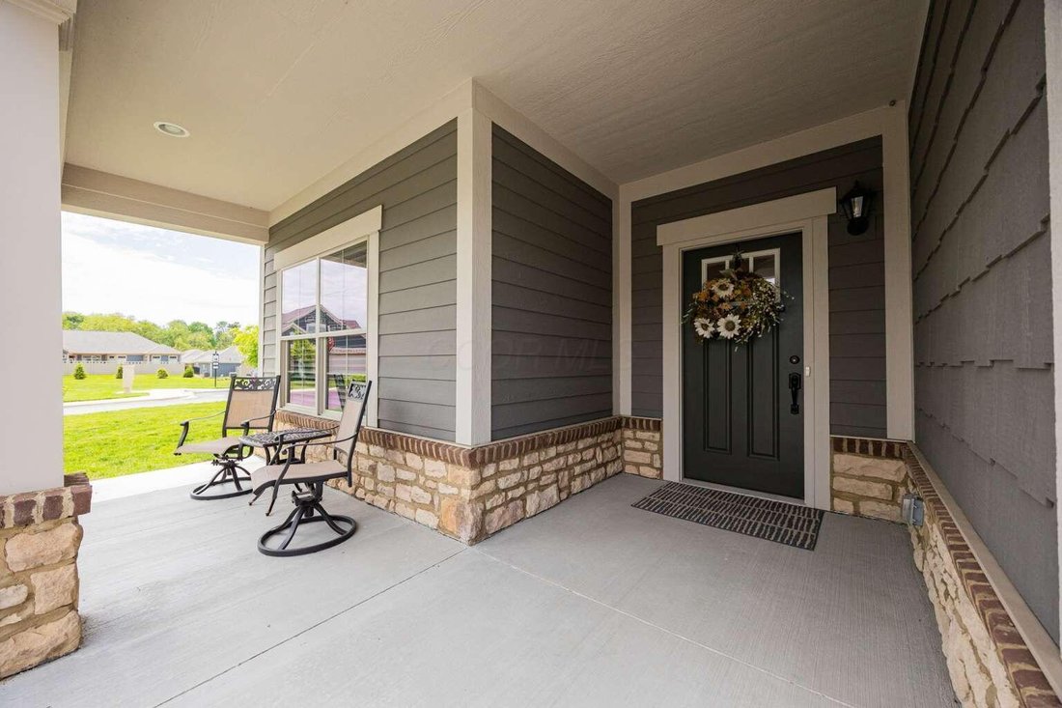
Condominium In Delaware
- 2 Hab.
- 3 Baños
- 2,140 Sqft
- 2,178 Sqft lot
- Actualizado: Junio 13
-
2
Vistas de los últimos 30 días
- Fuente: Columbus and Central Ohio Regional MLS MLS#225043046
Sobre la propiedad
-
Tipo de propiedad
Condominio
-
Año de construcción
2021
-
Precio/pie²
$280
Características
- Garaje
- Chimenea
- Piscina
- Gimnasio
- Privacidad
- Lavadero
Explorar la zona
El agente se comunicará con usted pronto por
Publicado por
Reserva una visita con the agent
Elija una fecha y si prefiere una visita virtual o presencial con el agente.
The data relating to real estate for sale on this site comes from the Broker Reciprocity/IDX of Columbus REALTORS®. No warranties, expressed or implied, are provided for the data herein, or for their use or interpretation by the user. Columbus REALTORS® does not create, control or review the property data displayed herein and take no responsibility for the content of such records. Federal law prohibits discrimination on the basis of race, color, religion, sex, handicap, familial status or national origin in the sale, rental or financing of housing. IDX information is provided exclusively for consumers' personal, non-commercial use, that it may not be used for any purpose other than to identify prospective properties consumers may be interested in purchasing, and that the data is deemed reliable but is not guaranteed accurate by the MLS. Information deemed reliable but not guaranteed. Copyright © {{YEAR}} Columbus REALTORS®. All rights reserved.
Propiedades similares cercanas
Nuevos anuncios en Powell

Explorar más viviendas en venta
Powell, OH, Estados Unidos tipos de propiedad
Powell, OH, Estados Unidos búsquedas populares
- Propiedades con Cocina abierta en Powell, OH, Estados Unidos
- Propiedades con Sala de juegos en Powell, OH, Estados Unidos
- Propiedades con Balcón en Powell, OH, Estados Unidos
- Propiedades Comunidad Cerrada en Powell, OH, Estados Unidos
- Propiedades Moderno en Powell, OH, Estados Unidos
- Propiedades Vista al Agua en Powell, OH, Estados Unidos
- Propiedades con Cine en Powell, OH, Estados Unidos
- Propiedades con Cancha de Tenis en Powell, OH, Estados Unidos
- Propiedades con Terraza en Powell, OH, Estados Unidos
- Propiedades con Biblioteca en Powell, OH, Estados Unidos
- Propiedades Vista al Río en Powell, OH, Estados Unidos
- Propiedades Vista al Campo de Golf en Powell, OH, Estados Unidos
- Propiedades con Sauna en Powell, OH, Estados Unidos
- Propiedades Frente al Agua en Powell, OH, Estados Unidos
- Propiedades con Sauna en Powell, OH, Estados Unidos
- Propiedades Frente al río en Powell, OH, Estados Unidos
- Propiedades con Bodega en Powell, OH, Estados Unidos
Guías e historias relacionadas
La confianza de los mejores brokers del mundo
Los agentes tras las propiedades más excepcionales del mundo publican en JamesEdition.
- Anuncios de Sotheby's, Christie's, BARNES y Engel & Völkers
- Cada anuncio se revisa antes de publicarse
- Conecte directamente con agentes verificados
Al continuar, acepta nuestros Términos y la Política de Privacidad.
partnered with