$1,201,205
Single Family Residence In Deerfield
- 4 Hab.
- 3 Baños
- 3,278 Sqft
- Actualizado: Octubre 30
- Fuente: Midwest Real Estate Data (MRED) MLS#12797369
Sobre la propiedad
La descripción se tradujo automáticamente.
La descripción se muestra en el idioma original.
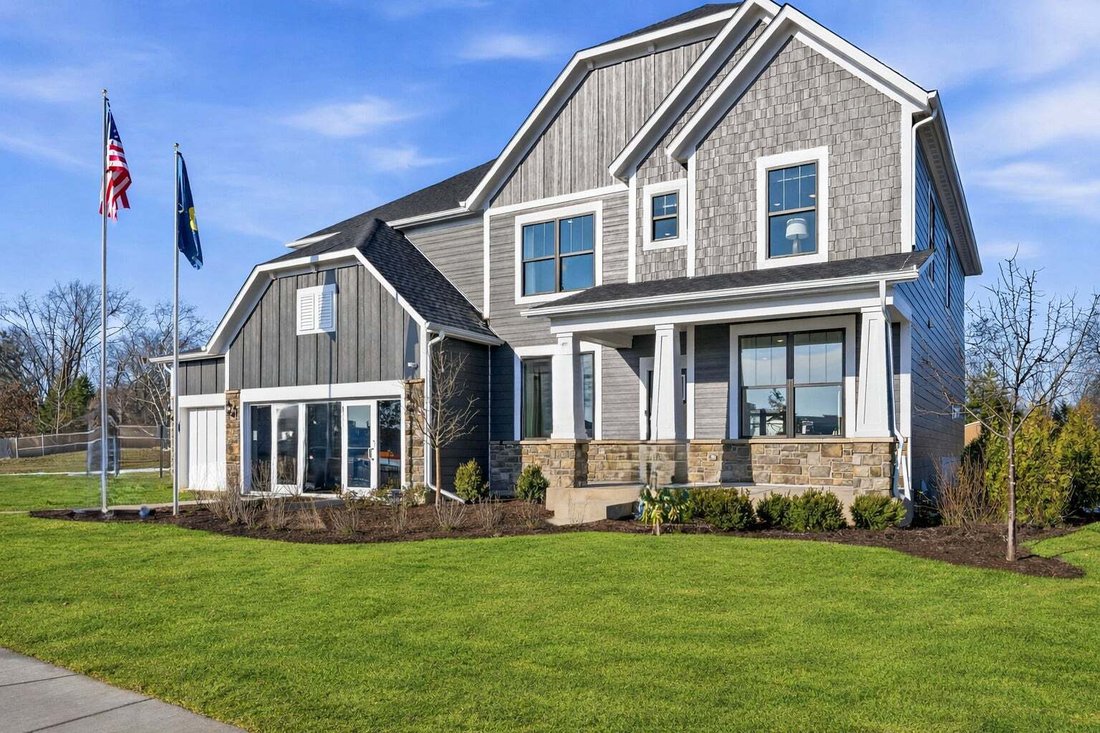
Ideally located in desirable Deerfield, the new construction homes at Leclair Estates are served by top-rated schools including Deerfield High School, and situated within 3 miles of golf courses, upscale shopping and dining, recreation, and everyday conveniences. Our luxury two-story homes feature the space you need coupled with innovative, open concept layouts that are built for the way you live.
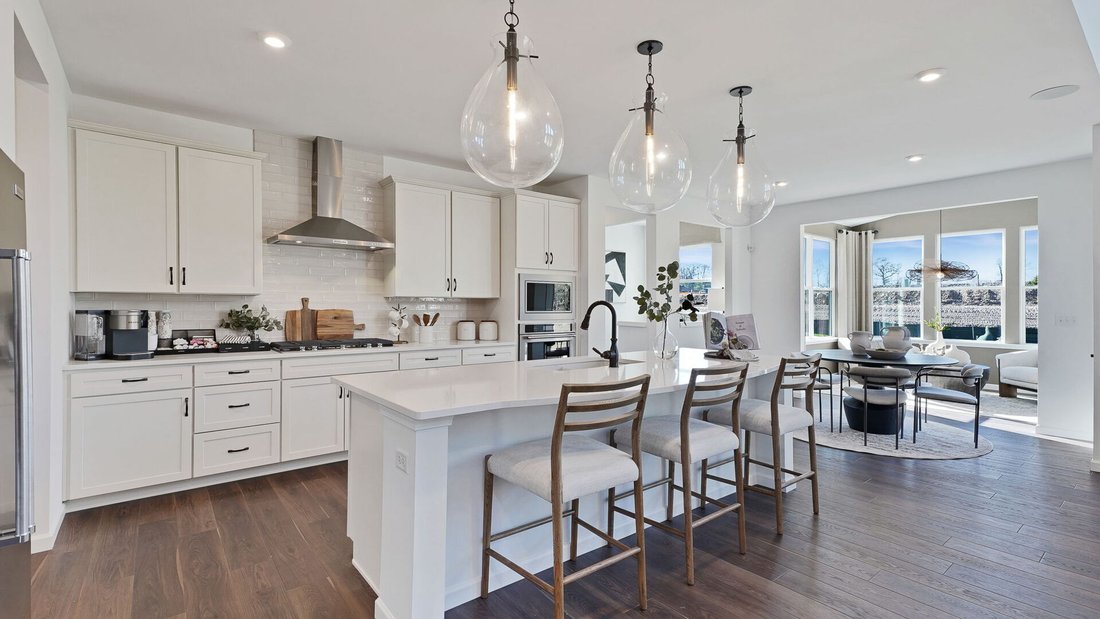
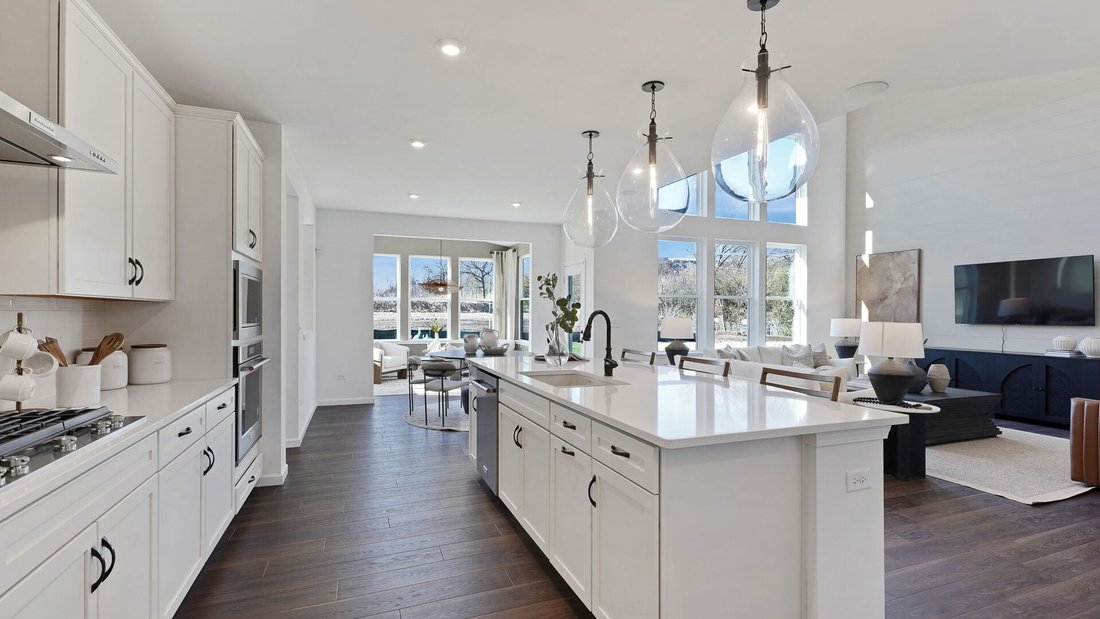
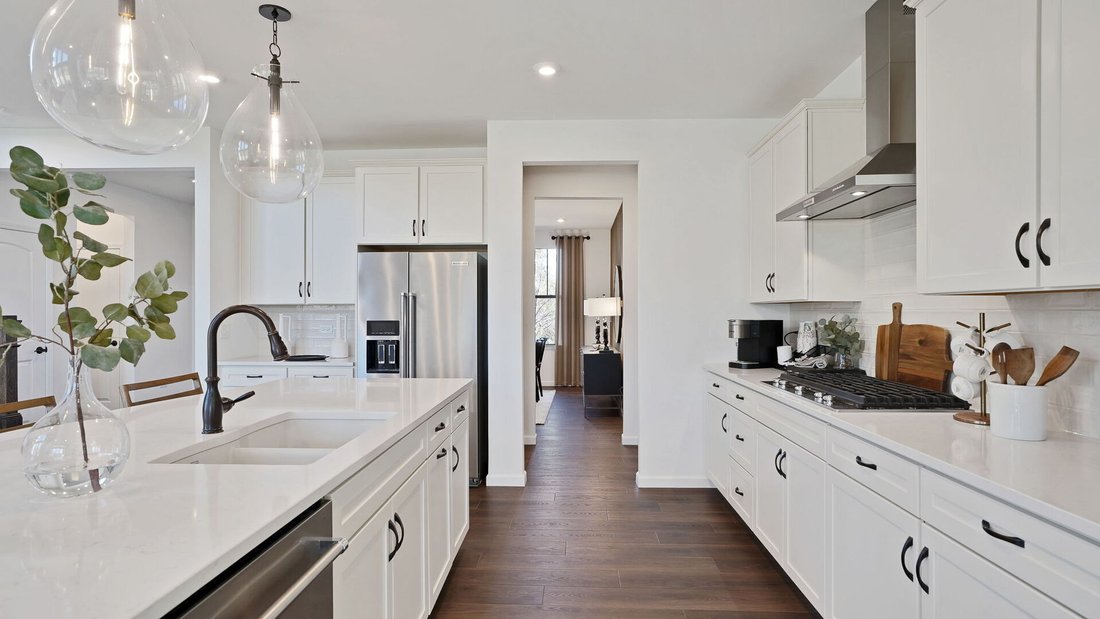
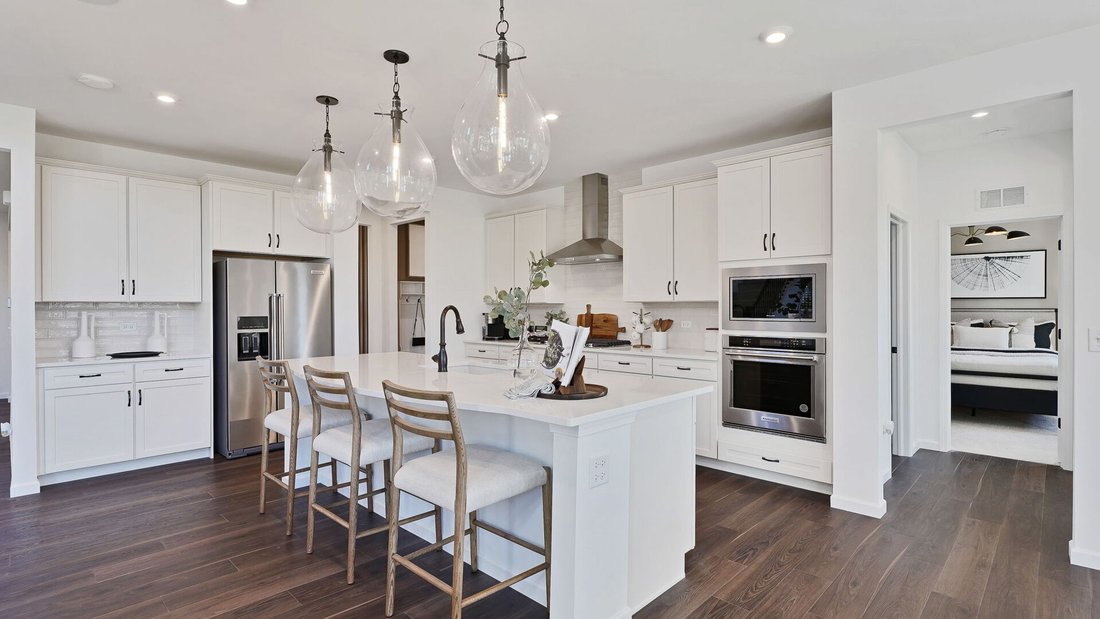
Ideally located in desirable Deerfield, the new construction homes at Leclair Estates are served by top-rated schools including Deerfield High School, and situated within 3 miles of golf courses, upscale shopping and dining, recreation, and everyday conveniences. Our luxury two-story homes feature the space you need coupled with innovative, open concept layouts that are built for the way you live. THIS HOME IS TO BE BUILT. The Willwood features a soaring two-story gathering room with a separate, formal dining room. You have a first-floor flex room to use as you need and there is an office near the kitchen that is perfect for homework or shopping lists. Your chef-inspired kitchen is complete with built-in SS appliances, 42” cabinets, quartz counters and a large island with space for seating. Your walk-in pantry has plenty of extra storage. This Willwood includes the optional first-floor bedroom and full bathroom. Your spacious primary bedroom includes an ensuite bath with fully tiled separate shower and double bowl vanity with Quartz counters plus a large walk-in closet. There is a large loft that is perfect for family movie or game nights. You will enjoy the convenience of a 2nd floor laundry room with cabinets and utility sink. Three additional bedrooms and a full bath complete the 2nd floor. Your 3-car tandem garage has room for storage. Designer touches include luxury EVP entire first floor with tiled bathroom floors. There is a beautiful rail and wood spindle staircase. Homesite 19. This sold Willwood includes the optional sunroom, fireplace, basement bath plumbing rough-in and egress window plus additional upgrades.
-
Tipo de propiedad
Casa
-
Año de construcción
2026
-
Precio/pie²
$366
Características
- Chimenea
- Garaje
- Jardín
- Vestidor
- Cocina abierta
- Obras nuevas
- Lavadora Secadora
- Estufa de gas
- Isla de cocina
Características
Lote
- Obras nuevas
Interior
- Techo alto
- Oficina
- Chimenea
- Isla de cocina
- Estufa de gas
- Lavadora Secadora
- Bar
- Lavadero
- Cocina abierta
- Sótano
- Encimeras de piedra
- Vestidor
Outdoor
- Garaje
- Jardín
Explorar la zona
1805 Lewis Lane, Riverwoods, Illinois, Estados Unidos
Ver en Google Maps
Precio por sqft
Bajo
Alto
Se unió hace 12 meses
Usted ha preguntado por esta propiedad
El agente se comunicará con usted pronto por
Publicado por
60
Anuncios
2025
Se unió
Reserva una visita con the agent
Elija una fecha y si prefiere una visita virtual o presencial con el agente.
Fecha preferida
Tipo de tour
Última actualización
Octubre 30
Primera publicación
Octubre 30
Referencia del anuncio
12797369
Estado del anuncio
Active under contract
Based on information submitted to the MLS GRID as of2026. All data is obtained from various sources and may not have been verified by broker or MLS GRID. Supplied Open House Information is subject to change without notice. All information should be independently reviewed and verified for accuracy. Properties may or may not be listed by the office/agent presenting the information.
Propiedades similares cercanas
Nuevos anuncios en Riverwoods








Explorar más viviendas en venta
Riverwoods, IL, Estados Unidos tipos de propiedad
Riverwoods, IL, Estados Unidos búsquedas populares
- Propiedades Obras nuevas en Riverwoods, IL, Estados Unidos
- Propiedades con Piscina en Riverwoods, IL, Estados Unidos
- Propiedades con Cine en Riverwoods, IL, Estados Unidos
- Propiedades Ecuestre en Riverwoods, IL, Estados Unidos
- Propiedades Vista al Campo de Golf en Riverwoods, IL, Estados Unidos
- Propiedades con Piscina cubierta en Riverwoods, IL, Estados Unidos
- Propiedades con Sala de juegos en Riverwoods, IL, Estados Unidos
- Propiedades Cima de una colina en Riverwoods, IL, Estados Unidos
Guías e historias relacionadas
La confianza de los mejores brokers del mundo
Los agentes tras las propiedades más excepcionales del mundo publican en JamesEdition.
- Anuncios de Sotheby's, Christie's, BARNES y Engel & Völkers
- Cada anuncio se revisa antes de publicarse
- Conecte directamente con agentes verificados
Al continuar, acepta nuestros Términos y la Política de Privacidad.
brokerages we
partnered with
partnered with