$1,739,000

Single Family Home/House - Deerfield - United States

  • 6 Hab.
  • 6 Baños
  • 4,674 Sqft
  • Actualizado: Noviembre 13
  • MLS#12799116

Sobre la propiedad

La descripción se tradujo automáticamente.
La descripción se muestra en el idioma original.
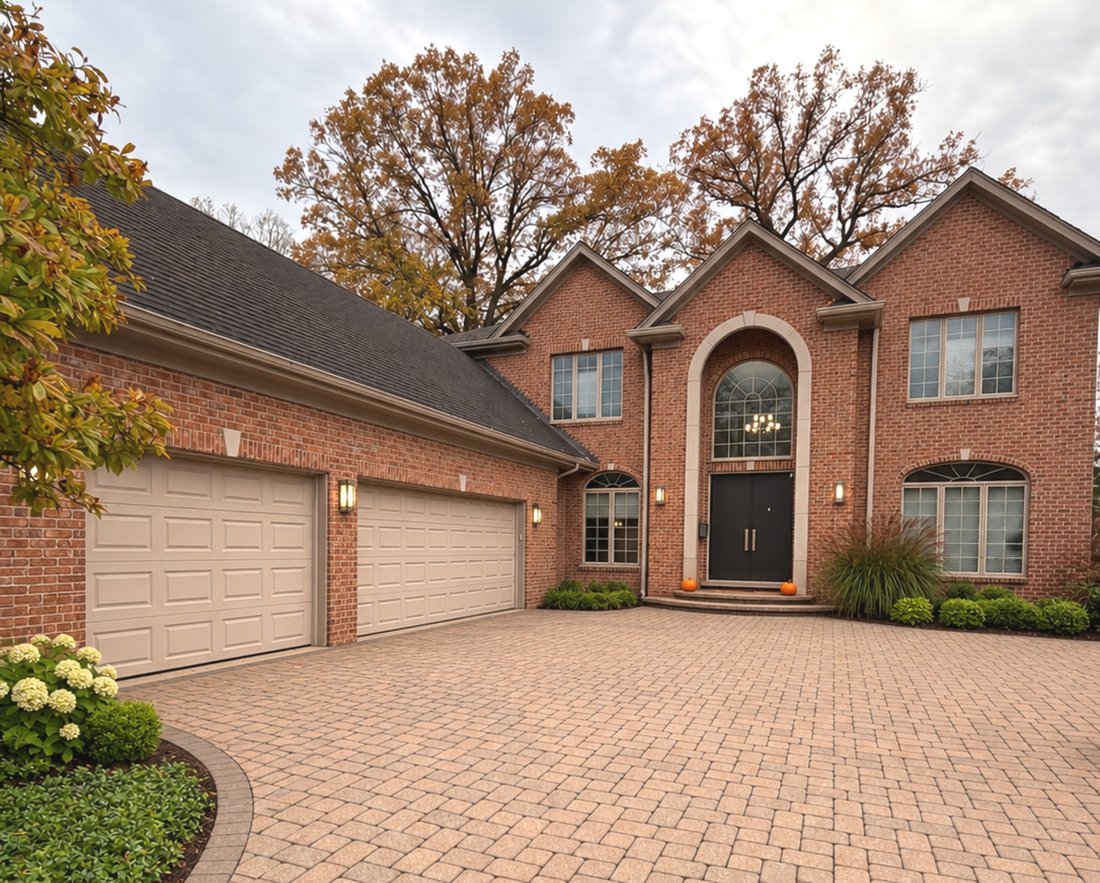
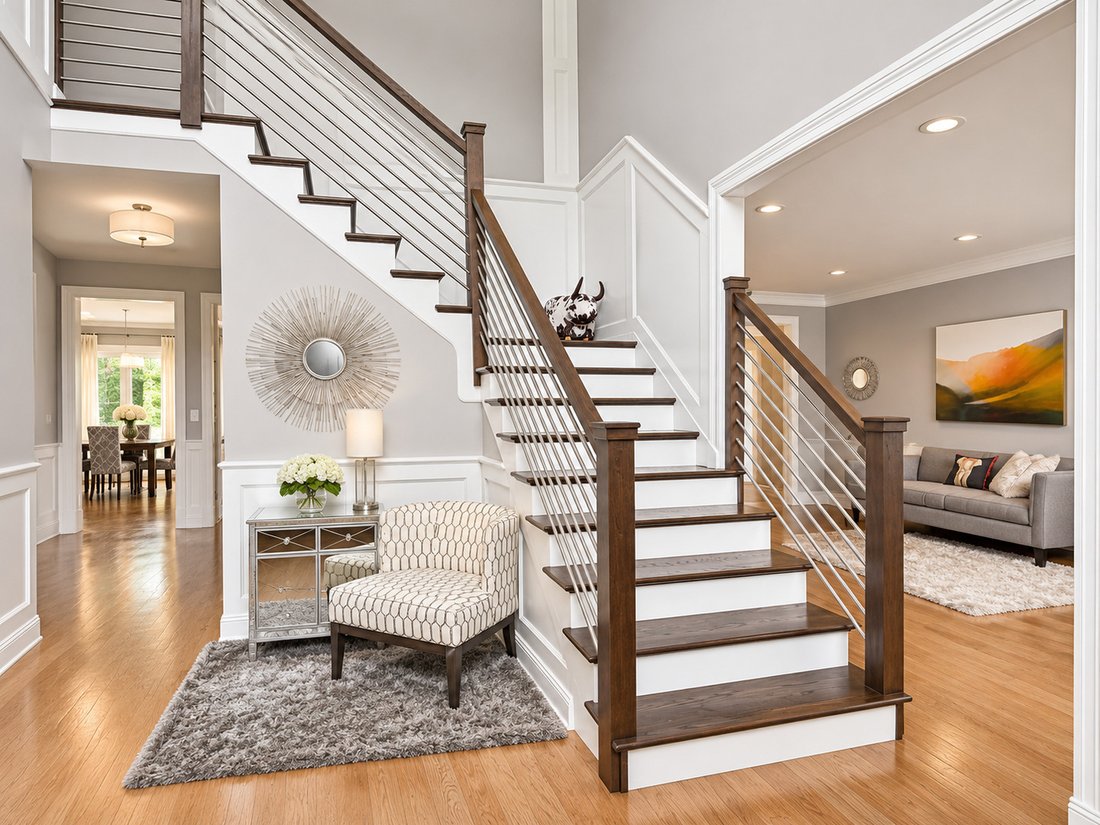
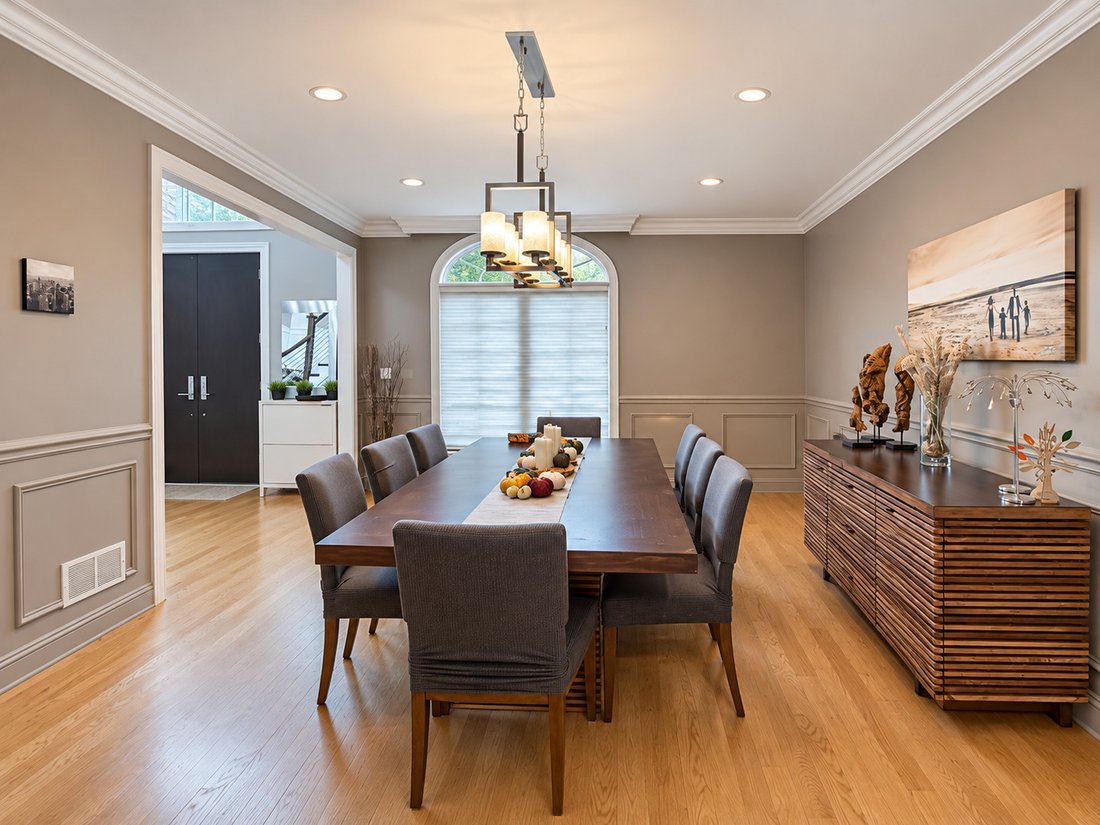
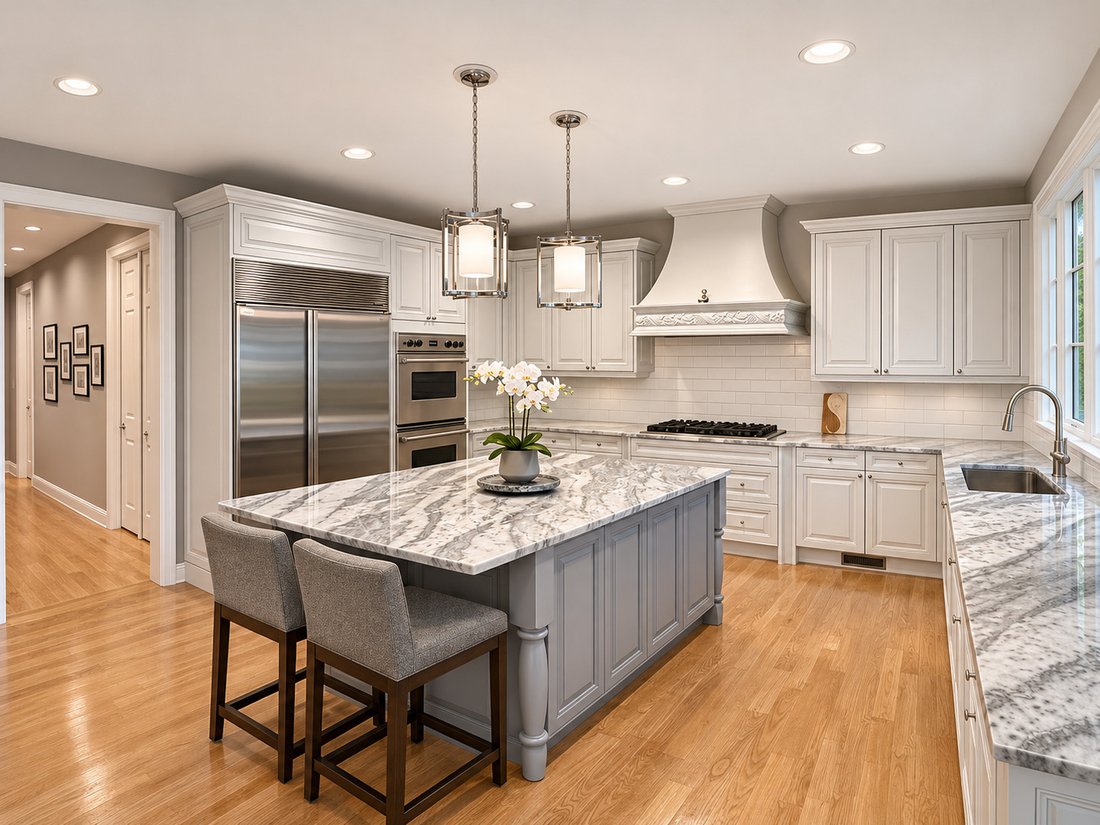
Welcome to this exceptional 5+2 bedroom, 5.1-bath brick luxury home offering nearly 4,700 square feet above grade, an additional 2,200 square feet in the beautifully finished lower level, and a 3-car garage! Ideally situated in a desirable northeast Deerfield neighborhood, just a short walk to Walden Elementary School, this impressive home combines timeless elegance, incredible living space, and e
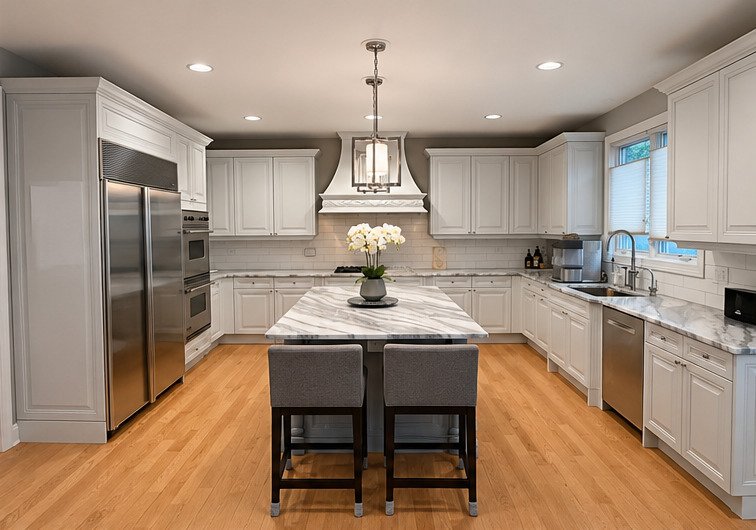
Welcome to this exceptional 5+2 bedroom, 5.1-bath brick luxury home offering nearly 4,700 square feet above grade, an additional 2,200 square feet in the beautifully finished lower level, and a 3-car garage! Ideally situated in a desirable northeast Deerfield neighborhood, just a short walk to Walden Elementary School, this impressive home combines timeless elegance, incredible living space, and extensive recent improvements. Step inside the dramatic two-story foyer, featuring a striking staircase with contemporary railings, beautiful hardwood floors, and elegant architectural details that set the tone for the rest of this exceptional home. The spacious, open, light-filled floor plan offers a beautiful formal living room and an inviting family room that flows seamlessly into the kitchen, creating the perfect setting for both everyday living and entertaining. The stunning, fully updated kitchen features premium Sub-Zero and Viking appliances, beautiful cabinetry and countertops, a spacious walk-in pantry, and an updated butler’s pantry. A fifth bedroom on the main level, with a full bathroom conveniently located just outside, offers wonderful flexibility for guests, extended family, or a home office. A recently updated first-floor powder room completes this impressive main level. Upstairs, you’ll find four generously sized bedrooms, including a luxurious primary suite with separate walk-in closets and a gorgeous, completely renovated primary bath (2025). This spa-inspired retreat features a freestanding soaking tub, oversized glass-enclosed shower with built-in bench, two separate vanity areas with beautiful wood cabinetry, and sophisticated contemporary finishes. 3 additional large bedrooms all with walk in closets and 2 full bathrooms complete the upstairs. The extraordinary finished lower level offers approximately 2,200 additional square feet of versatile living space, complete with a second full kitchen, recreation and game rooms, exercise room, office/bedroom, and private guest or in-law suite with connected full bathroom. Outside, enjoy a private, fully fenced backyard (replaced in 2024) surrounded by beautifully new landscaping (2022), providing a wonderful setting for outdoor entertaining, relaxation, and play. Additional highlights include a 3-car garage with professional organization systems, custom office closet organization, and an irrigation system. Extensive recent improvements provide peace of mind, including 2 new HVAC units (2026), a new generator (2026), backup sump pumps (2026), updated front entry stairs and railings (2026), and two water heaters (2024 and 2018). Offering an exceptional combination of luxury, space, thoughtful updates, and an unbeatable location near schools, parks, shopping, and transportation, this remarkable home truly has it all. A wonderful opportunity to enjoy the best of Deerfield living!
…
  • Tipo de propiedad

    Casa

  • Precio/pie²

    $372

Características

  • Garaje
  • Jardín
  • Chimenea
  • Vestidor
  • Sala de juegos
  • Cocina abierta
  • Gimnasio
  • Oficina
  • Estufa de gas
Características

Interior

  • Oficina
  • Chimenea
  • Isla de cocina
  • Estufa de gas
  • Bar
  • Sala de juegos
  • Cocina abierta
  • Sótano
  • Encimeras de piedra
  • Vestidor
  • Gimnasio

Outdoor

  • Garaje
  • Jardín

Explorar la zona

1158 Wincanton Drive, Riverwoods, Illinois, Estados Unidos Ver en Google Maps
Precio por sqft
Bajo
Alto

Ver 46 anuncios más en en Riverwoods

Melissa Newman Melissa Newman background
Se unió hace 2 años
Su mensaje
Usted ha preguntado por esta propiedad

El agente se comunicará con usted pronto por

Publicado por

Melissa Newman
Illinois, United States
Ver perfil del agente
Melissa Newman Melissa Newman background
1
Anuncios
2025
Se unió

Reserva una visita con Melissa Newman

Elija una fecha y si prefiere una visita virtual o presencial con el agente.

In-person tour
Fecha preferida
Tipo de tour
@properties Christie's International Real Estate - Highland Park
1741 2nd Street, 60035, Highland Park, Illinois, United States
Ver perfil de la agencia

@properties Christie’s International Real Estate’s Highland Park office has proudly served the North Shore commu

@properties Christie’s International Real Estate’s Highland Park office has proudly served the North Shore community since 2012. 


Located in a beautifully remodeled bow truss building next to Port Clinton Square in Highland Park’s vibrant downtown, the office combines architectural charm with modern functionality — creating a welcoming hub for clients and brokers alike. 


Today, our Highland Park team is responsible for more than a third of all home sales in the city, thanks to unparalleled local knowledge, trusted relationships, and commitment to delivering an exceptional real estate experience. 


Visit our Highland Park neighborhood guide to learn more. 

…
Última actualización
Noviembre 13
Primera publicación
Noviembre 11
Licencia del agente
Referencia del anuncio
MRED12799116
Llamar

Iniciar llamada telefónica con:

Hola, llamo por la propiedad con referencia MRED12799116, que encontré en JamesEdition.

Después de la llamada, proporcionaremos tus contactos al agente para una comunicación fácil.

Brokerages we
partnered with