$1,399,000

Single Family Home/House Deerfield United States

  • 5 Hab.
  • 4 Baños
  • 3,008 Sqft
  • Actualizado: Hoy
  • MLS#12755519

Sobre la propiedad

La descripción se tradujo automáticamente.
La descripción se muestra en el idioma original.
Fall in love with this custom newer construction 5 bedroom plus 1 basement bedroom, 4 bath home where sophisticated design, exceptional craftsmanship and a thoughtfully designed floor plan come together seamlessly. Built in 2018 and filled with natural light, this home offers a fresh, elevated aesthetic with wonderful spaces for both everyday living and entertaining. The heart of the home is the g
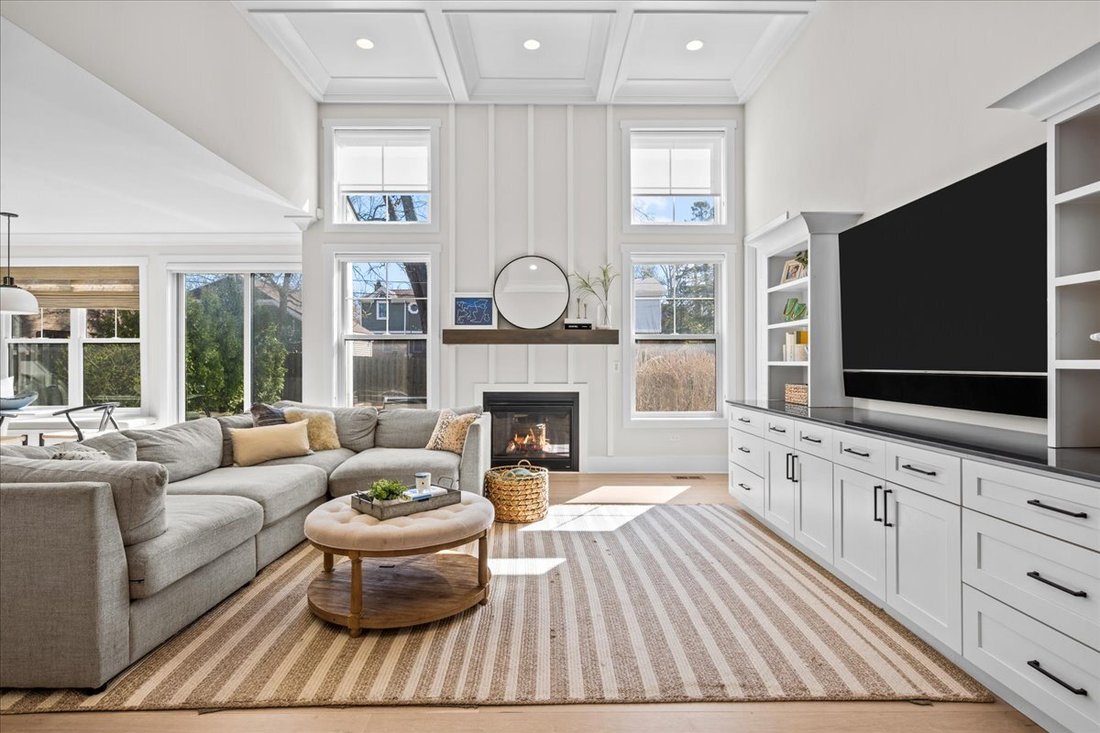
Fall in love with this custom newer construction 5 bedroom plus 1 basement bedroom, 4 bath home where sophisticated design, exceptional craftsmanship and a thoughtfully designed floor plan come together seamlessly. Built in 2018 and filled with natural light, this home offers a fresh, elevated aesthetic with wonderful spaces for both everyday living and entertaining. The heart of the home is the gorgeous chef’s kitchen, featuring white cabinetry, quartz countertops, stainless steel appliances, a professional-style range, an oversized center island with seating for five and an eat-in area with built-in banquette. Designer lighting and wide-plank hardwood floors add warmth and character, while the open layout creates an effortless connection between the kitchen/casual eating area and adjoining family and dining rooms. The 2-story family room is flooded with natural light from soaring windows and showcases a dramatic coffered ceiling, a fireplace with custom millwork, and an expansive wall of built-in cabinetry. There’s both a private first-floor office/play room and an additional 1st-floor bedroom/office, providing flexibility for today’s lifestyle. Upstairs, the spacious primary suite is a serene retreat with tray ceiling, abundant natural light and a beautifully appointed spa-like bath, featuring an expansive double vanity, a large marble shower and soaking tub, plus a generous sized walk-in closet. Three additional bedrooms, jack & jill/ hall bath with separate vanity areas and laundry room complete the second level. The finished lower level expands the home’s living and entertaining space. Rec room provides plenty of space for lounging, games or play, while the dedicated theater room-with oversized projection screen and theater seating creates the ultimate movie night experience. Basement bedroom is currently being used as a gym. The fenced-in backyard is equally inviting with a spacious patio. Ideally located near everything Deerfield has to offer close to town, parks, pool and train. This special home delivers the style and amenities of newer construction with the warmth, character and functionality of a home meant to be truly enjoyed! Welcome home!
  • Tipo de propiedad

    Casa

  • Precio/pie²

    $465

Características

  • Chimenea
  • Vestidor
  • Jardín
  • Gimnasio
  • Cine
  • Cocina abierta
  • Isla de cocina
  • Sótano
  • Oficina
Características

Interior

  • Oficina
  • Chimenea
  • Isla de cocina
  • Lavadero
  • Cine
  • Cocina abierta
  • Sótano
  • Vestidor
  • Gimnasio

Outdoor

  • Jardín

Explorar la zona

1023 Oakley Avenue, Riverwoods, Illinois, Estados Unidos Ver en Google Maps
Precio por sqft
Bajo
Alto

Ver 50 anuncios más en en Riverwoods

Jodi Taub Jodi Taub background
Se unió hace 2 años
Su mensaje
Usted ha preguntado por esta propiedad

El agente se comunicará con usted pronto por

Publicado por

Jodi Taub
Illinois, United States
Ver perfil del agente
Jodi Taub Jodi Taub background
2
Anuncios
2025
Se unió

Reserva una visita con Jodi Taub

Elija una fecha y si prefiere una visita virtual o presencial con el agente.

In-person tour
Fecha preferida
Tipo de tour
@properties Christie's International Real Estate - Highland Park
1741 2nd Street, 60035, Highland Park, Illinois, United States
Ver perfil de la agencia

@properties Christie’s International Real Estate’s Highland Park office has proudly served the North Shore commu

@properties Christie’s International Real Estate’s Highland Park office has proudly served the North Shore community since 2012. 


Located in a beautifully remodeled bow truss building next to Port Clinton Square in Highland Park’s vibrant downtown, the office combines architectural charm with modern functionality — creating a welcoming hub for clients and brokers alike. 


Today, our Highland Park team is responsible for more than a third of all home sales in the city, thanks to unparalleled local knowledge, trusted relationships, and commitment to delivering an exceptional real estate experience. 


Visit our Highland Park neighborhood guide to learn more. 

Última actualización
Hoy
Primera publicación
Sep 10
Licencia del agente
#475129686 (IL)
Referencia del anuncio
MRED12755519
Llamada

Iniciar llamada telefónica con:

Hola, llamo por la propiedad con referencia MRED12755519, que encontré en JamesEdition.

Después de la llamada, proporcionaremos tus contactos al agente para una comunicación fácil.

brokerages we
partnered with