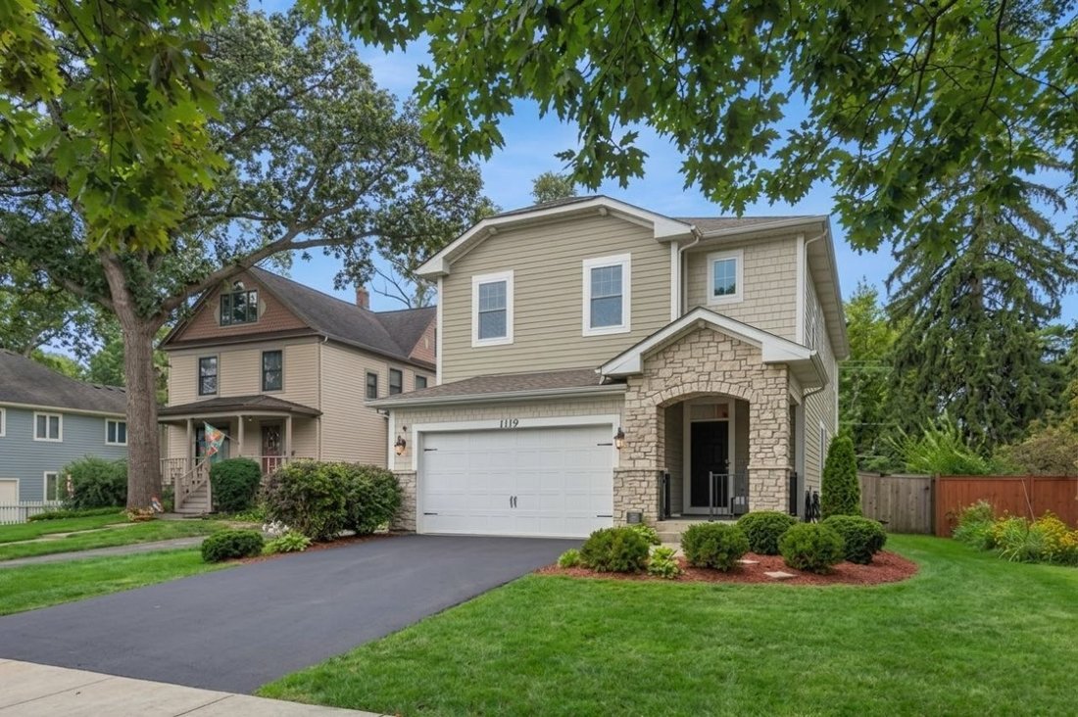
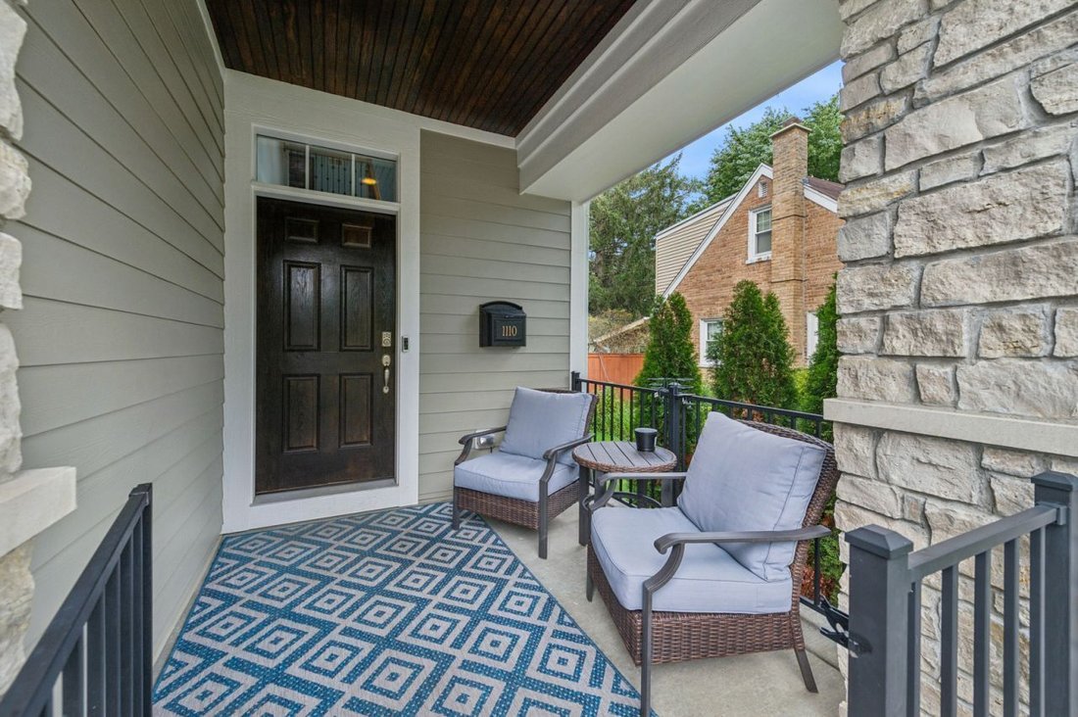
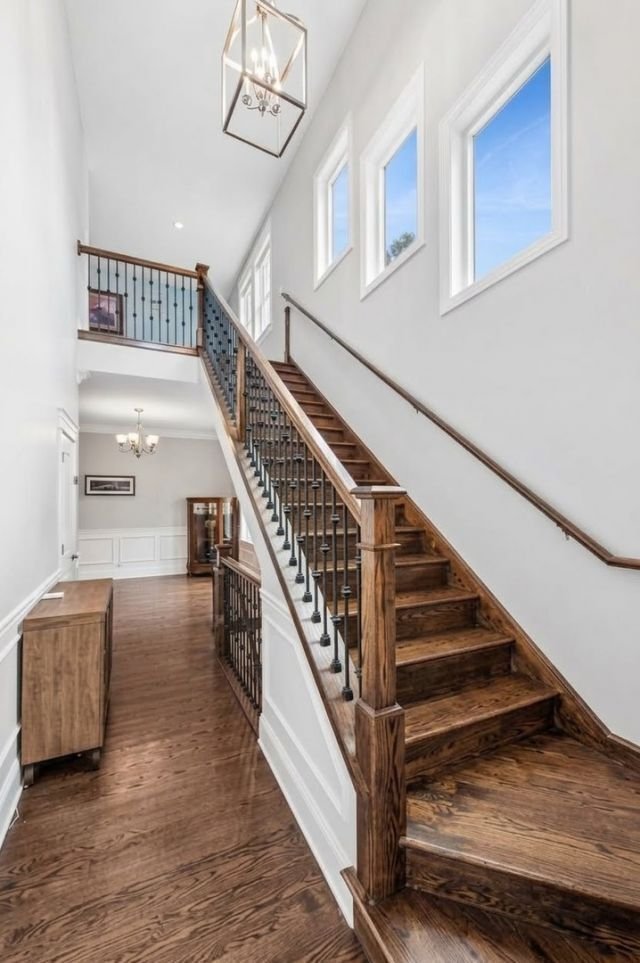
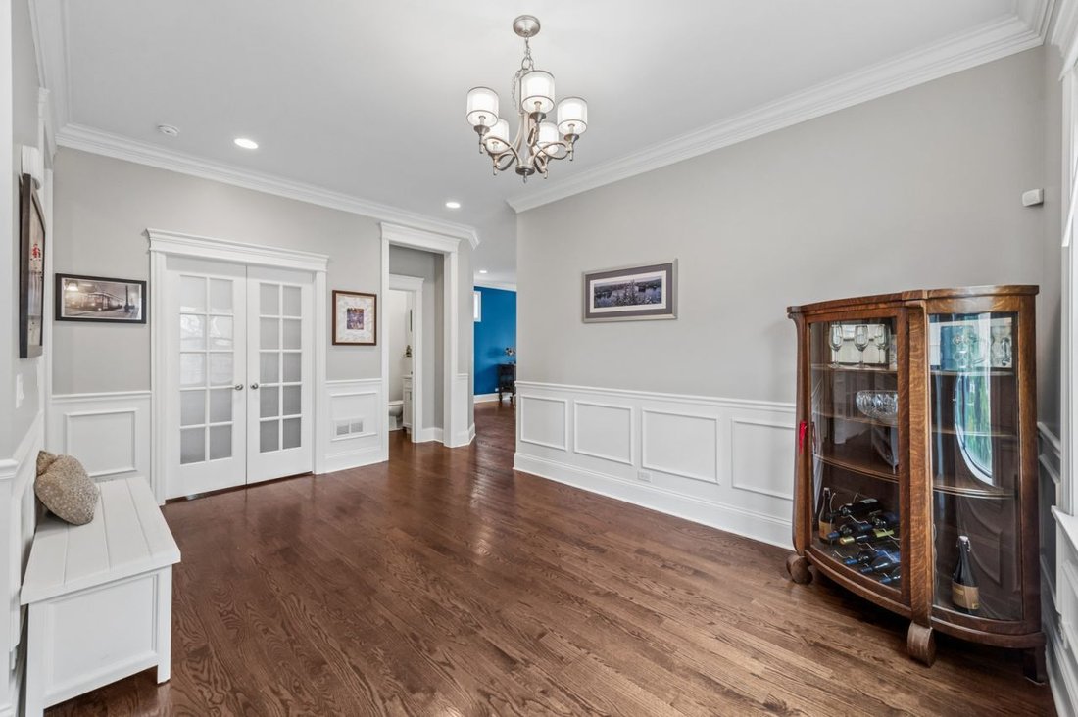
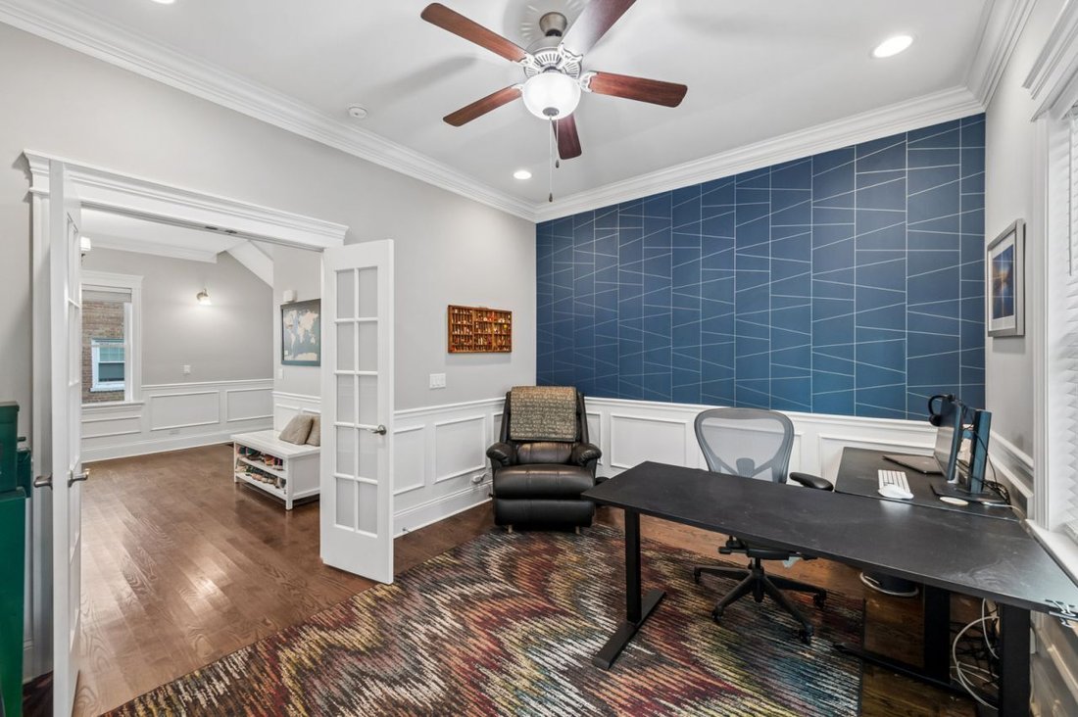
Expansive Modern Residence Perfect For Family Gatherings
- 4 Hab.
- 5 Baños
- 3,932 Sqft
- Actualizado: Hoy
- MLS#12753406
Sobre la propiedad
-
Tipo de propiedad
Casa
-
Año de construcción
2018
-
Precio/pie²
$279
Características
- Garaje
- Chimenea
- Jardín
- Vestidor
- Sala de juegos
- Cocina abierta
- Moderno
- Fogata
- Terraza
Lote
- Obras nuevas
- Moderno
Interior
- Chimenea
- Isla de cocina
- Lavadora Secadora
- Bar
- Lavadero
- Sala de juegos
- Cocina abierta
- Encimeras de piedra
- Vestidor
- Gimnasio
Outdoor
- Terraza
- Fogata
- Garaje
- Jardín
Explorar la zona
El agente se comunicará con usted pronto por
Publicado por
Reserva una visita con Emily McClintock
Elija una fecha y si prefiere una visita virtual o presencial con el agente.

Established in 1855, Baird & Warner is Illinois’ largest independent real estate services company. The Baird
Established in 1855, Baird & Warner is Illinois’ largest independent real estate services company. The Baird & Warner brand has been synonymous with experience, innovation, and integrity since it’s founding. Steve Baird, the firm’s fifth-generation owner, has been consistently recognized among the industry’s most influential leaders. Baird & Warner operates 28 sales offices serving Illinois, Wisconsin, Indiana and South Florida, and a full-service relocation department serving clients globally.
Baird & Warner is perennially named as a Top Workplace in Chicagoland by the Chicago Tribune. With in-house Key Mortgage, Title, and relocation services, Baird & Warner is truly a one-stop-shop for all real estate solutions.
Propiedades similares cercanas
Nuevos anuncios en Riverwoods




Explorar más viviendas en venta
Riverwoods, IL, Estados Unidos tipos de propiedad
Riverwoods, IL, Estados Unidos búsquedas populares
- Propiedades con Piscina en Riverwoods, IL, Estados Unidos
- Propiedades Obras nuevas en Riverwoods, IL, Estados Unidos
- Propiedades con Cine en Riverwoods, IL, Estados Unidos
- Propiedades con Sala de juegos en Riverwoods, IL, Estados Unidos
- Propiedades Ecuestre en Riverwoods, IL, Estados Unidos
- Propiedades con Ascensor en Riverwoods, IL, Estados Unidos
- Propiedades Cima de una colina en Riverwoods, IL, Estados Unidos
- Propiedades Propiedad de Inversión en Riverwoods, IL, Estados Unidos
- Propiedades con Piscina cubierta en Riverwoods, IL, Estados Unidos
- Propiedades Vista al Campo de Golf en Riverwoods, IL, Estados Unidos
Guías e historias relacionadas
La confianza de los mejores brokers del mundo
Los agentes tras las propiedades más excepcionales del mundo publican en JamesEdition.
- Anuncios de Sotheby's, Christie's, BARNES y Engel & Völkers
- Cada anuncio se revisa antes de publicarse
- Conecte directamente con agentes verificados
Al continuar, acepta nuestros Términos y la Política de Privacidad.
partnered with