$1,075,000

Elegant Family Residence With Gourmet Kitchen And Outdoor Terrace

  • 4 Hab.
  • 5 Baños
  • 3,932 Sqft
  • Actualizado: Octubre 23
  • MLS#12753406

Sobre la propiedad

La descripción se tradujo automáticamente.
La descripción se muestra en el idioma original.
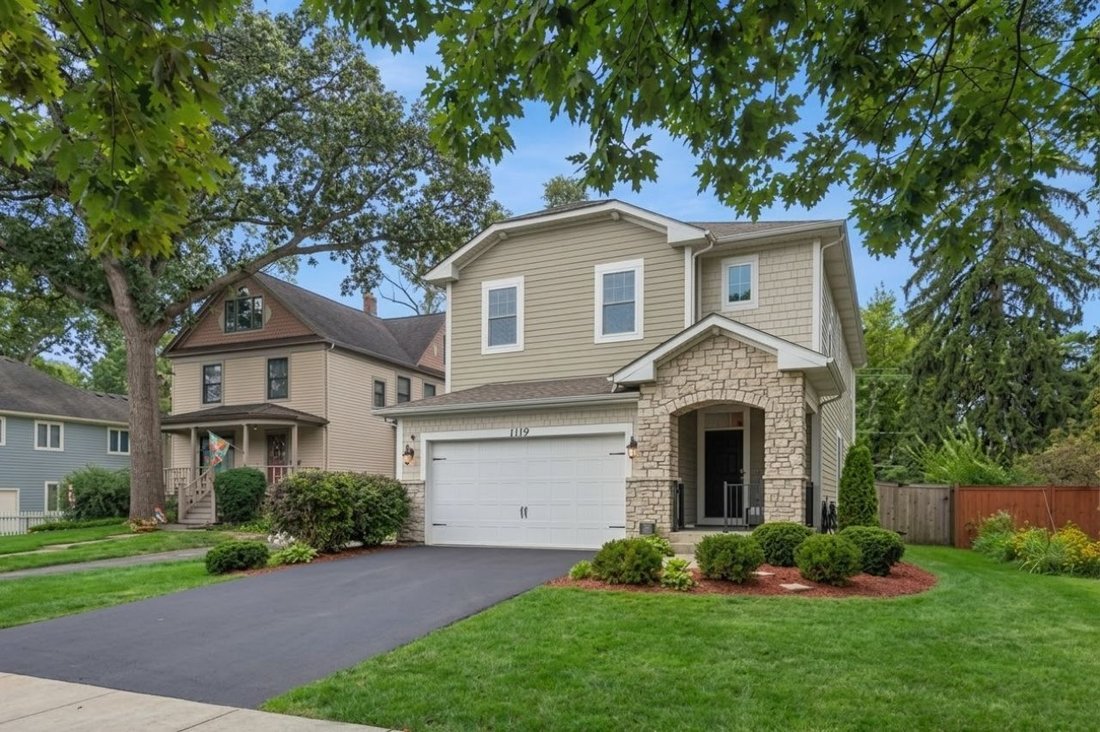
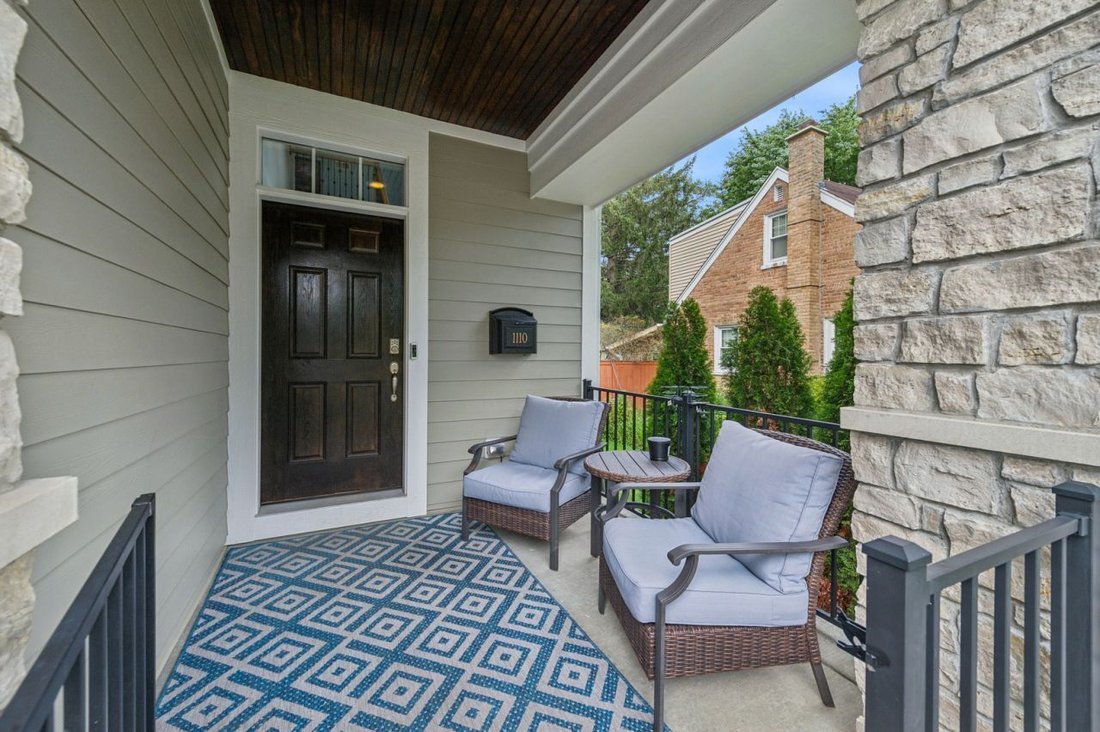
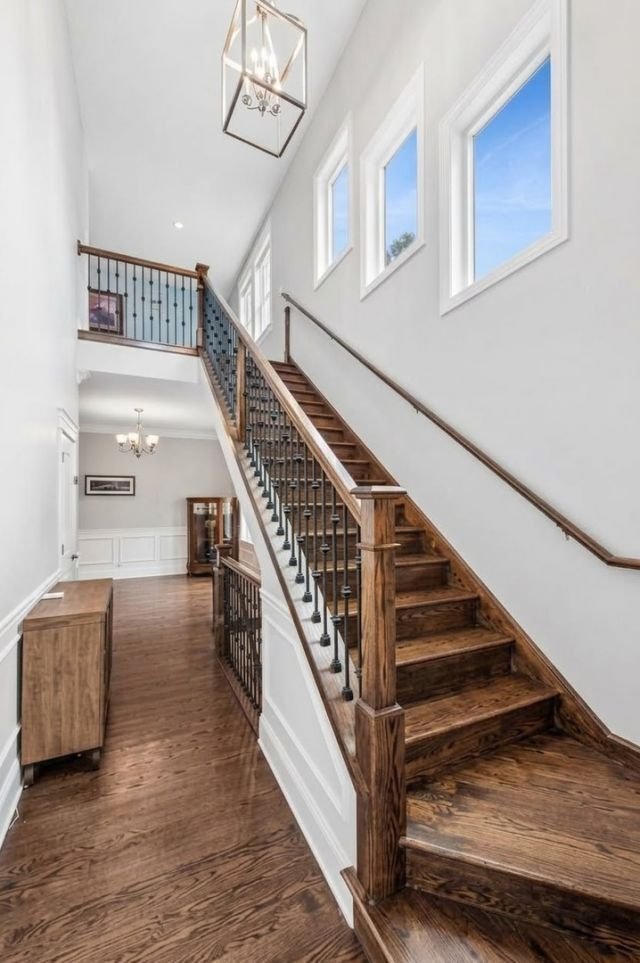
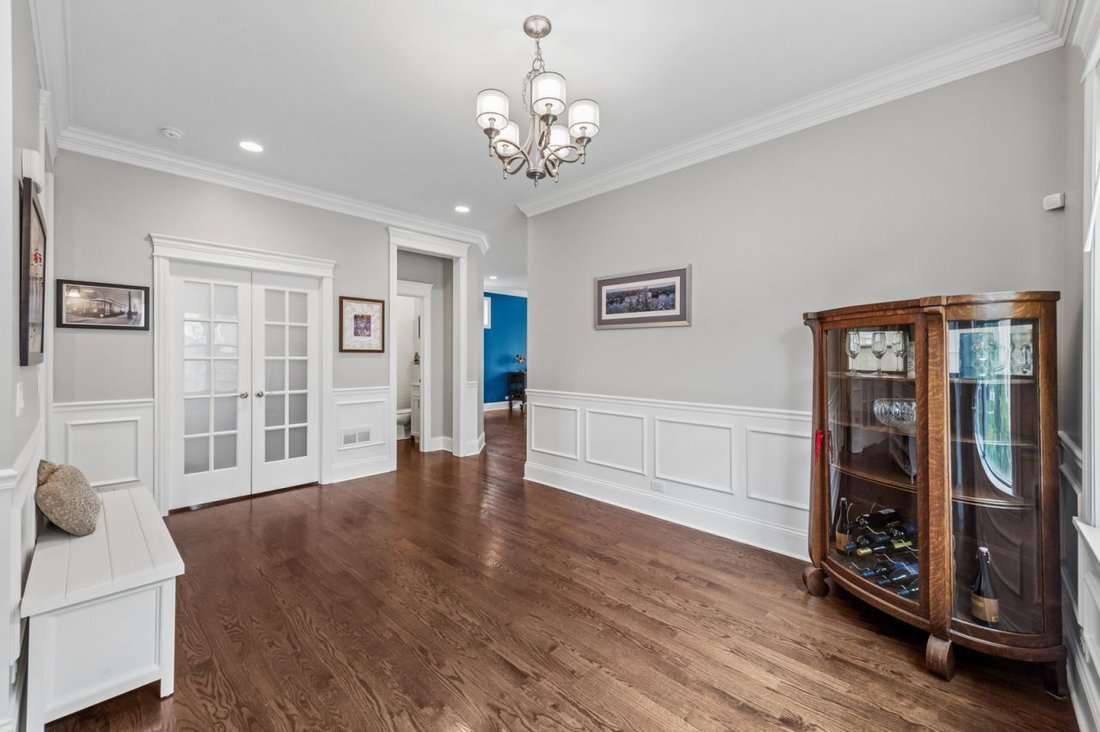
Everything on your wishlist is here! Ideally situated within walking distance of downtown Deerfield, schools, parks, and the Metra station, this newer-construction residence spans nearly 4,000 square feet. Featuring an open concept layout, it was thoughtfully designed for today’s family lifestyle. Arrive at this impressive residence and find a charming front porch positioned east to take in mornin
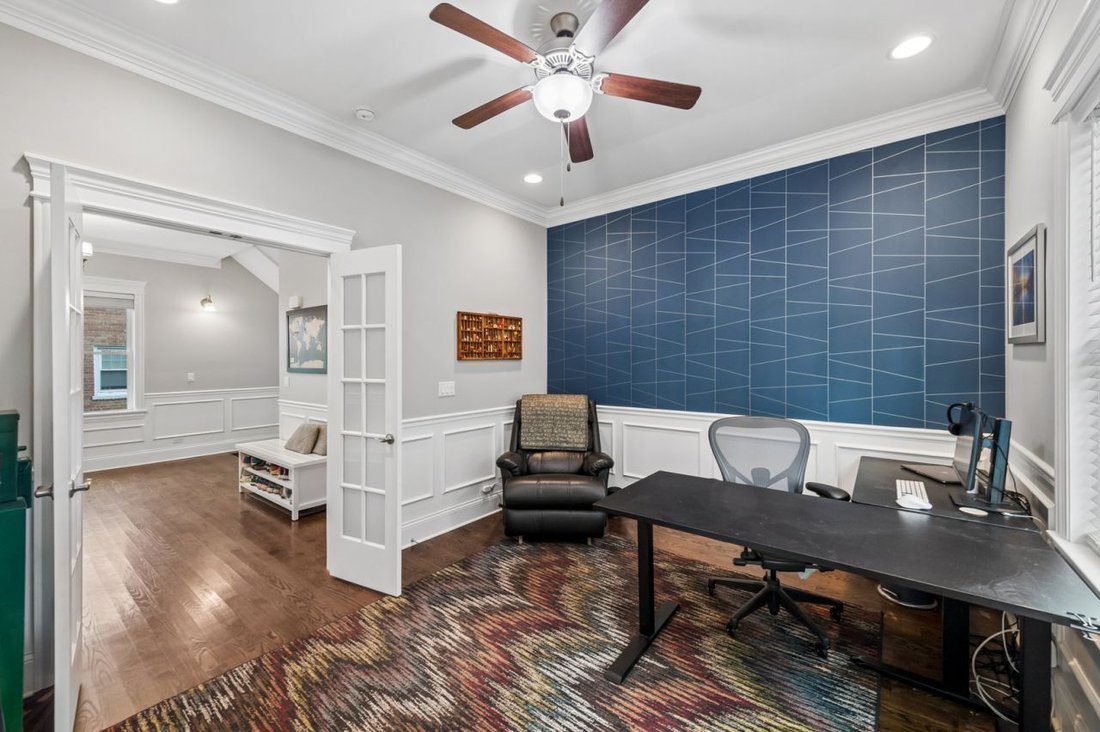
Everything on your wishlist is here! Ideally situated within walking distance of downtown Deerfield, schools, parks, and the Metra station, this newer-construction residence spans nearly 4,000 square feet. Featuring an open concept layout, it was thoughtfully designed for today’s family lifestyle. Arrive at this impressive residence and find a charming front porch positioned east to take in morning sunrises. The magnificent two-story foyer highlights thoughtfully placed windows and a lovely staircase. Gleaming hardwood flooring spans the main level, complemented by crisp white trim, sleek contemporary lighting, and stylish modern finishes. An expansive dining space flows seamlessly into a sun-filled great room centered around a cozy wood-burning fireplace, adjacent to the breakfast area and gourmet kitchen. Entertaining and everyday cooking are a joy in this chef’s kitchen featuring a sprawling center island, pristine white quartz countertops, custom cabinetry, and premium appliances. A half bath and functional mudroom round out the main floor. At the top of the stairs, an inviting reading nook provides a tranquil escape. The sprawling primary sanctuary offers an upscale spa-inspired bathroom with a generous shower, deep soaking tub, dual-sink vanity, and private water closet. Its extensive walk-in closet includes custom shelving for optimal storage. Three additional well-appointed bedrooms are offered upstairs, featuring two connected by a Jack & Jill bathroom, along with another full hall bath. A dedicated second-floor laundry room showcases a side-by-side washer and dryer, butcher block folding counter, utility sink, and built-in storage. Hosting guests is effortless in the lower-level recreation space, complete with a game area, custom bar with built-in tap, dedicated workout zone, and full bath. Unwind on the outdoor terrace, offering ample space for lounge seating, outdoor dining, grilling, and enjoying evening sunsets. The fully enclosed yard features a fire pit, making it perfect for lawn games and gardening. The two-car garage comes equipped with a 220v line for EV charging or heater, fresh epoxy flooring, and custom storage shelving. Enjoy complete peace of mind with meticulously cared-for mechanical systems, a newer sump pump, whole-house humidifier, and a portable generator hookup. Welcome home!
…
  • Tipo de propiedad

    Casa

  • Año de construcción

    2018

  • Precio/pie²

    $273

Características

  • Chimenea
  • Garaje
  • Jardín
  • Vestidor
  • Moderno
  • Fogata
  • Terraza
  • Puerta
  • Espacio de vida al aire libre
Características

Lote

  • Moderno

Interior

  • Techo alto
  • Chimenea
  • Isla de cocina
  • Estufa de gas
  • Lavadora Secadora
  • Bar
  • Lavadero
  • Sótano
  • Encimeras de piedra
  • Vestidor

Outdoor

  • Terraza
  • Fogata
  • Garaje
  • Espacio de vida al aire libre
  • Puerta
  • Jardín

Explorar la zona

1110 Chestnut Street Deerfield IL 60015, Riverwoods, Illinois, Estados Unidos Ver en Google Maps
Precio por sqft
Bajo
Alto

Ver 55 anuncios más en en Riverwoods

Emily McClintock

Se unió hace 3 meses
Su mensaje
Usted ha preguntado por esta propiedad

El agente se comunicará con usted pronto por

Publicado por

Emily McClintock
Illinois, United States
Ver perfil de la agencia
1
Anuncios
2026
Se unió

Reserva una visita con Emily McClintock

Elija una fecha y si prefiere una visita virtual o presencial con el agente.

In-person tour
Fecha preferida
Tipo de tour
Baird & Warner
Baird & Warner
120 S. LaSalle Street, Suite 2000, 60603-3564, Chicago, Illinois, United States
Ver perfil de la agencia

Established in 1855, Baird & Warner is Illinois’ largest independent real estate services company. The Baird

Established in 1855, Baird & Warner is Illinois’ largest independent real estate services company. The Baird & Warner brand has been synonymous with experience, innovation, and integrity since it’s founding. Steve Baird, the firm’s fifth-generation owner, has been consistently recognized among the industry’s most influential leaders. Baird & Warner operates 28 sales offices serving Illinois, Wisconsin, Indiana and South Florida, and a full-service relocation department serving clients globally.


Baird & Warner is perennially named as a Top Workplace in Chicagoland by the Chicago Tribune. With in-house Key Mortgage, Title, and relocation services, Baird & Warner is truly a one-stop-shop for all real estate solutions.

…
Última actualización
Octubre 23
Primera publicación
Septiembre 10
Referencia del anuncio
b65f0ed2-ac06-11f1-831f-6045bdd61ac4
Llamada

Iniciar llamada telefónica con:

Hola, llamo por la propiedad con referencia b65f0ed2-ac06-11f1-831f-6045bdd61ac4, que encontré en JamesEdition.

Después de la llamada, proporcionaremos tus contactos al agente para una comunicación fácil.

brokerages we
partnered with