$505,725
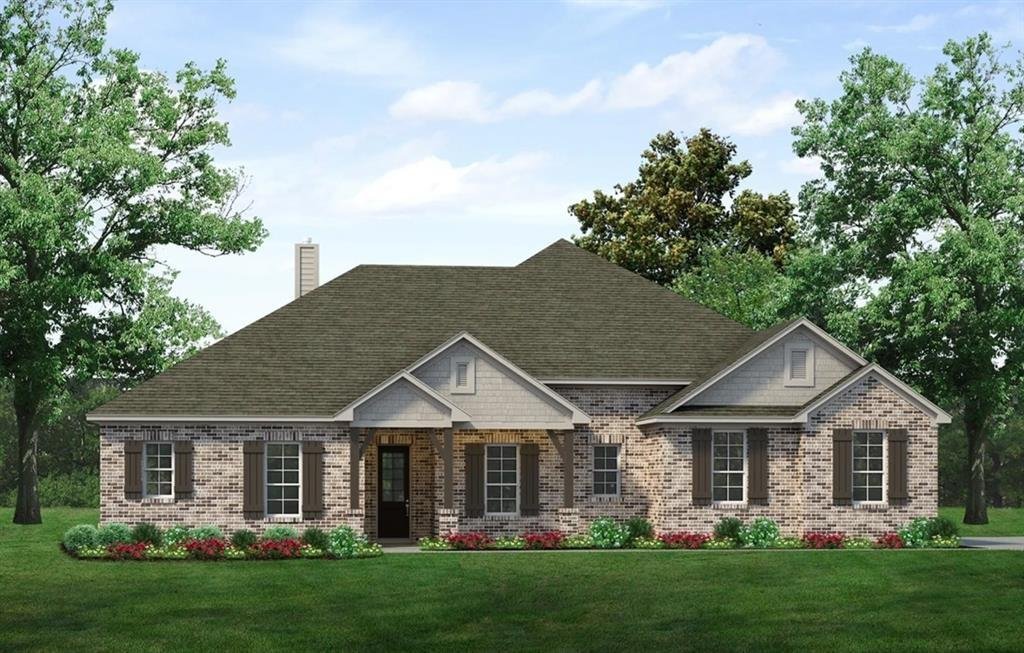
Single Family Residence In Decatur
- 4 Hab.
- 2 Baños
- 2,426 Sqft
- 1.28 Ac lot
- Actualizado: Ayer
- Fuente: North Texas Real Estate Information Systems (NTREIS) MLS#21388355
Sobre la propiedad
La descripción se tradujo automáticamente.
La descripción se muestra en el idioma original.
Estimated October 2026 completion! Ask us about our Trade In Trade Up program, we can buy your home! The 4-bedroom Colorado 3 presents a creative yet sensible layout of the home’s 2,483 square feet of living space. Right from the front entrance, you can see the entire main living area. This open concept enhances the spacious feeling and makes it easy to have conversations no matter where you are—p
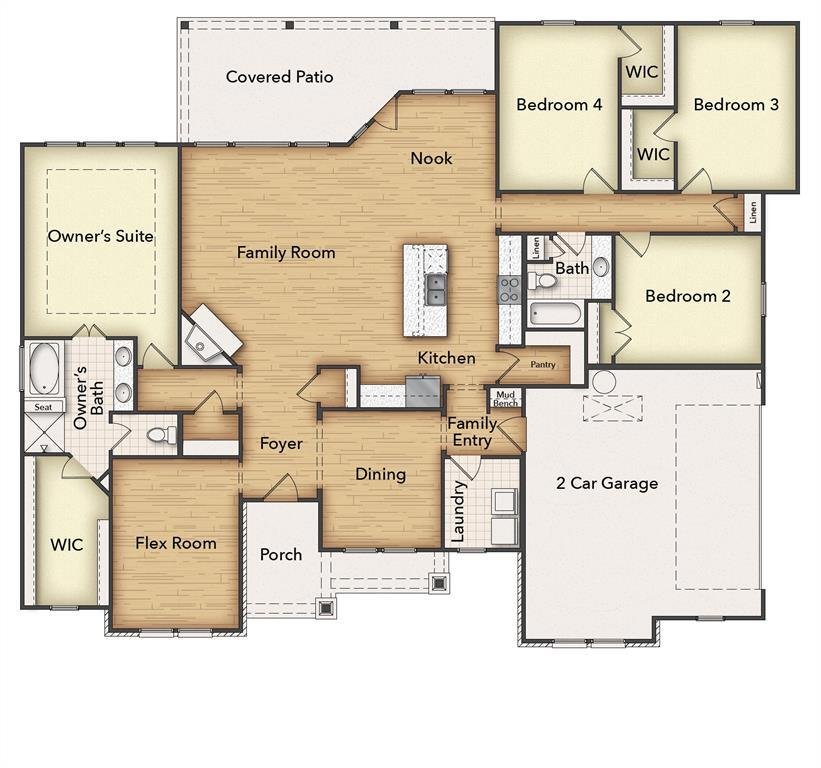
Estimated October 2026 completion! Ask us about our Trade In Trade Up program, we can buy your home! The 4-bedroom Colorado 3 presents a creative yet sensible layout of the home’s 2,483 square feet of living space. Right from the front entrance, you can see the entire main living area. This open concept enhances the spacious feeling and makes it easy to have conversations no matter where you are—perfect for entertaining! The kitchen is a definite eye-catcher in the Colorado 3. We’ve incorporated a massive center island that doubles your counter space and provides comfortable seating for 4 people at the breakfast bar. You can also enjoy the view of the fireplace in the family room. If a formal dining room is on your new home wish list, check that off. Just a few steps from the kitchen, this floor plan has just the room for those special occasions. If formal isn’t your thing, use this as a playroom or a living room. Across the foyer, the Colorado 3 also gives you a flex room to expand on the versatility. With a few small adjustments, you could convert it to a fifth bedroom. The design of the owner’s suite is one of the (many) reasons people love this floor plan. The bedroom is nestled in the back of the home under a tray ceiling that accentuates the roominess. The Colorado 3 smartly uses space in the bathroom for both a soaking tub and step-in shower, along with dual vanities and a private water closet. Then your suite is completed with an expansive walk-in closet with wooden shelves and racks ready and waiting for your wardrobe. The 3 secondary bedrooms are clustered in a suite-like space on the other side of the home’s layout. Two of them offer a walk-in closet, while the third one gives just a little bit more floor space. The 3 bedrooms share the home’s second full bath. For a home that creates the ideal balance between togetherness and privacy, the Colorado 3 is fit to be tried!
-
Tipo de propiedad
Casa
-
Año de construcción
2026
-
Precio/pie²
$208
Características
- Garaje
- Vestidor
- Chimenea
- Bar
- Lavadora Secadora
- Privacidad
- Isla de cocina
Explorar la zona
172 Hillview Trail, Decatur, Texas, Estados Unidos
Ver en Google Maps
Precio por sqft
Bajo
Alto
Se unió hace 11 meses
Usted ha preguntado por esta propiedad
El agente se comunicará con usted pronto por
Publicado por
129
Anuncios
2025
Se unió
Reserva una visita con the agent
Elija una fecha y si prefiere una visita virtual o presencial con el agente.
Fecha preferida
Tipo de tour
Última actualización
Ayer
Primera publicación
Sep 17
Referencia del anuncio
21388355
Estado del anuncio
The data relating to real estate for sale on this web site comes in part from the Broker Reciprocity Program of the NTREIS Multiple Listing Service. Real estate listings held by brokerage firms other than this broker are marked with the Broker Reciprocity logo and detailed information about them includes the name of the listing brokers.
Propiedades similares cercanas
Nuevos anuncios en Decatur


Explorar más viviendas en venta
Decatur, TX, Estados Unidos tipos de propiedad
Decatur, TX, Estados Unidos búsquedas populares
- Propiedades Moderno en Decatur, TX, Estados Unidos
- Propiedades Frente al río en Decatur, TX, Estados Unidos
- Propiedades con Cancha de Tenis en Decatur, TX, Estados Unidos
- Propiedades Cima de una colina en Decatur, TX, Estados Unidos
- Propiedades con Sauna en Decatur, TX, Estados Unidos
- Propiedades Comunidad Cerrada en Decatur, TX, Estados Unidos
- Propiedades con Bodega en Decatur, TX, Estados Unidos
Guías e historias relacionadas
La confianza de los mejores brokers del mundo
Los agentes tras las propiedades más excepcionales del mundo publican en JamesEdition.
- Anuncios de Sotheby's, Christie's, BARNES y Engel & Völkers
- Cada anuncio se revisa antes de publicarse
- Conecte directamente con agentes verificados
Al continuar, acepta nuestros Términos y la Política de Privacidad.
brokerages we
partnered with
partnered with