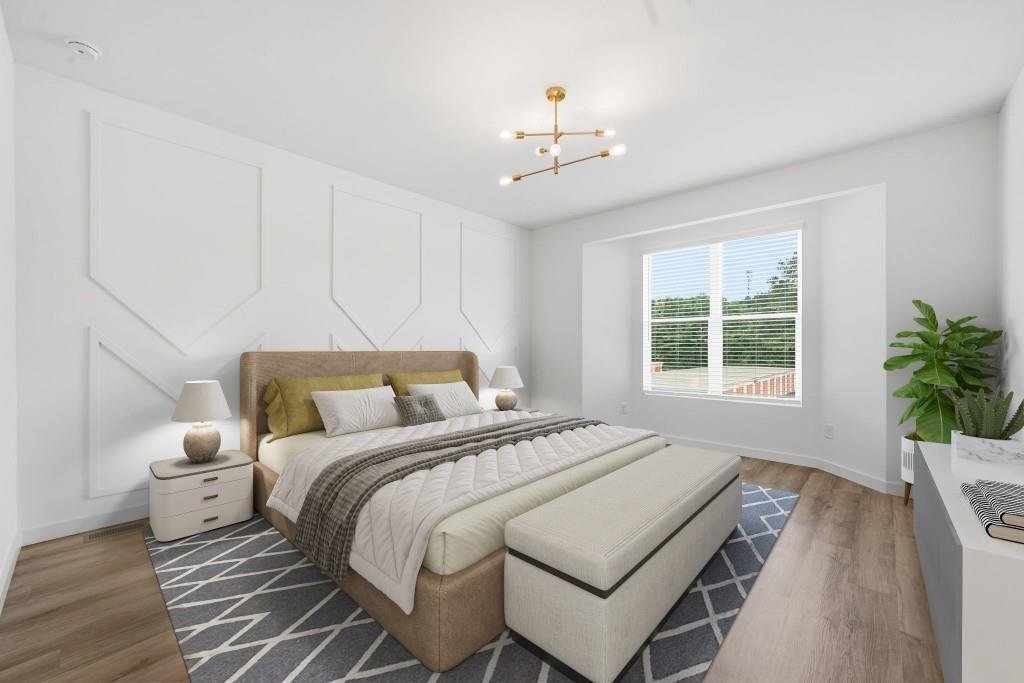
$499,900

Townhouse In Decatur

  • 5 Hab.
  • 4 Baños
  • 2,716 Sqft
  • 1,307 Sqft lot
  • Actualizado: Hoy
  • 1
  • Fuente:
    First Multiple Listing Service (FMLS)  MLS#7791044

Sobre la propiedad

La descripción se tradujo automáticamente.
La descripción se muestra en el idioma original.
Limited-Time Savings! Up to $30,000 in Combined Incentives Available! Receive Up to $20,000 in Builder Incentives with use of the Preferred Lender PLUS an Additional $10,000 Seller Incentive with an accepted offer by November 30th. Welcome to Brookglen Heights, a vibrant New Construction Community offering an unmatched combination of modern design, walkability, and convenience. The Camille Floor P
Limited-Time Savings! Up to $30,000 in Combined Incentives Available! Receive Up to $20,000 in Builder Incentives with use of the Preferred Lender PLUS an Additional $10,000 Seller Incentive with an accepted offer by November 30th. Welcome to Brookglen Heights, a vibrant New Construction Community offering an unmatched combination of modern design, walkability, and convenience. The Camille Floor Plan offers a spacious and versatile layout designed to maximize comfort and functionality. The Main Level showcases a Designer Kitchen with White Shaker Cabinetry, Quartz Countertops, a Gray Mosaic Tile Backsplash, Designer Hardware, and a Large Center Island overlooking the Dining Area and Family Room. Upstairs, the Primary Suite features a Walk-In Closet and a luxurious Ensuite Bath with Dual Vanities and a Tiled Shower. A secondary Bedroom with its own Ensuite Bathroom provides additional privacy and flexibility. The Terrace Level includes a Third Bedroom and Full Bathroom, creating the perfect setup for guests, a Home Office, or a roommate-friendly floor plan. A Two-Car Garage, Private Outdoor Living Space, and low-maintenance lifestyle further enhance the appeal of this thoughtfully designed home. Residents enjoy Brookglen Heights’ thoughtfully planned amenities, including Green Spaces, a Dog Park, Lighted Sidewalks, and future walkable access to The Shoppes at Brookglen, all while being conveniently located near Downtown Decatur, Avondale Estates, Your DeKalb Farmers Market, Emory, CDC, and Downtown Atlanta. The community also offers exceptional connectivity with two MARTA rail stations located approximately 1.5 miles away, providing convenient access throughout Metro Atlanta. Families and professionals alike will appreciate proximity to several of Atlanta’s most respected educational institutions, including The Paideia School, The Westminster Schools, The Lovett School, Atlanta International School, Woodward Academy, Emory University, Georgia Tech, and Georgia State University. Offering approximately 1,914 Square Feet, 3 Bedrooms, and 3.5 Bathrooms, the Camille Floor Plan delivers an exceptional blend of style, functionality, and convenience within one of Metro Atlanta’s newest communities.
…
  • Tipo de propiedad

    Townhouse

  • Año de construcción

    2026

  • Precio/pie²

    $184

Características

Características

Lote

Interior

  • Oficina
  • Isla de cocina
  • Lavadero
  • Vestidor

Outdoor

Explorar la zona

1066 Glen Opal Drive, Decatur, Georgia, Estados Unidos Ver en Google Maps
Precio por sqft
Bajo
Alto

Ver 205 anuncios más en en Decatur

Bolst - Atlanta

Se unió hace 1 año
Su mensaje
Usted ha preguntado por esta propiedad

El agente se comunicará con usted pronto por

Publicado por

Bolst - Atlanta
Georgia, United States
Ver perfil de la agencia
79
Anuncios
2025
Se unió

Reserva una visita con the agent

Elija una fecha y si prefiere una visita virtual o presencial con el agente.

In-person tour
Fecha preferida
Tipo de tour
Bolst - Atlanta
Atlanta, Georgia, United States
Ver perfil de la agencia
Última actualización
Hoy
Primera publicación
Junio 19
Referencia del anuncio
7791044
Estado del anuncio
Llamada

Iniciar llamada telefónica con:

Hola, llamo por la propiedad con referencia 7791044, que encontré en JamesEdition.

Después de la llamada, proporcionaremos tus contactos al agente para una comunicación fácil.

brokerages we
partnered with