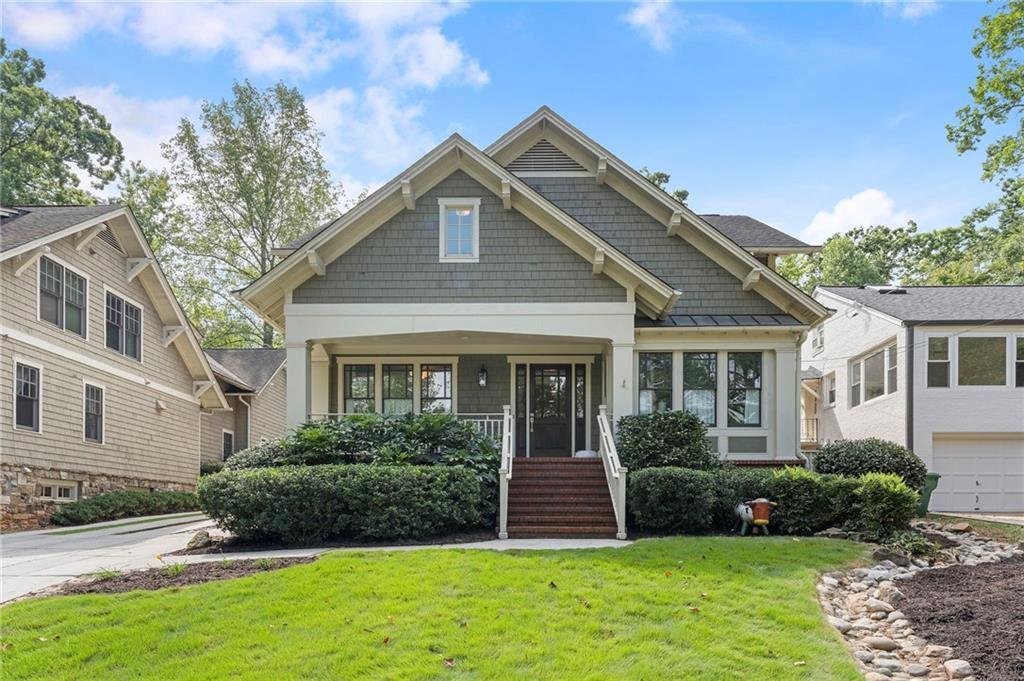
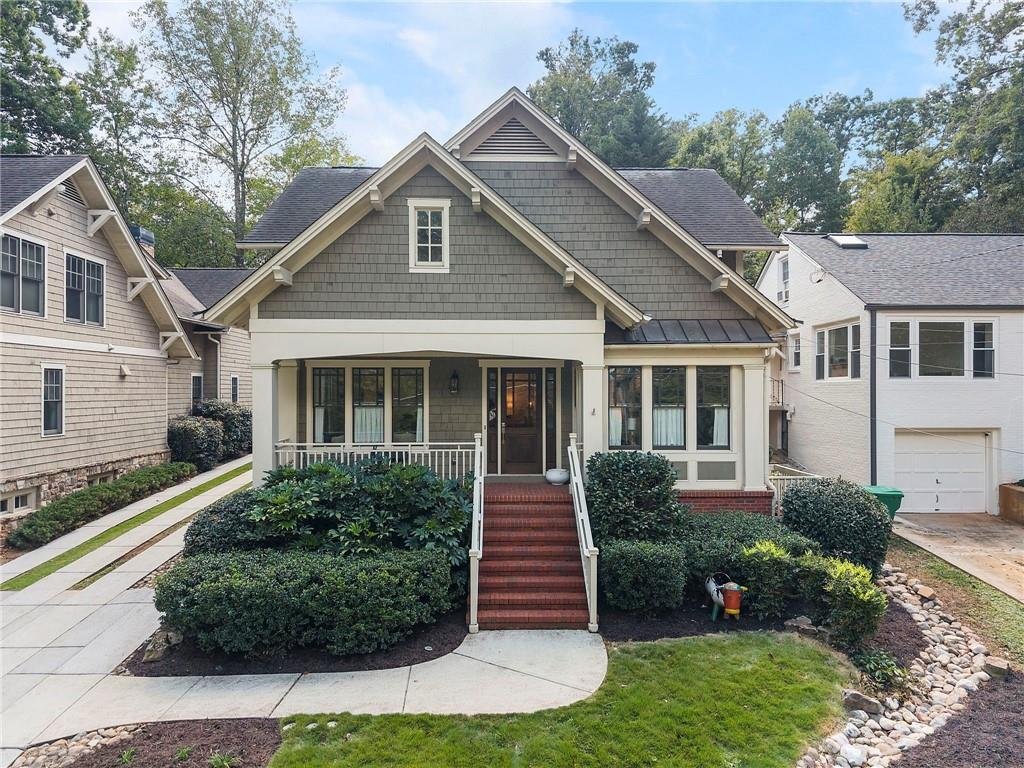
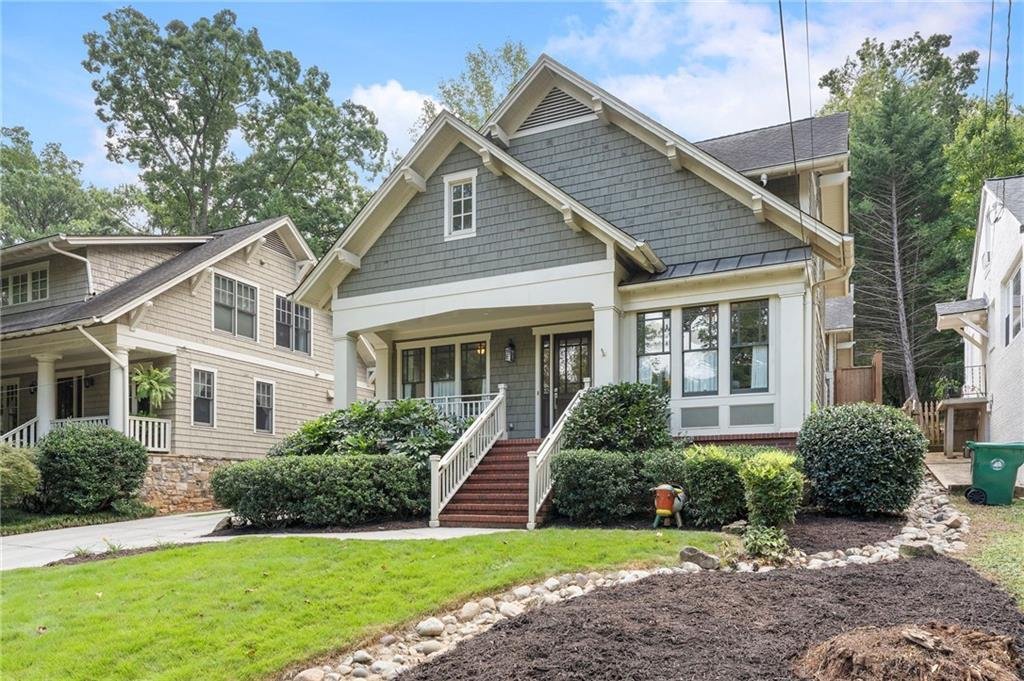
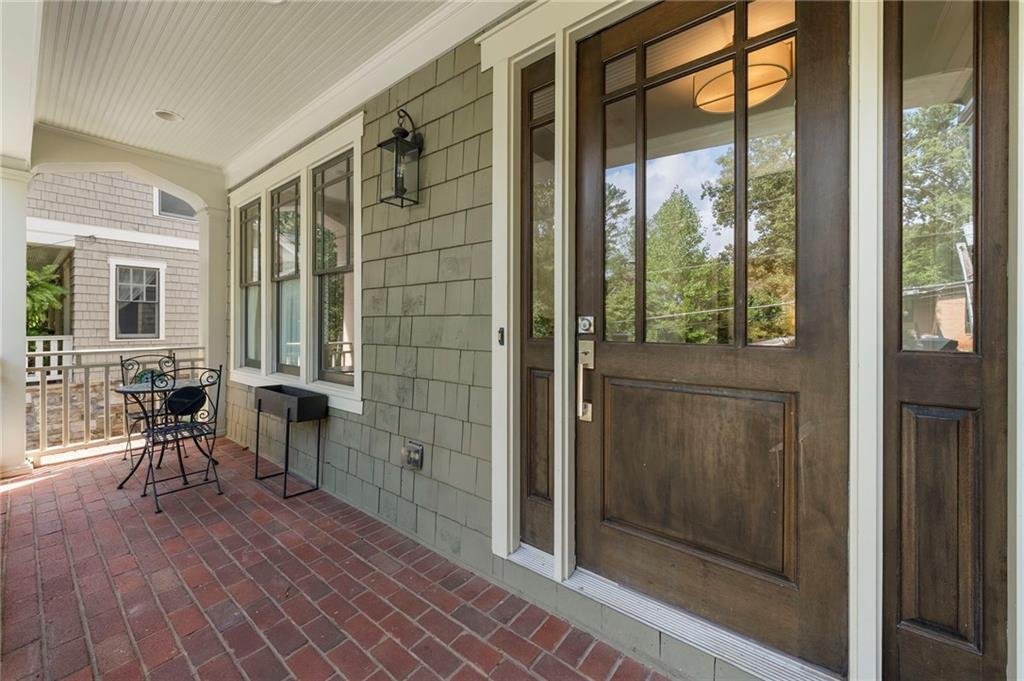
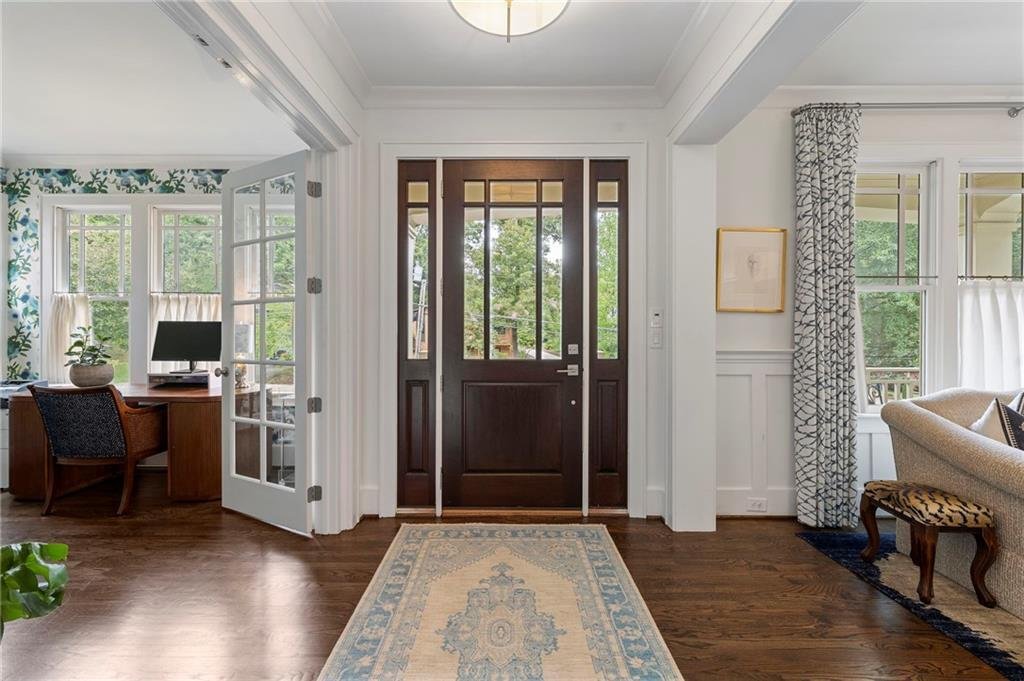
Single Family Home/House Decatur United States
- 5 Hab.
- 5 Baños
- 4,442 Sqft
- 7,406 Sqft lot
- Actualizado: Septiembre 26
- MLS#7844192
Sobre la propiedad
-
Tipo de propiedad
Casa
-
Pisos
3
-
Año de construcción
2007
-
Precio/pie²
$269
Características
Explorar la zona

El agente se comunicará con usted pronto por
Publicado por
Reserva una visita con Molly Gaines
Elija una fecha y si prefiere una visita virtual o presencial con el agente.

Ansley Real Estate’s Intown office is situated in Atlanta’s vibrant Midtown neighborhood which is the geographic
Ansley Real Estate’s Intown office is situated in Atlanta’s vibrant Midtown neighborhood which is the geographic and cultural heart of the city and serves as homebase for our agents who work in the diverse and historic Intown neighborhoods of Virginia-Highland, Ansley Park, Druid Hills, Grant Park and Inman Park which is considered to be Atlanta’s first planned suburb dating back to the late 1880’s. The charming neighborhoods in Intown Atlanta Midtown offer a wide array of architectural styles ranging from Craftsman bungalows and Victorians to glittering condominium high rise towers and commercial building conversions.
Established in 2015, Ansley Real Estate has become the luxury sales leader in Georgia, outpacing legacy brokerages with decades of established business and exposure. Our agents, leadership and staff are the difference! Collectively, we are determined to provide a superior real estate experience focused on exceeding our clients’ expectations in achieving their home buying and selling goals. We’re not content to do things the same old way and wait for things to happen. We’re in the market every day, working relentlessly to provide an exceptional experience for our clients - to listen, provide counsel and earn their trust and their business one home sale at a time.
Propiedades similares cercanas
Nuevos anuncios en Decatur


Explorar más viviendas en venta
Decatur, GA, Estados Unidos tipos de propiedad
Decatur, GA, Estados Unidos búsquedas populares
- Propiedades con Piscina en Decatur, GA, Estados Unidos
- Propiedades Obras nuevas en Decatur, GA, Estados Unidos
- Propiedades Moderno en Decatur, GA, Estados Unidos
- Propiedades Propiedad de Inversión en Decatur, GA, Estados Unidos
- Propiedades Duplex en Decatur, GA, Estados Unidos
- Propiedades Frente al Agua en Decatur, GA, Estados Unidos
- Propiedades Vista de la ciudad en Decatur, GA, Estados Unidos
- Propiedades Vista al Agua en Decatur, GA, Estados Unidos
- Propiedades Vista al Lago en Decatur, GA, Estados Unidos
- Propiedades Ecuestre en Decatur, GA, Estados Unidos
- Propiedades Frente al Lago en Decatur, GA, Estados Unidos
- Propiedades con Cocina exterior en Decatur, GA, Estados Unidos
Guías e historias relacionadas
La confianza de los mejores brokers del mundo
Los agentes tras las propiedades más excepcionales del mundo publican en JamesEdition.
- Anuncios de Sotheby's, Christie's, BARNES y Engel & Völkers
- Cada anuncio se revisa antes de publicarse
- Conecte directamente con agentes verificados
Al continuar, acepta nuestros Términos y la Política de Privacidad.
partnered with