$2,218,594
An Elegant Manor With Traditional Local Traits, Nestled Close To The Sea, Among Hedge Lined
- 5 Hab.
- 2 Baños
- 4,446 Sqft
- 1.42 Ac lot
- Actualizado: Septiembre 26
- 2
Sobre la propiedad
La descripción se tradujo automáticamente.
La descripción se muestra en el idioma original.
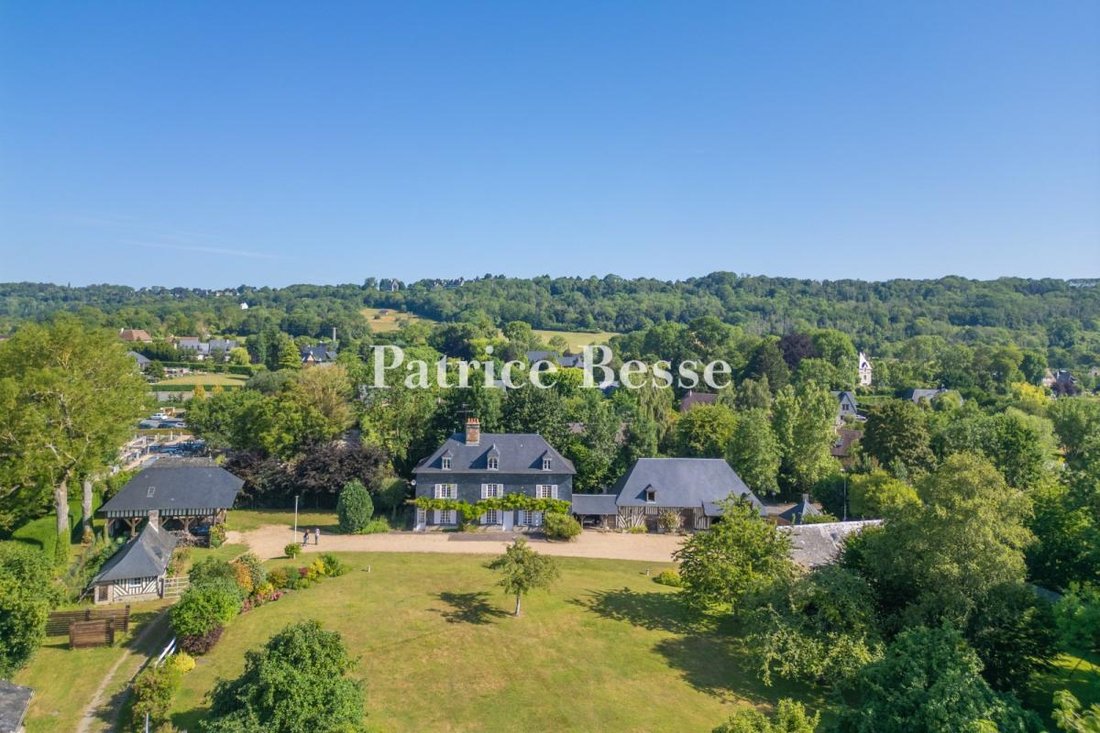
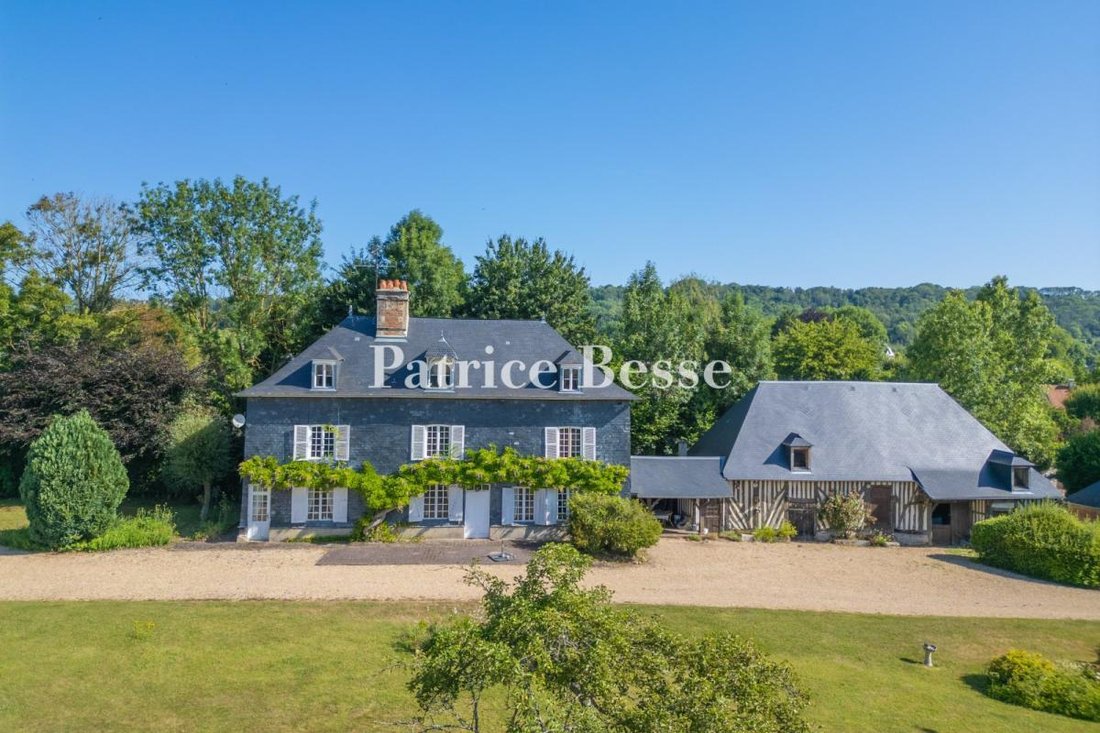
An elegant manor with traditional local traits, nestled close to the sea, among hedge-lined meadows in Normandy’s Pays d’Auge province. You reach the property from a calm road that runs alongside the plot on its eastern side. The enclosing wall is interrupted with a gate that is set back from the road and that leads into a 5,000m² property between the village and the countryside. On one side, ther
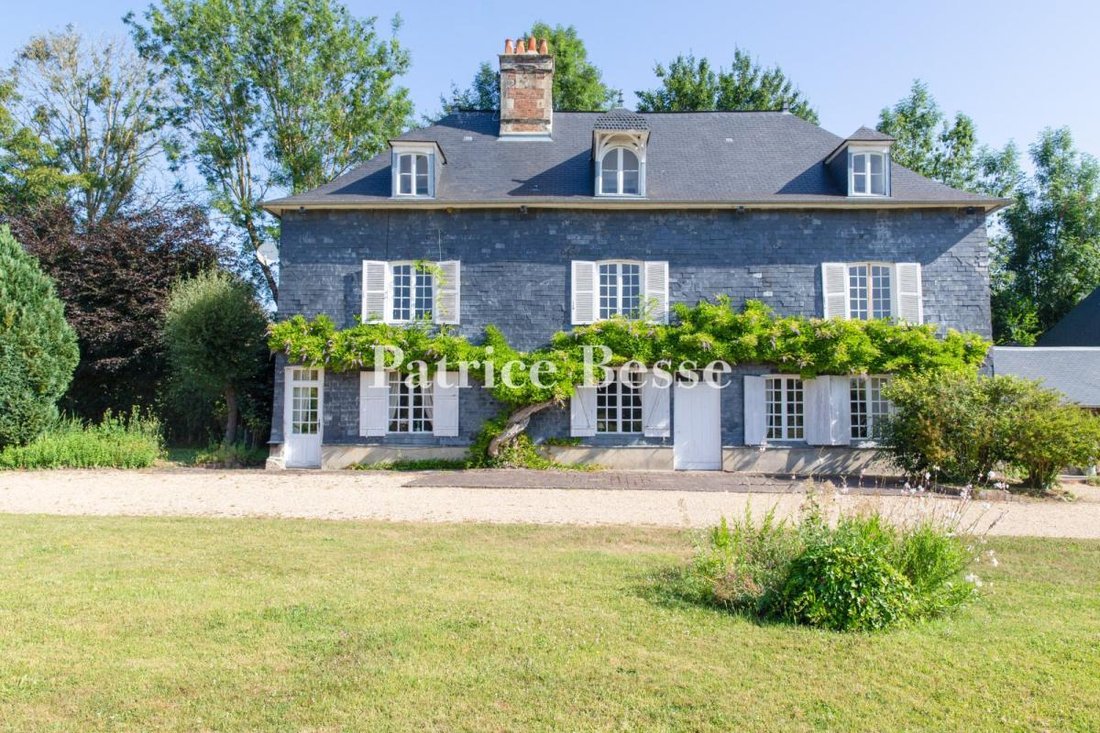
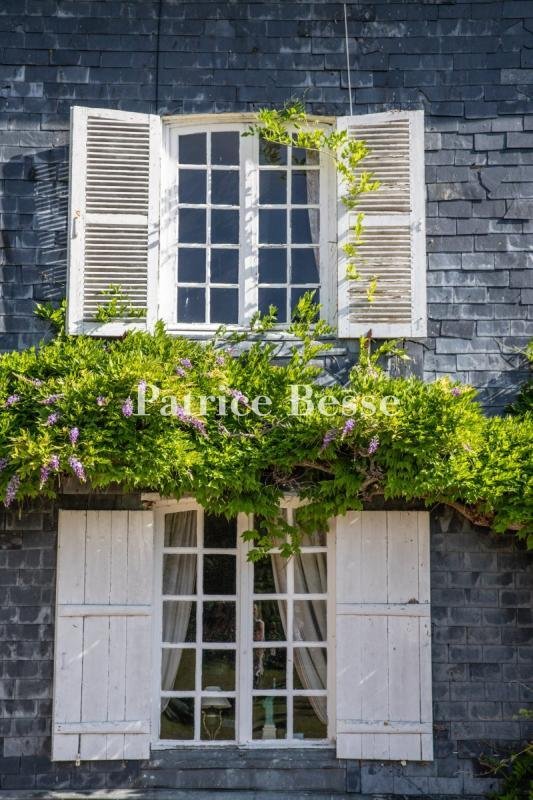
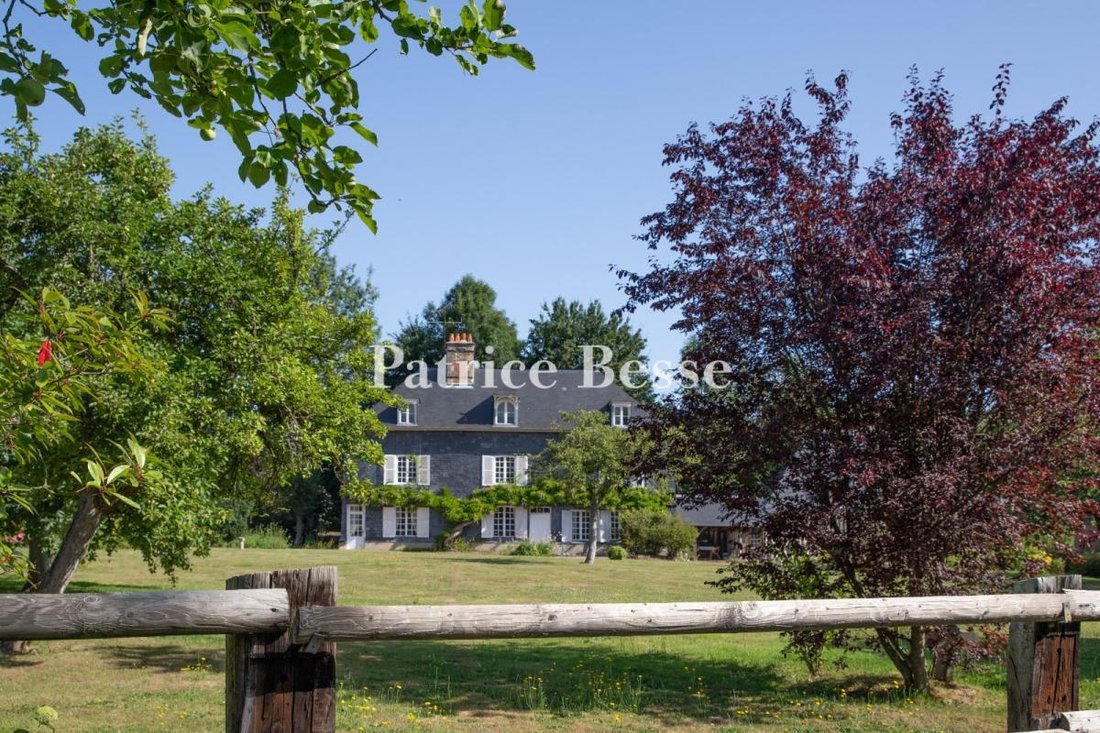
An elegant manor with traditional local traits, nestled close to the sea, among hedge-lined meadows in Normandy’s Pays d’Auge province. You reach the property from a calm road that runs alongside the plot on its eastern side. The enclosing wall is interrupted with a gate that is set back from the road and that leads into a 5,000m² property between the village and the countryside. On one side, there is a small outhouse that stands like a sentry, followed by an outbuilding that houses a press room and a workshop. Opposite, there is a small guesthouse made of timber framing and brickwork, crowned with slate roof with a dormer. These buildings herald the manor, which, beyond, towers as the property’s centrepiece. The manor faces south. It has a ground floor, a first floor and a second floor in the roof space. Its four elevations are clad with slate and punctuated with evenly spaced windows with small panes and white shutters. The edifice is crowned with a hipped roof with three dormers, including a central one adorned with an elegant roof structure. There is a secondary entrance on the north side, where you go through a gate and then a backdoor. In front of the entrance, on one side of the garden, there is a series of buildings: a cart shelter, a second small guesthouse and various annexes. They close the court on its east side. The two small guesthouses reflect the same style as the manor, though they are more modestly sized: they have stone bases, timber framing, slate roofs and dormers. The two cosy dwellings have been designed to host friends and family and give them privacy. The cart shelter, which leads out into the court, serves as a garage. Stables face a small paddock. The site plan reveals a fluid arrangement with a hierarchy, the manor positioned centrally and the annexes placed around the edge – all within a tree-dotted plot that has been very well maintained.
La información sobre los riesgos a los que está expuesta esta propiedad está disponible en el sitio web de Géorisques: https://www.georisques.gouv.fr/
La información sobre los riesgos a los que está expuesta esta propiedad está disponible en el sitio web de Géorisques: https://www.georisques.gouv.fr/
-
Tipo de propiedad
Casa
-
Precio/pie²
$499
-
Emisiones
B
-
Consumo
D
Características
- Jardín
- Garaje
- Chimenea
- Ecuestre
- Puerta
- Privacidad
Explorar la zona
Deauville, Normandía, Francia
Ver en Google Maps
Precio por sqft
Bajo
Alto
Se unió hace 3 años
Usted ha preguntado por esta propiedad
El agente se comunicará con usted pronto por
Publicado por
742
Anuncios
2023
Se unió
Reserva una visita con the agent
Elija una fecha y si prefiere una visita virtual o presencial con el agente.
Fecha preferida
Tipo de tour
Última actualización
Septiembre 26
Primera publicación
Julio 17
Referencia del anuncio
388792_JE
Propiedades similares cercanas
Nuevos anuncios en Deauville

Explorar más viviendas en venta
Deauville, Normandía, Francia tipos de propiedad
- Apartamentos en venta en Deauville, Normandía, Francia
- Casas en venta en Deauville, Normandía, Francia
- Villas en venta en Deauville, Normandía, Francia
- Fincas en venta en Deauville, Normandía, Francia
- Casas adosadas en venta en Deauville, Normandía, Francia
- Castillos en venta en Deauville, Normandía, Francia
- Penthouses en venta en Deauville, Normandía, Francia
Deauville, Normandía, Francia búsquedas populares
- Propiedades Vista al Mar en Deauville, Normandía, Francia
- Propiedades Vista al Lago en Deauville, Normandía, Francia
- Propiedades Vista al Río en Deauville, Normandía, Francia
- Propiedades Vista de la ciudad en Deauville, Normandía, Francia
- Propiedades Vista al Campo de Golf en Deauville, Normandía, Francia
- Propiedades Frente al mar en Deauville, Normandía, Francia
- Propiedades Comunidad Cerrada en Deauville, Normandía, Francia
- Propiedades Frente al Agua en Deauville, Normandía, Francia
- Propiedades Ecuestre en Deauville, Normandía, Francia
- Propiedades Obras nuevas en Deauville, Normandía, Francia
- Propiedades con Piscina en Deauville, Normandía, Francia
- Propiedades con Cancha de Tenis en Deauville, Normandía, Francia
- Propiedades Frente al mar en Deauville, Normandía, Francia
- Propiedades Frente al río en Deauville, Normandía, Francia
- Propiedades Vista al Mar en Deauville, Normandía, Francia
Guías e historias relacionadas
La confianza de los mejores brokers del mundo
Los agentes tras las propiedades más excepcionales del mundo publican en JamesEdition.
- Anuncios de Sotheby's, Christie's, BARNES y Engel & Völkers
- Cada anuncio se revisa antes de publicarse
- Conecte directamente con agentes verificados
Al continuar, acepta nuestros Términos y la Política de Privacidad.