$1,850,000
Residential In Dayton
- 4 Hab.
- 4 Baños
- 4,991 Sqft
- 30.8 Ac lot
- Actualizado: Junio 4
- Fuente: Realtracs MLS#3219995
Sobre la propiedad
La descripción se tradujo automáticamente.
La descripción se muestra en el idioma original.
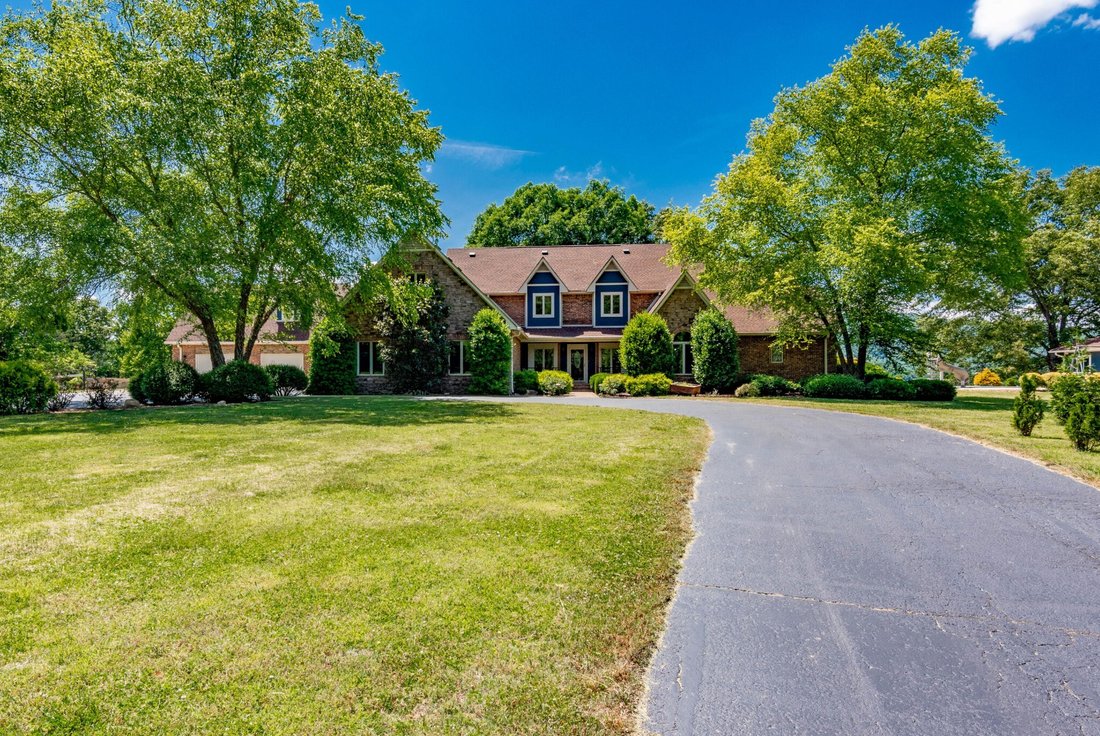
Welcome to one of Dayton’s most beautiful luxury estates! Experience the perfect blend of comfort, luxury, and serenity in this 30+ acre estate located within Dayton city limits. Privately situated at the end of a gated lane with no close neighbors, this hilltop estate offers exceptional privacy along with breathtaking panoramic mountain views. The gently rolling pastures and open fields make the
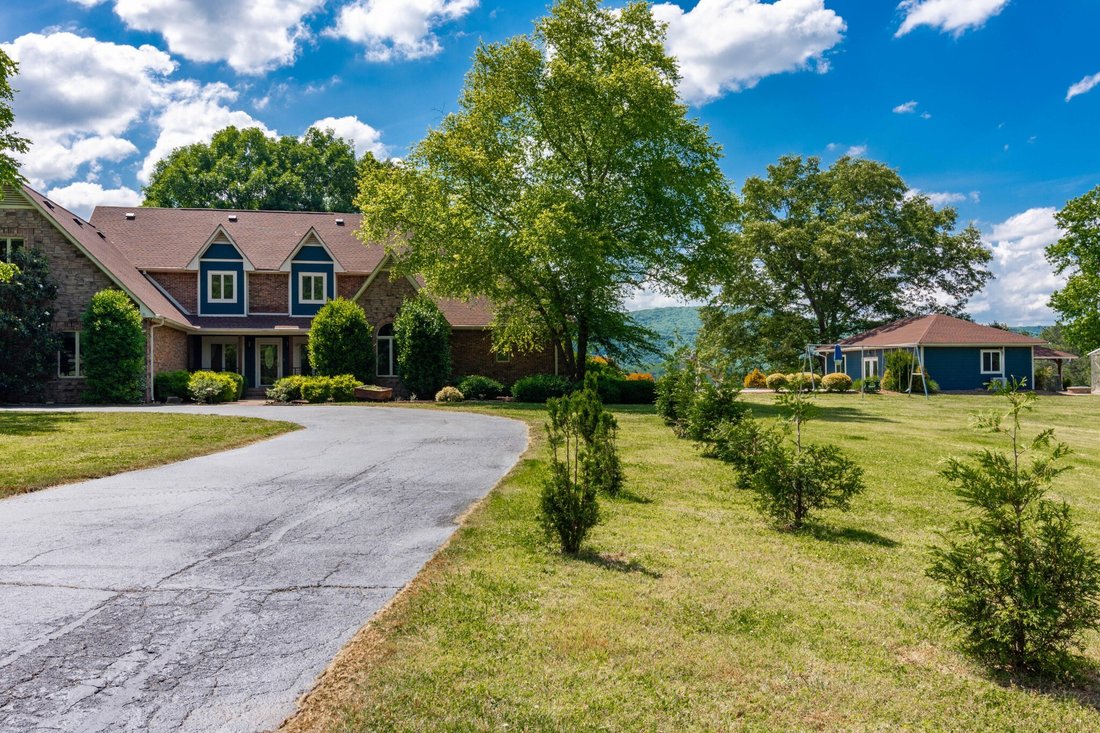
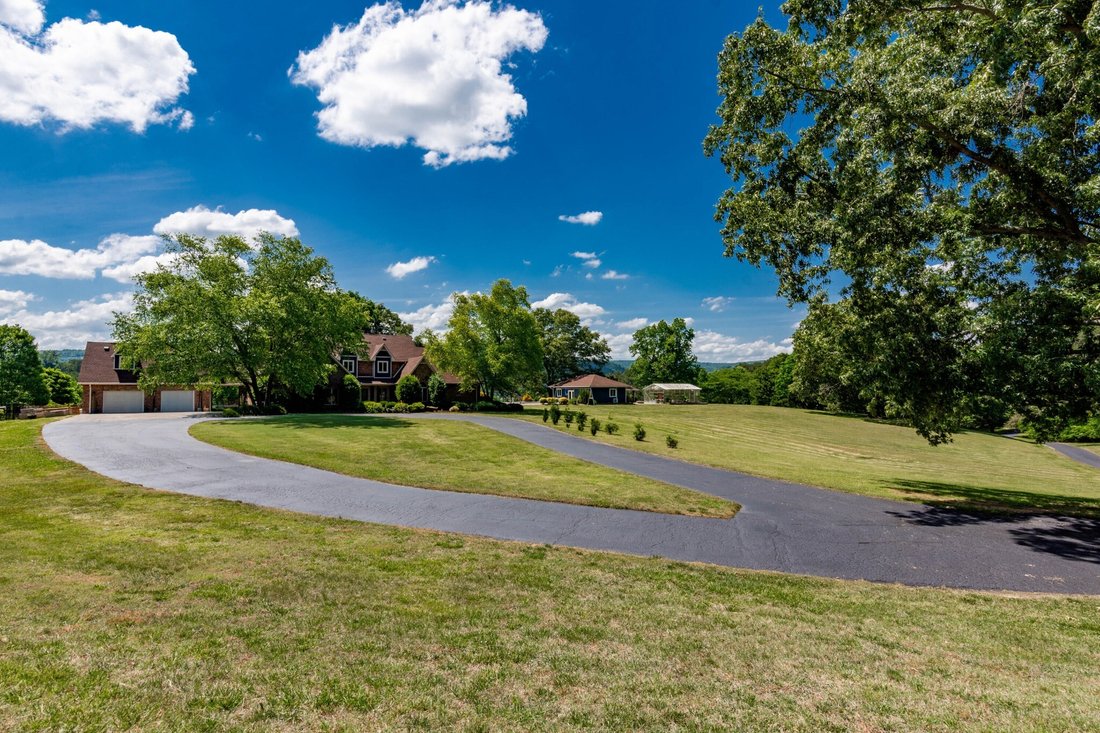
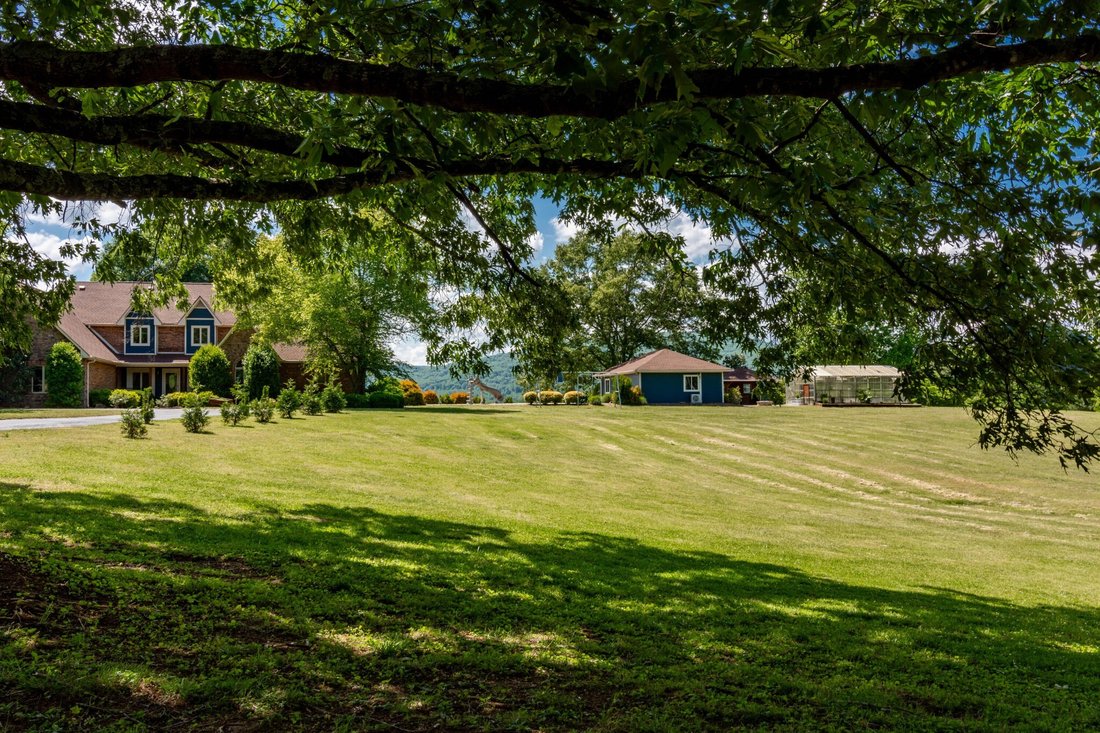
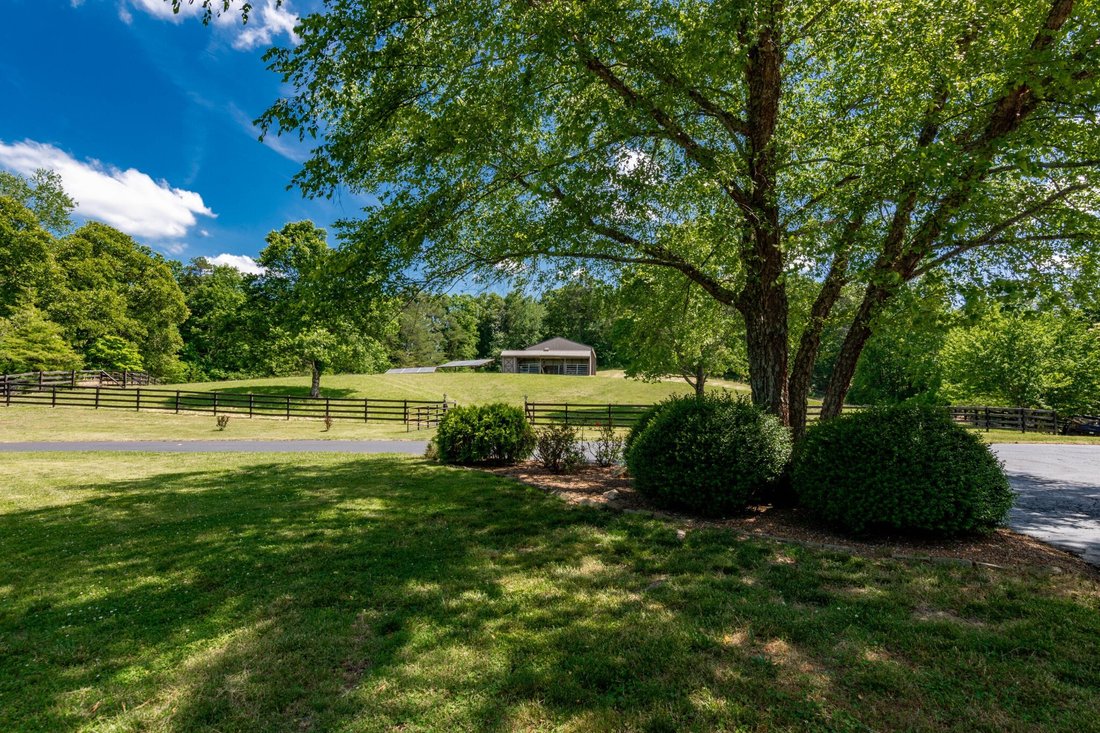
Welcome to one of Dayton’s most beautiful luxury estates! Experience the perfect blend of comfort, luxury, and serenity in this 30+ acre estate located within Dayton city limits. Privately situated at the end of a gated lane with no close neighbors, this hilltop estate offers exceptional privacy along with breathtaking panoramic mountain views. The gently rolling pastures and open fields make the land both beautiful and highly usable. With several fenced areas already in place, it’s well suited for horses or a small farm, with plenty of room to add riding or walking trails, gardens, orchards, or simply enjoy the open space and scenery. Having this much usable acreage and privacy within the city limits is a rare find!
The gourmet kitchen is a chef’s dream featuring a gas stove with built-in griddle, under-cabinet lighting, granite countertops, coffee nook, and wet bar, all open to the family room and formal dining areas. The main level includes a primary suite with his-and-hers closets, tiled shower, soaking tub, and an office or study. Upstairs offers a second primary suite with walk-in closet, two additional bedrooms each with private vanity and closet area outside, a shared Jack-and-Jill bath, plus a spacious family room and game room.
Outdoor living shines with an in-ground pool, enclosed pool house with full bath, wet bar, and wood-burning fireplace. There are two, 2-car garages connected by a breezeway, outdoor kitchen, firepit, and a greenhouse. Improvements made by the current owner include enclosing the pool house, adding an efficiency apartment above the garage, the initial installation of a solar panel system, adding a greenhouse, and a Generac backup system. The property also includes a 3-stall horse barn, pole barn, and several fenced fields.
Perfect for entertaining or multigenerational living, this estate offers peace, privacy, and luxury just minutes from town, 30 minutes to Chattanooga, and an hour to Knoxville Outdoor living is just as impr
The gourmet kitchen is a chef’s dream featuring a gas stove with built-in griddle, under-cabinet lighting, granite countertops, coffee nook, and wet bar, all open to the family room and formal dining areas. The main level includes a primary suite with his-and-hers closets, tiled shower, soaking tub, and an office or study. Upstairs offers a second primary suite with walk-in closet, two additional bedrooms each with private vanity and closet area outside, a shared Jack-and-Jill bath, plus a spacious family room and game room.
Outdoor living shines with an in-ground pool, enclosed pool house with full bath, wet bar, and wood-burning fireplace. There are two, 2-car garages connected by a breezeway, outdoor kitchen, firepit, and a greenhouse. Improvements made by the current owner include enclosing the pool house, adding an efficiency apartment above the garage, the initial installation of a solar panel system, adding a greenhouse, and a Generac backup system. The property also includes a 3-stall horse barn, pole barn, and several fenced fields.
Perfect for entertaining or multigenerational living, this estate offers peace, privacy, and luxury just minutes from town, 30 minutes to Chattanooga, and an hour to Knoxville Outdoor living is just as impr
-
Tipo de propiedad
Casa
-
Pisos
2
-
Año de construcción
1992
-
Precio/pie²
$370
Características
- Garaje
- Vestidor
- Jardín
- Piscina
- Cancha de Tenis
- Ecuestre
- Cocina abierta
- Sala de juegos
- Fogata
Características
Lote
Interior
- Techo alto
- Oficina
- Isla de cocina
- Estufa de gas
- Bar
- Sala de juegos
- Cocina abierta
- Encimeras de piedra
- Vestidor
Outdoor
- Fogata
- Piscina
- Garaje
- Cancha de Tenis
- Puerta
- Jardín
Explorar la zona
320 Crestview Lane, Summer City, Tennessee, Estados Unidos
Ver en Google Maps
Precio por sqft
Bajo
Alto
Se unió hace 9 meses
Usted ha preguntado por esta propiedad
El agente se comunicará con usted pronto por
Publicado por
2
Anuncios
2025
Se unió
Reserva una visita con the agent
Elija una fecha y si prefiere una visita virtual o presencial con el agente.
Fecha preferida
Tipo de tour
United Real Estate Experts - CHATTANOOGA
CHATTANOOGA, Tennessee, United States
Ver perfil de la agencia
Última actualización
Junio 4
Primera publicación
Jun 4
Referencia del anuncio
3219995
Estado del anuncio
Based on information submitted to the MLS GRID as of 2026. All data is obtained from various sources and may not have been verified by broker or MLS GRID. Supplied Open House Information is subject to change without notice. All information should be independently reviewed and verified for accuracy. Properties may or may not be listed by the office/agent presenting the information.
Propiedades similares cercanas
Nuevos anuncios en Summer City


Explorar más viviendas en venta
Summer City, TN, Estados Unidos tipos de propiedad
Summer City, TN, Estados Unidos búsquedas populares
- Propiedades con Piscina en Summer City, TN, Estados Unidos
- Propiedades Vista a la Montaña en Summer City, TN, Estados Unidos
- Propiedades Vista Panorámica en Summer City, TN, Estados Unidos
- Propiedades Cima de una colina en Summer City, TN, Estados Unidos
- Propiedades Ecuestre en Summer City, TN, Estados Unidos
- Propiedades con Cocina abierta en Summer City, TN, Estados Unidos
- Propiedades con Gimnasio en Summer City, TN, Estados Unidos
- Propiedades Comunidad Cerrada en Summer City, TN, Estados Unidos
- Propiedades con Cancha de Tenis en Summer City, TN, Estados Unidos
- Propiedades Vista al Agua en Summer City, TN, Estados Unidos
- Propiedades con Sauna en Summer City, TN, Estados Unidos
- Propiedades con Biblioteca en Summer City, TN, Estados Unidos
- Propiedades con Cocina exterior en Summer City, TN, Estados Unidos
- Propiedades Obras nuevas en Summer City, TN, Estados Unidos
- Propiedades con Terraza en Summer City, TN, Estados Unidos
- Propiedades Frente al río en Summer City, TN, Estados Unidos
Guías e historias relacionadas
La confianza de los mejores brokers del mundo
Los agentes tras las propiedades más excepcionales del mundo publican en JamesEdition.
- Anuncios de Sotheby's, Christie's, BARNES y Engel & Völkers
- Cada anuncio se revisa antes de publicarse
- Conecte directamente con agentes verificados
Al continuar, acepta nuestros Términos y la Política de Privacidad.
brokerages we
partnered with
partnered with